
1970 Hollow Road Thorold, Ontario L2V 5H1


$1,749,900
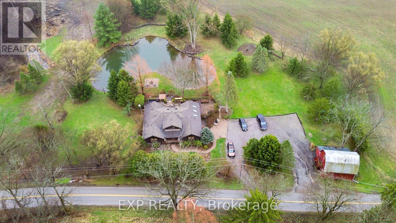
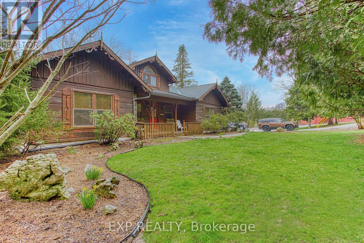
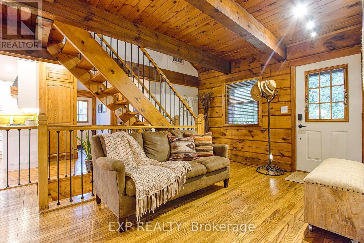
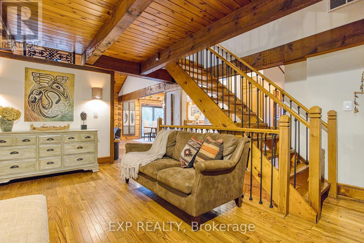
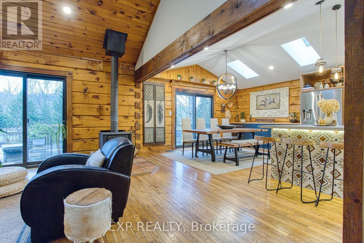
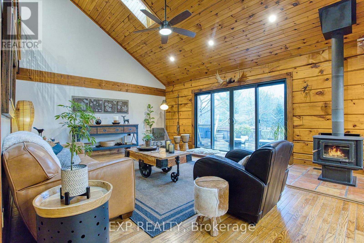
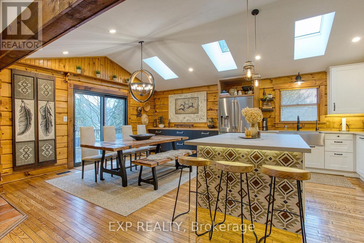
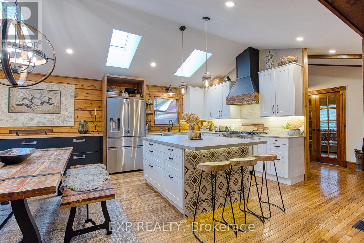
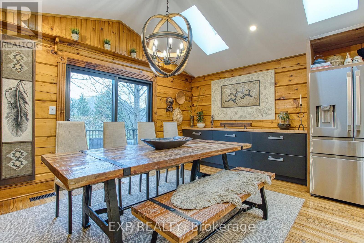
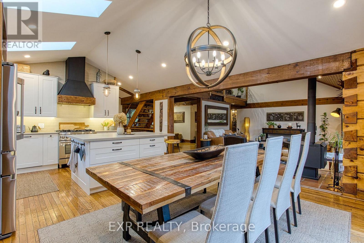
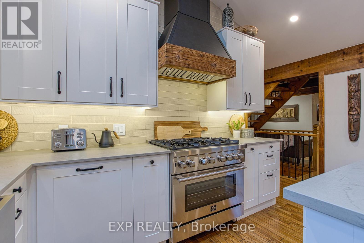
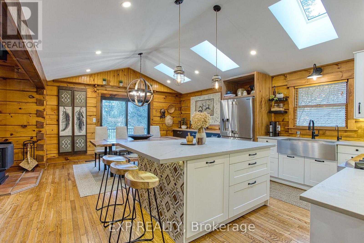
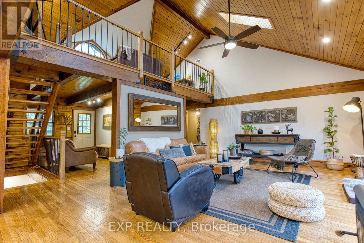
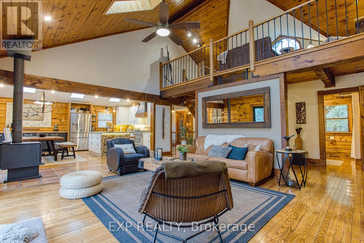
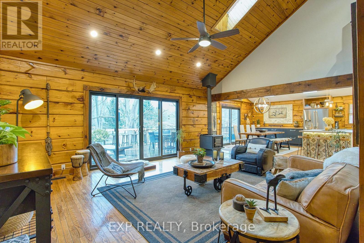
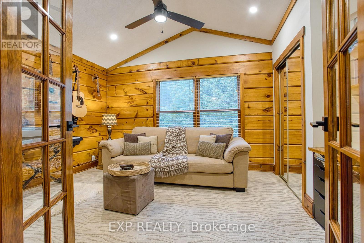
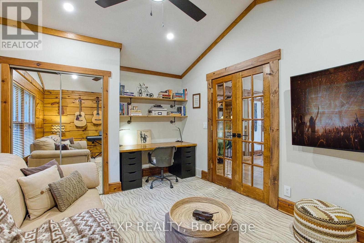
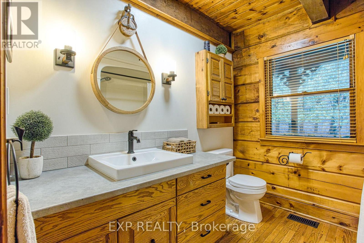
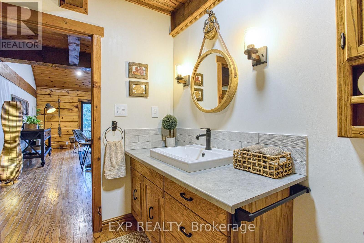
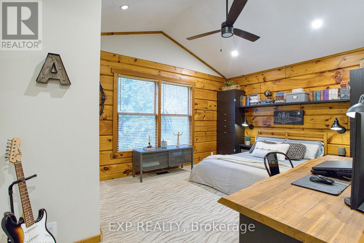
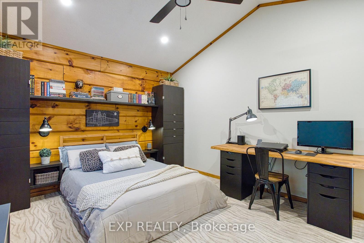
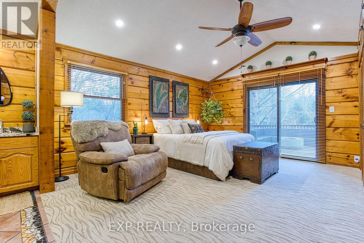
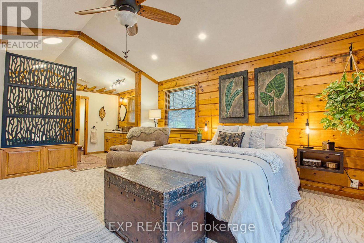
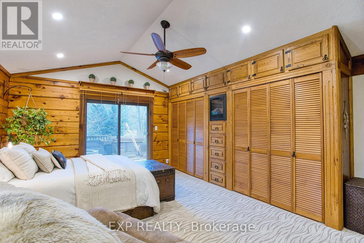
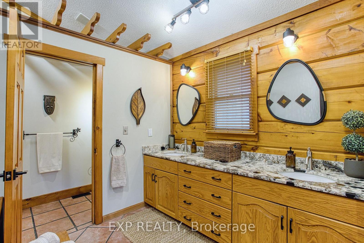
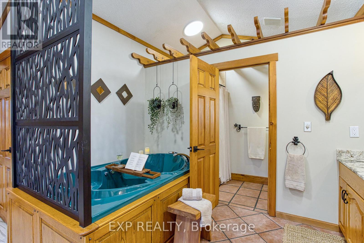
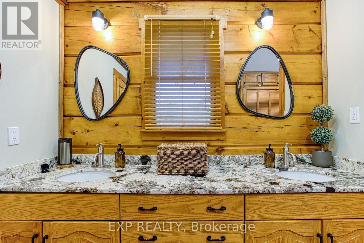
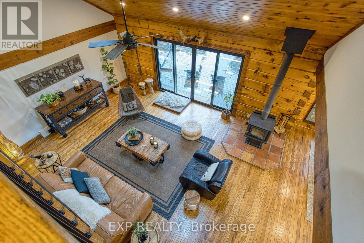
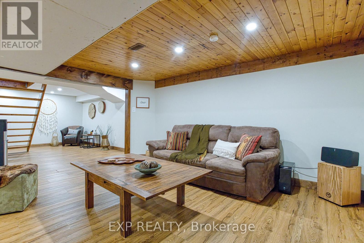
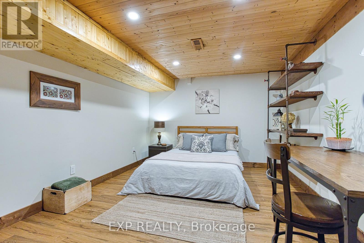
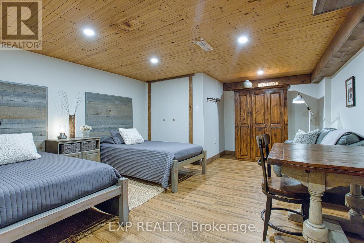
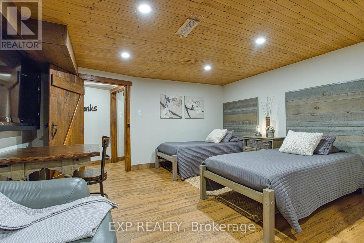
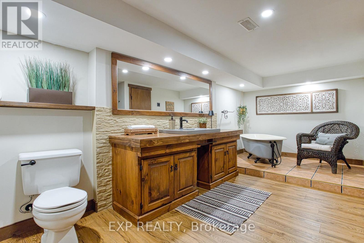
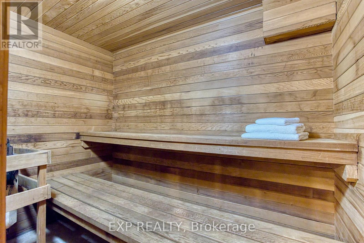
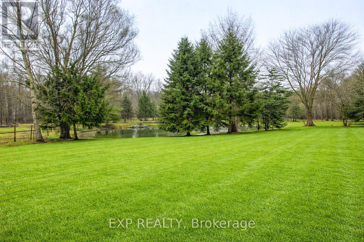
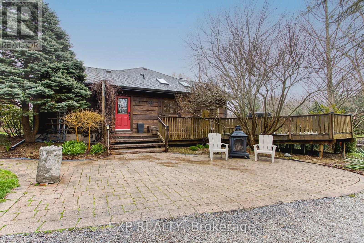
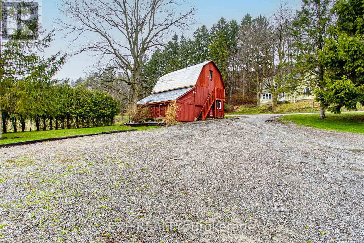
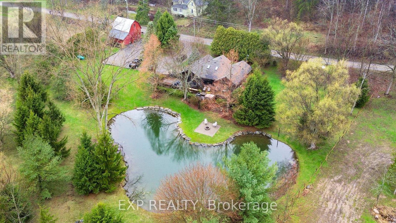
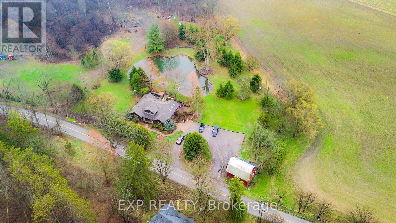
Welcome to this stunning Confederation log home at 1970 Hollow Dr in Thorold. Masterfully crafted from authentic white pine and showcasing timeless dovetail joinery throughout. Nestled on a private 1.67-acre lot backing onto a picturesque pond, this property offers the perfect blend of rustic charm and modern comfort. Inside, you'll find soaring vaulted ceilings, luxurious $10,000 quartex countertops, and a relaxing sauna, creating a warm yet refined living experience. The home has been thoughtfully updated with a new furnace (2020), water filtration system (2020), and a new well pump (October 2025), ensuring peace of mind for years to come. The kitchen features a certified roof redone in 2023, complete with three inspections/permits and an impressive 50 year builder warranty. Additional upgrades include an electric vehicle charging plug, Starlink tower for high-speed connectivity, and invisible pet fencing for convenience and safety. Adding to the property's unique appeal is a historic 1890 barn, full of character, with a permit currently in progress for an extension, offering exciting potential for future use. This one of a kind property combines heritage craftsmanship, modern upgrades, and serene natural surroundings, an exceptional opportunity to own a truly special home. (id:63476)
Property Details
| MLS® Number | X12996058 |
| Property Type | Single Family |
| Community Name | 559 - Cataract Road |
| Community Features | School Bus |
| Equipment Type | Water Heater |
| Features | Conservation/green Belt, Sump Pump, Sauna |
| Parking Space Total | 21 |
| Rental Equipment Type | Water Heater |
| Structure | Barn |
Building
| Bathroom Total | 3 |
| Bedrooms Above Ground | 3 |
| Bedrooms Below Ground | 2 |
| Bedrooms Total | 5 |
| Amenities | Fireplace(s) |
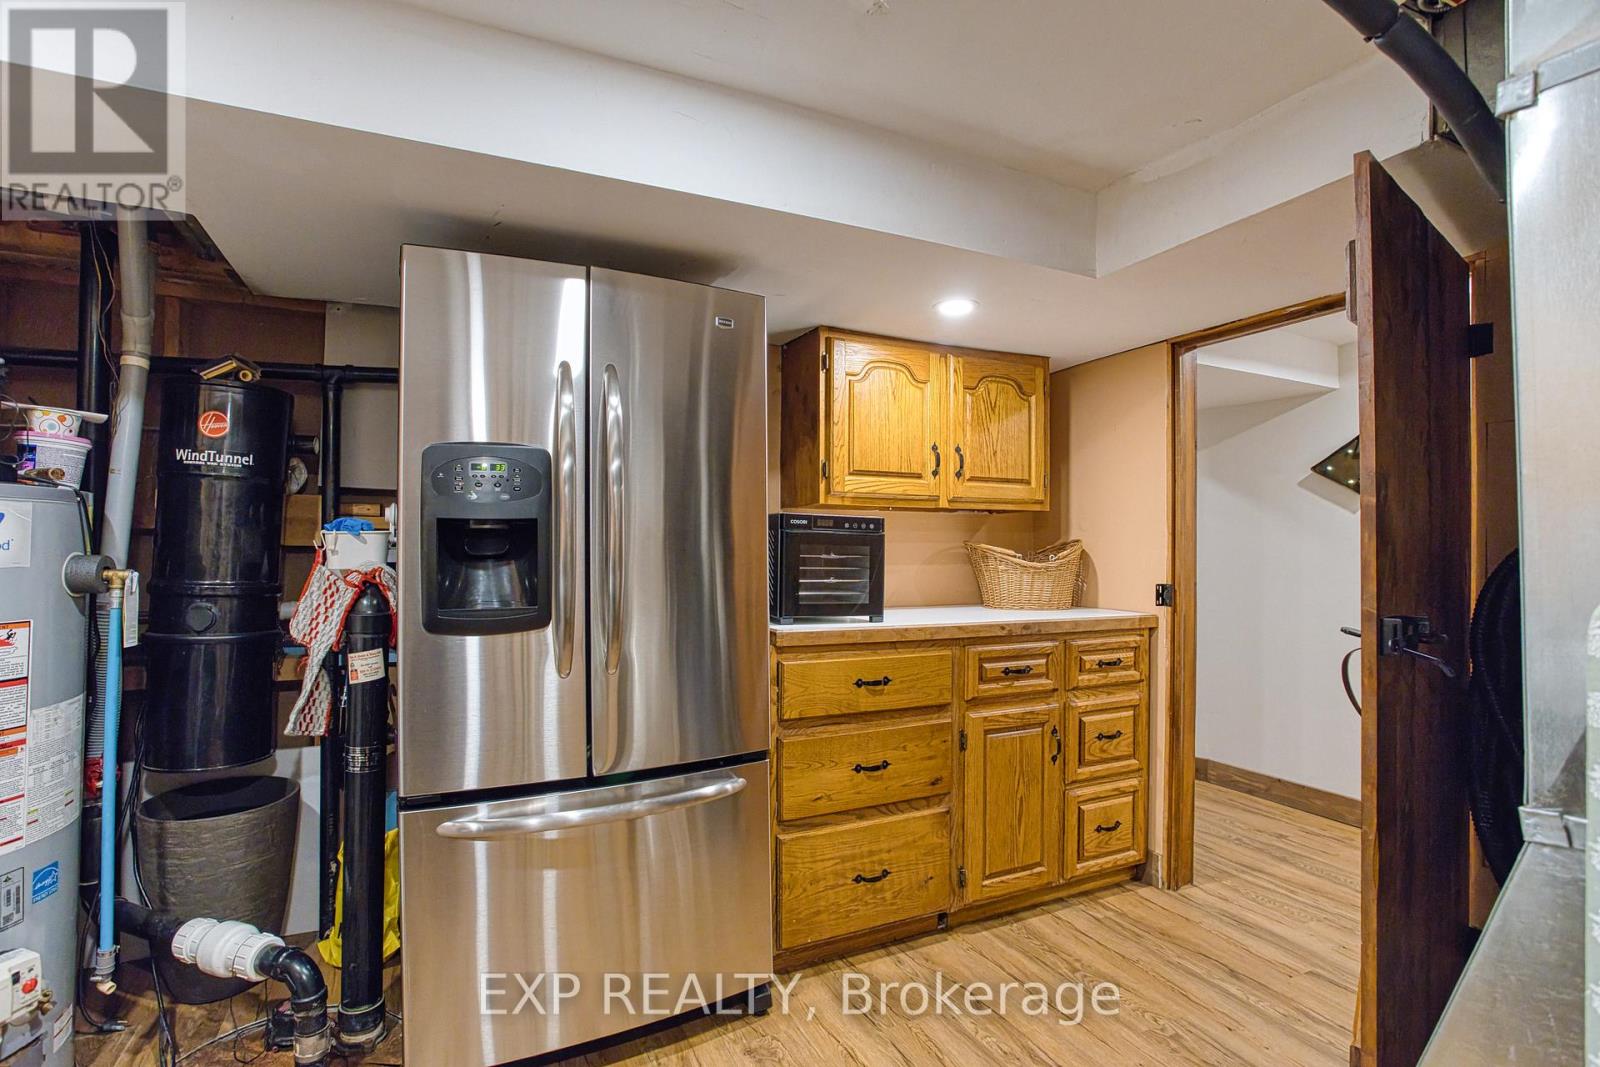
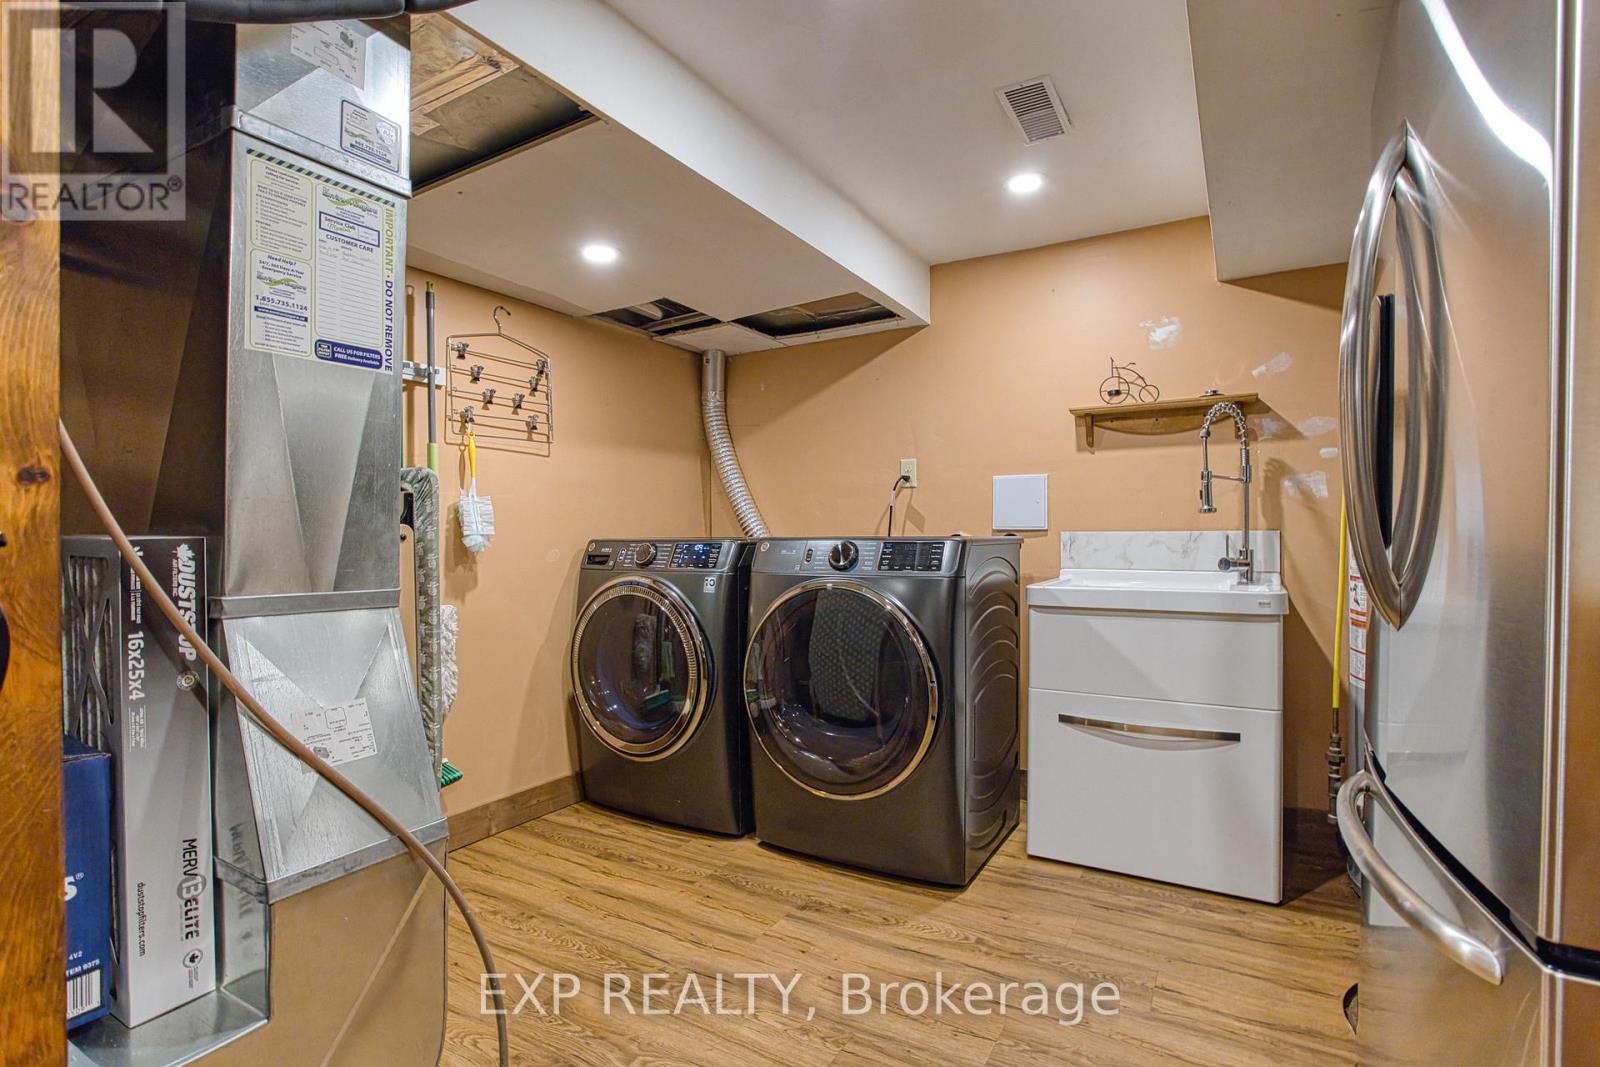
| Appliances | Water Heater, Water Treatment, Central Vacuum, Dishwasher, Dryer, Microwave, Hood Fan, Stove, Washer, Refrigerator |
| Basement Development | Finished |
| Basement Type | Full (finished) |
| Construction Style Attachment | Detached |
| Cooling Type | Central Air Conditioning |
| Exterior Finish | Log, Wood |
| Fireplace Present | Yes |
| Fireplace Type | Insert,free Standing Metal |
| Foundation Type | Poured Concrete |
| Heating Fuel | Propane |
| Heating Type | Forced Air |
| Stories Total | 2 |
| Size Interior | 2,000 - 2,500 Sqft |
| Type | House |
| Utility Water | Drilled Well |
Parking
| Detached Garage | |
| Garage |
Land
| Acreage | No |
| Sewer | Septic System |
| Size Depth | 329 Ft ,6 In |
| Size Frontage | 315 Ft |
| Size Irregular | 315 X 329.5 Ft |
| Size Total Text | 315 X 329.5 Ft |
| Surface Water | Lake/pond |
Rooms
| Level | Type | Length | Width | Dimensions |
|---|---|---|---|---|
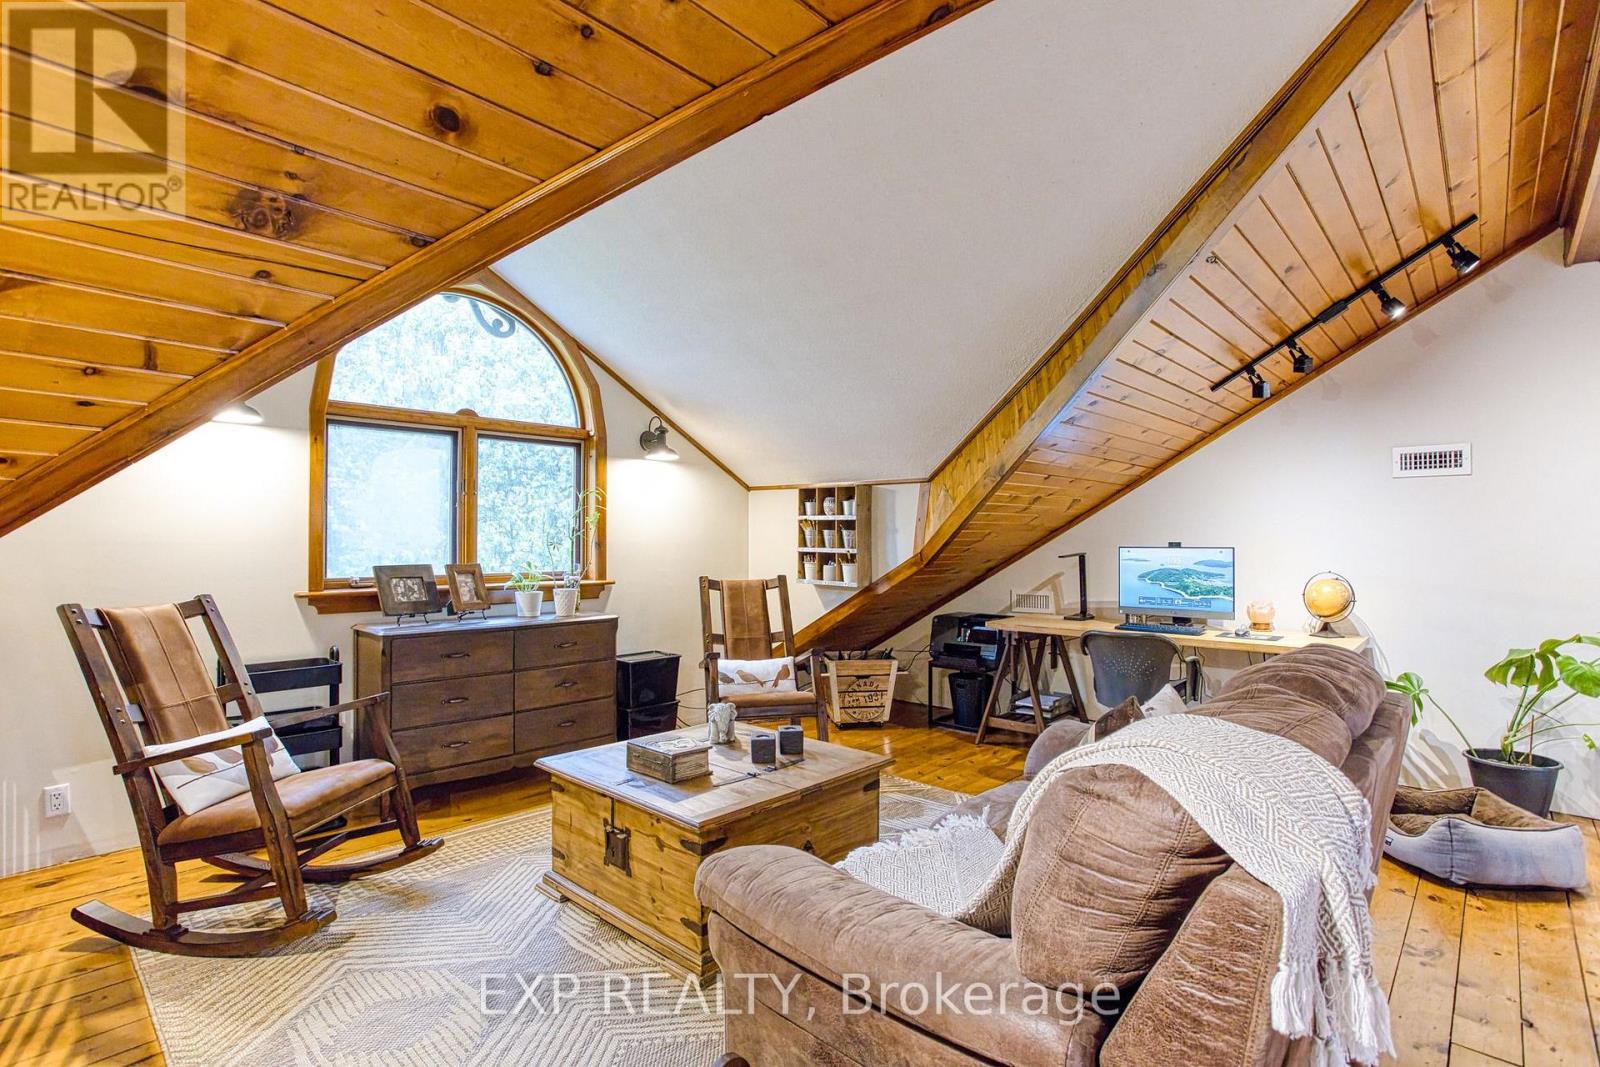
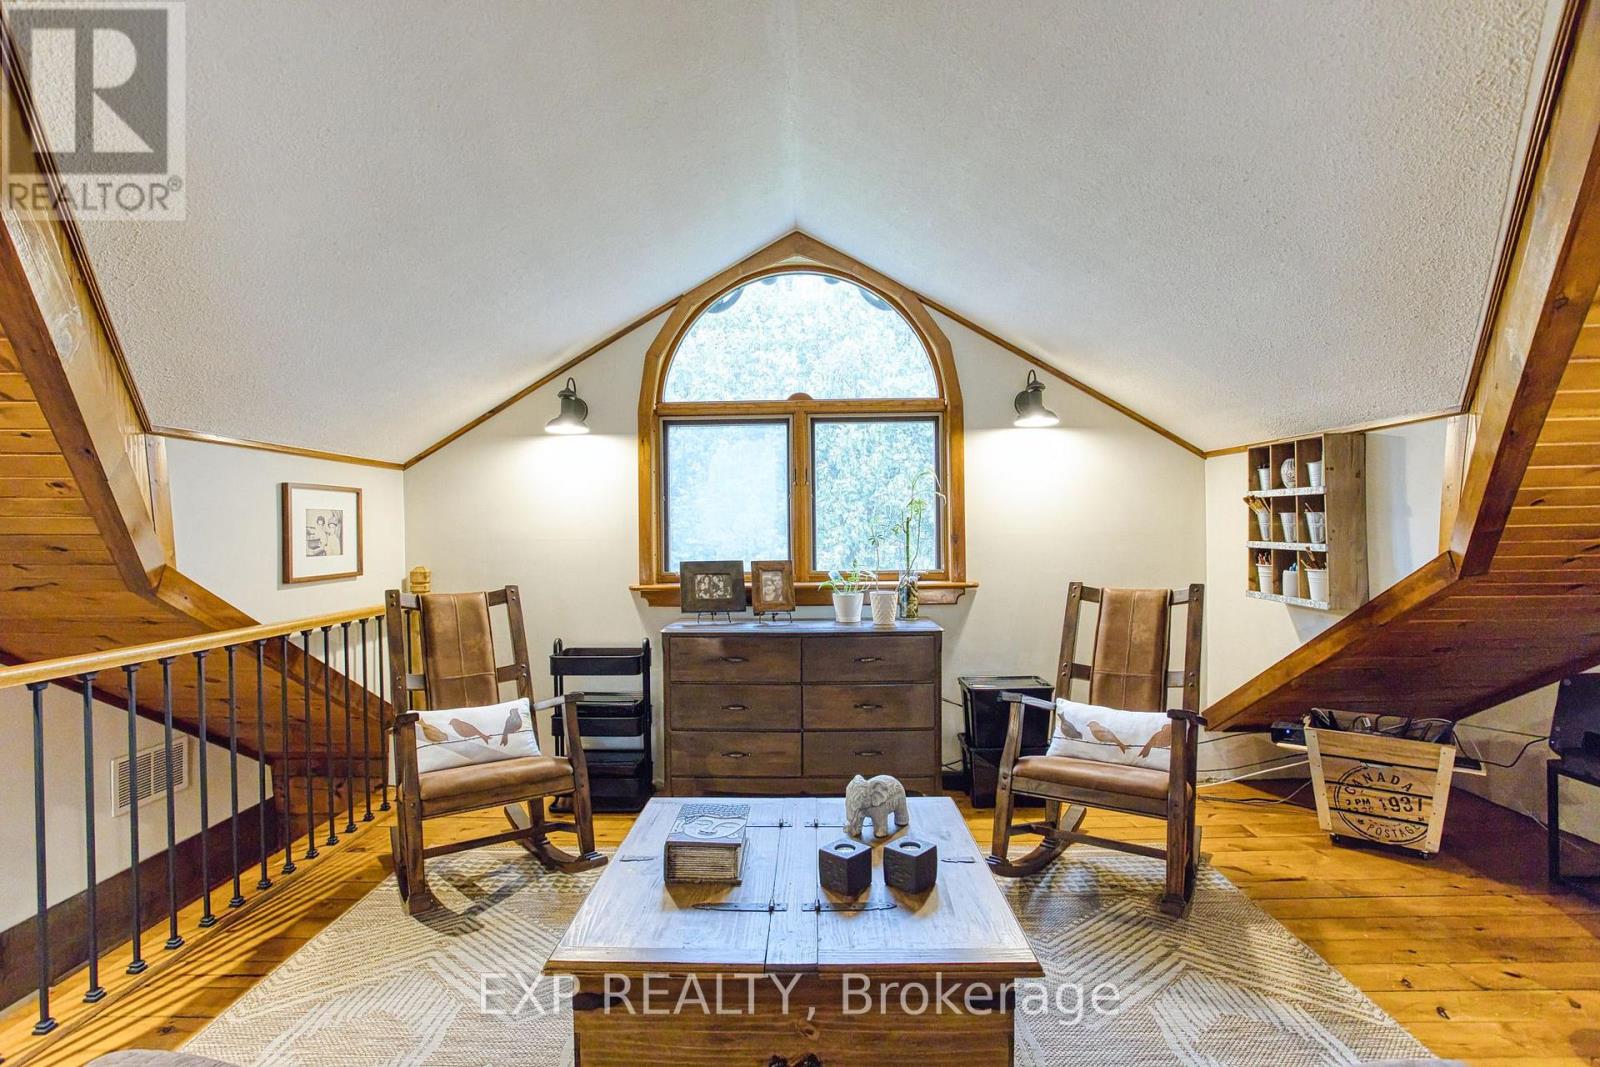
| Second Level | Office | 6.1 m | 4.47 m | 6.1 m x 4.47 m |
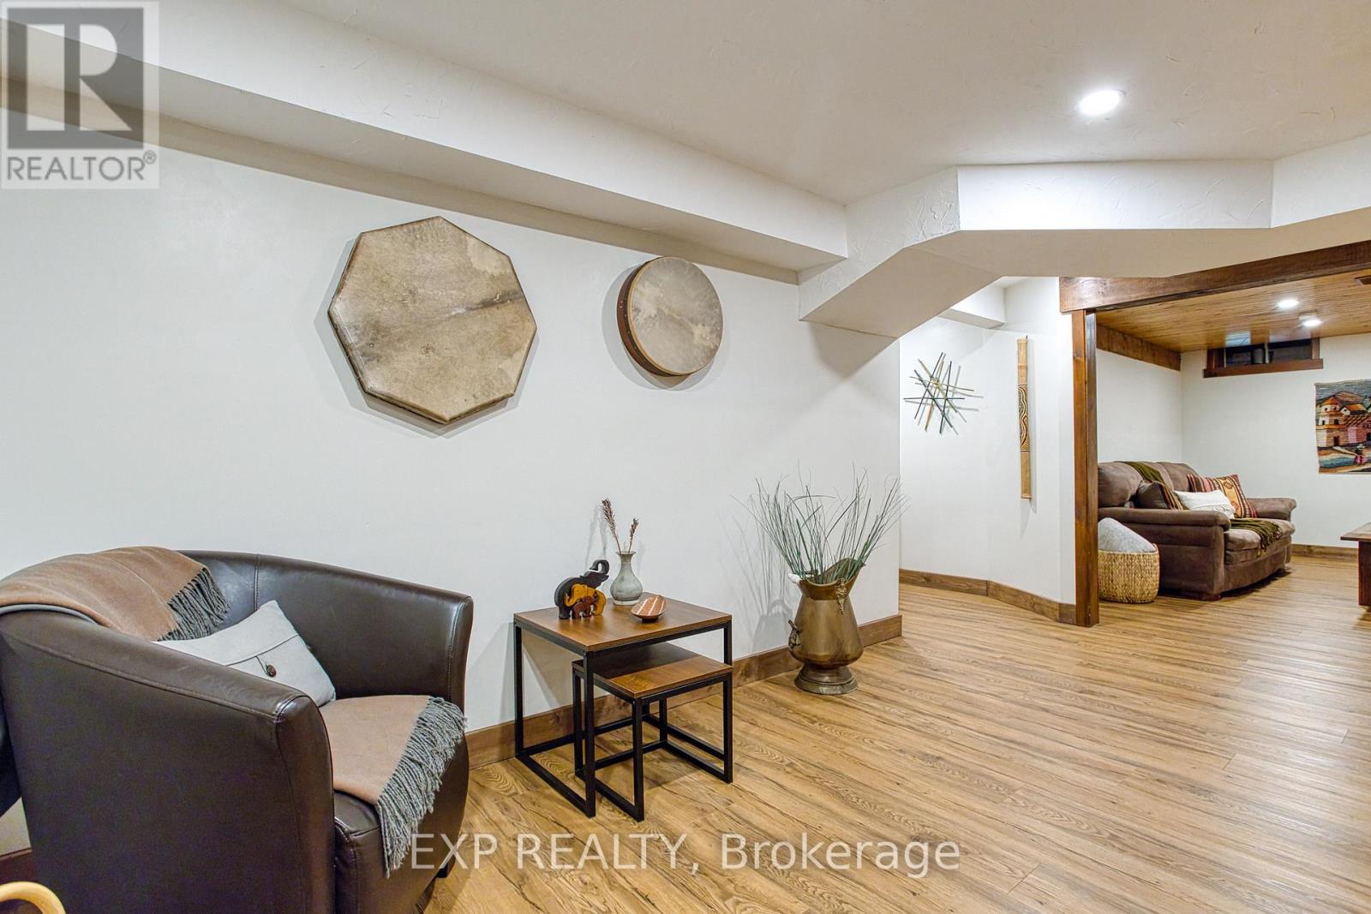
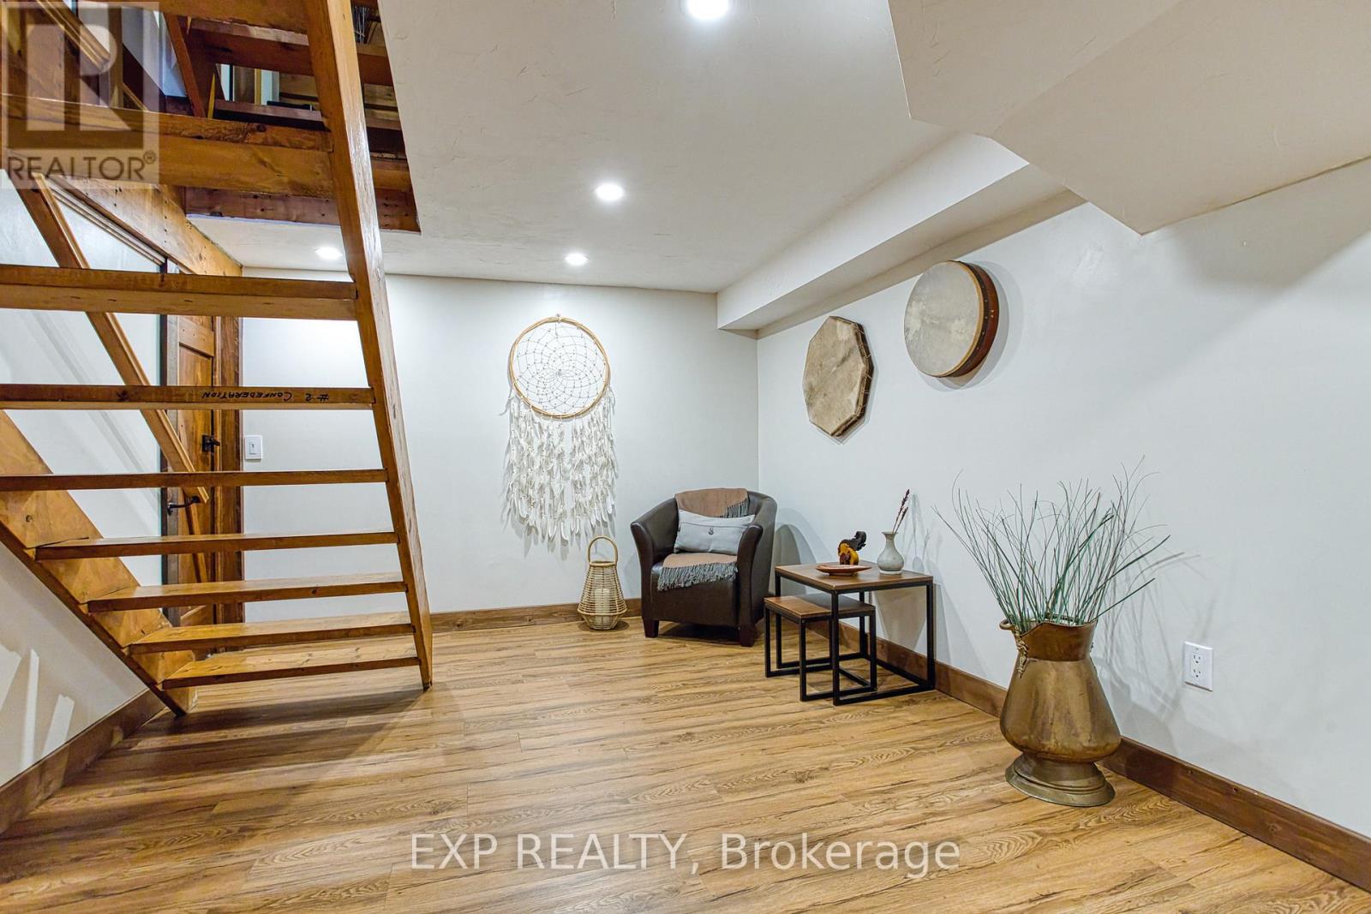
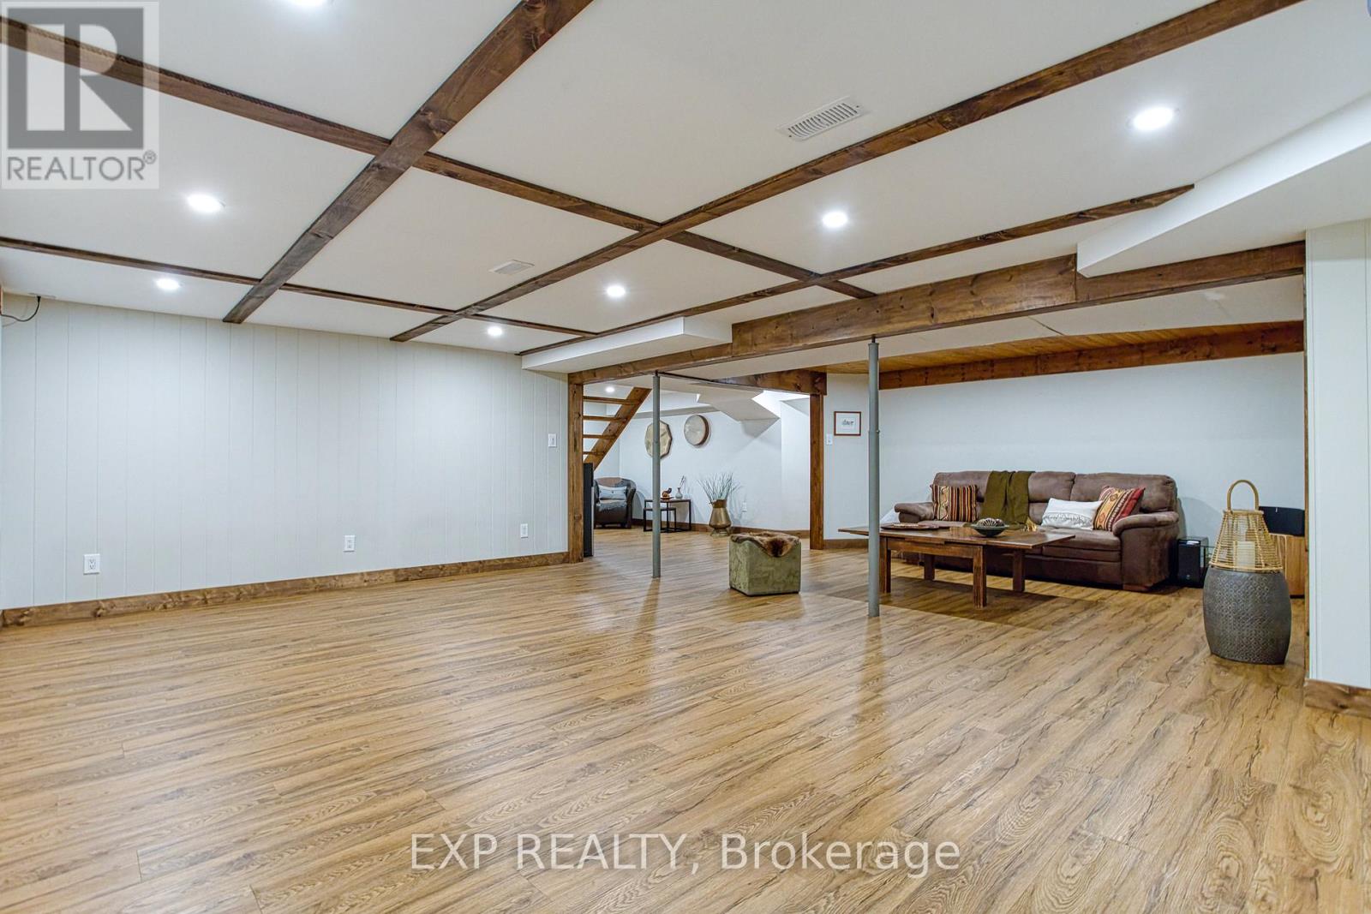
| Basement | Recreational, Games Room | 7.72 m | 9.17 m | 7.72 m x 9.17 m |
| Basement | Bedroom 4 | 3 m | 4.04 m | 3 m x 4.04 m |
| Basement | Bedroom 5 | 4.55 m | 5.49 m | 4.55 m x 5.49 m |
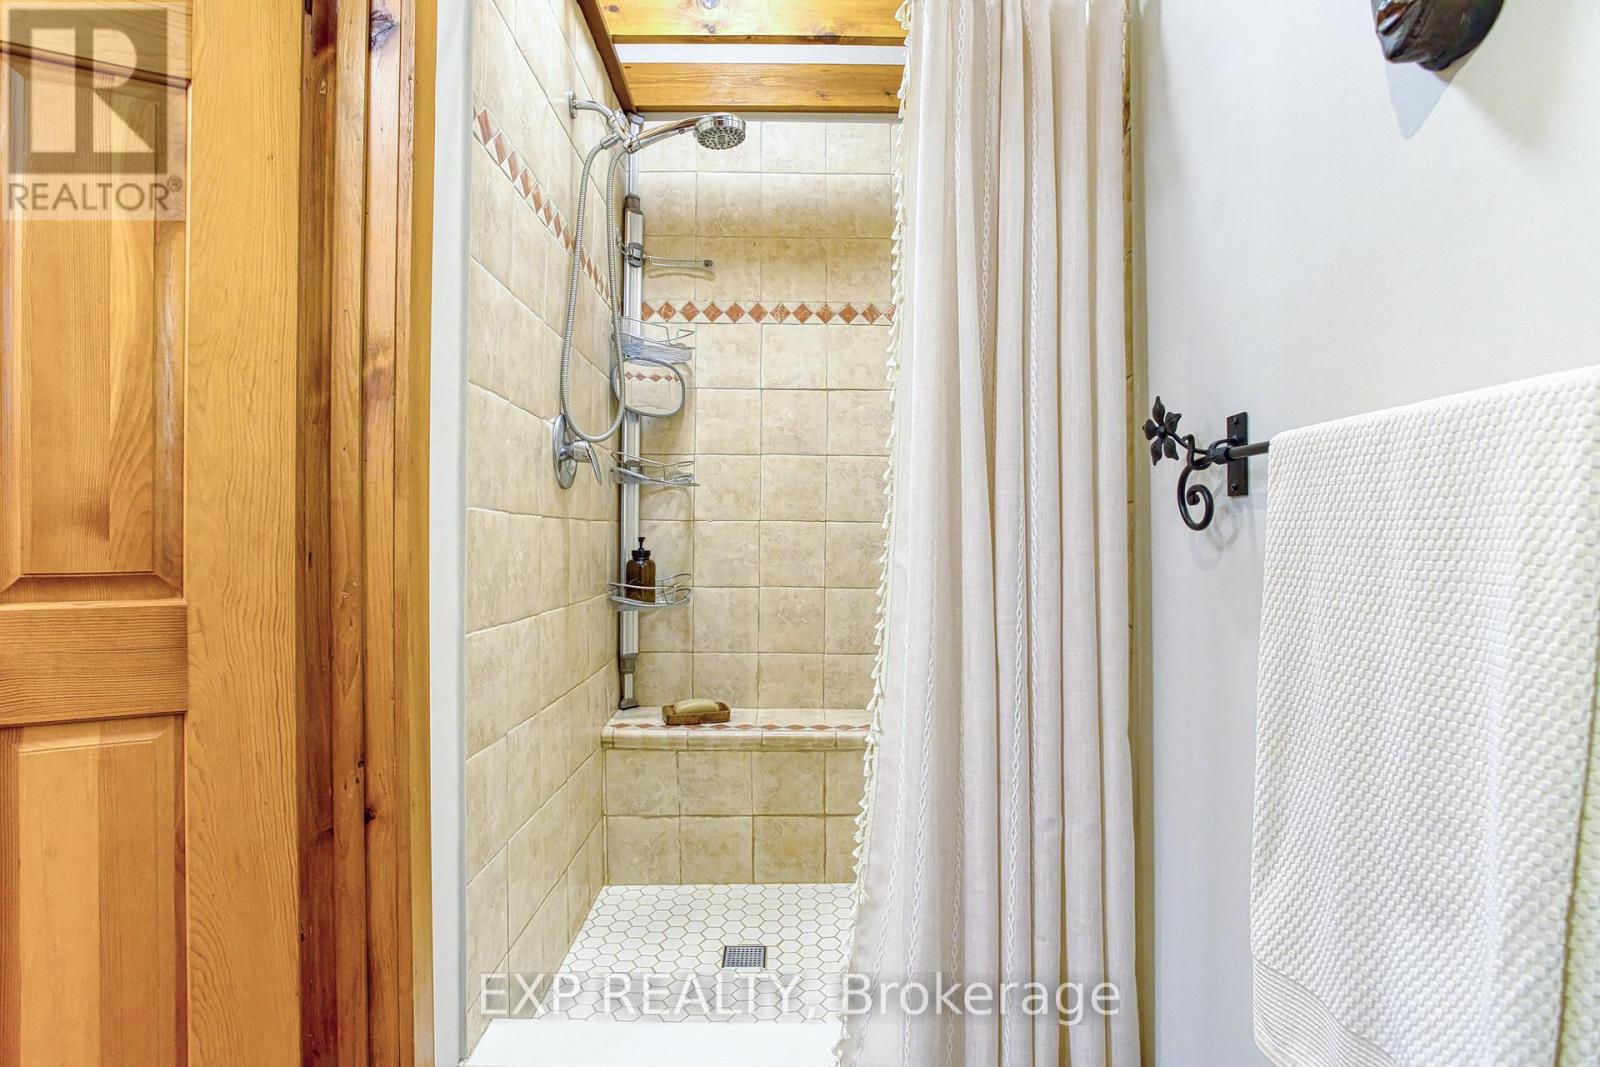
| Basement | Bathroom | 4.55 m | 5.69 m | 4.55 m x 5.69 m |
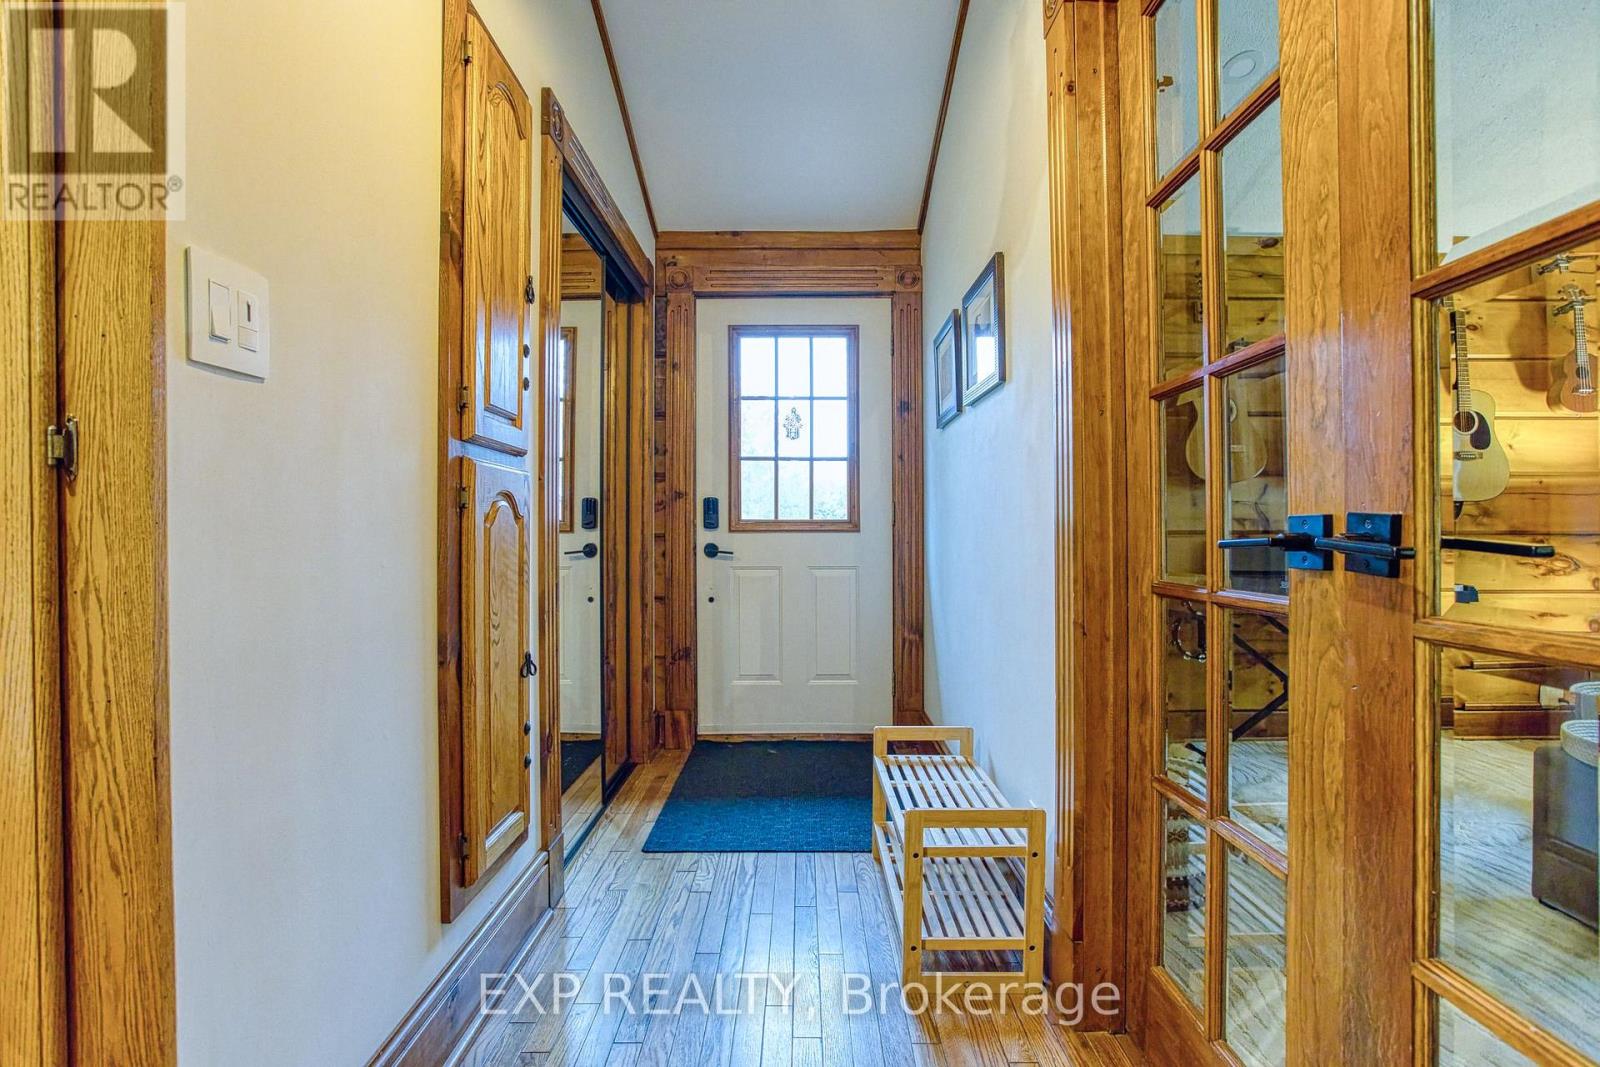
| Main Level | Foyer | 3.58 m | 4.72 m | 3.58 m x 4.72 m |
| Main Level | Living Room | 6.22 m | 4.42 m | 6.22 m x 4.42 m |
| Main Level | Dining Room | 4.52 m | 2.82 m | 4.52 m x 2.82 m |
| Main Level | Kitchen | 4.55 m | 3.48 m | 4.55 m x 3.48 m |
| Main Level | Bedroom 2 | 4.5 m | 3.25 m | 4.5 m x 3.25 m |
| Main Level | Primary Bedroom | 4.55 m | 5.36 m | 4.55 m x 5.36 m |
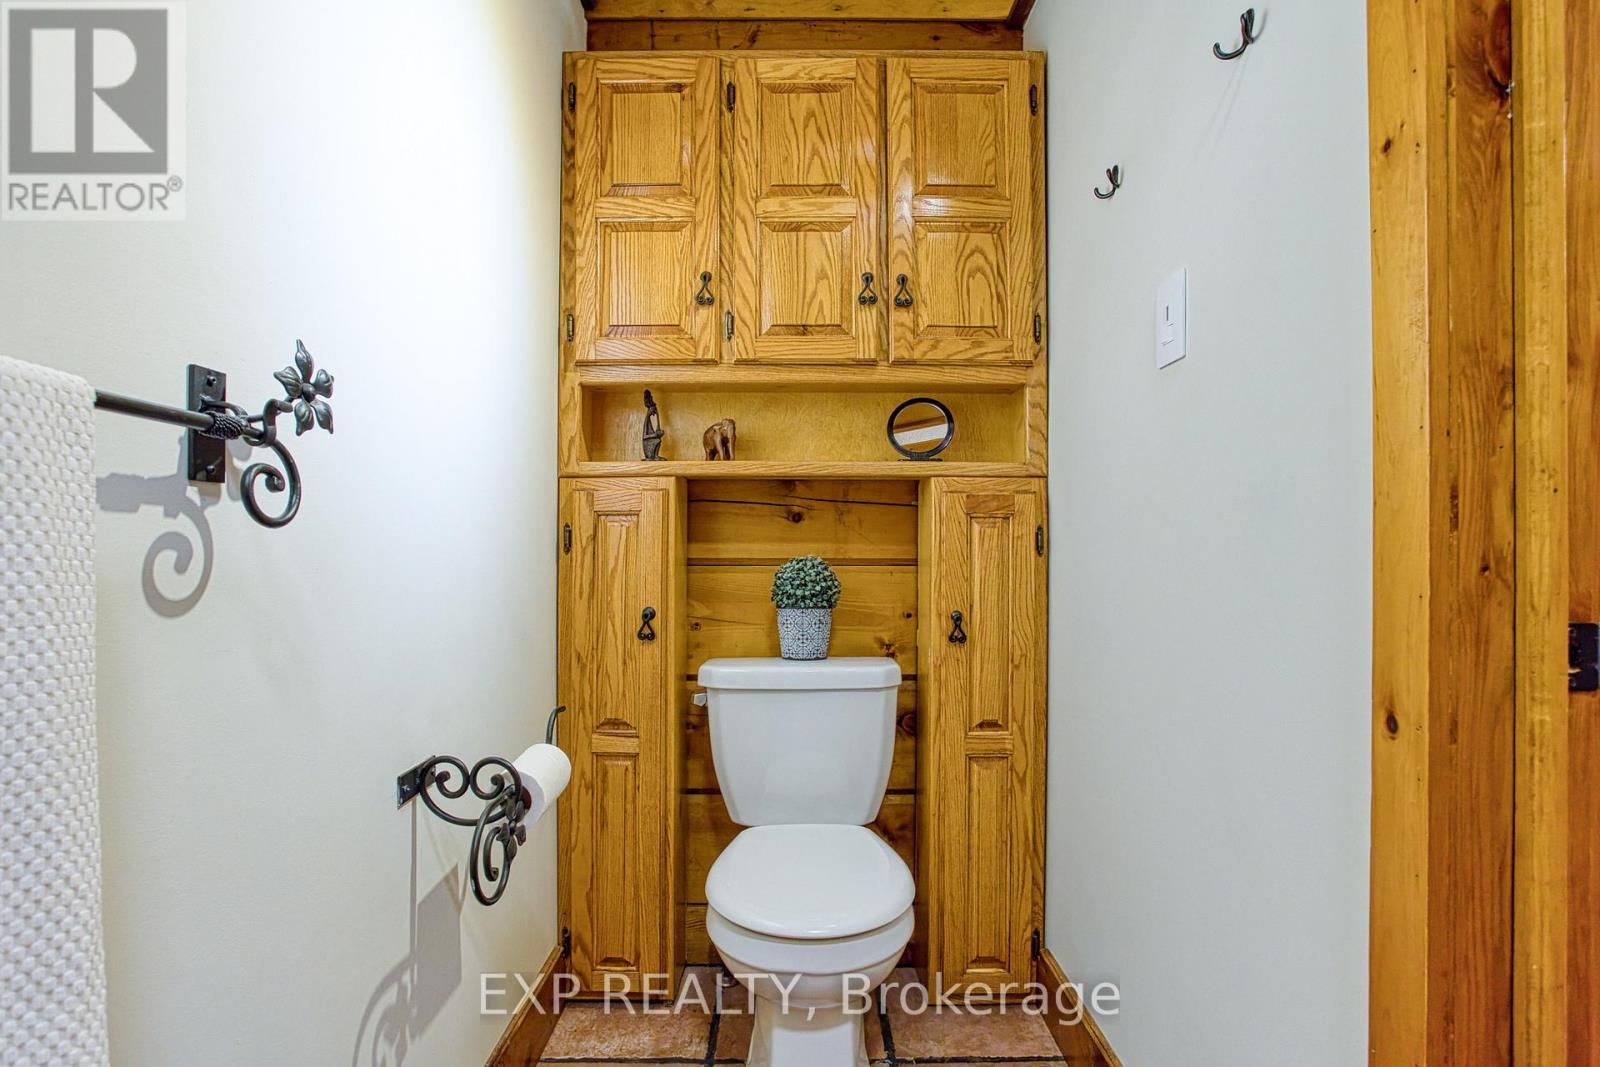
| Main Level | Bathroom | 3.43 m | 2.36 m | 3.43 m x 2.36 m |
| Main Level | Bedroom 3 | 4.55 m | 4.37 m | 4.55 m x 4.37 m |
| Main Level | Bathroom | 2.44 m | 2.44 m | 2.44 m x 2.44 m |
Contact Us
Contact us for more information

The trademarks REALTOR®, REALTORS®, and the REALTOR® logo are controlled by The Canadian Real Estate Association (CREA) and identify real estate professionals who are members of CREA. The trademarks MLS®, Multiple Listing Service® and the associated logos are owned by The Canadian Real Estate Association (CREA) and identify the quality of services provided by real estate professionals who are members of CREA. The trademark DDF® is owned by The Canadian Real Estate Association (CREA) and identifies CREA's Data Distribution Facility (DDF®)
August 02 2026 08:31:27
Toronto Regional Real Estate Board
Exp Realty