
274 Front Road Unit# 88 St. Williams, Ontario N0E 1P0

$159,000
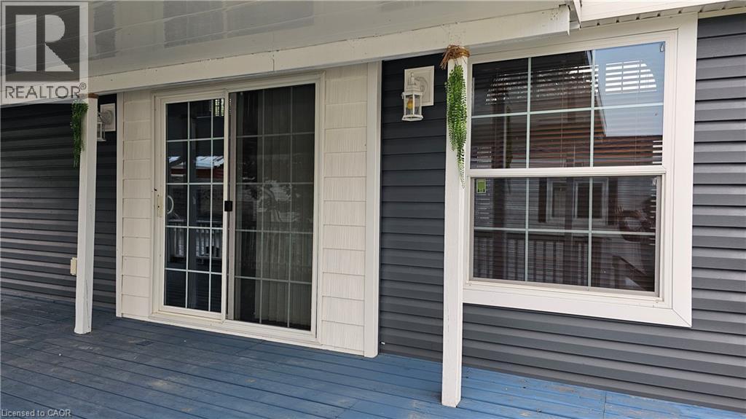
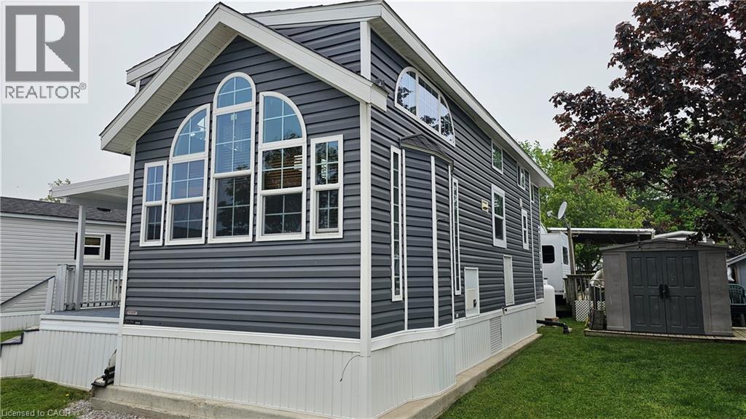
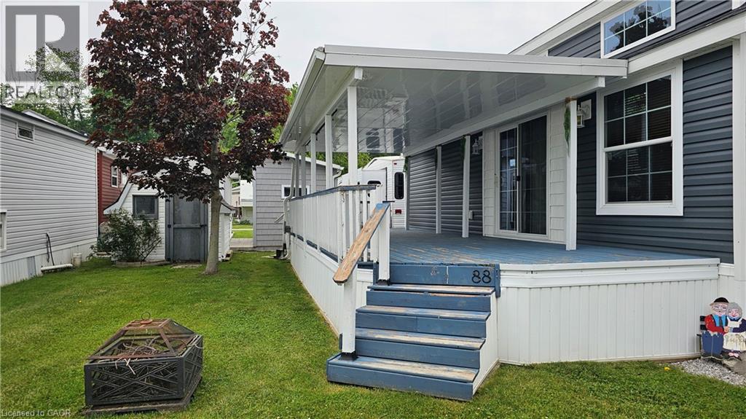
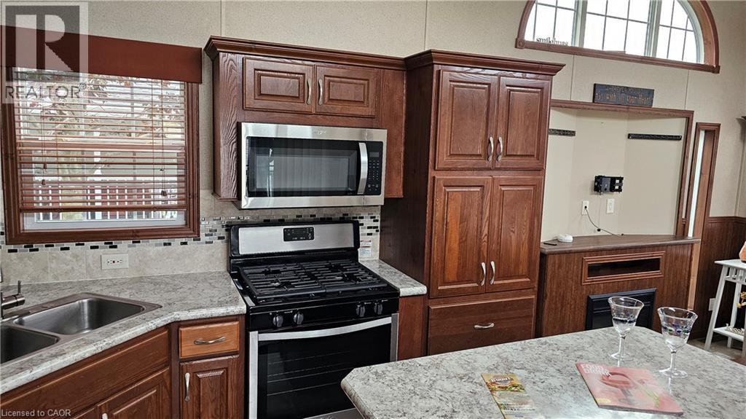
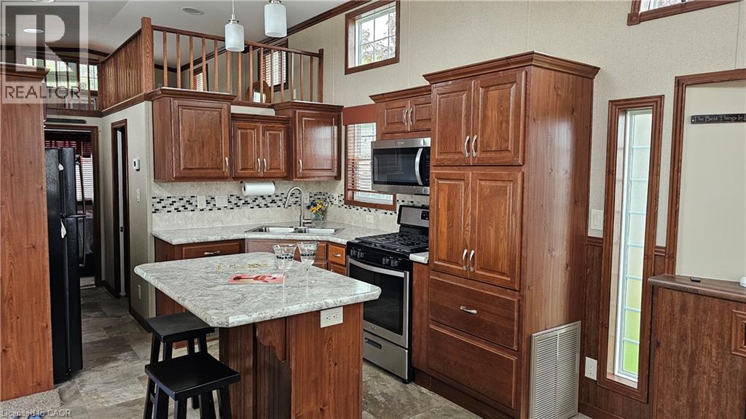
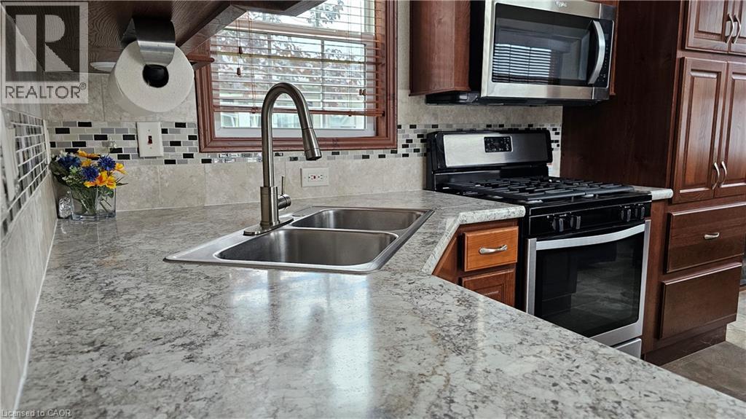
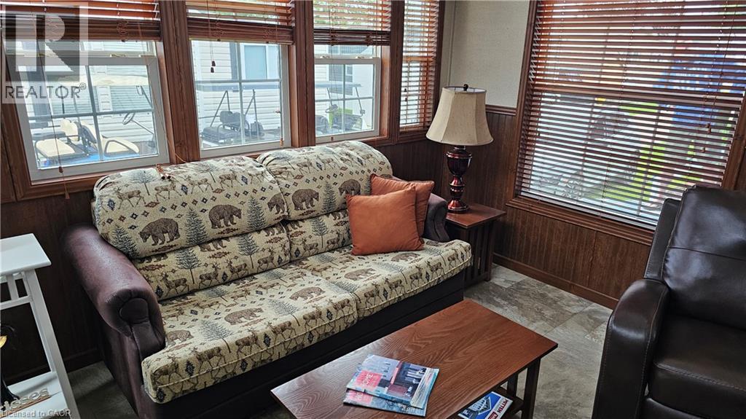
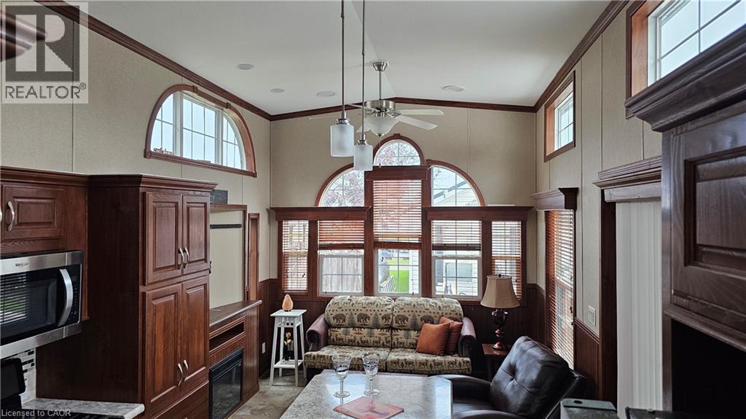
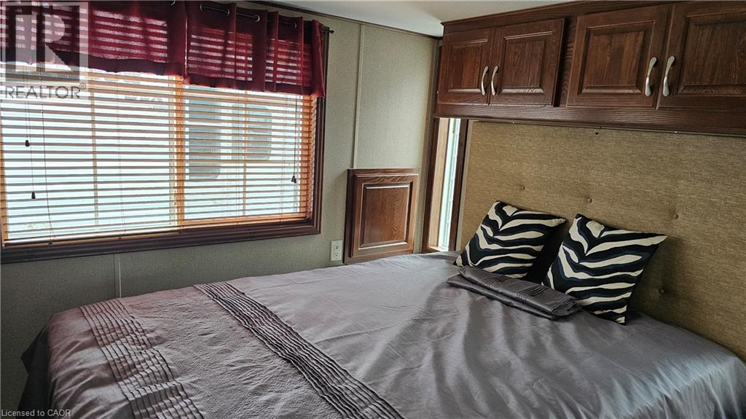
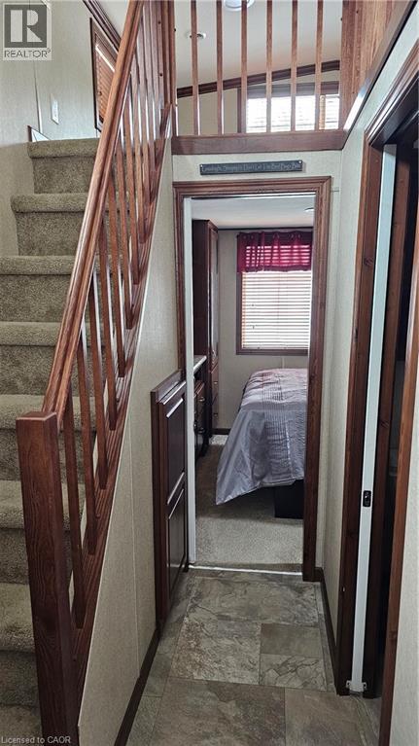
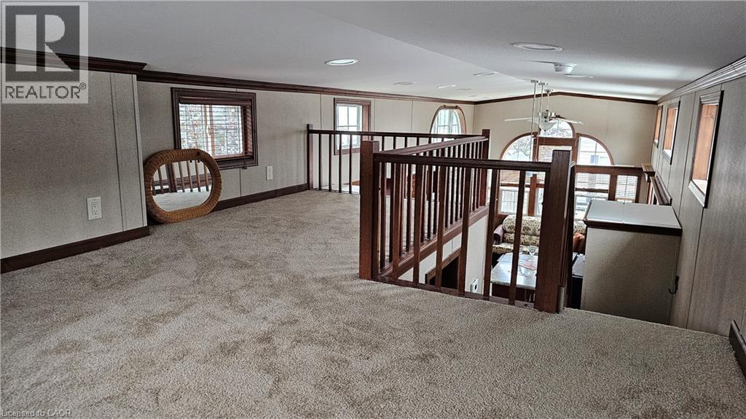
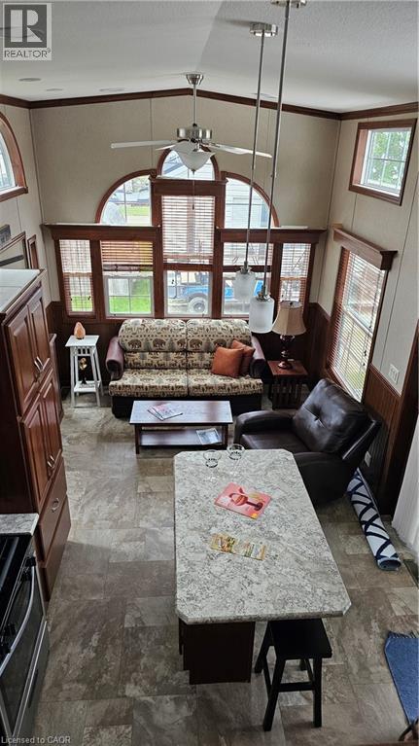
Upgraded seasonal living at Collins Harbour Marina Resort. This standout unit features rich cherry wood finishes throughout, creating a warm and refined interior rarely found in seasonal properties. The bright, open-concept layout is complemented by high ceilings and large windows that bring in plenty of natural light. The modern kitchen offers stainless steel appliances, a centre island, and excellent storage, flowing seamlessly into the inviting living space with a tray ceiling and electric fireplace. A key feature is the loft, providing valuable additional sleeping space for family or guests. Step outside to a spacious covered deck, perfect for relaxing or entertaining in a quiet marina setting. Located in the heart of Port Rowan, Collins Harbour offers a seasonal lifestyle from April 15 to October 15, featuring a pool, rec hall, playground, and boat access, with free dockage for the 2026 season. A well-appointed, move-in ready retreat offering comfort, style, and an easy escape to Ontario’s south coast. (id:63476)
Property Details
| MLS® Number | 40823231 |
| Property Type | Single Family |
| Amenities Near By | Beach, Marina, Park |
| Features | Country Residential |
| Parking Space Total | 1 |
| Storage Type | Holding Tank |
Building
| Bathroom Total | 1 |
| Bedrooms Above Ground | 2 |
| Bedrooms Total | 2 |
| Appliances | Microwave, Refrigerator, Stove, Gas Stove(s) |
| Architectural Style | Mobile Home |
| Basement Type | None |
| Constructed Date | 2017 |
| Construction Style Attachment | Detached |
| Cooling Type | Central Air Conditioning |
| Exterior Finish | Vinyl Siding |
| Fixture | Ceiling Fans |
| Heating Fuel | Propane |
| Heating Type | Forced Air |
| Stories Total | 1 |
| Size Interior | 420 Sqft |
| Type | Mobile Home |
| Utility Water | Municipal Water |
Parking
| Visitor Parking |
Land
| Access Type | Water Access |
| Acreage | No |
| Land Amenities | Beach, Marina, Park |
| Sewer | Holding Tank |
| Size Total Text | Unknown |
| Zoning Description | Hl |
Rooms
| Level | Type | Length | Width | Dimensions |
|---|---|---|---|---|
| Second Level | Bedroom | 14'0'' x 12'0'' | ||
| Main Level | Living Room | 13'0'' x 10'0'' | ||
| Main Level | Kitchen | 10'0'' x 10'0'' | ||
| Main Level | 3pc Bathroom | Measurements not available | ||
| Main Level | Primary Bedroom | 12'0'' x 10'0'' |
Contact Us
Contact us for more information

The trademarks REALTOR®, REALTORS®, and the REALTOR® logo are controlled by The Canadian Real Estate Association (CREA) and identify real estate professionals who are members of CREA. The trademarks MLS®, Multiple Listing Service® and the associated logos are owned by The Canadian Real Estate Association (CREA) and identify the quality of services provided by real estate professionals who are members of CREA. The trademark DDF® is owned by The Canadian Real Estate Association (CREA) and identifies CREA's Data Distribution Facility (DDF®)
August 11 2026 08:20:18
REALTORS® Association of Hamilton-Burlington
RE/MAX Erie Shores Realty Inc. Brokerage