
131 Plumrose Pathway Toronto, Ontario M1B 4B6

$949,000Maintenance, Parcel of Tied Land
$125 Monthly
Maintenance, Parcel of Tied Land

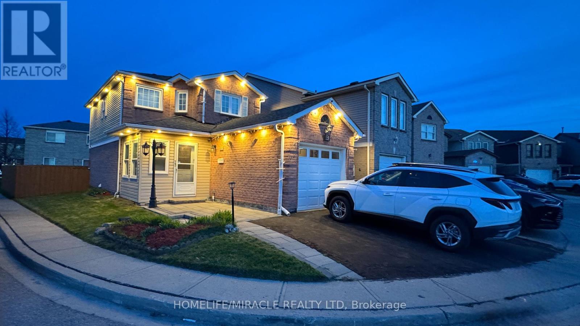
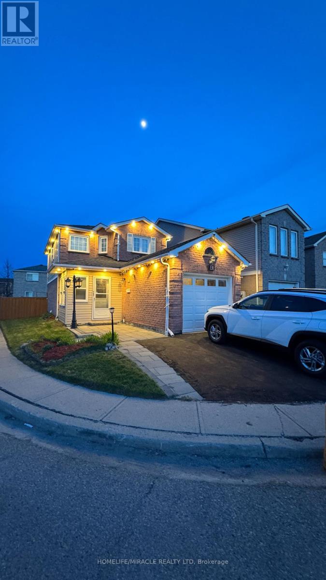
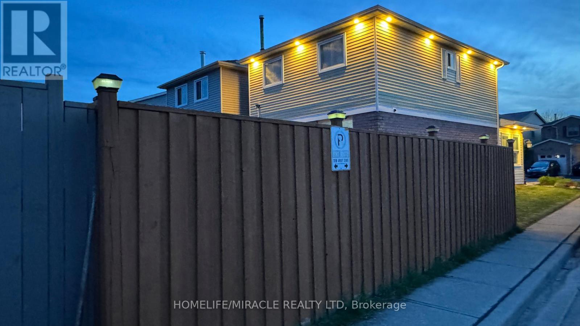
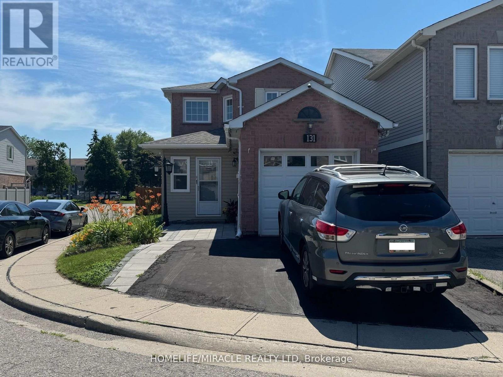
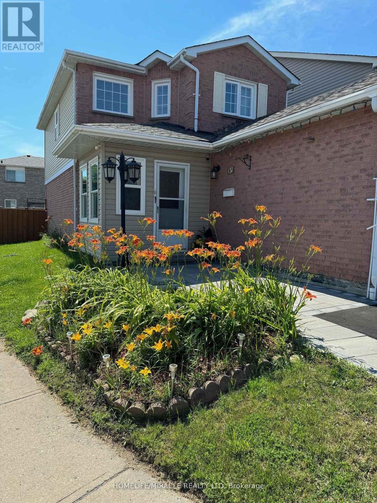
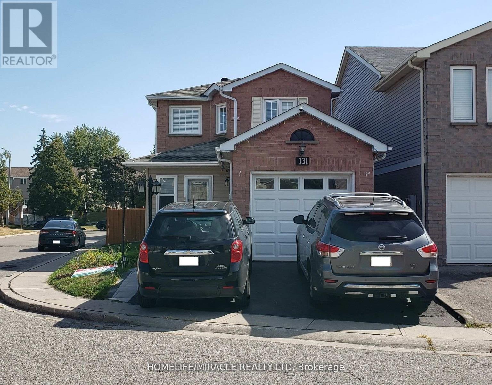
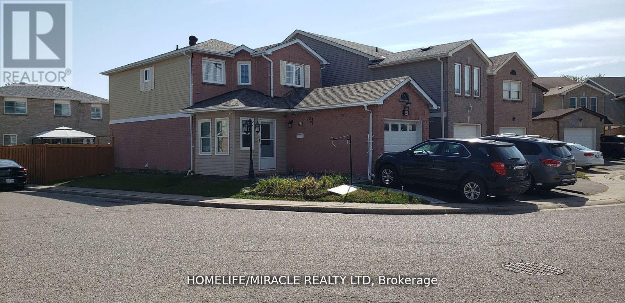
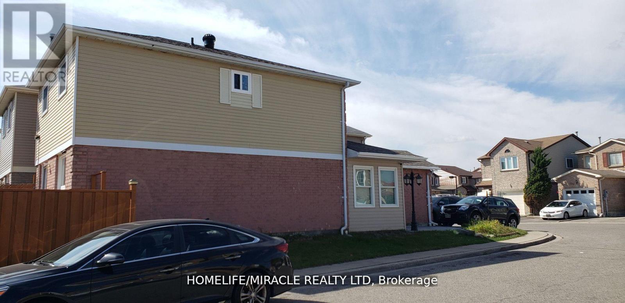
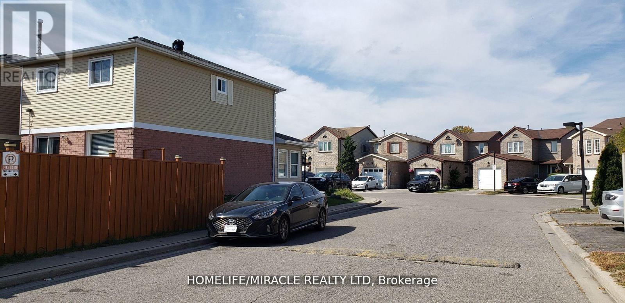
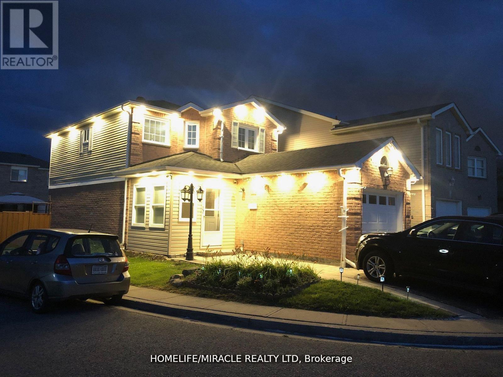
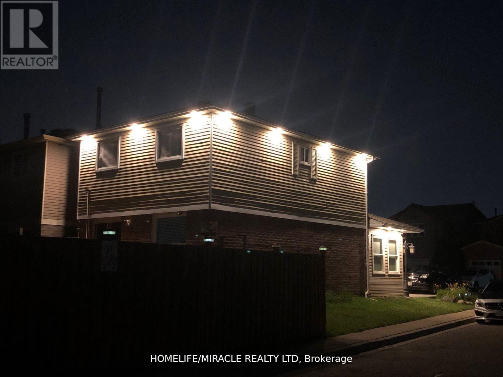
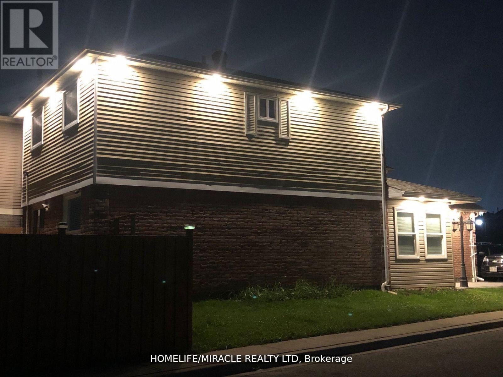
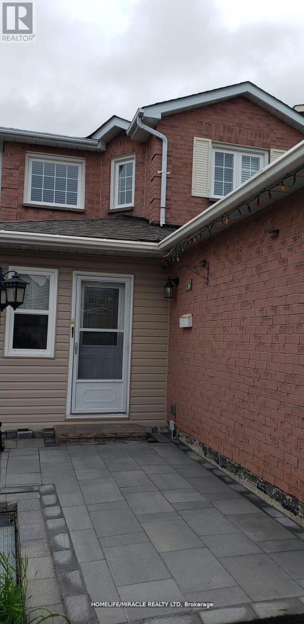
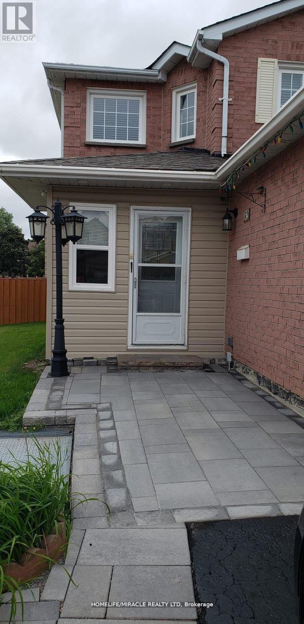
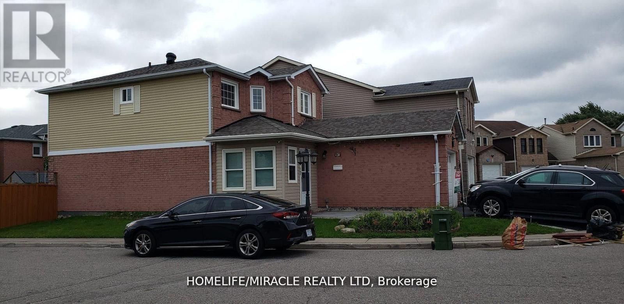
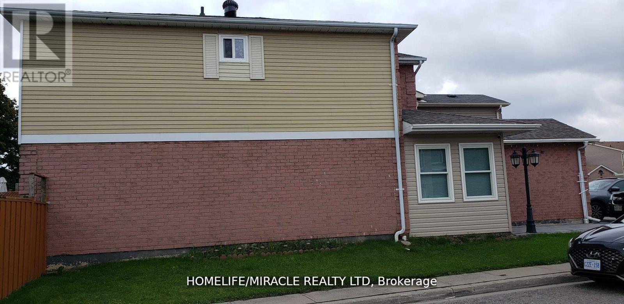
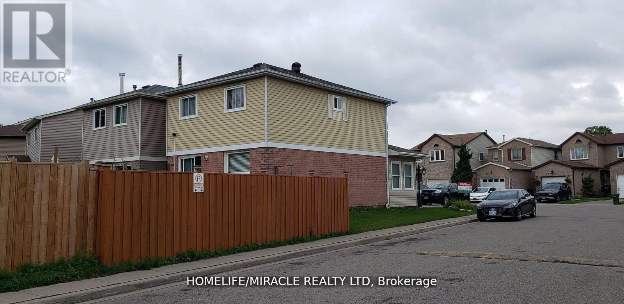
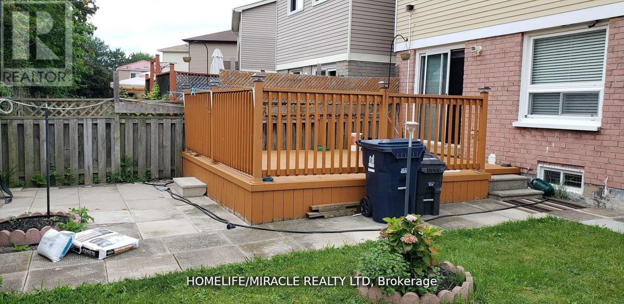
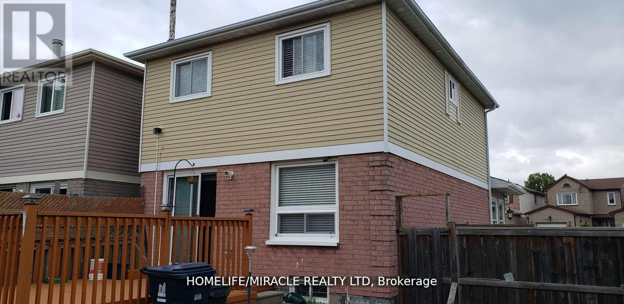
$125 MonthlyMust See *Location* Rare Opportunity To Live In This Gorgeous Spacious Detached Home, NewlyRenovated all over, Move in Ready Large 3+2 Bedroom, 2+1+1 Bath, Perfect for Growing Family/Investor with interlock frontage near TTC ROUTE #131, Convenient, large Encld Porch, XlargeDeck, BBQ area. Open Concept, Modern style Vinyl Floor Throughout 1-2 fl, Huge Windows InRooms. Fresh Painted, Renovated Kitchen W/New Modern Wifi Appliances, Quartz C/Top, Double Sink, Backsplash & Lots Pot lights. Prim Bdrm W/4Pc Ensuite. Fully Redone Both Stairs. Bsmt W/ GreatPotential income, New W+D 2025, ExtraWidened Driving Way Easy Park 2 Cars! Excellent School! Family Friendly Neighbourhood, Steps To Schools, Parks, Mall, Place Of Worship, Restaurants, Groceries And More. Easy Access To Hwy 401, Ttc & Future LRT Station ROOF 2022, All OVER LED LIGHTS, 2" Vinyl Blind + Rolling Zebra Blinds. MANY UPGRADES to Type, No Disappointments. 1850 S/FT LIVABLE Area, Finished BSMT WITH-2BDR + 1X3, Try Your Best Offer!! (id:63476)
Property Details
| MLS® Number | E13030930 |
| Property Type | Single Family |
| Community Name | Malvern |
| Amenities Near By | Hospital, Park, Place Of Worship, Public Transit |
| Equipment Type | Water Heater |
| Features | Irregular Lot Size, Flat Site, Lighting, Level, Paved Yard |
| Parking Space Total | 3 |
| Rental Equipment Type | Water Heater |
| Structure | Deck, Porch |
Building
| Bathroom Total | 4 |
| Bedrooms Above Ground | 3 |
| Bedrooms Below Ground | 2 |
| Bedrooms Total | 5 |
| Age | 31 To 50 Years |
| Appliances | Garage Door Opener Remote(s), Range, Water Heater, Water Meter, Window Coverings |
| Basement Development | Finished |
| Basement Type | N/a (finished) |
| Construction Status | Insulation Upgraded |
| Construction Style Attachment | Detached |
| Cooling Type | Central Air Conditioning, Ventilation System |
| Exterior Finish | Aluminum Siding, Brick |
| Fire Protection | Alarm System, Monitored Alarm, Security System, Smoke Detectors |
| Flooring Type | Vinyl, Laminate |
| Foundation Type | Concrete |
| Half Bath Total | 1 |
| Heating Fuel | Electric, Natural Gas |
| Heating Type | Forced Air, Heat Pump |
| Stories Total | 2 |
| Size Interior | 1,100 - 1,500 Sqft |
| Type | House |
| Utility Water | Municipal Water, Unknown |
Parking
| Attached Garage | |
| Garage |
Land
| Acreage | No |
| Fence Type | Fully Fenced, Partially Fenced, Fenced Yard |
| Land Amenities | Hospital, Park, Place Of Worship, Public Transit |
| Landscape Features | Landscaped |
| Sewer | Sanitary Sewer |
| Size Depth | 1 Ft |
| Size Frontage | 1 Ft |
| Size Irregular | 1 X 1 Ft ; Corner Lot |
| Size Total Text | 1 X 1 Ft ; Corner Lot |
| Zoning Description | Mfat 370 Residential Condominium |
Rooms
| Level | Type | Length | Width | Dimensions |
|---|---|---|---|---|
| Second Level | Bedroom | 4.66 m | 3.11 m | 4.66 m x 3.11 m |
| Second Level | Bedroom 2 | 3.96 m | 2.75 m | 3.96 m x 2.75 m |
| Second Level | Bedroom 3 | 3.58 m | 3.05 m | 3.58 m x 3.05 m |
| Second Level | Bathroom | 2.89 m | 1.53 m | 2.89 m x 1.53 m |
| Second Level | Bathroom | 2.44 m | 1.53 m | 2.44 m x 1.53 m |
| Basement | Bedroom 5 | 2.9 m | 2.71 m | 2.9 m x 2.71 m |
| Basement | Laundry Room | 3.05 m | 2.59 m | 3.05 m x 2.59 m |
| Basement | Bathroom | 1.52 m | 1.52 m | 1.52 m x 1.52 m |
| Basement | Bedroom 4 | 3.05 m | 2.72 m | 3.05 m x 2.72 m |
| Ground Level | Living Room | 5.91 m | 2.97 m | 5.91 m x 2.97 m |
| Ground Level | Kitchen | 4.88 m | 2.44 m | 4.88 m x 2.44 m |
| Ground Level | Dining Room | 2.31 m | 2.97 m | 2.31 m x 2.97 m |
| Ground Level | Partial Bathroom | 1.43 m | 1.73 m | 1.43 m x 1.73 m |
Utilities
| Cable | Installed |
| Electricity | Installed |
| Sewer | Installed |
Contact Us
Contact us for more information

The trademarks REALTOR®, REALTORS®, and the REALTOR® logo are controlled by The Canadian Real Estate Association (CREA) and identify real estate professionals who are members of CREA. The trademarks MLS®, Multiple Listing Service® and the associated logos are owned by The Canadian Real Estate Association (CREA) and identify the quality of services provided by real estate professionals who are members of CREA. The trademark DDF® is owned by The Canadian Real Estate Association (CREA) and identifies CREA's Data Distribution Facility (DDF®)
May 24 2026 11:27:20
Toronto Regional Real Estate Board
Homelife/miracle Realty Ltd