
66 2785 Wallbank Rd Shawnigan Lake, British Columbia V0R 2W0

$220,000Maintenance,
$700 Monthly
Maintenance,
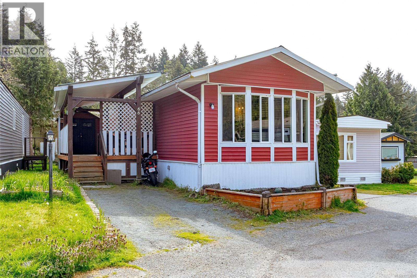
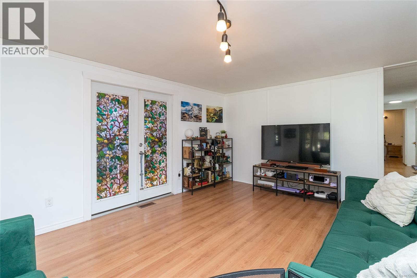
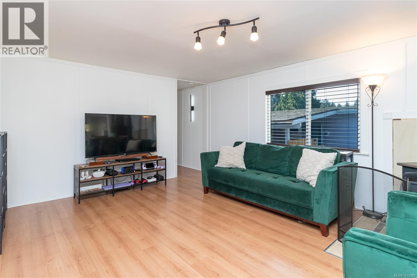
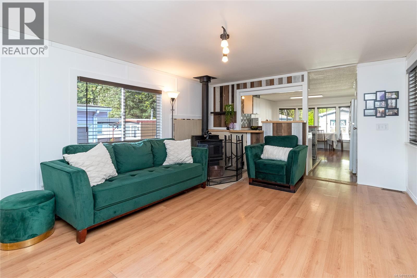
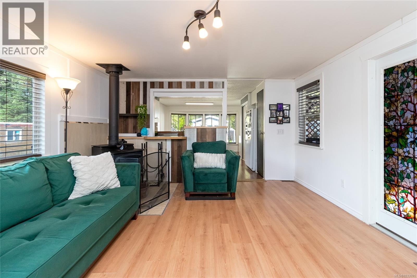
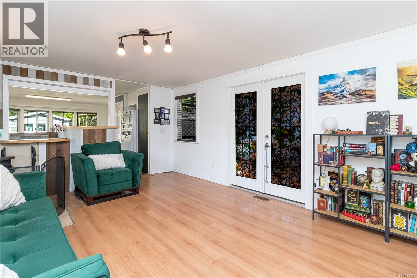
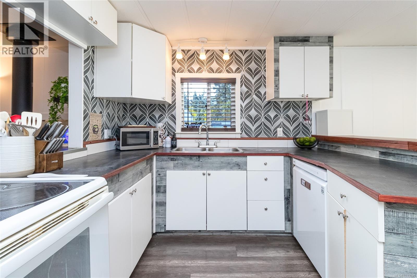
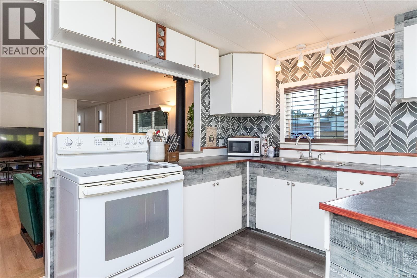
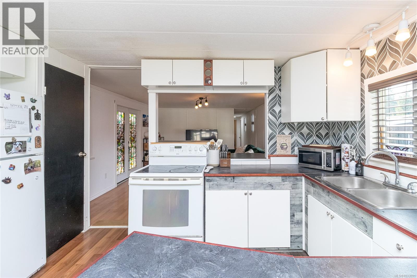
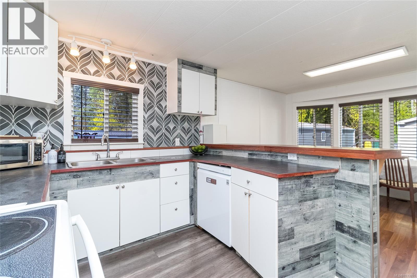
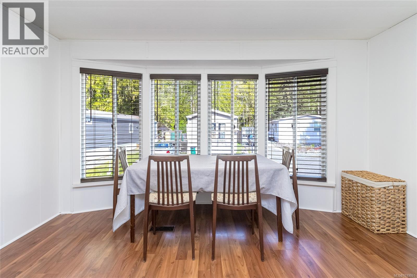
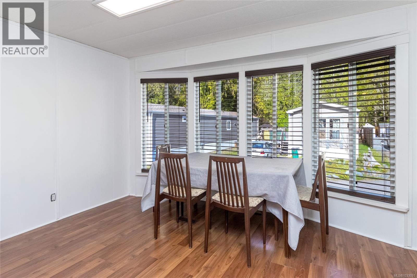
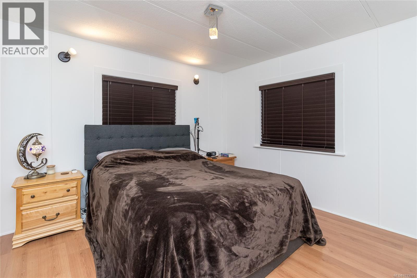
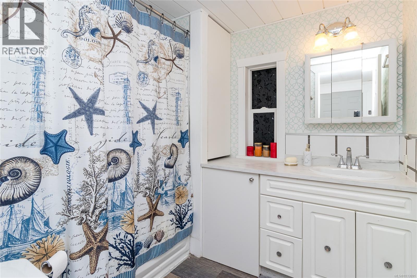
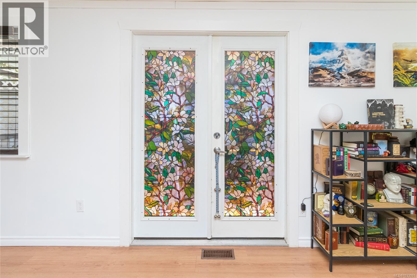
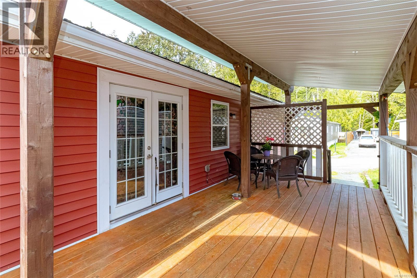
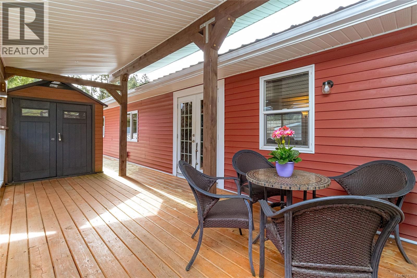
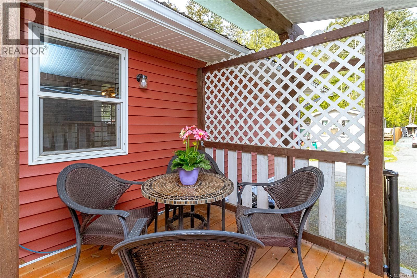
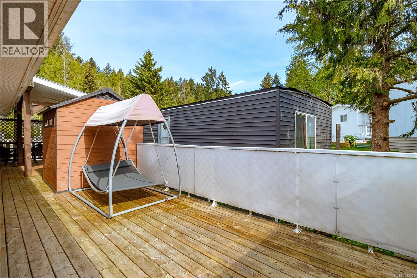
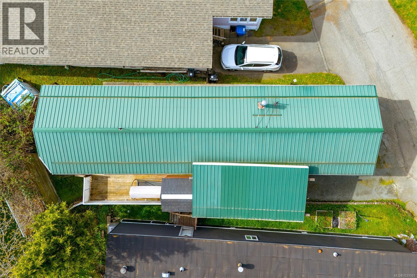
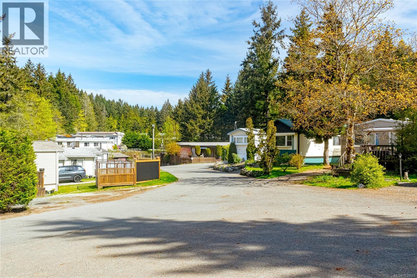
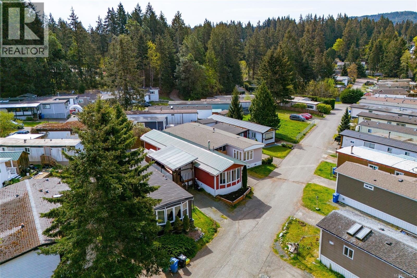
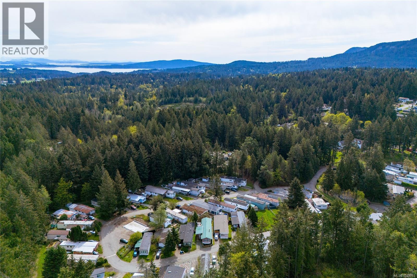
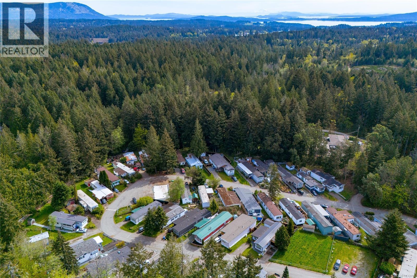
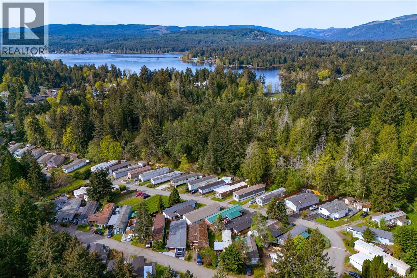
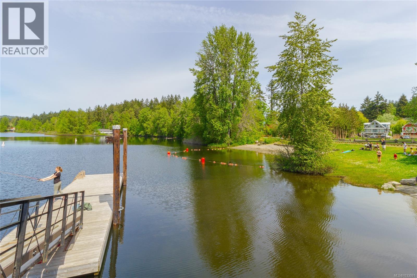
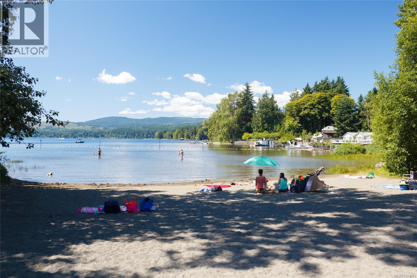
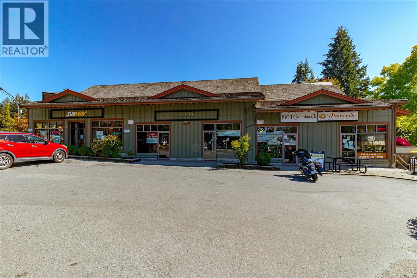
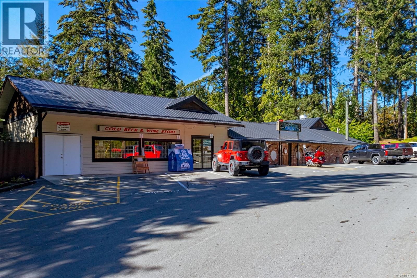
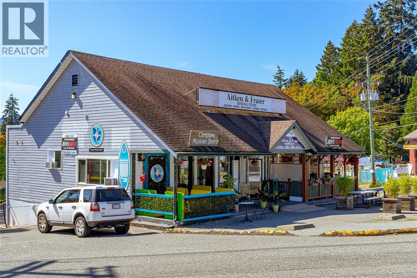
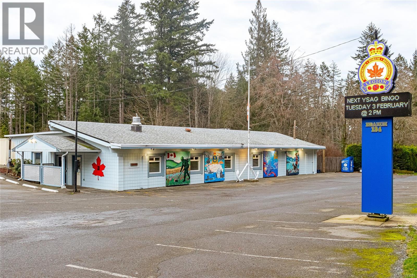
$700 MonthlyNEW PRICE - Welcome to this beautifully updated and move-in ready home in the heart of Shawnigan Lake, offering the perfect blend of comfort, charm & lifestyle. You will be impressed with the bright, open-concept living space filled with natural light, flowing seamlessly into the updated kitchen featuring plenty of cabinetry, large counter space & a built-in wine rack—perfect for everyday living & entertaining. This thoughtfully renovated home offers two spacious bedrooms & an updated bathroom, along with fresh paint, upgraded plumbing & numerous improvements throughout including windows, soffits, skirting & blinds. A durable metal roof adds long-term peace of mind. Step outside to the expansive nearly 450 sq/ft covered deck—an incredible extension of your living space, ideal for hosting, relaxing or enjoying the peaceful surroundings year-round. Set in a quiet, well-kept community just steps to Shawnigan Lake, the village, shops & transit, this is an exceptional opportunity to enjoy lakeside living in a truly welcoming neighbourhood. (id:63476)
Property Details
| MLS® Number | 1033091 |
| Property Type | Single Family |
| Neigbourhood | Shawnigan |
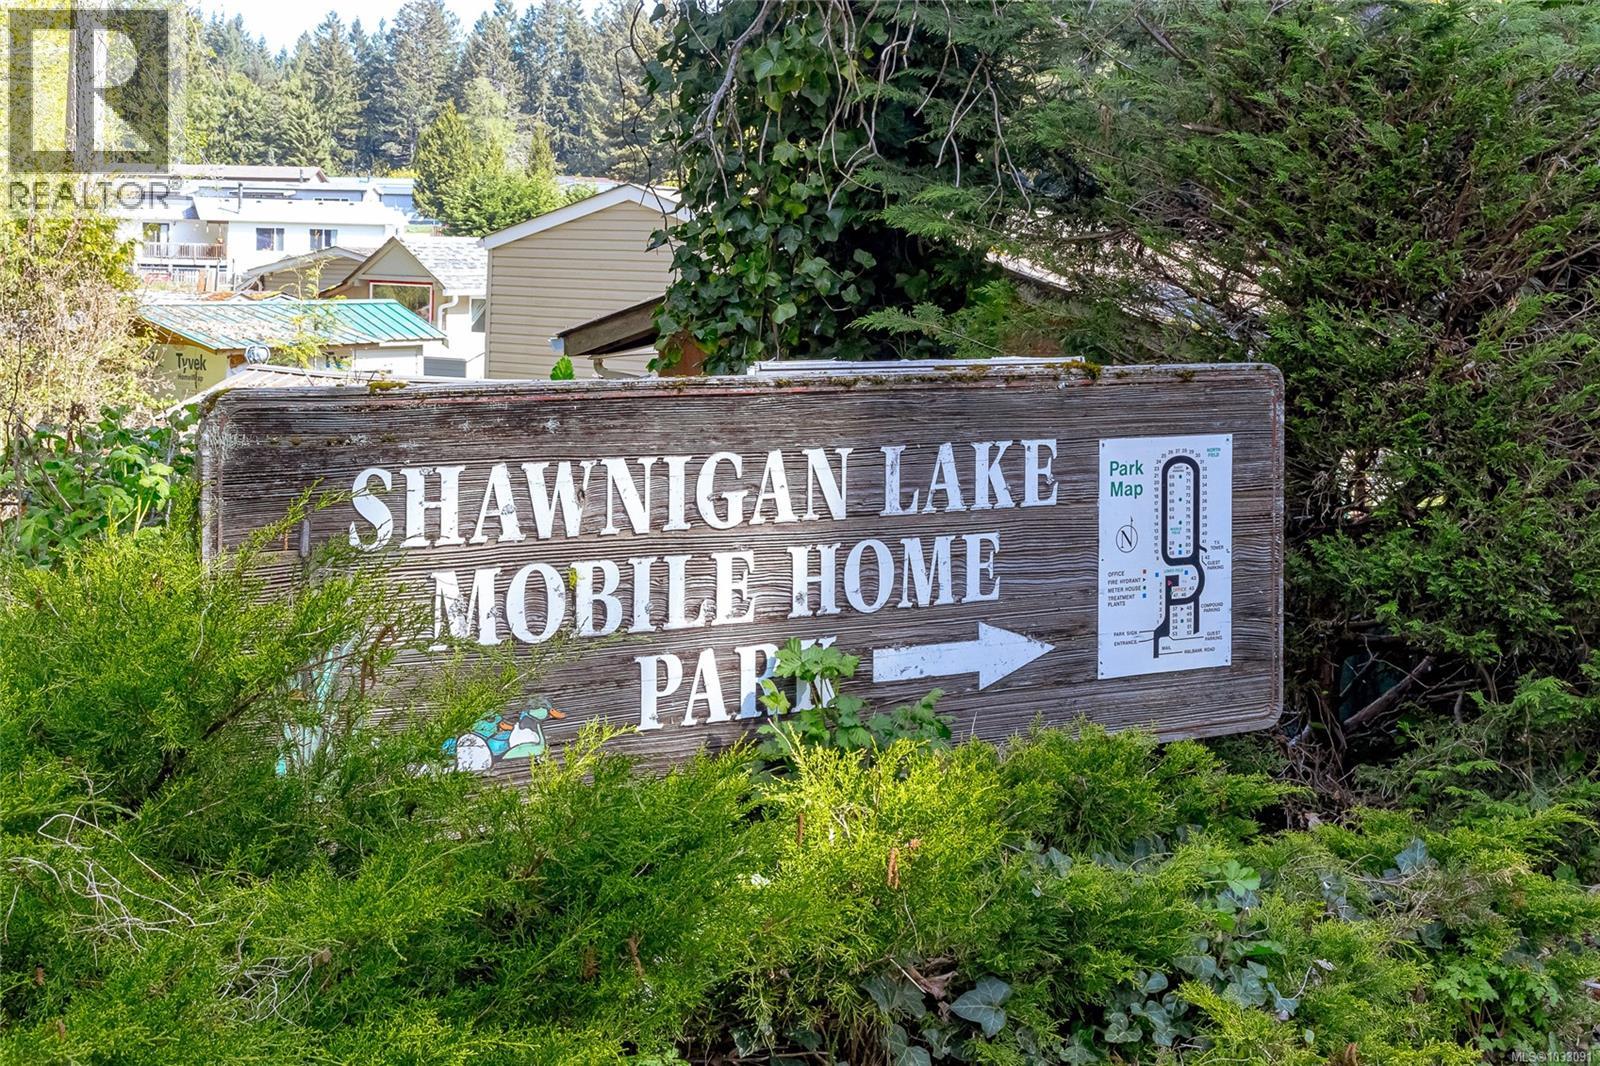
| Community Name | Shawnigan Lake MHP |
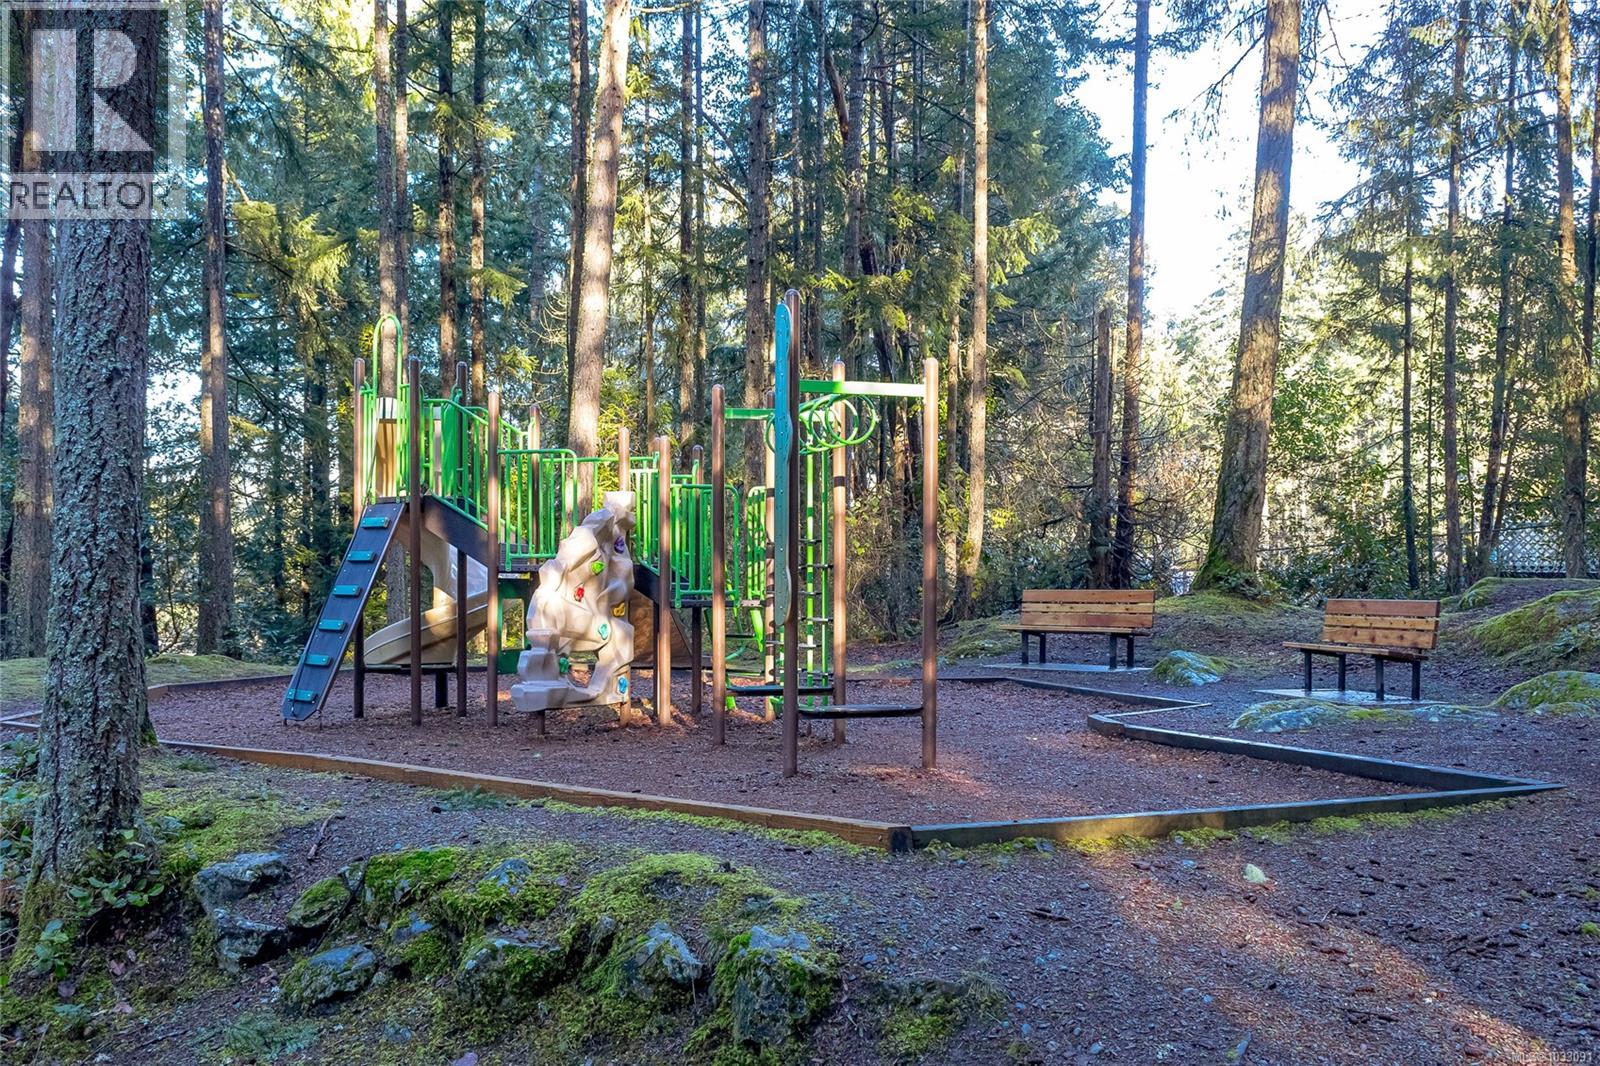
| Community Features | Pets Allowed, Family Oriented |
| Features | See Remarks, Other, Rectangular |
| Parking Space Total | 1 |
Building
| Bathroom Total | 1 |
| Bedrooms Total | 2 |
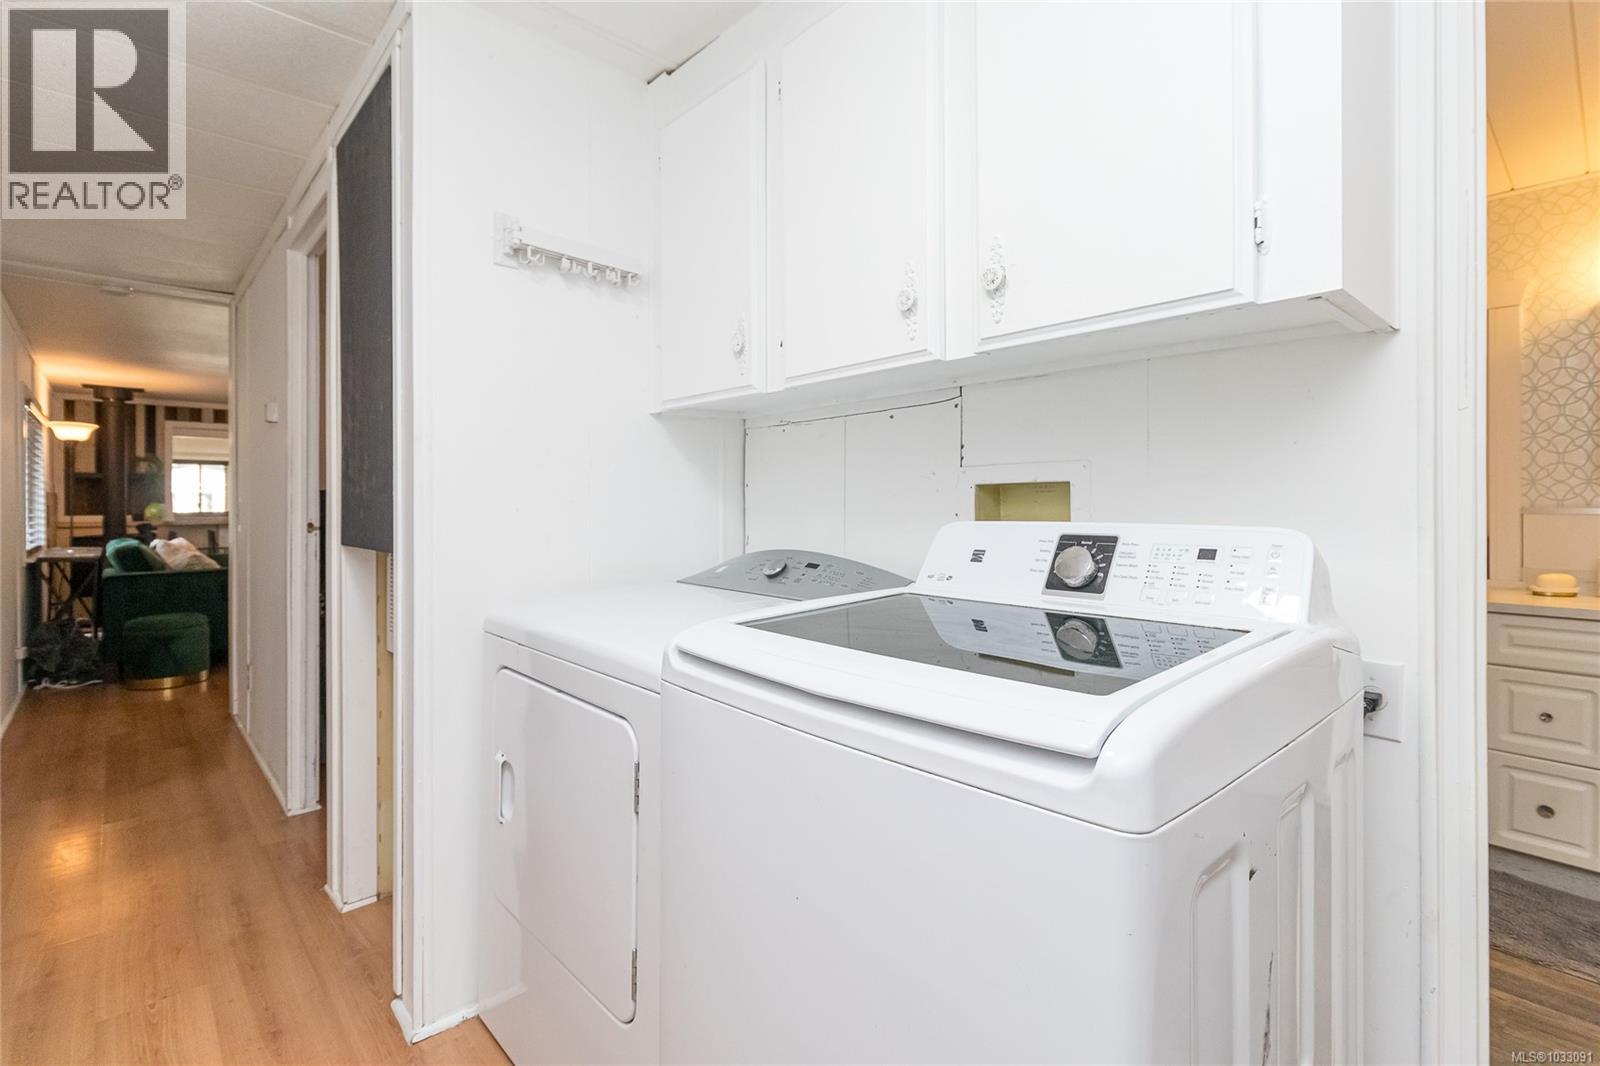
| Appliances | Dishwasher, Dryer, Range - Electric, Refrigerator, Washer |
| Constructed Date | 1981 |
| Cooling Type | None |
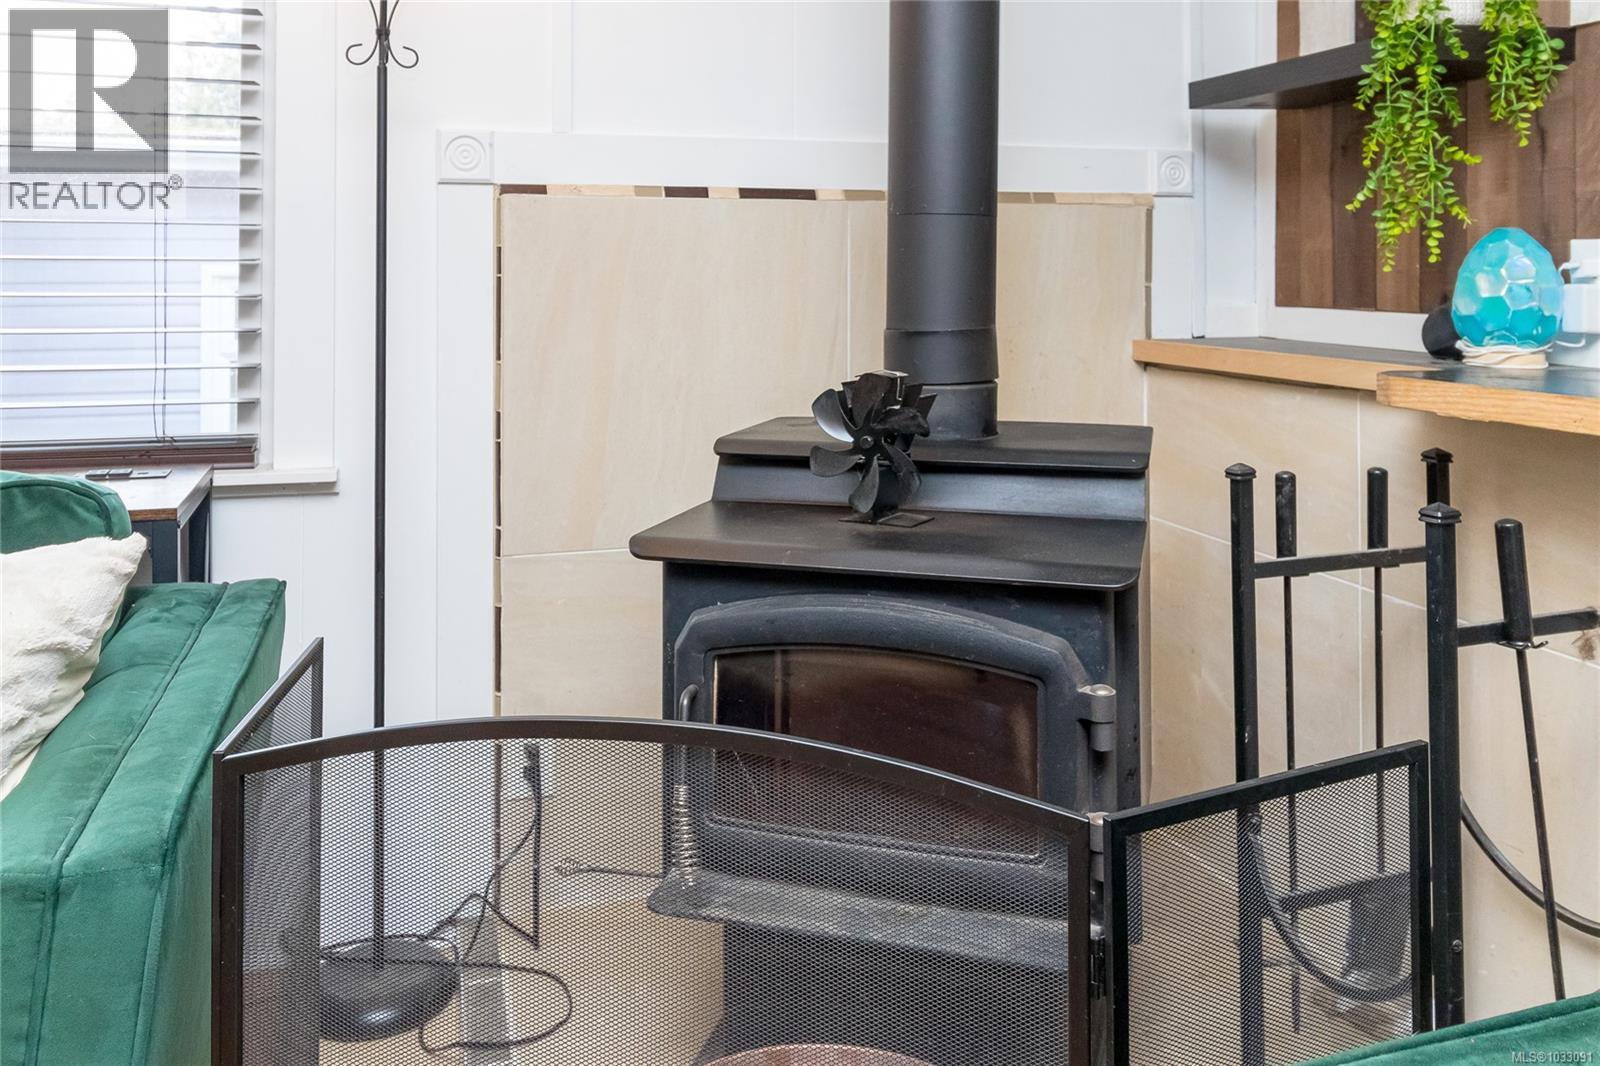
| Fireplace Present | Yes |
| Fireplace Total | 1 |
| Heating Fuel | Electric, Wood |
| Size Interior | 939 Sqft |
| Type | Manufactured Home |
Parking
| Stall |
Land
| Acreage | No |
| Size Irregular | 2000 |
| Size Total | 2000 Sqft |
| Size Total Text | 2000 Sqft |
| Zoning Type | Multi-family |
Rooms
| Level | Type | Length | Width | Dimensions |
|---|---|---|---|---|
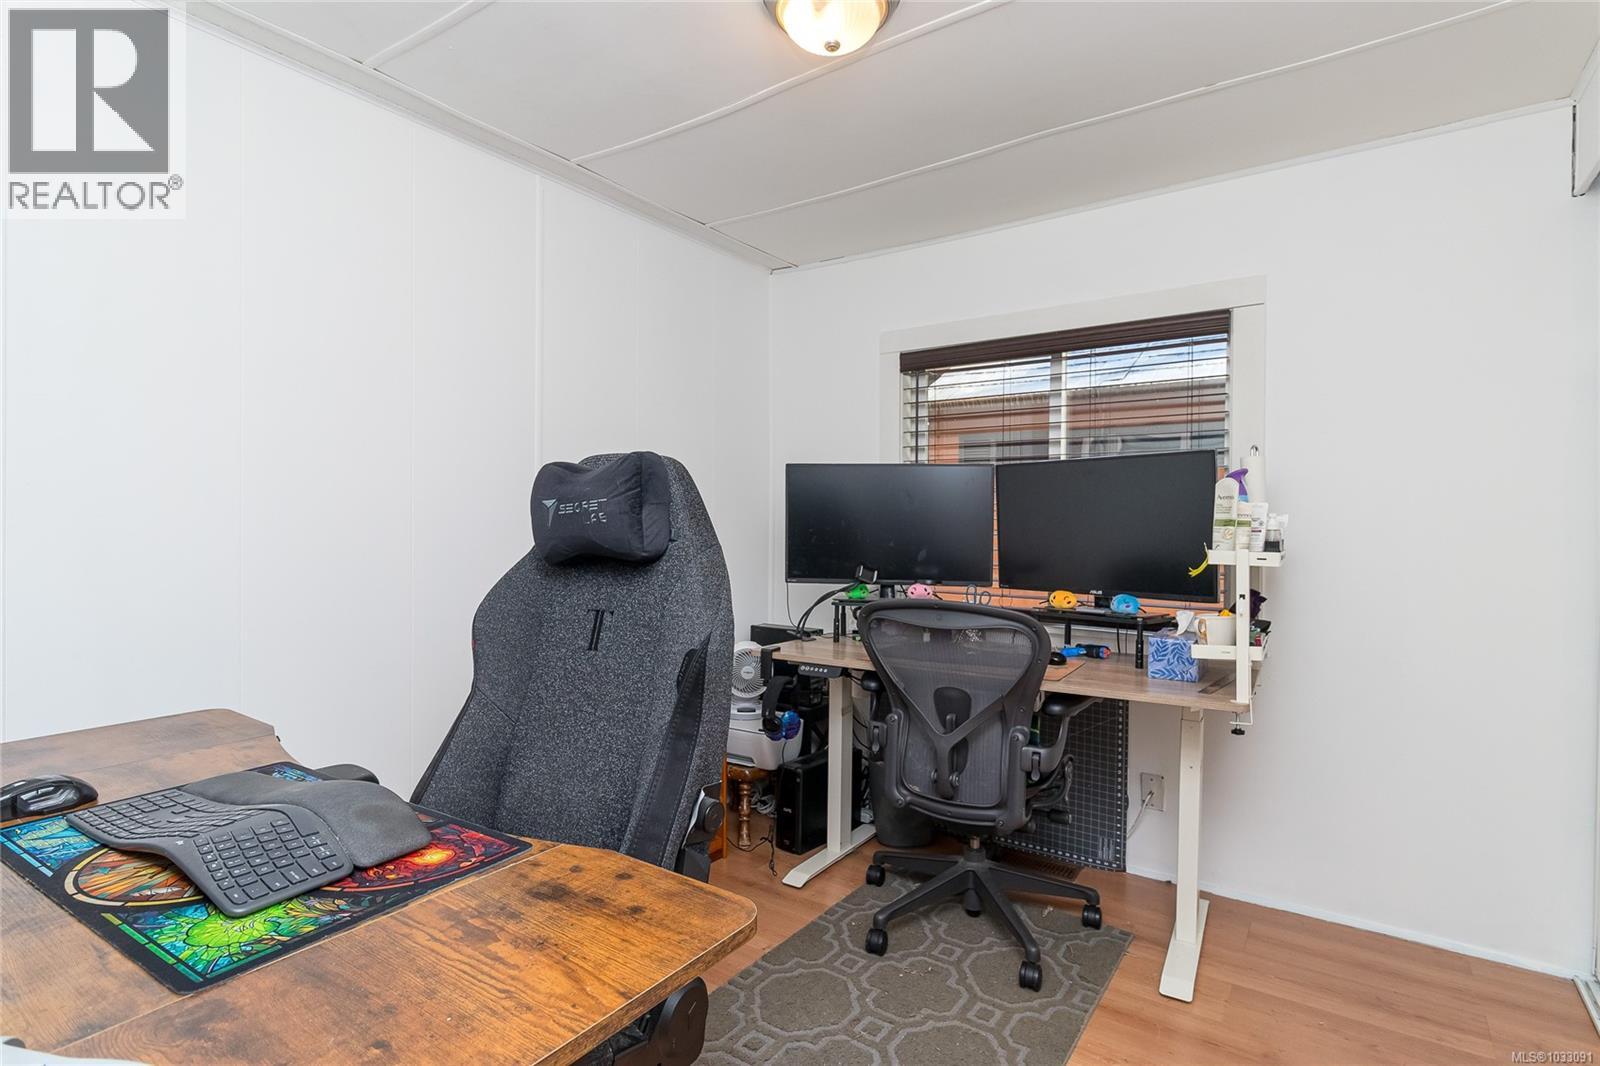
| Main Level | Studio | 7 ft | 7 ft | 7 ft x 7 ft |
| Main Level | Entrance | 9 ft | 5 ft | 9 ft x 5 ft |
| Main Level | Laundry Room | 8 ft | 6 ft | 8 ft x 6 ft |
| Main Level | Bedroom | 10 ft | 9 ft | 10 ft x 9 ft |
| Main Level | Bathroom | 4-Piece | ||
| Main Level | Primary Bedroom | 11 ft | 11 ft | 11 ft x 11 ft |
| Main Level | Kitchen | 10 ft | 13 ft | 10 ft x 13 ft |
| Main Level | Dining Room | 8 ft | 13 ft | 8 ft x 13 ft |
| Main Level | Living Room | 17 ft | 13 ft | 17 ft x 13 ft |
Contact Us
Contact us for more information

The trademarks REALTOR®, REALTORS®, and the REALTOR® logo are controlled by The Canadian Real Estate Association (CREA) and identify real estate professionals who are members of CREA. The trademarks MLS®, Multiple Listing Service® and the associated logos are owned by The Canadian Real Estate Association (CREA) and identify the quality of services provided by real estate professionals who are members of CREA. The trademark DDF® is owned by The Canadian Real Estate Association (CREA) and identifies CREA's Data Distribution Facility (DDF®)
August 01 2026 09:44:07
Victoria Real Estate Board
RE/MAX Camosun