
3789 E Tchesinkut Road Burns Lake, British Columbia V0J 1E2

$899,900
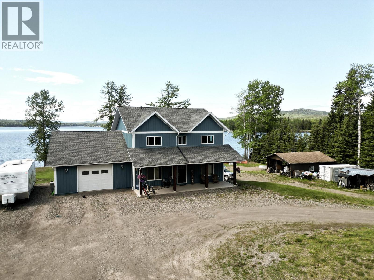
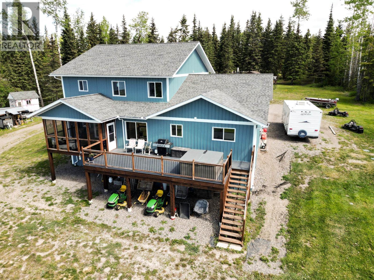
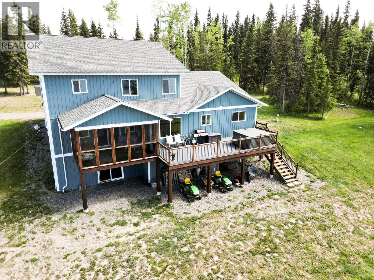
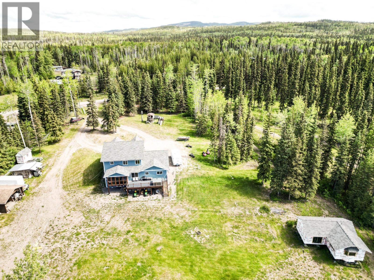
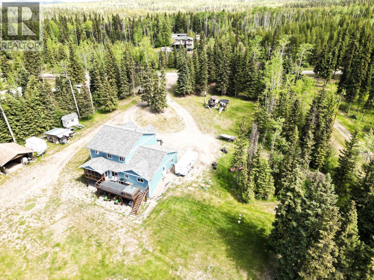
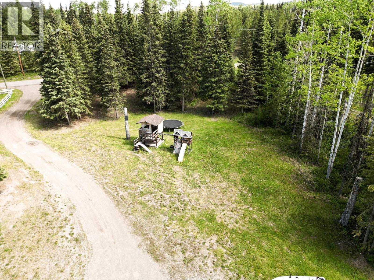
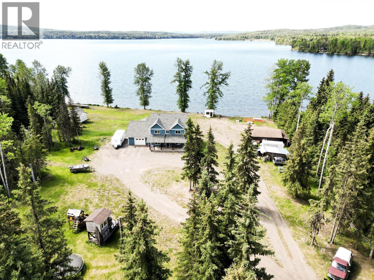
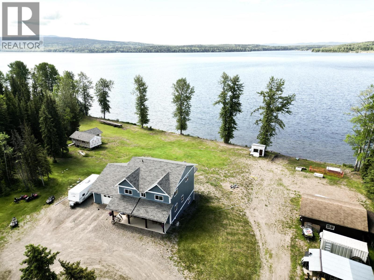
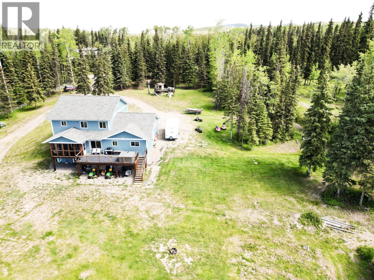
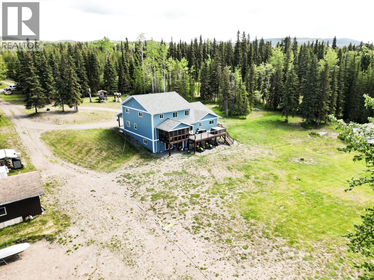
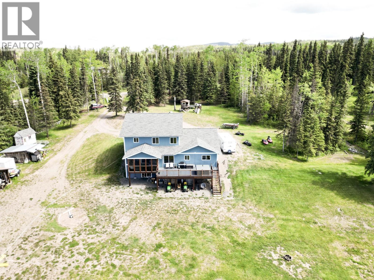
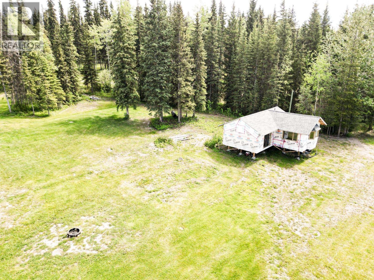
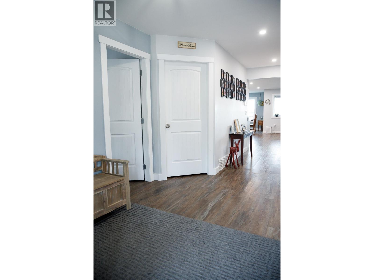
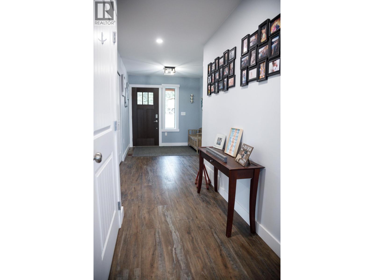
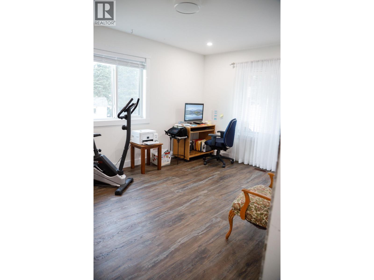
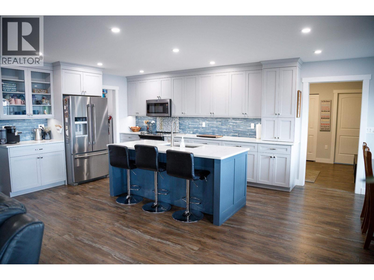
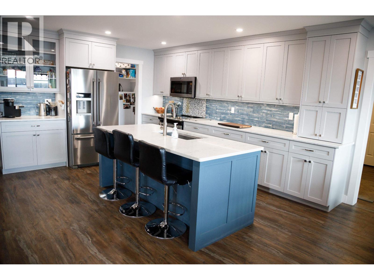
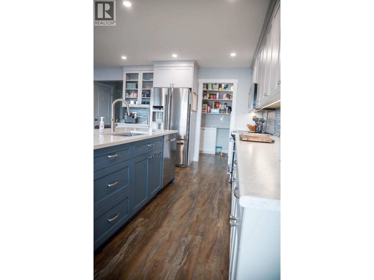
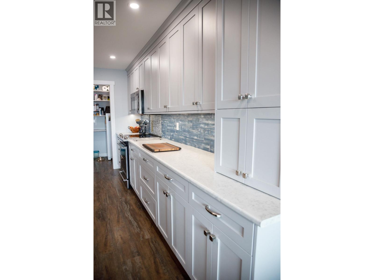
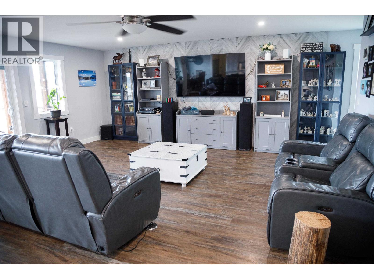
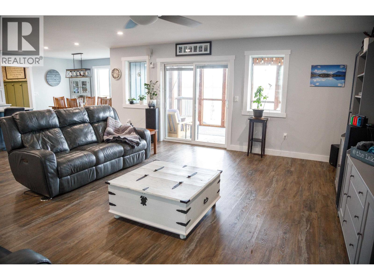
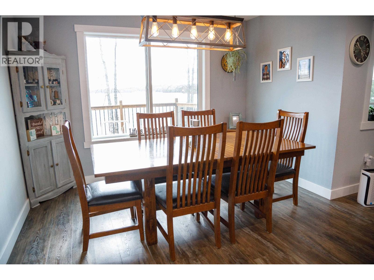
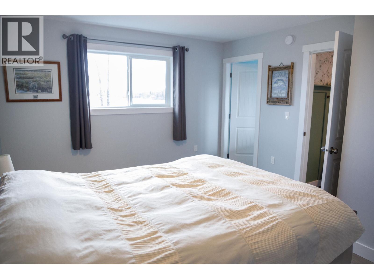
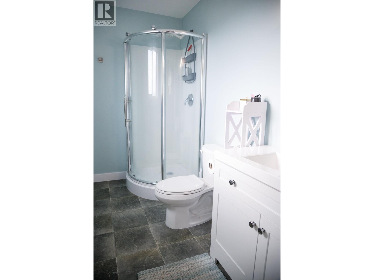
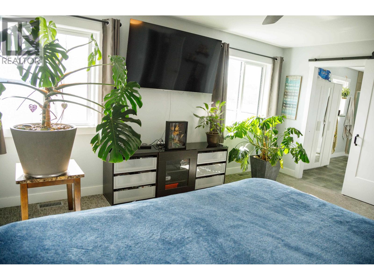
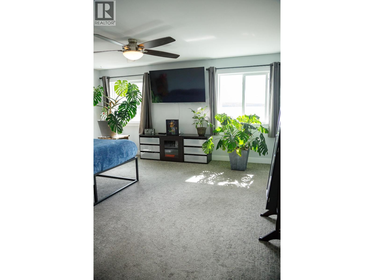
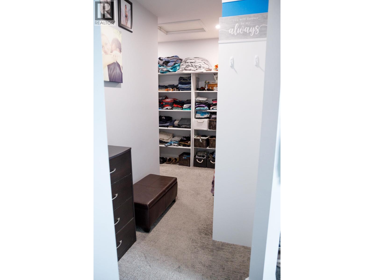
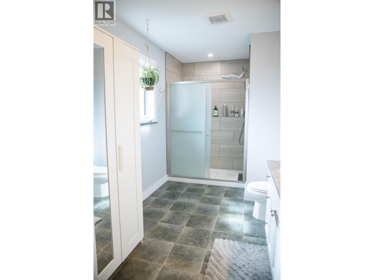
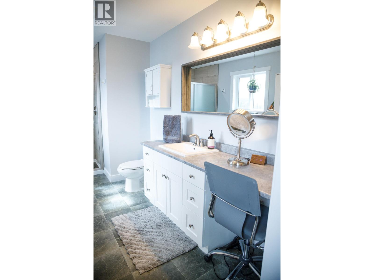
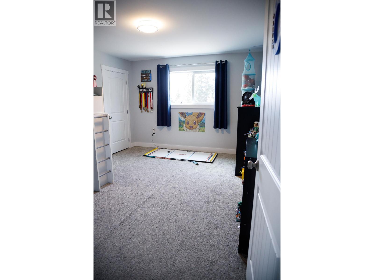
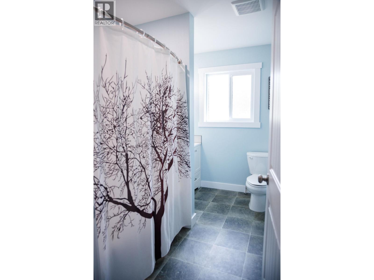
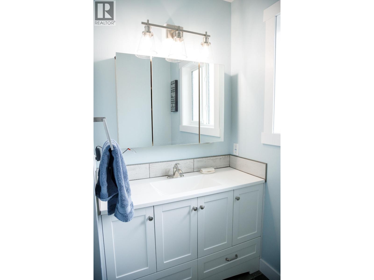
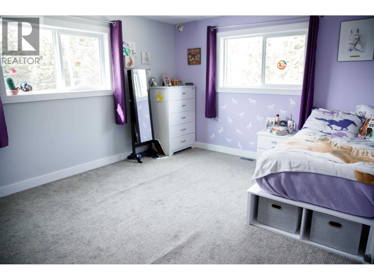
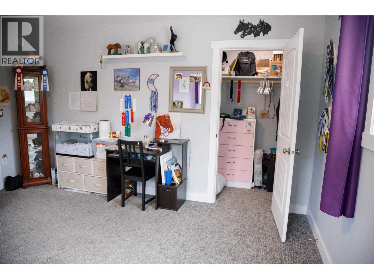
Exceptional waterfront living on Tchesinkut Lake. This stunning, move-in ready 4,688 sq ft home offers 5 bedrooms and 5 bathrooms, with potential for a 6th bedroom. Thoughtfully designed with an open-concept layout, it features a spacious playroom, dedicated office, and expansive windows capturing beautiful lake views. Enjoy a screened-in porch plus a large adjacent deck, perfect for taking in the scenery. The property includes a guest cabin with Airbnb potential-water and power have been run, awaiting hookup. A 26' x 22' attached garage and 31 ' x 24' detached shop complete this rare offering. (id:63476)
Property Details
| MLS® Number | R3114837 |
| Property Type | Single Family |
| Storage Type | Storage |
| Structure | Workshop |
| View Type | Lake View |
| Water Front Type | Waterfront |
Building
| Bathroom Total | 5 |
| Bedrooms Total | 5 |
| Appliances | Washer, Dryer, Refrigerator, Stove, Dishwasher, Hot Tub |
| Basement Development | Partially Finished |
| Basement Type | Full (partially Finished) |
| Constructed Date | 2020 |
| Construction Style Attachment | Detached |
| Exterior Finish | Aluminum Siding |
| Foundation Type | Concrete Perimeter |
| Heating Fuel | Electric, Wood |
| Heating Type | Forced Air |
| Roof Material | Asphalt Shingle |
| Roof Style | Conventional |
| Stories Total | 3 |
| Size Interior | 4,688 Sqft |
| Total Finished Area | 4688 Sqft |
| Type | House |
Parking
| Garage | 2 |
| Open | |
| R V |
Land
| Acreage | Yes |
| Size Irregular | 3.09 |
| Size Total | 3.09 Ac |
| Size Total Text | 3.09 Ac |
Rooms
| Level | Type | Length | Width | Dimensions |
|---|---|---|---|---|
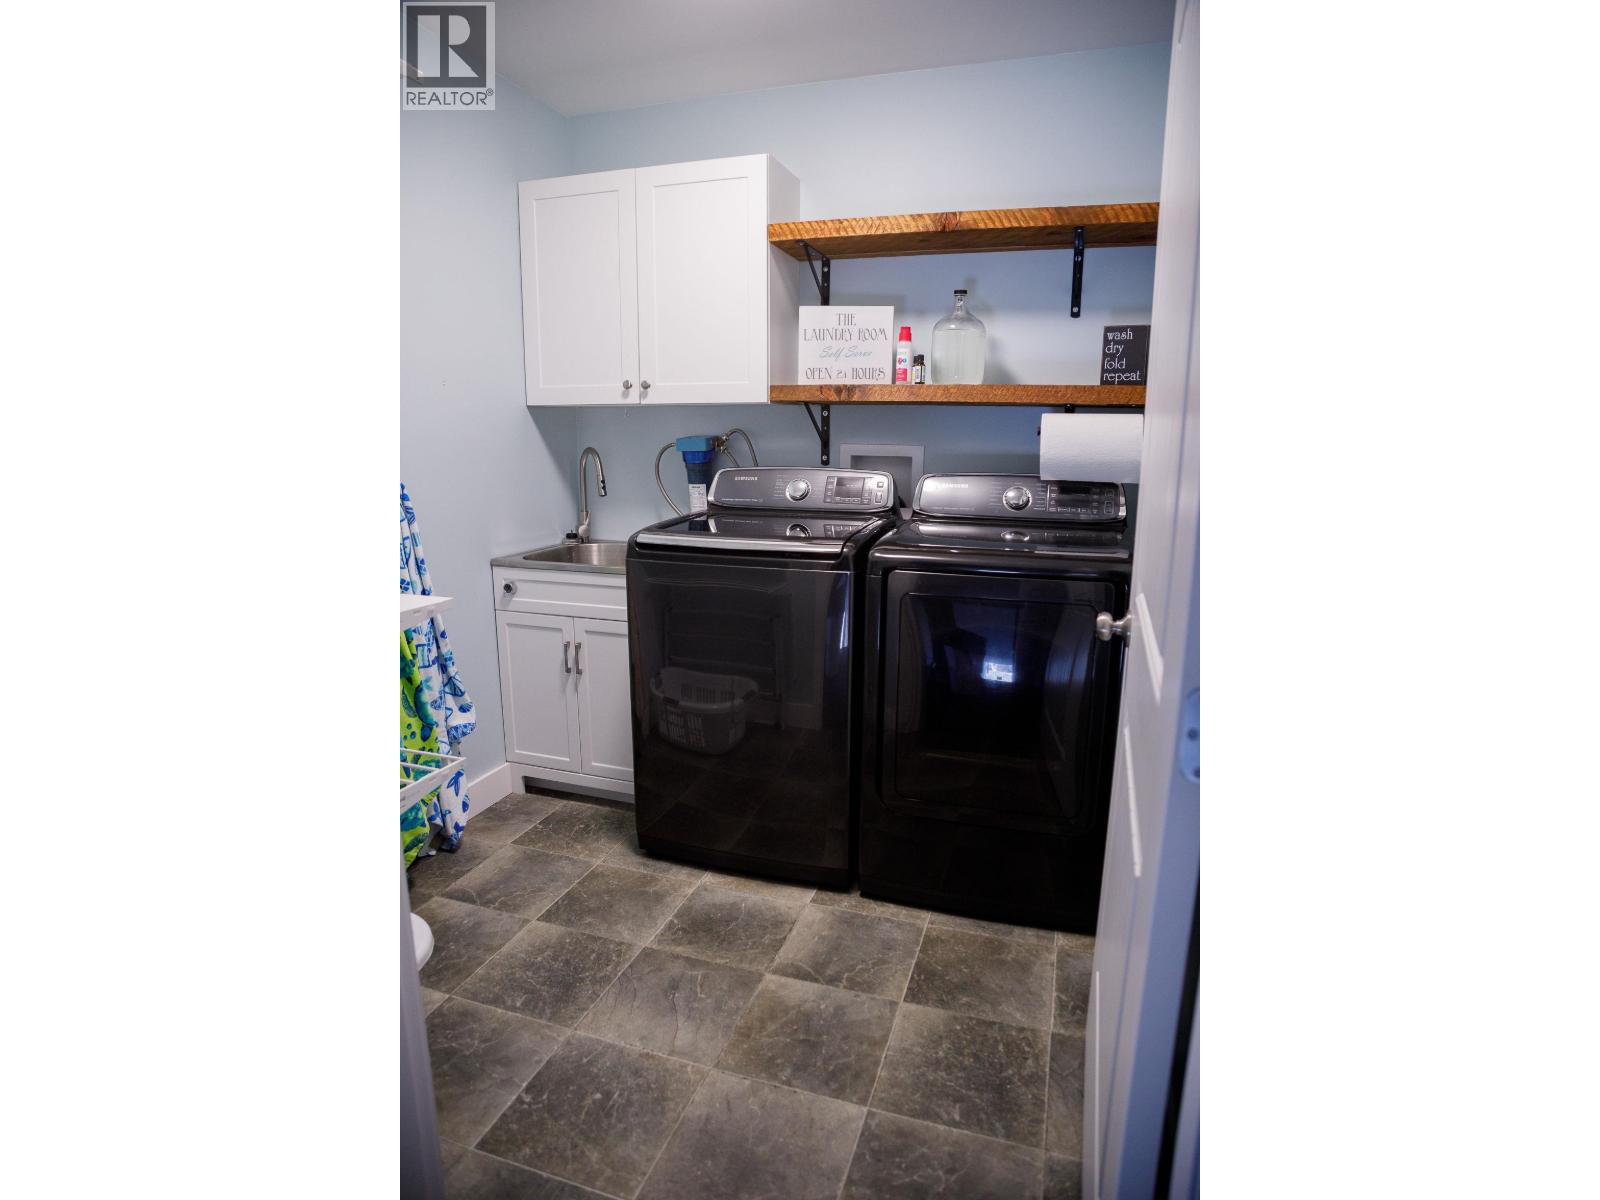
| Above | Laundry Room | 7 ft | 7 ft | 7 ft x 7 ft |
| Above | Primary Bedroom | 16 ft ,2 in | 13 ft | 16 ft ,2 in x 13 ft |
| Above | Other | 12 ft ,6 in | 6 ft | 12 ft ,6 in x 6 ft |
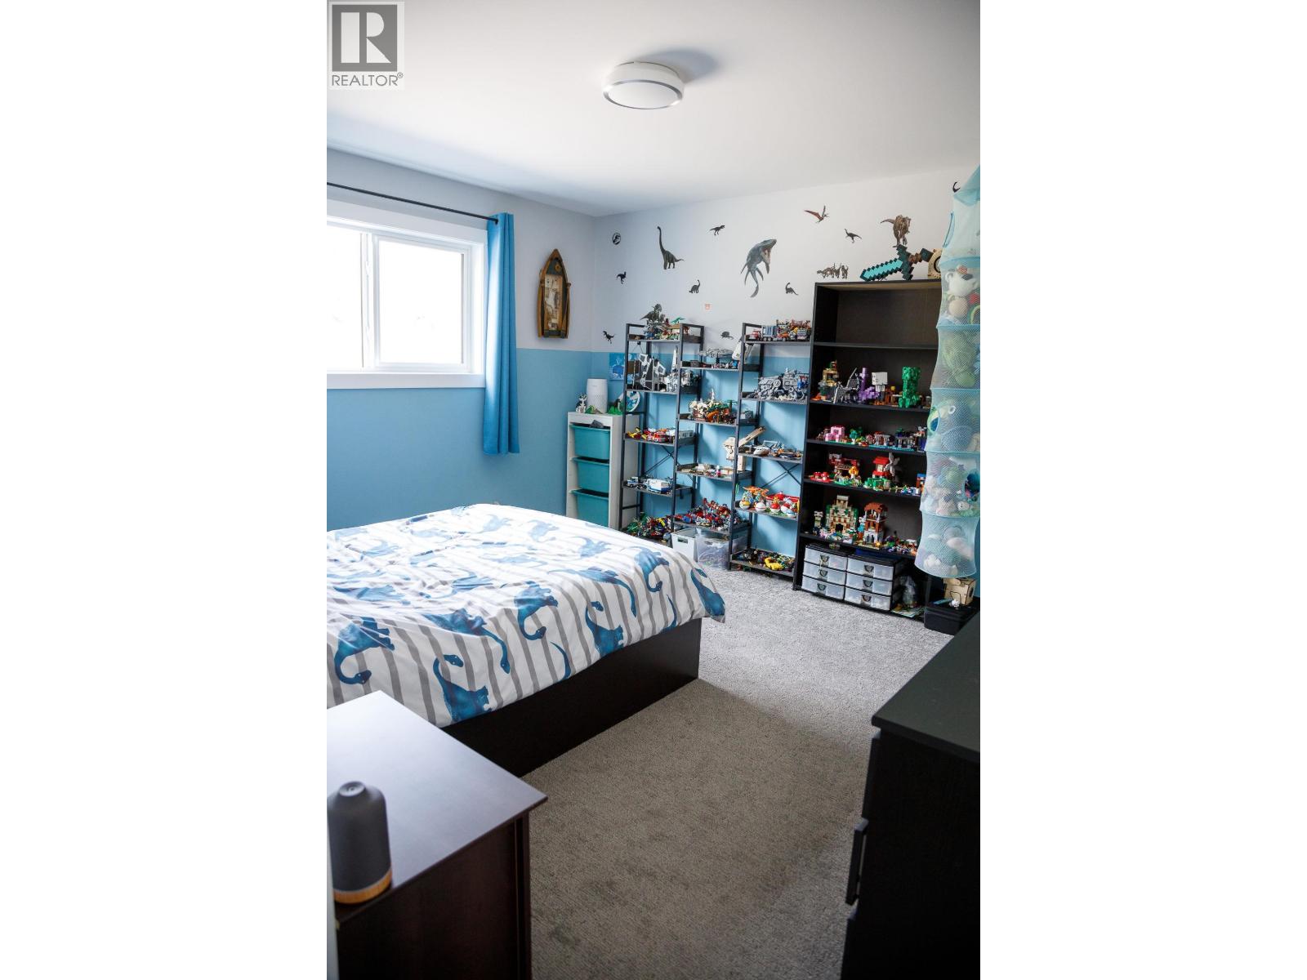
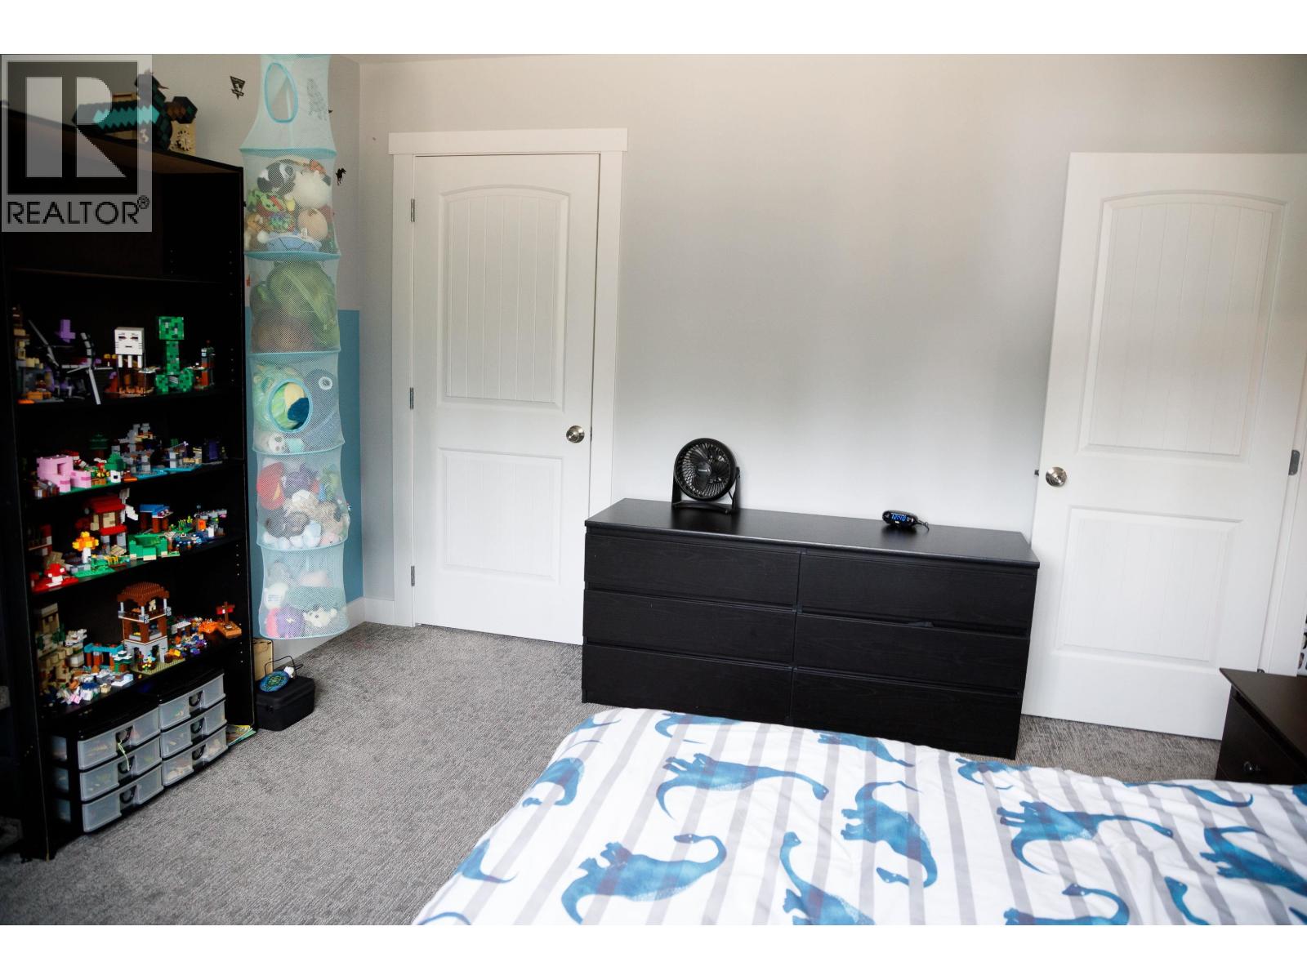
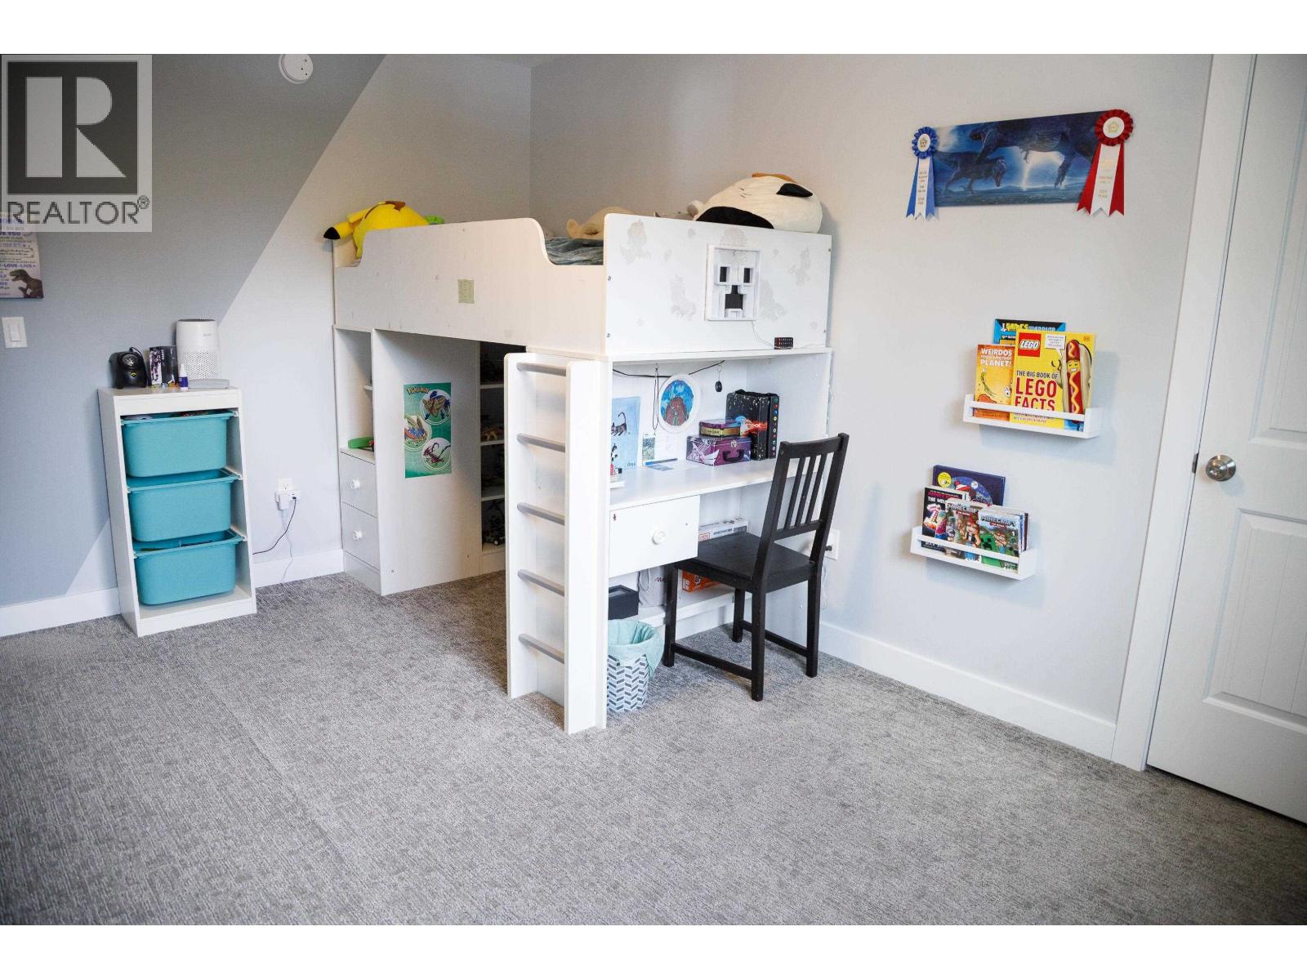
| Above | Bedroom 3 | 14 ft ,4 in | 11 ft ,4 in | 14 ft ,4 in x 11 ft ,4 in |
| Above | Bedroom 4 | 15 ft ,3 in | 12 ft | 15 ft ,3 in x 12 ft |
| Above | Bedroom 5 | 13 ft ,4 in | 12 ft | 13 ft ,4 in x 12 ft |
| Lower Level | Recreational, Games Room | 22 ft | 16 ft | 22 ft x 16 ft |
| Main Level | Foyer | 10 ft | 8 ft ,5 in | 10 ft x 8 ft ,5 in |
| Main Level | Office | 15 ft ,3 in | 13 ft | 15 ft ,3 in x 13 ft |
| Main Level | Playroom | 14 ft | 9 ft | 14 ft x 9 ft |
| Main Level | Living Room | 19 ft ,3 in | 19 ft | 19 ft ,3 in x 19 ft |
| Main Level | Kitchen | 14 ft | 12 ft | 14 ft x 12 ft |
| Main Level | Dining Room | 11 ft | 11 ft | 11 ft x 11 ft |
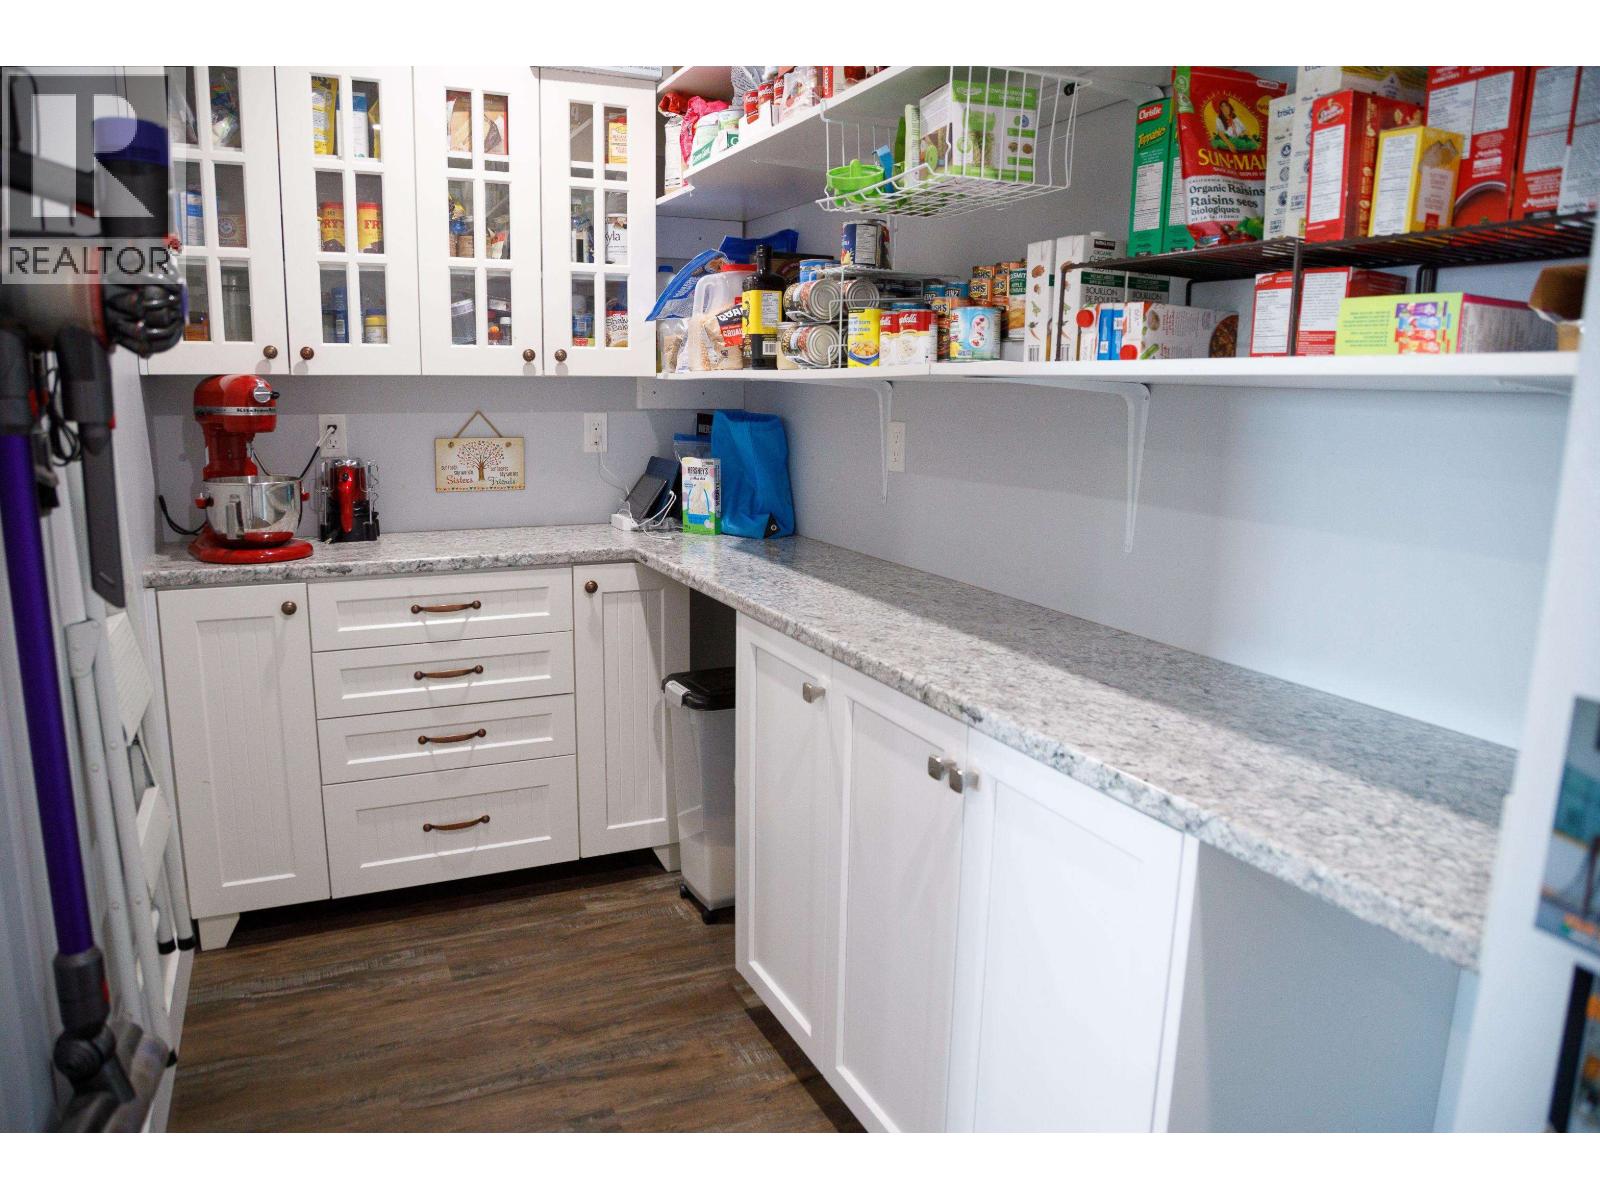
| Main Level | Pantry | 11 ft ,6 in | 5 ft | 11 ft ,6 in x 5 ft |
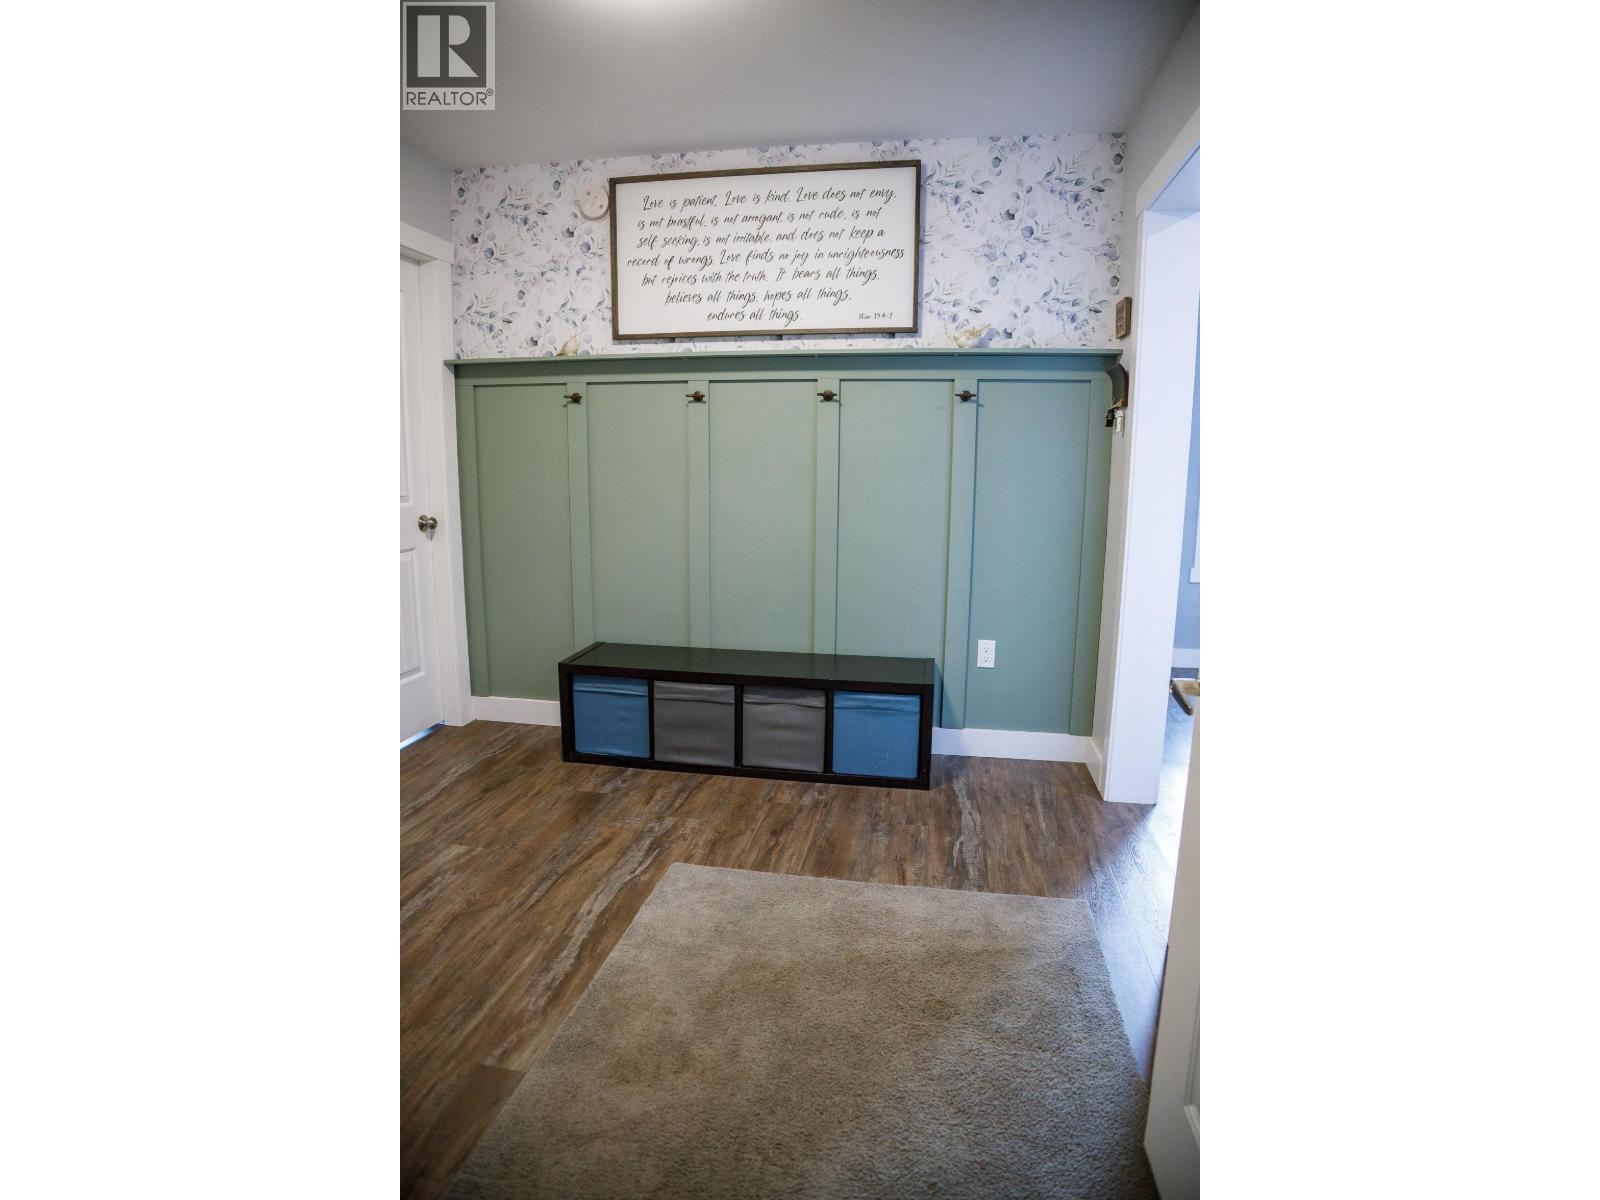
| Main Level | Mud Room | 9 ft ,3 in | 9 ft | 9 ft ,3 in x 9 ft |
| Main Level | Bedroom 2 | 15 ft ,6 in | 12 ft | 15 ft ,6 in x 12 ft |
| Main Level | Enclosed Porch | 16 ft | 12 ft | 16 ft x 12 ft |
Contact Us
Contact us for more information

The trademarks REALTOR®, REALTORS®, and the REALTOR® logo are controlled by The Canadian Real Estate Association (CREA) and identify real estate professionals who are members of CREA. The trademarks MLS®, Multiple Listing Service® and the associated logos are owned by The Canadian Real Estate Association (CREA) and identify the quality of services provided by real estate professionals who are members of CREA. The trademark DDF® is owned by The Canadian Real Estate Association (CREA) and identifies CREA's Data Distribution Facility (DDF®)
July 03 2026 05:44:40
BC Northern Real Estate Board
Royal LePage Aspire Realty