
7369 Prospector Avenue Unit# 6 Radium Hot Springs, British Columbia V0A 1M0

$299,000Maintenance,
$268.80 Monthly
Maintenance,
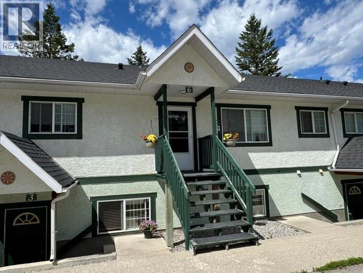
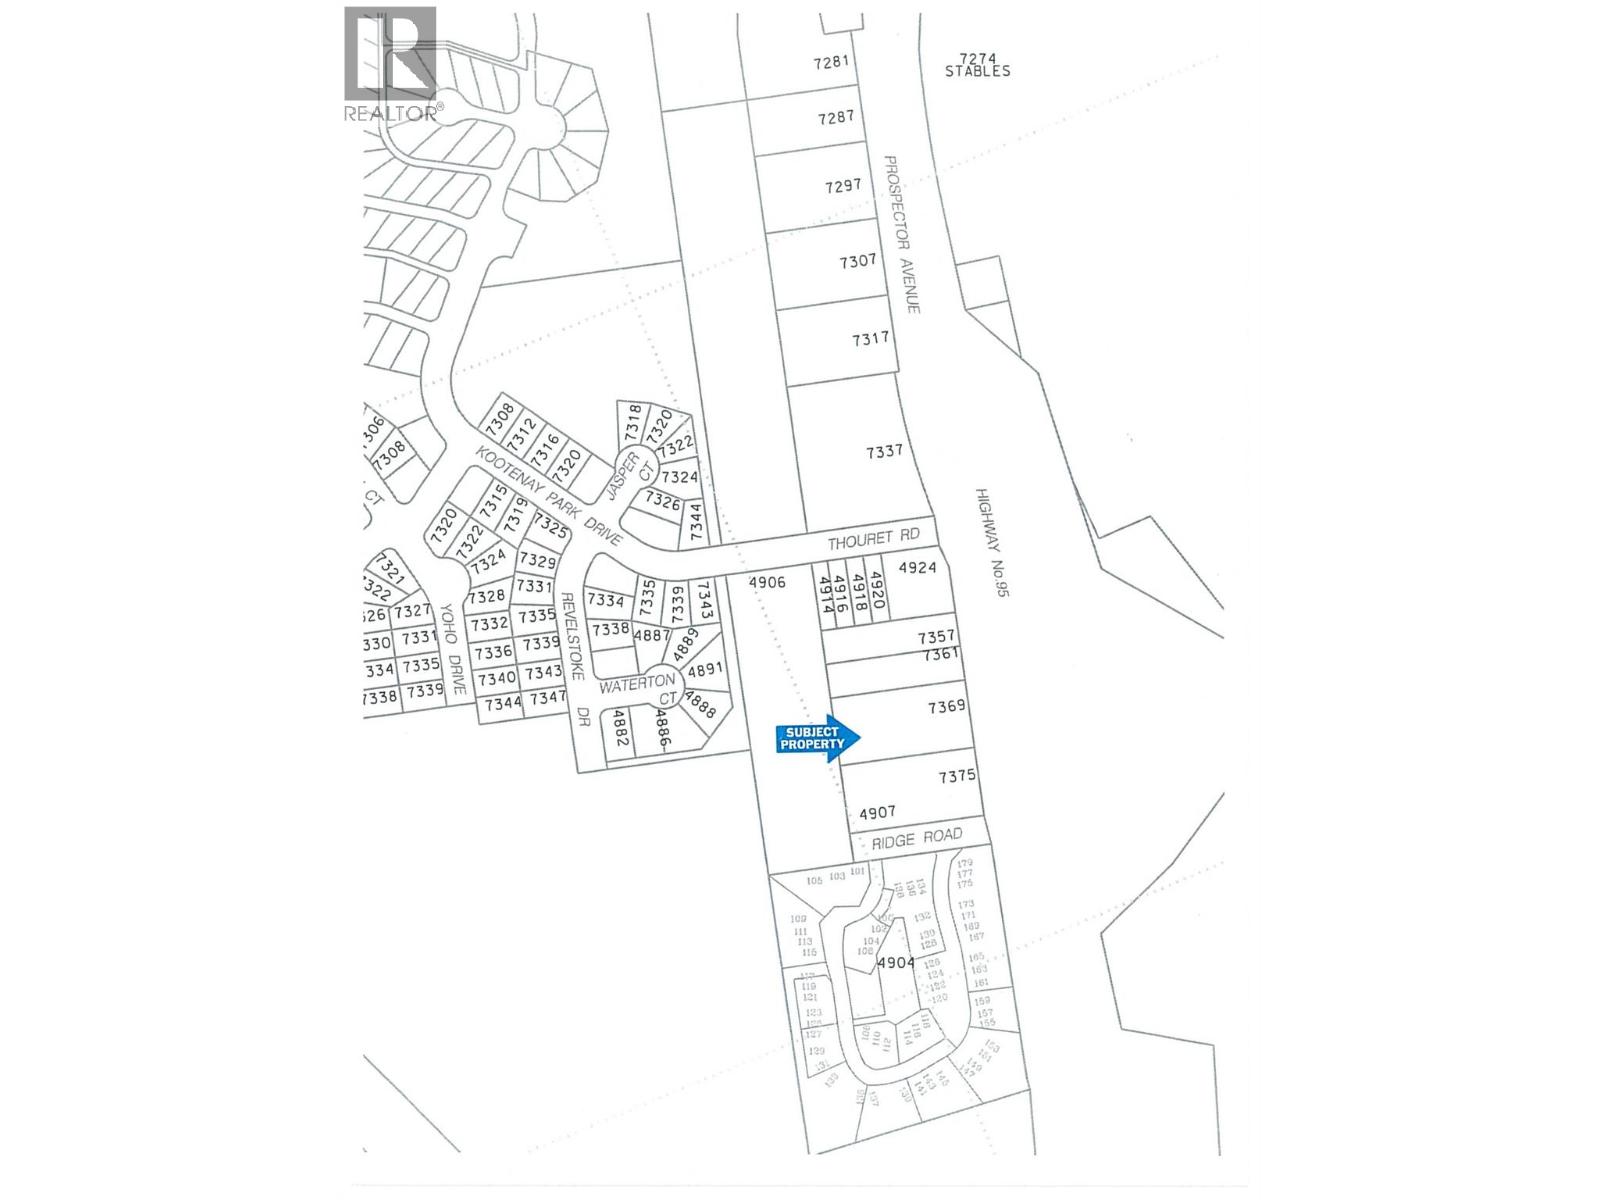
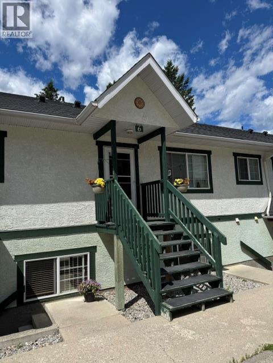
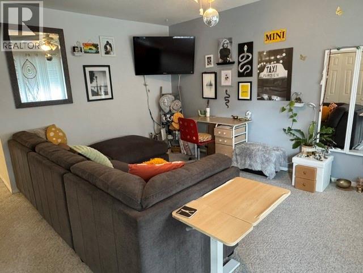
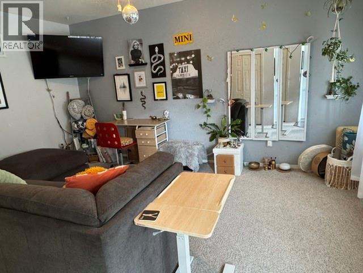
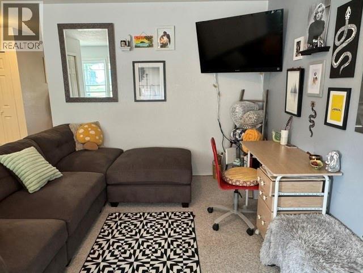
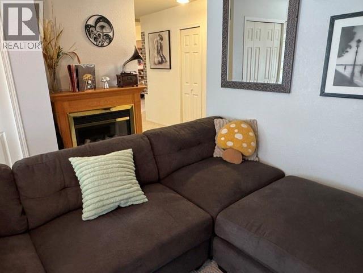
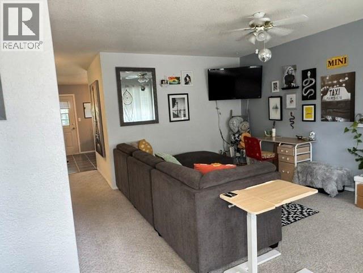
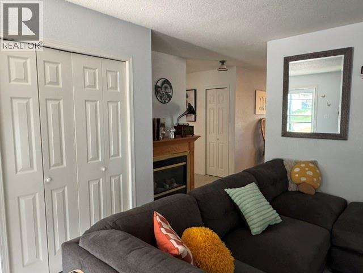
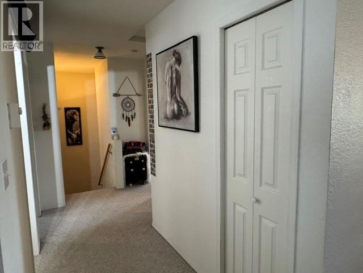
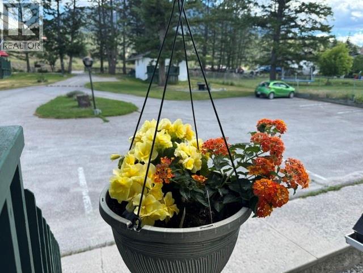
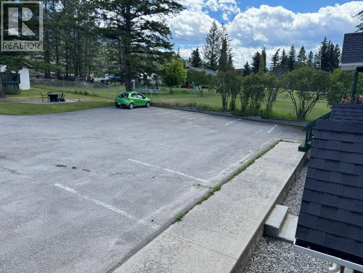
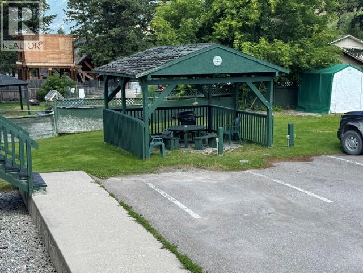
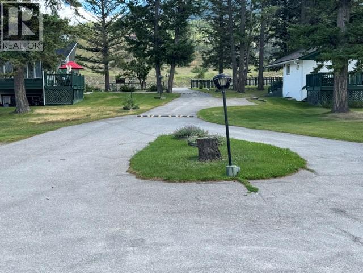
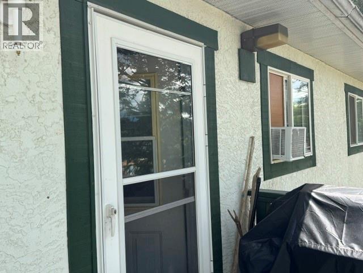
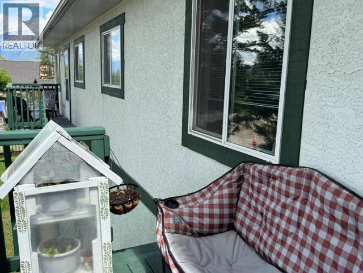
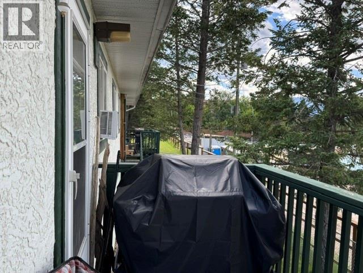
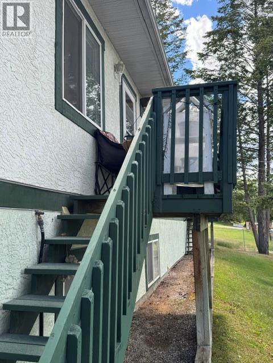
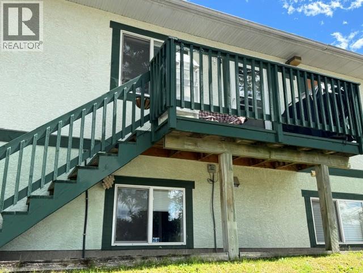
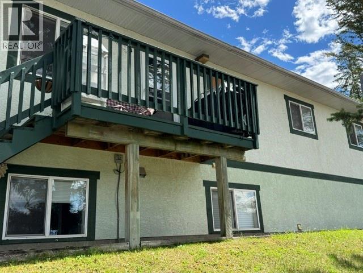
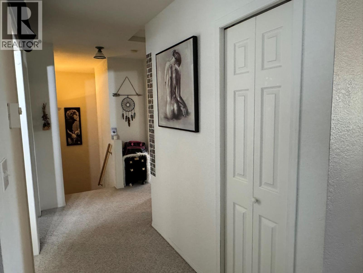
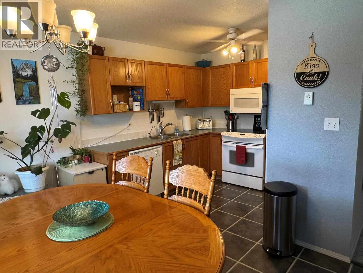
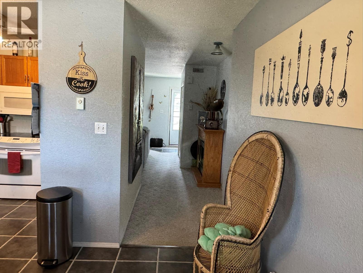
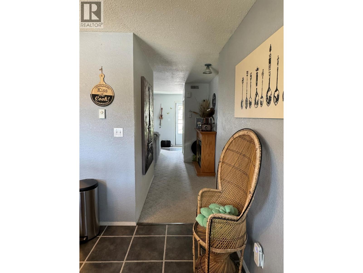
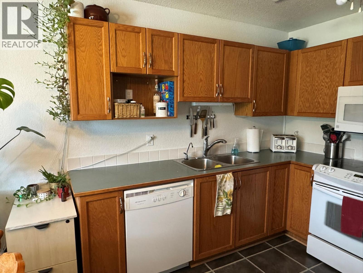
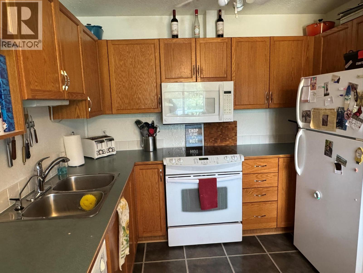
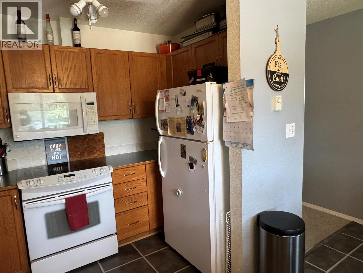
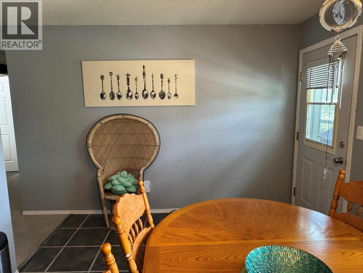
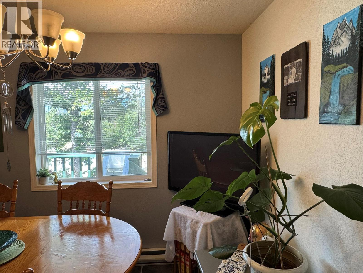
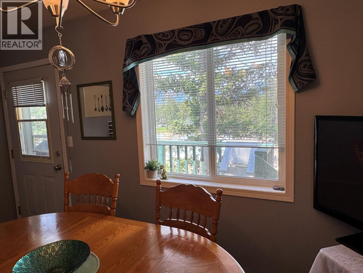
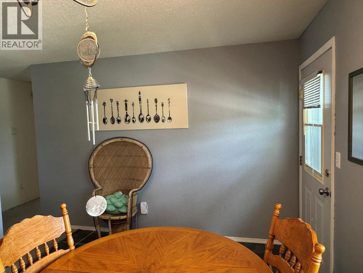
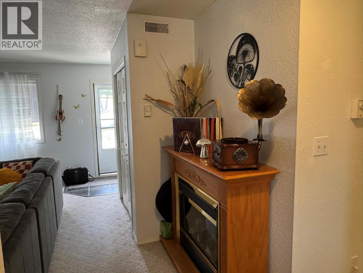
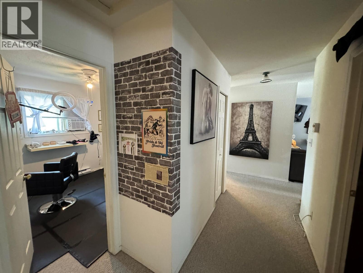
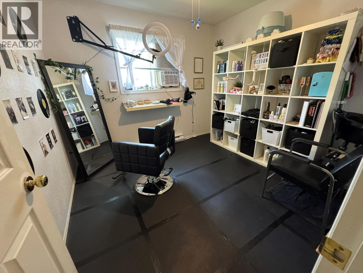
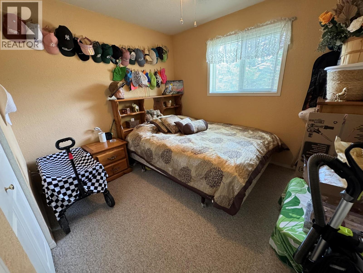
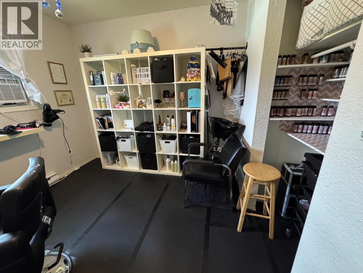
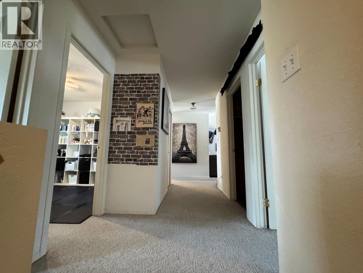
$268.80 MonthlySmall, Self-Managed Strata - 9 living units in all, in North Radium on west side of Hwy 93/95 on 1.0+ (1.0333) Acre property with privacy and quiet from front road and highway; Building 1 is at the rear of the lot furthest from road, and back of # 6 has it's own rear deck for bbq'ing just off the kitchen/dining areas, mountain and bird watching to the west, and access to back of lot via back stairwell. Bright kitchen/dining at rear of home and cozy living room area just inside front entrance to home, with electric fireplace. All living spaces on main/upper level with own laundry and storage area in basement level. Reasonable strata fee. NO more reasonable option available for a full 3 BDRM and 2 full BATH all on one level,, in Radium or anywhere in this area now. Additional residents' amenities include meticulously maintained grounds, a shared BBQ area w framed/roofed gazebo over, an open ground level sundeck at the south end of the building (Bldg 1) and a paved area with gas fired table raised firepit for evening group or quiet get togethers. All the enjoyment of a useable and spacious yard area and fully paved driveway and parking with none of the maintenance hassle. (id:63476)
Property Details
| MLS® Number | 10384203 |
| Property Type | Single Family |
| Neigbourhood | Radium Hot Springs |
| Community Name | Sunrise Condos |
| Amenities Near By | Park, Schools, Shopping |
| Community Features | Family Oriented, Pets Allowed, Rentals Allowed |
| Features | Level Lot, Sloping, Balcony |
| Parking Space Total | 2 |
| View Type | Mountain View |
Building
| Bathroom Total | 2 |
| Bedrooms Total | 3 |
| Appliances | Refrigerator, Dishwasher, Dryer, Range - Electric, Water Heater - Electric, Microwave, Hood Fan, Washer |
| Basement Type | Partial |
| Constructed Date | 1996 |
| Exterior Finish | Stucco |
| Fire Protection | Smoke Detector Only |
| Fireplace Fuel | Unknown |
| Fireplace Present | Yes |
| Fireplace Total | 1 |
| Fireplace Type | Decorative |
| Heating Fuel | Electric |
| Heating Type | Baseboard Heaters |
| Roof Material | Asphalt Shingle |
| Roof Style | Unknown |
| Stories Total | 2 |
| Size Interior | 1,308 Sqft |
| Type | Apartment |
| Utility Water | Municipal Water |
Parking
| Stall |
Land
| Access Type | Easy Access |
| Acreage | Yes |
| Fence Type | Chain Link, Fence |
| Land Amenities | Park, Schools, Shopping |
| Landscape Features | Landscaped, Level, Sloping |
| Sewer | Municipal Sewage System |
| Size Irregular | 1.03 |
| Size Total | 1.03 Ac|1 - 5 Acres |
| Size Total Text | 1.03 Ac|1 - 5 Acres |
Rooms
| Level | Type | Length | Width | Dimensions |
|---|---|---|---|---|
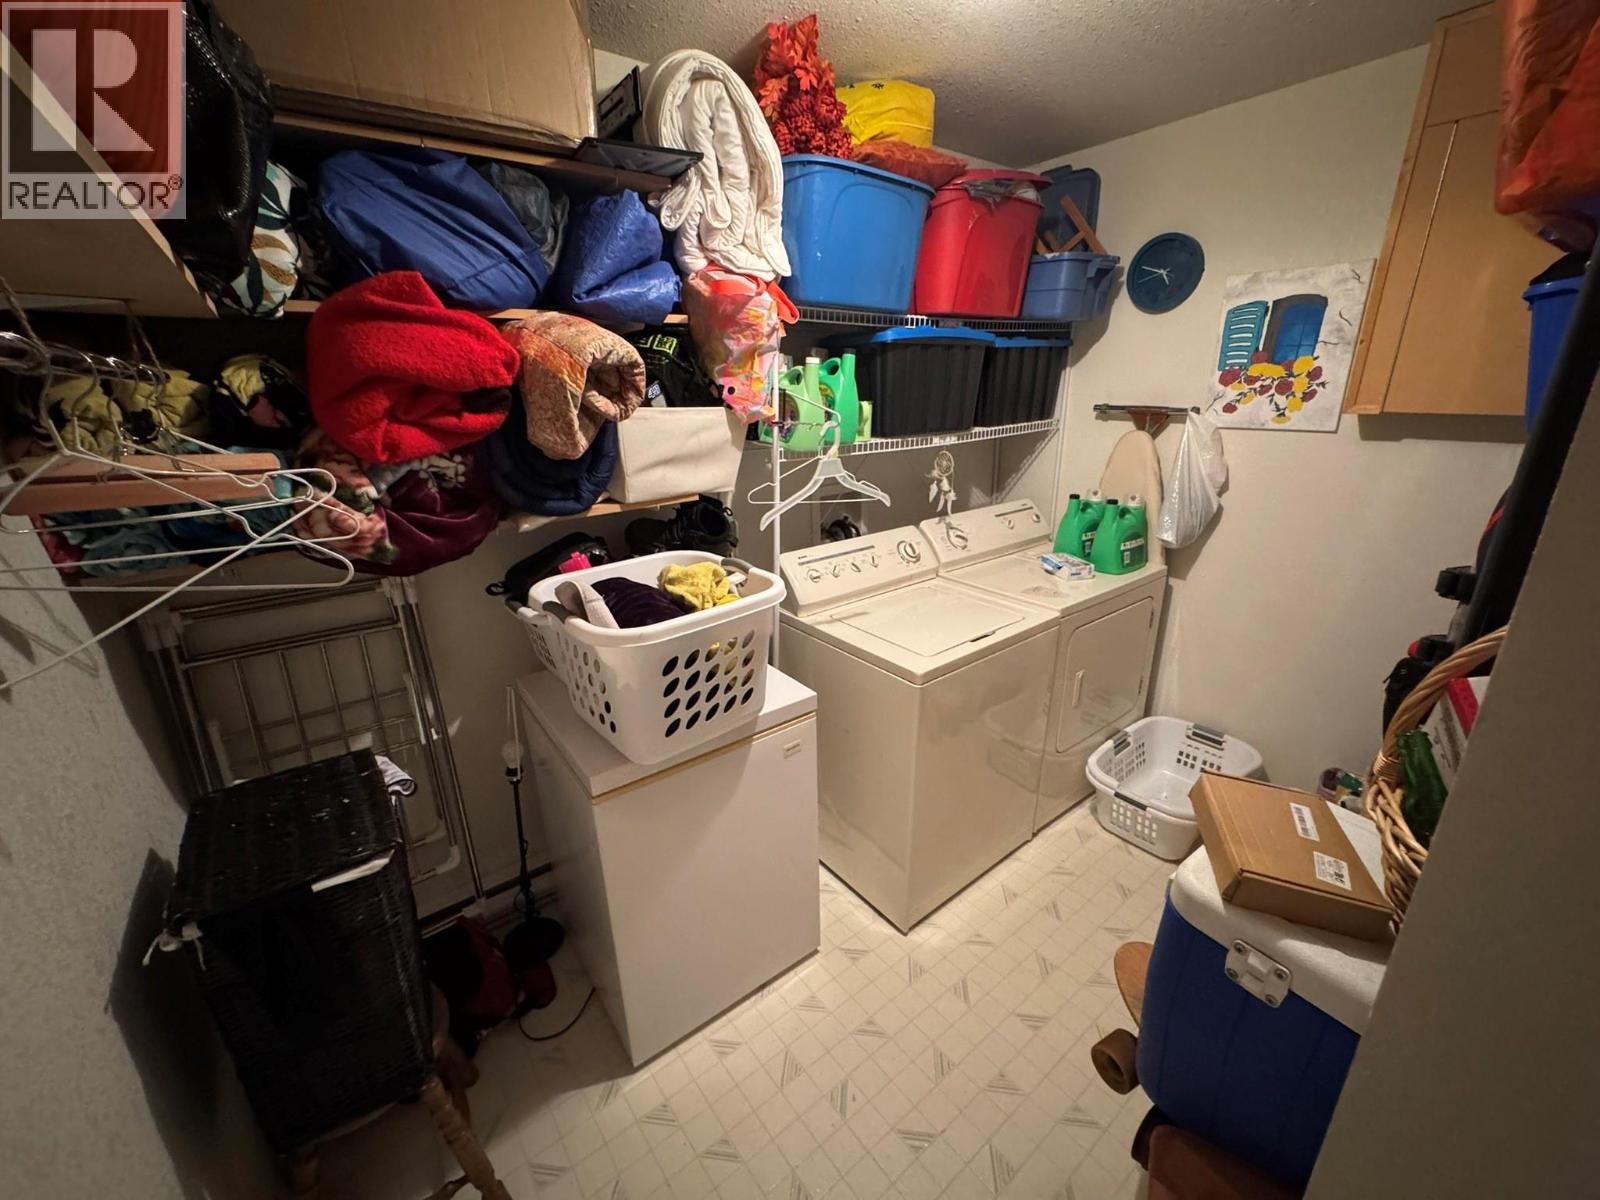
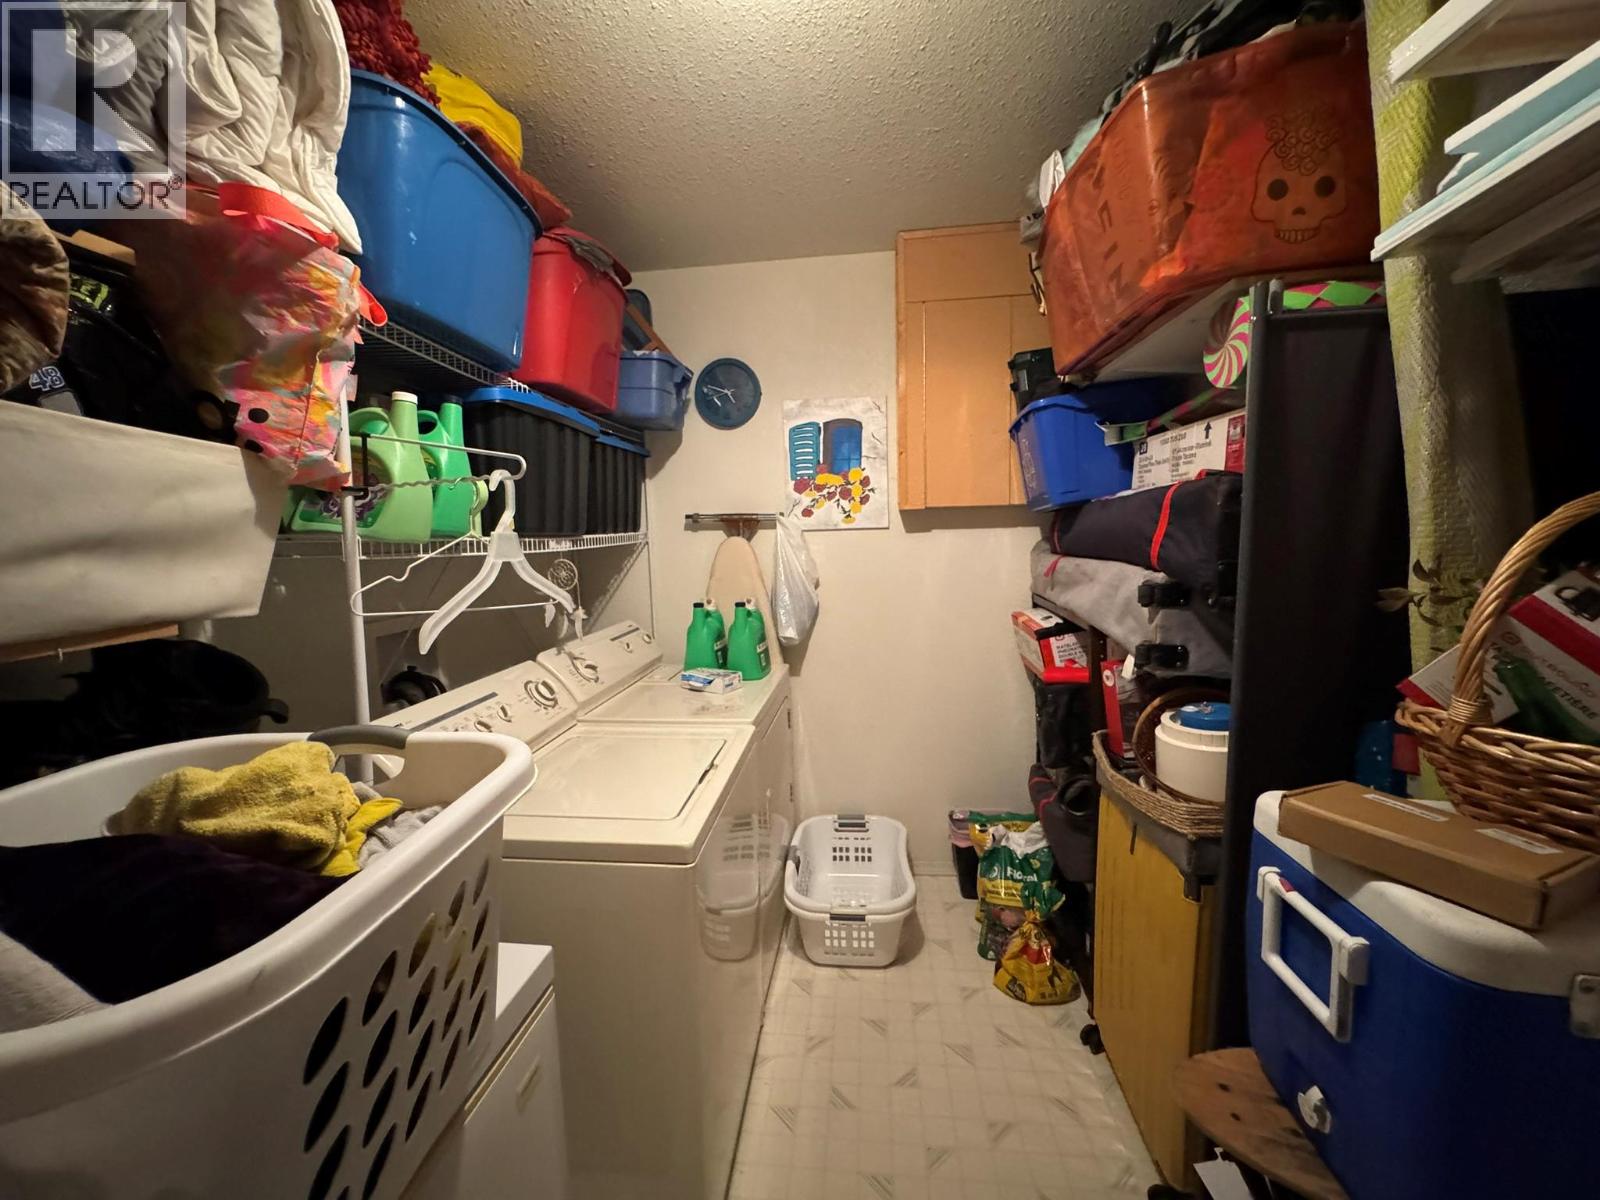
| Basement | Laundry Room | 10'1'' x 6'2'' | ||
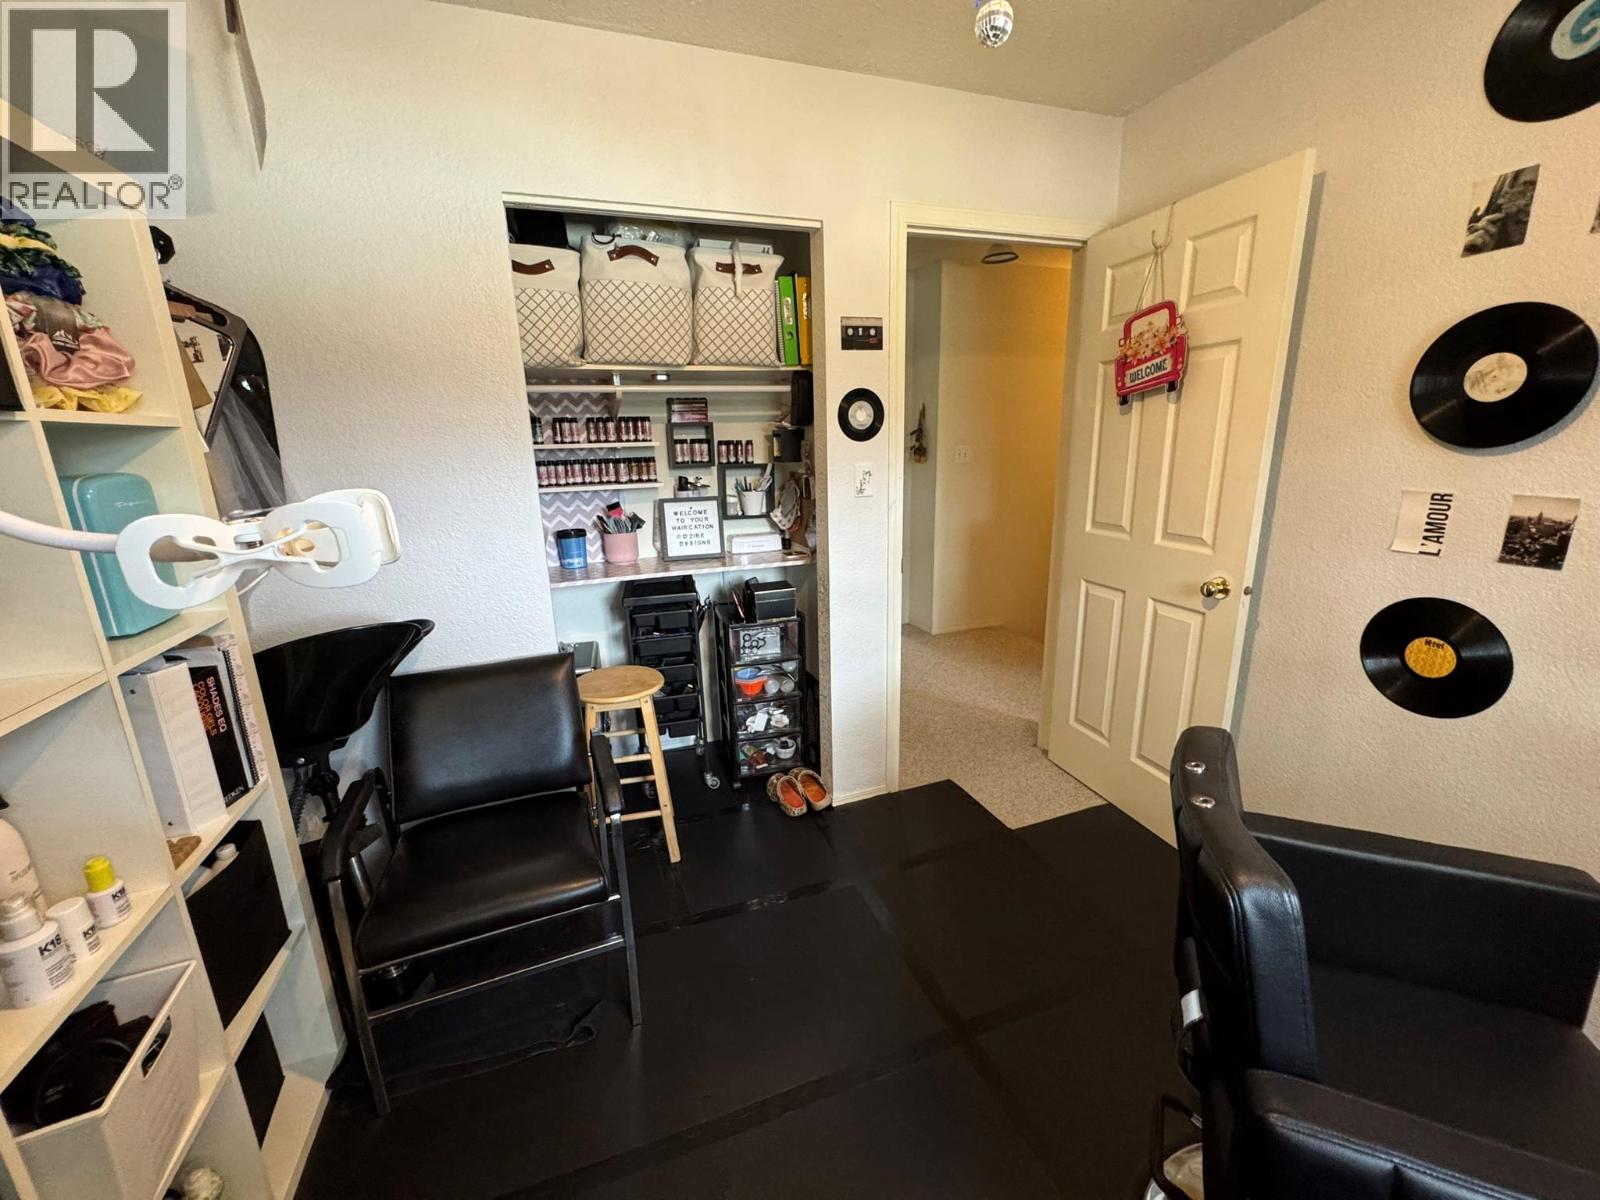
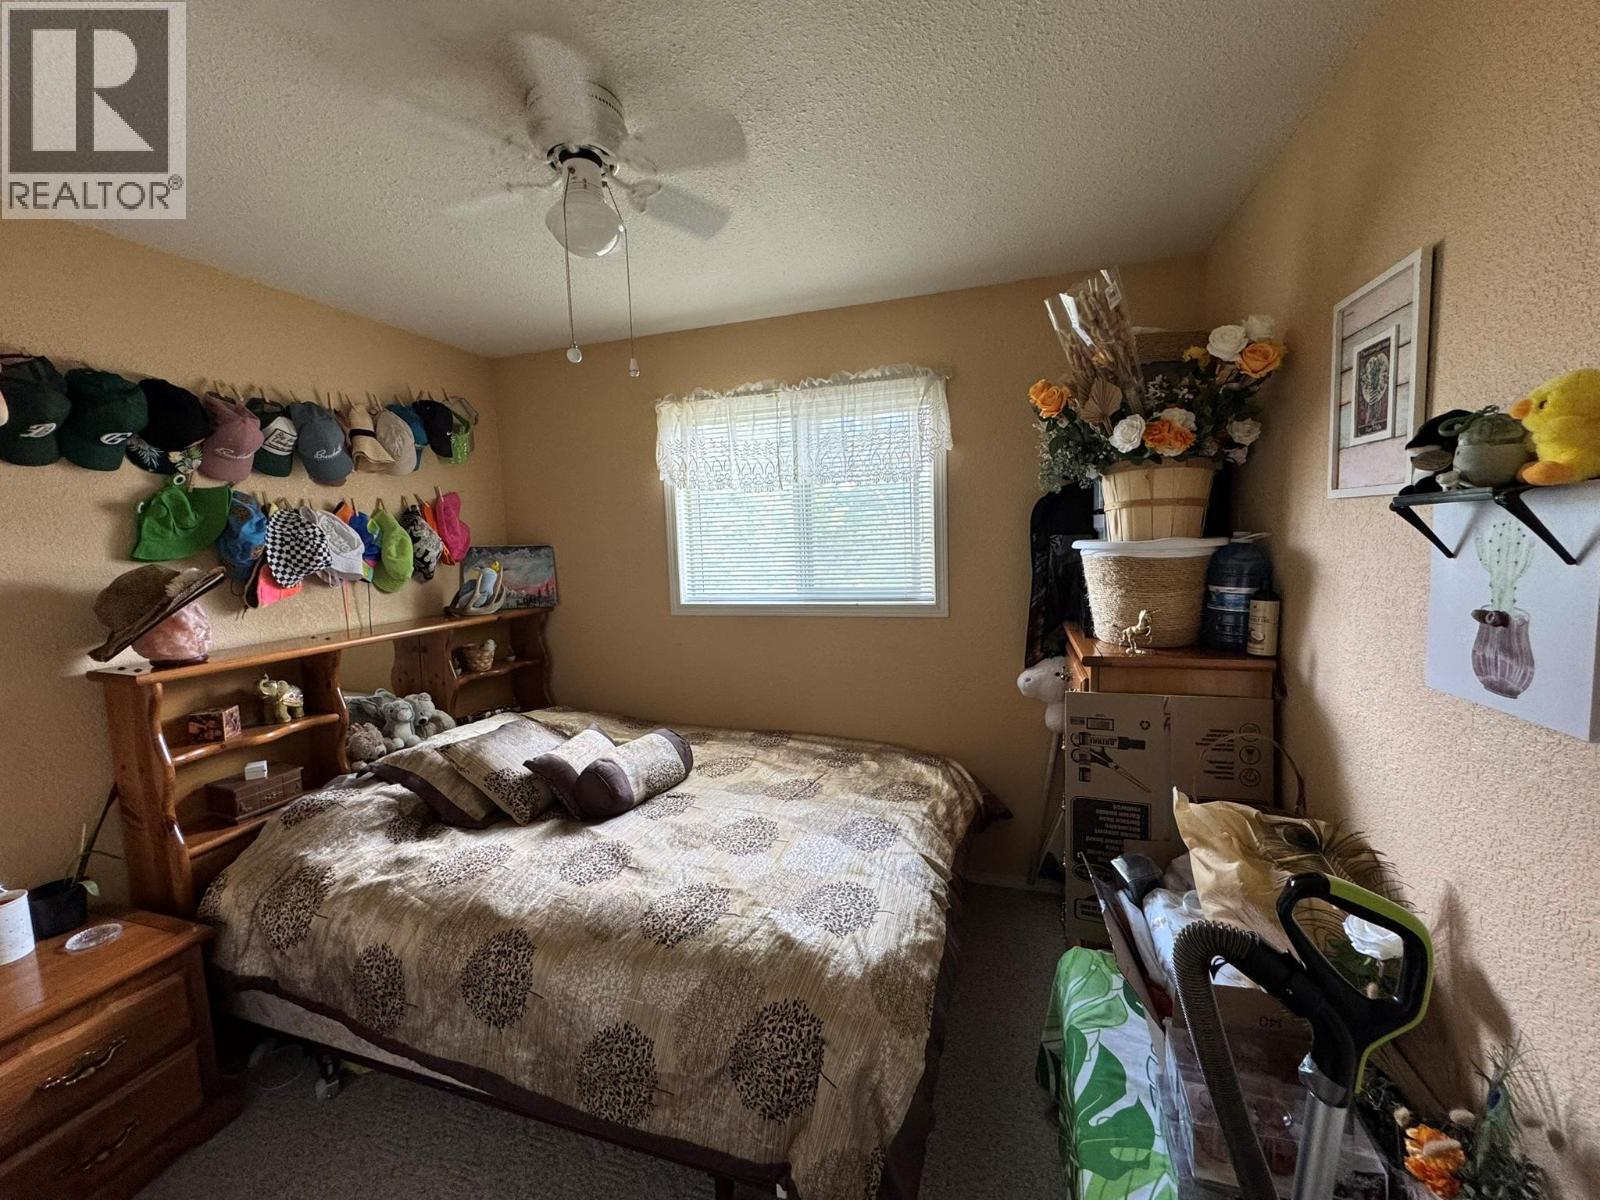
| Main Level | Bedroom | 9'0'' x 10'3'' | ||
| Main Level | Bedroom | 9'3'' x 10'4'' | ||
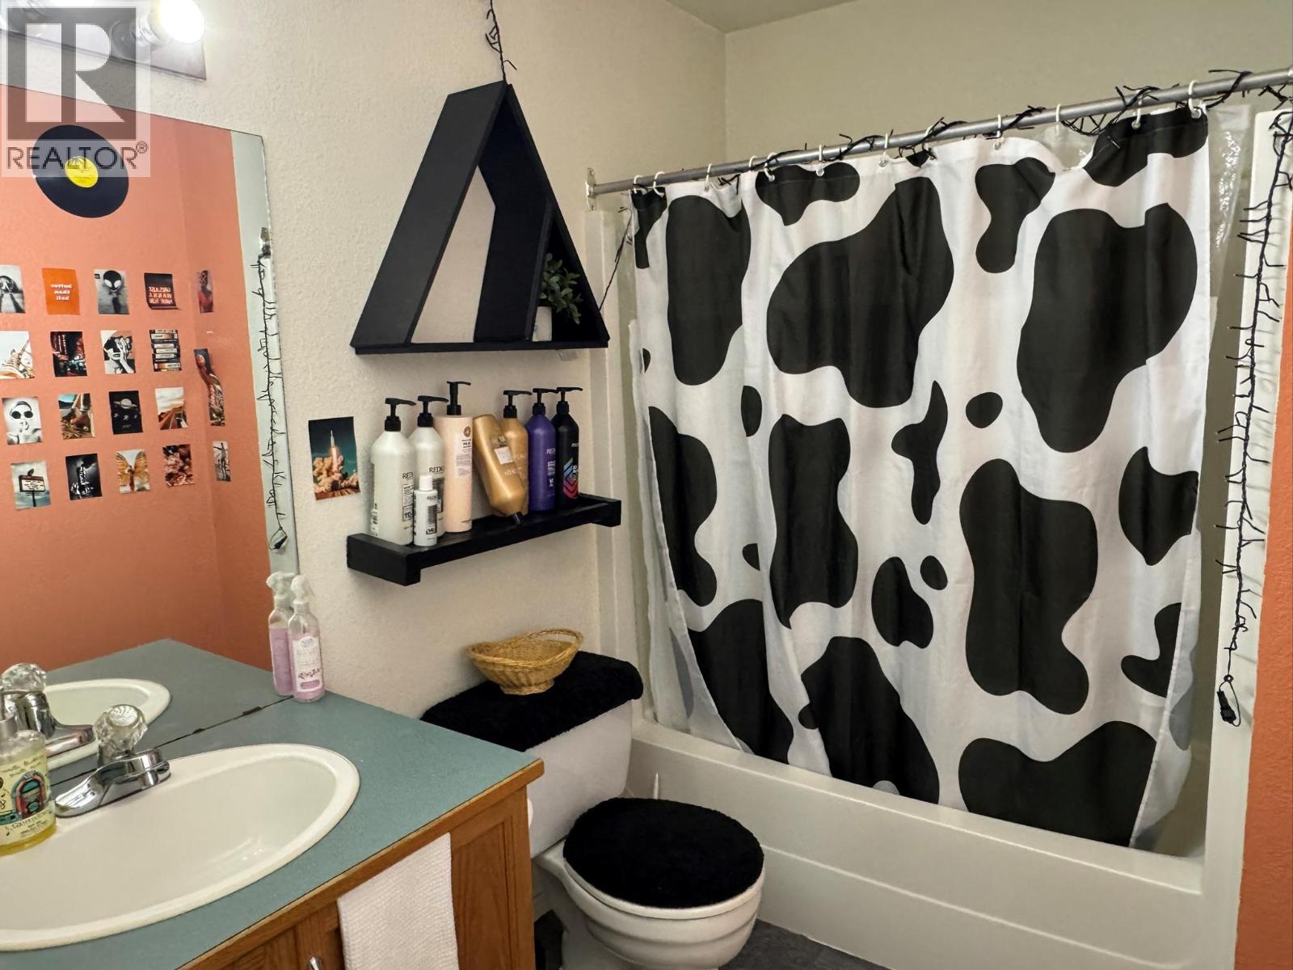
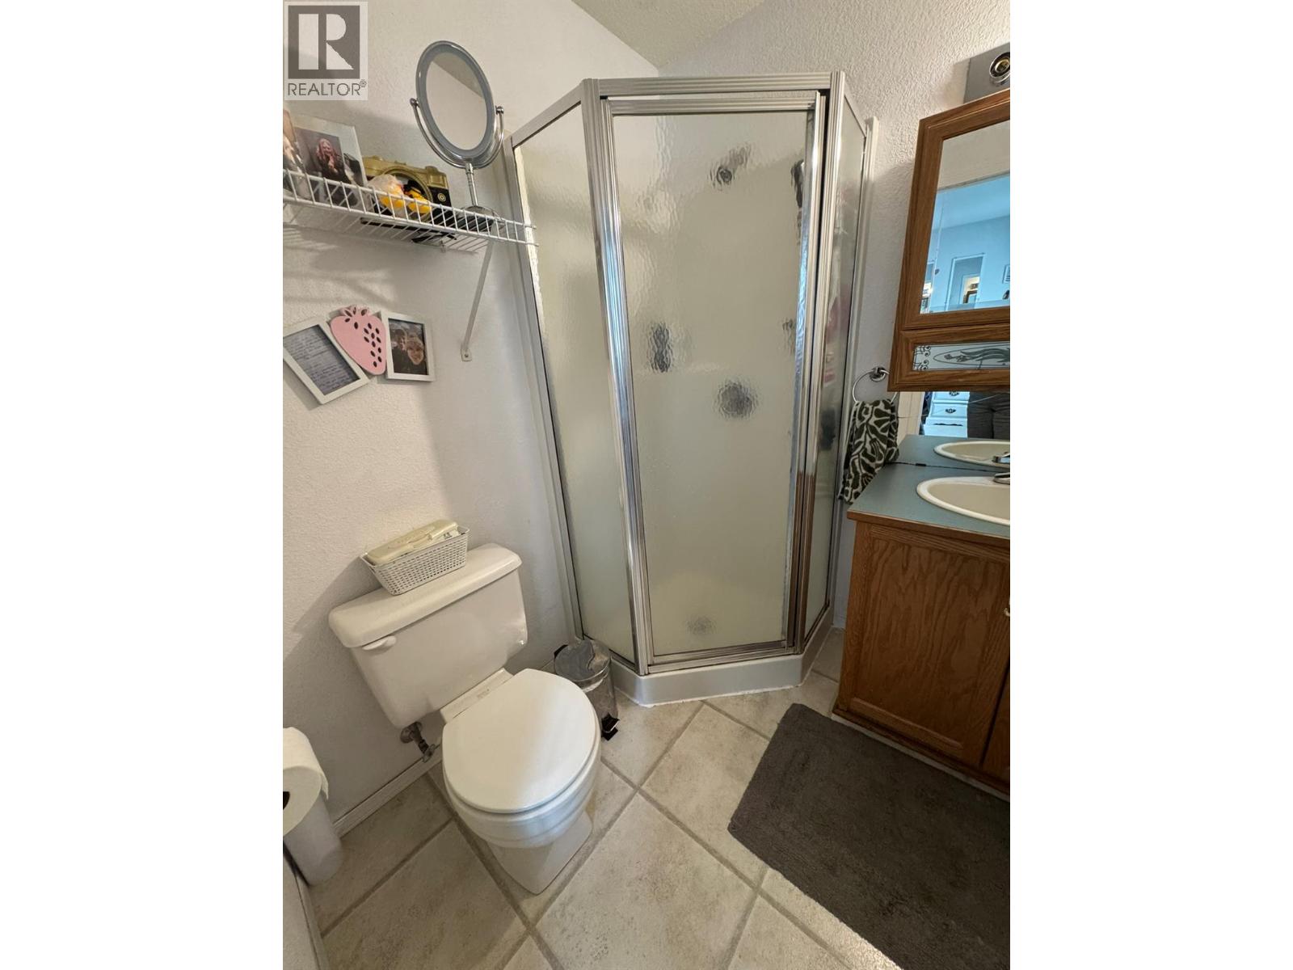
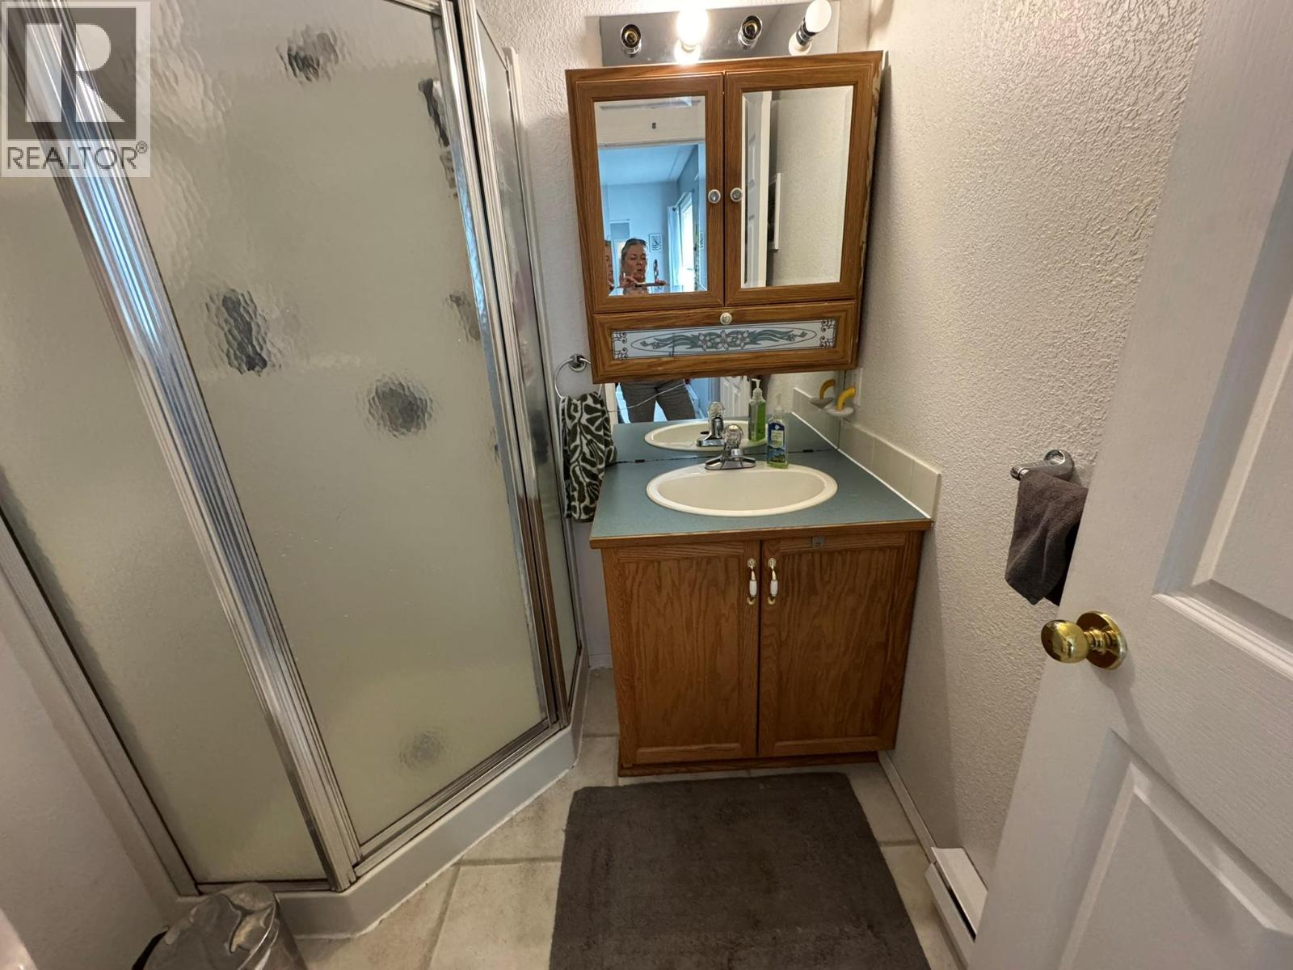
| Main Level | 4pc Bathroom | Measurements not available | ||
| Main Level | 3pc Ensuite Bath | Measurements not available | ||
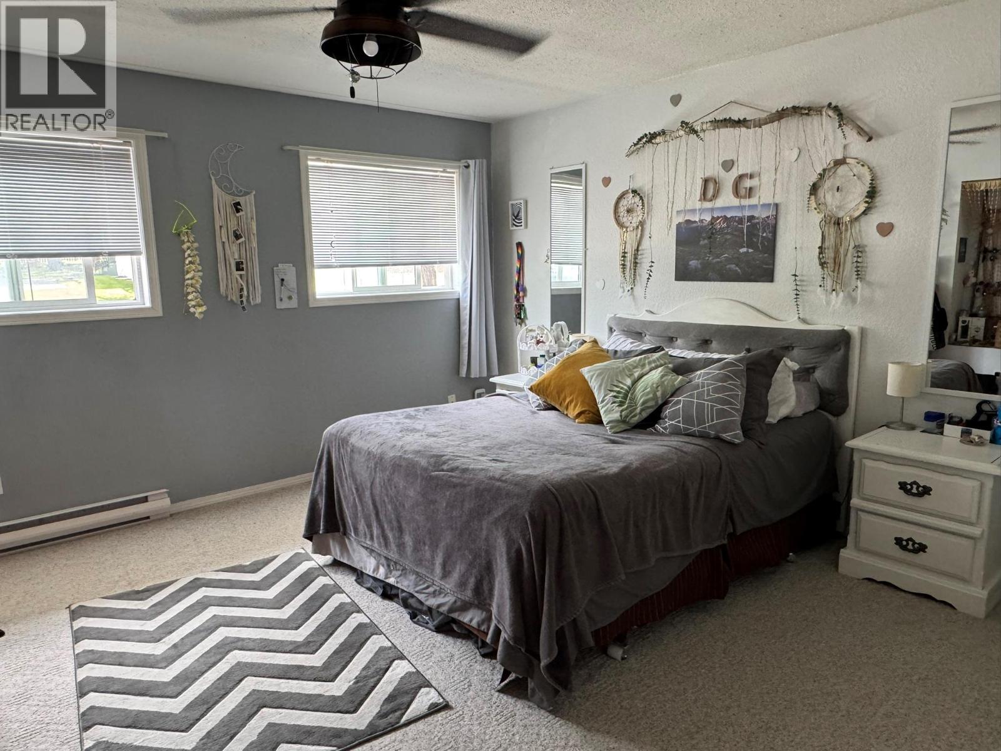
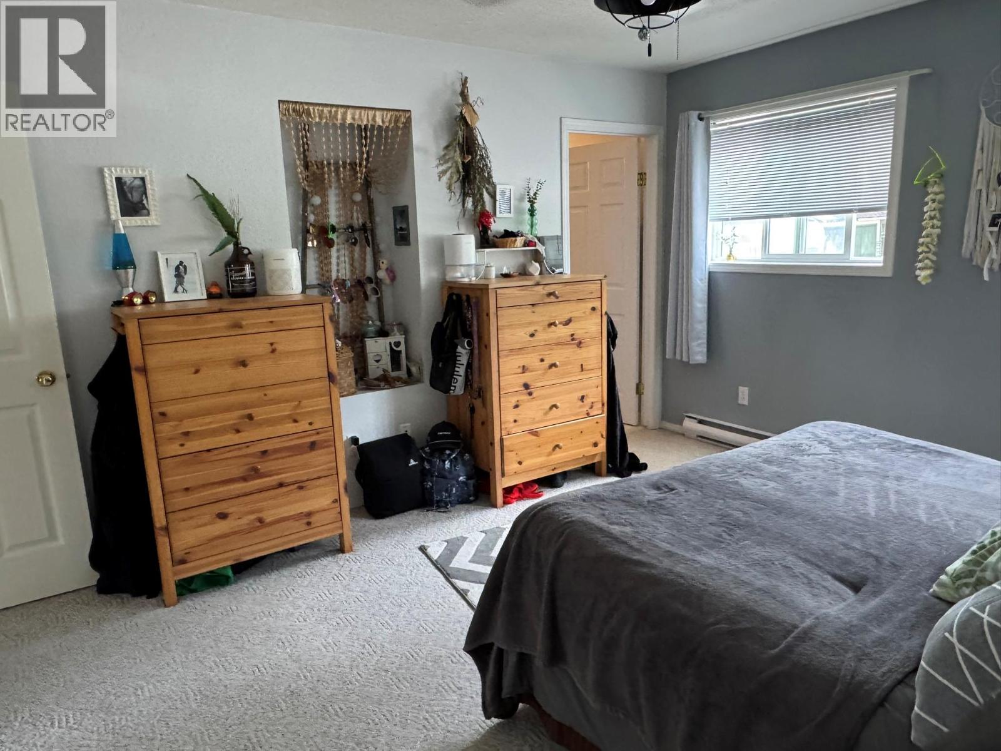
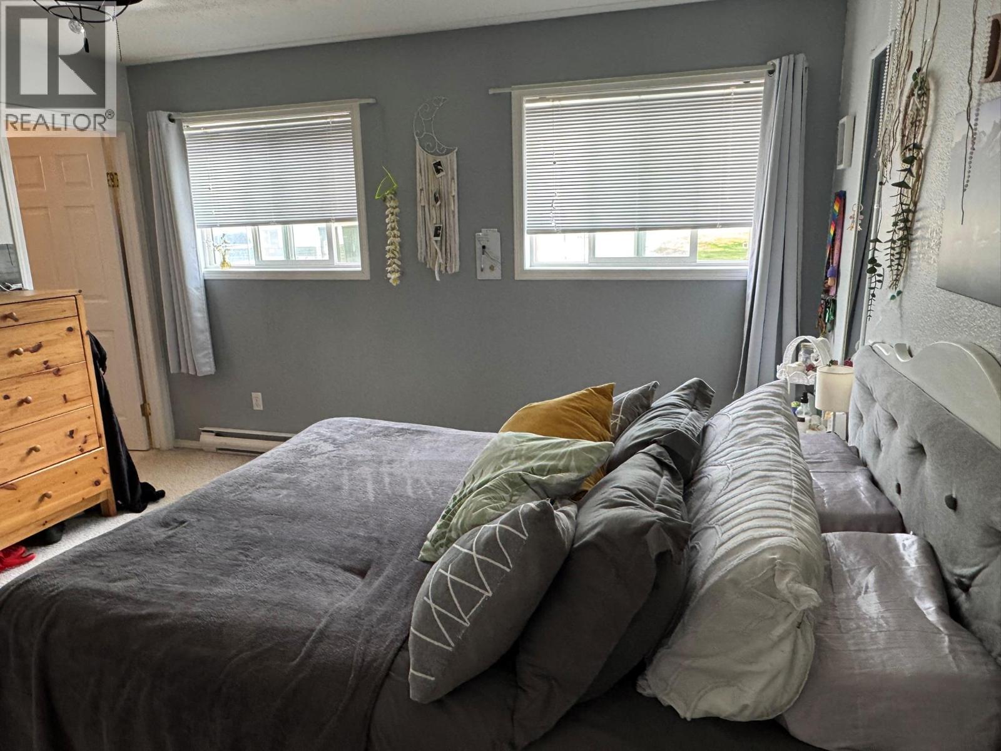
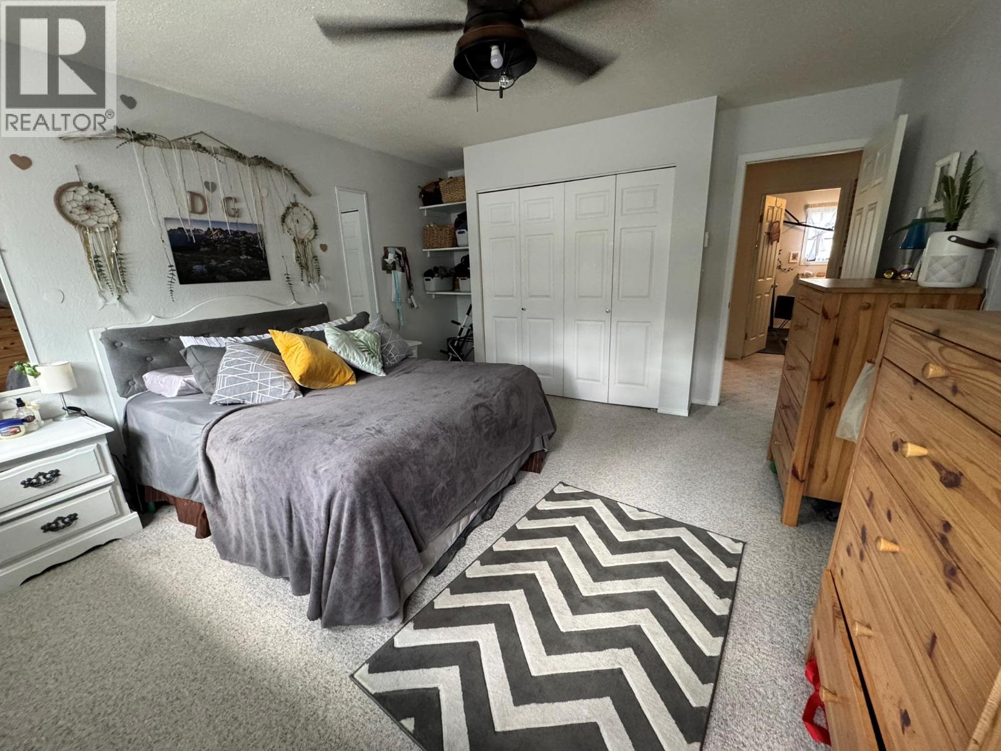
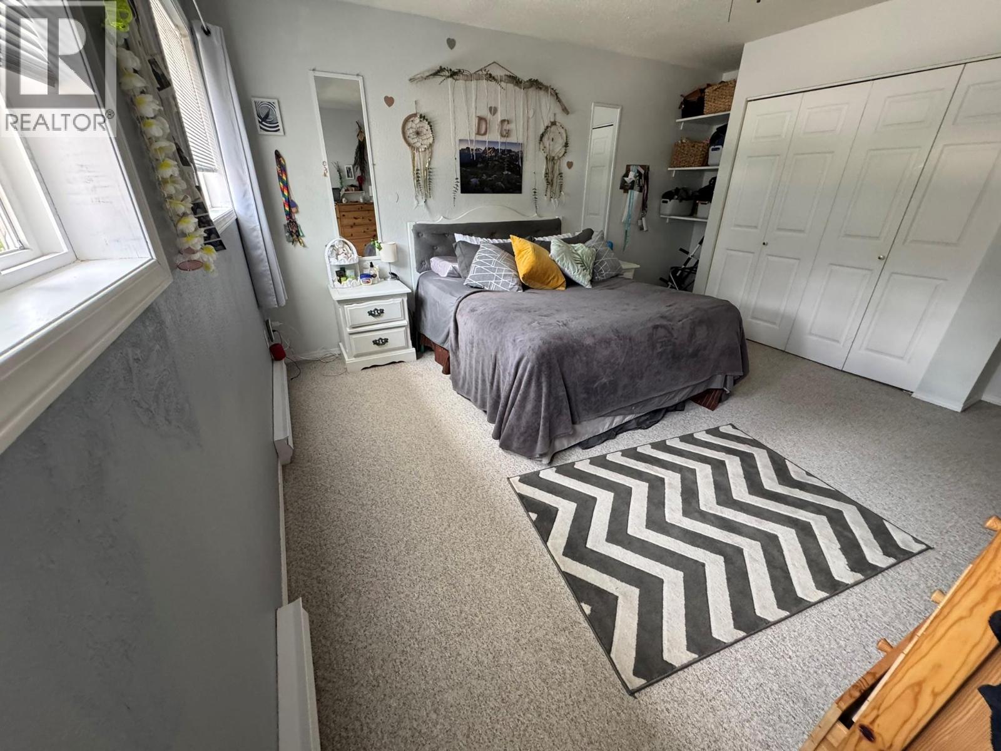
| Main Level | Primary Bedroom | 15' x 15'2'' | ||
| Main Level | Dining Room | 9'9'' x 13'11'' | ||
| Main Level | Kitchen | 10'0'' x 6'0'' | ||
| Main Level | Living Room | 15'0'' x 15'2'' |
Utilities
| Cable | Available |
| Electricity | Available |
| Natural Gas | Not Available |
Contact Us
Contact us for more information

The trademarks REALTOR®, REALTORS®, and the REALTOR® logo are controlled by The Canadian Real Estate Association (CREA) and identify real estate professionals who are members of CREA. The trademarks MLS®, Multiple Listing Service® and the associated logos are owned by The Canadian Real Estate Association (CREA) and identify the quality of services provided by real estate professionals who are members of CREA. The trademark DDF® is owned by The Canadian Real Estate Association (CREA) and identifies CREA's Data Distribution Facility (DDF®)
August 11 2026 10:30:20
Association of Interior REALTORS®
Maxwell Rockies Realty