
1210-1212 Monmouth Windsor, Ontario N8Y 3M1

$699,999
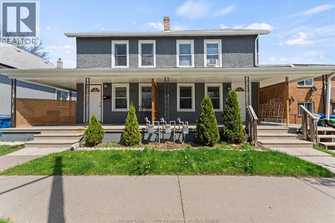
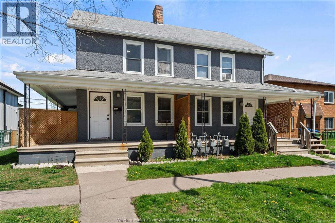
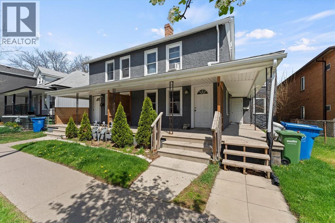
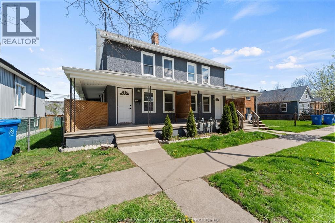
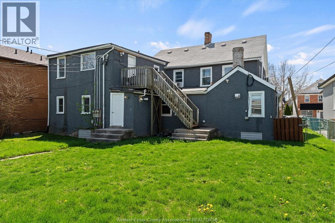
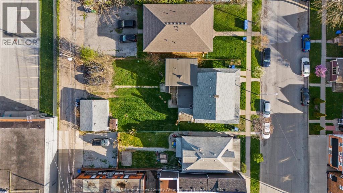
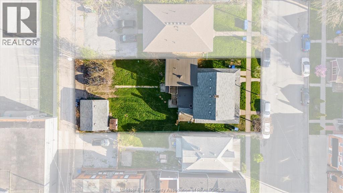
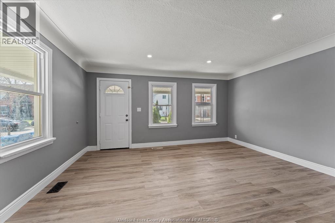
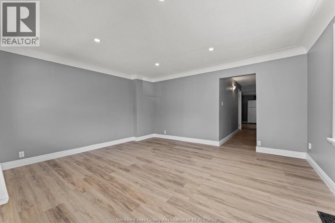
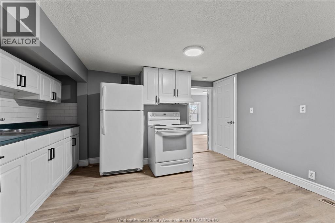
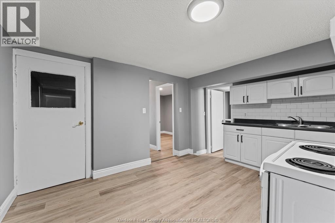
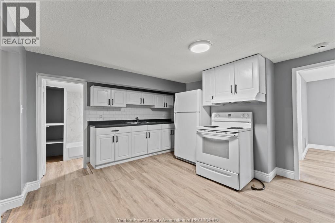
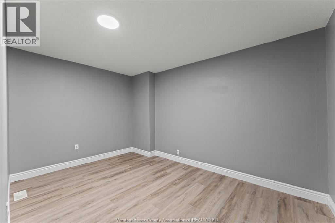
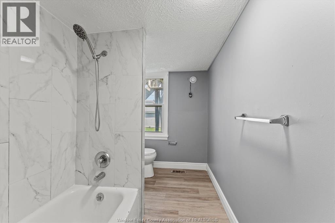
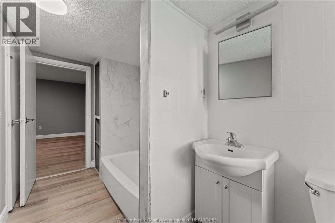
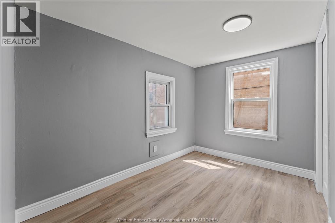
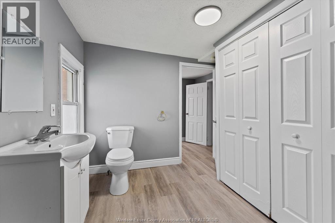
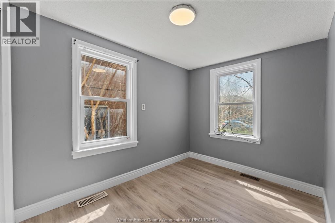
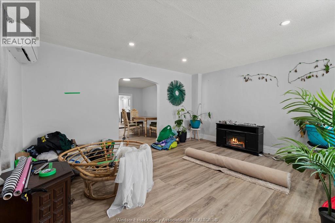
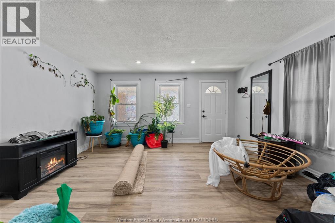
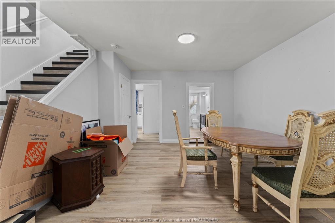
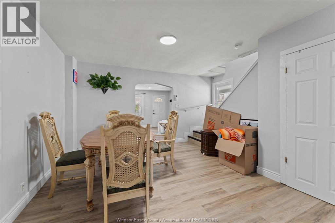
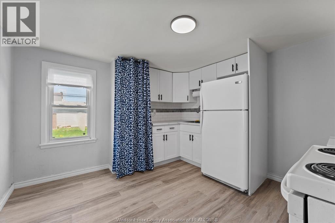
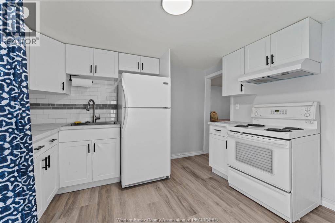
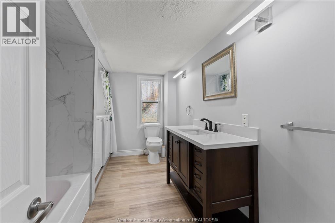
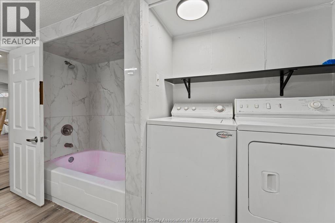
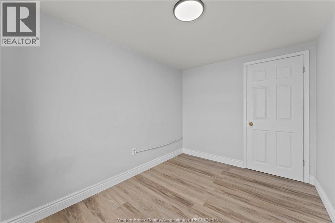
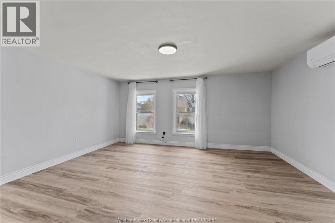
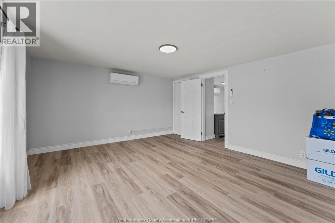
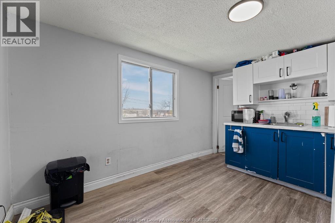
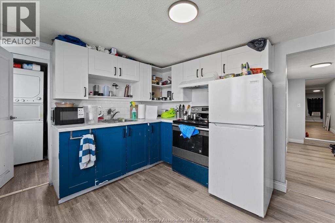
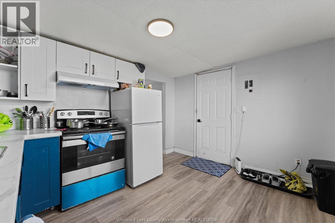
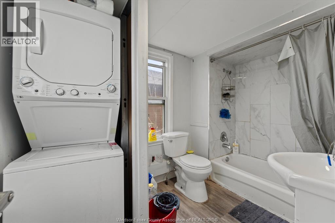
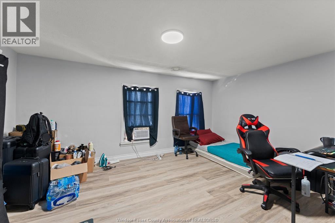
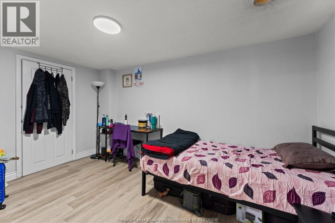
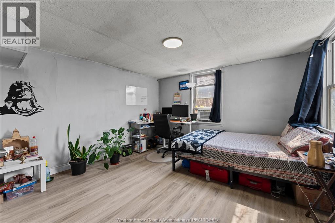
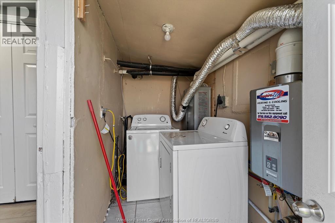
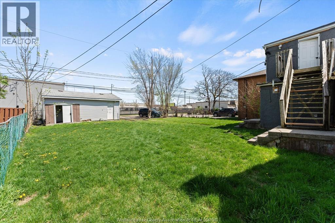
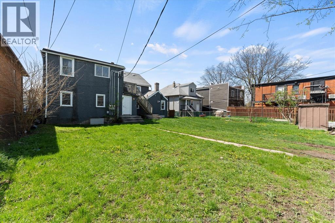
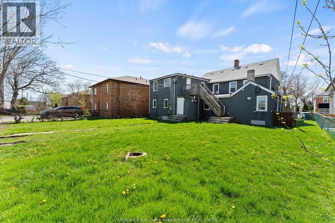
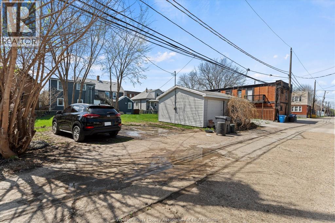
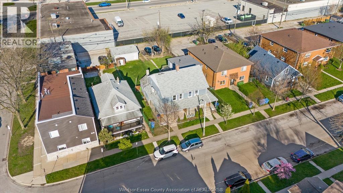
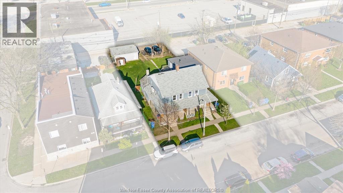
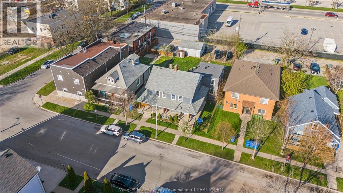
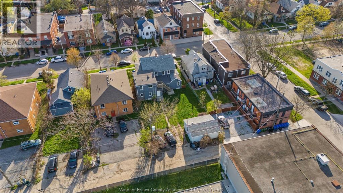
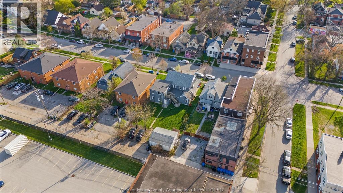
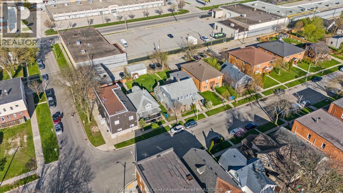
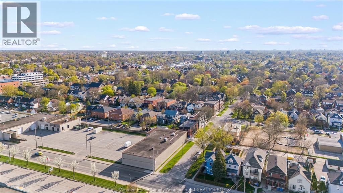
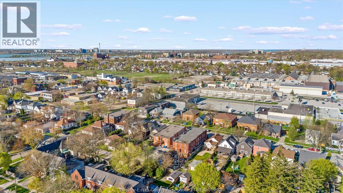
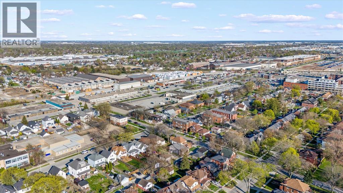
Large triplex on a 60-ft double lot, completely renovated in sought-after Olde Walkerville. Semi-detached style 1210 Monmouth is currently VACANT, offering a great owner-occupancy opportunity or market-rent potential. 1212 Monmouth #Upper 2bd1bth is rented for $1,648.28+util, 1212 Monmouth #Main 3bd1.5bth is currently rented for $1,725+utilities. The garage currently rents for $200+hydro. Property includes 4 hydro meters (one for each unit plus the garage), 3 gas meters, and 1 water meter. Additional features include wrap-around covered porch, 4+ car parking, ensuite washer dryer in each units, 2 new tankless HWTs. All appliances included. Excellent location walking distance to Willistead Manor, Walkerville Highschool, Market Square, Ottawa St, transit, and more. (id:63476)
Property Details
| MLS® Number | 26008757 |
| Property Type | Multi-family |
Building
| Amenities | Shopping Area |
| Constructed Date | 1865 |
| Cooling Type | Heat Pump |
| Exterior Finish | Stucco |
| Flooring Type | Cushion/lino/vinyl |
| Foundation Type | Block |
| Heating Fuel | Electric, Natural Gas |
| Heating Type | Forced Air, Furnace, Heat Pump |
| Stories Total | 2 |
| Type | Triplex |
Parking
| Other | 6 |
Land
| Acreage | No |
| Size Irregular | 60.23 Ft X 130.50 Ft |
| Size Total Text | 60.23 Ft X 130.50 Ft |
| Zoning Description | Rd2.2 |
Rooms
| Level | Type | Length | Width | Dimensions |
|---|---|---|---|---|
| Second Level | Primary Bedroom | 15'4"" x 13'3"" | ||
| Second Level | Bedroom | 7'8"" x 11'1"" | ||
| Second Level | Living Room | 15'3"" x 13'4"" | ||
| Second Level | Kitchen | 11'9"" x 9'8"" | ||
| Second Level | Bedroom | 7'7"" x 13'3"" | ||
| Second Level | Bedroom | 14'3"" x 12' | ||
| Second Level | 4pc Bathroom | 6'4"" x 9'8"" | ||
| Main Level | Living Room | 15'4"" x 13'3"" | ||
| Main Level | Kitchen | 11'2"" x 12' | ||
| Main Level | Dining Room | 12'4"" x 13'4"" | ||
| Main Level | 4pc Bathroom | 7'5"" x 11'8"" | ||
| Main Level | Utility Room | 5'3"" x 2'8"" | ||
| Main Level | Primary Bedroom | 9'1"" x 13'4"" | ||
| Main Level | Living Room | 15'4"" x 13'4"" | ||
| Main Level | Laundry Room | 4'7"" x 9'6"" | ||
| Main Level | Kitchen | 13'6"" x 12'2"" | ||
| Main Level | Bedroom | 7'3"" x 11'11"" | ||
| Main Level | Bedroom | 10'4"" x 9'7"" | ||
| Main Level | 4pc Bathroom | 5'8"" x 11'7"" | ||
| Main Level | 2pc Ensuite Bath | 7'8"" x 9'8"" |
Contact Us
Contact us for more information

The trademarks REALTOR®, REALTORS®, and the REALTOR® logo are controlled by The Canadian Real Estate Association (CREA) and identify real estate professionals who are members of CREA. The trademarks MLS®, Multiple Listing Service® and the associated logos are owned by The Canadian Real Estate Association (CREA) and identify the quality of services provided by real estate professionals who are members of CREA. The trademark DDF® is owned by The Canadian Real Estate Association (CREA) and identifies CREA's Data Distribution Facility (DDF®)
June 22 2026 02:46:28
Windsor-Essex County Association of REALTORS®
Jump Realty Inc.