
51022 Sophie Crescent, Eastern Hillsides Chilliwack, British Columbia V4Z 0C1

$1,049,900
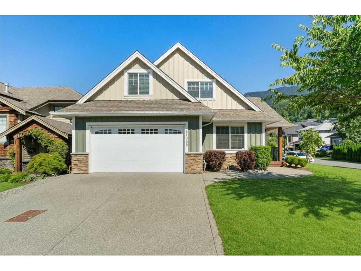
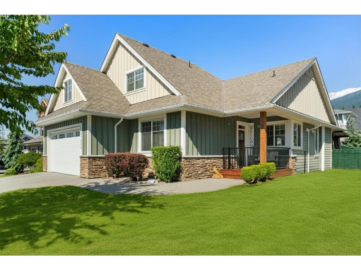
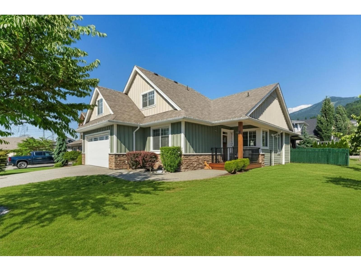
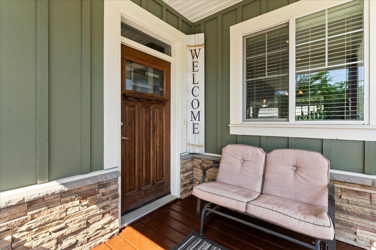
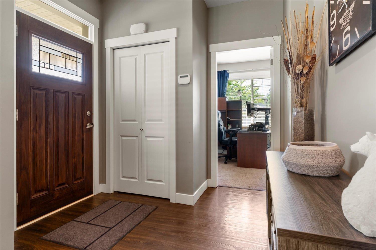
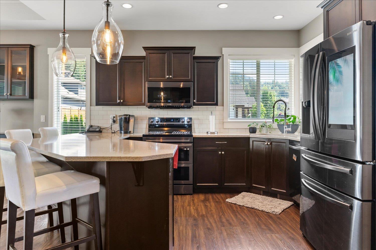
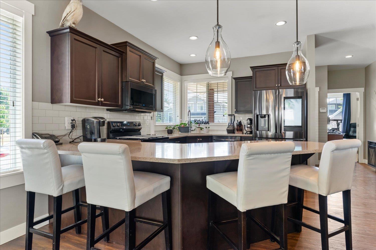
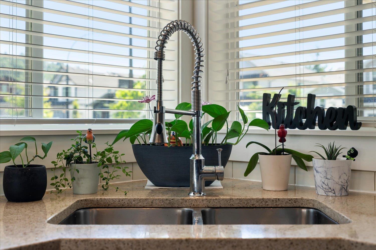
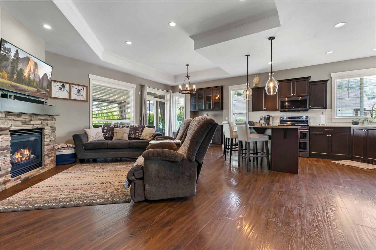
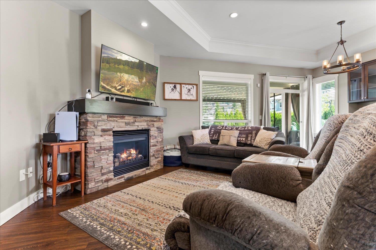
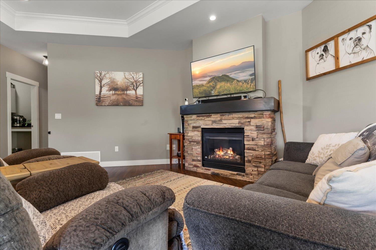
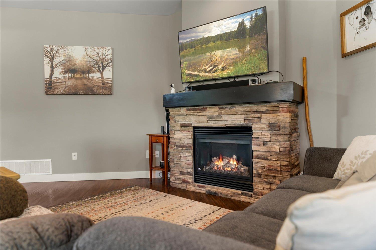
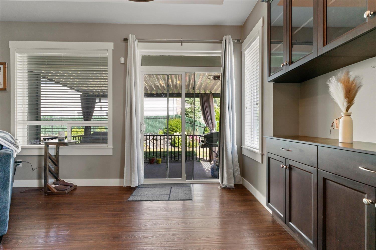
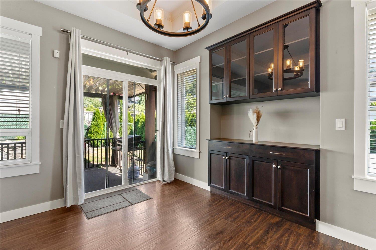
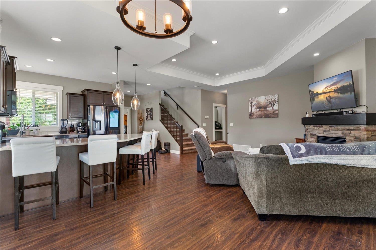
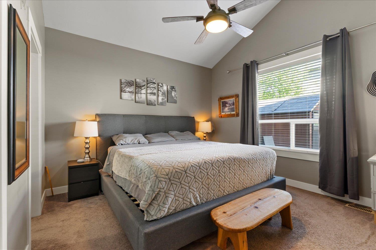
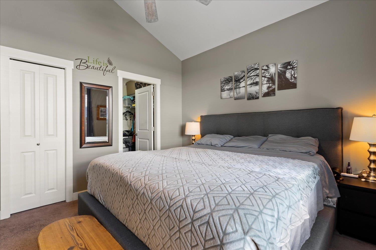
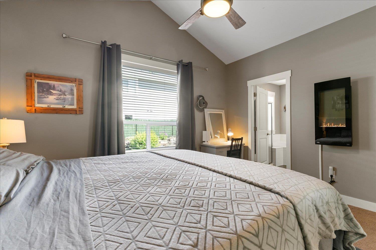
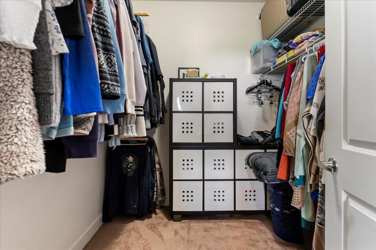
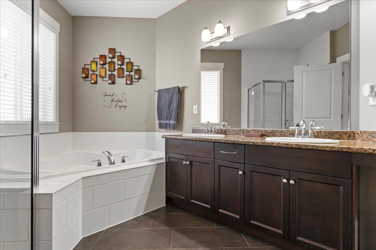
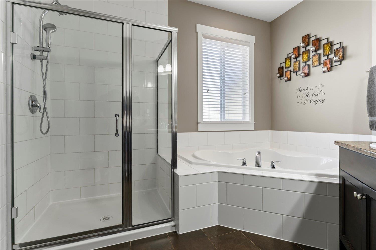
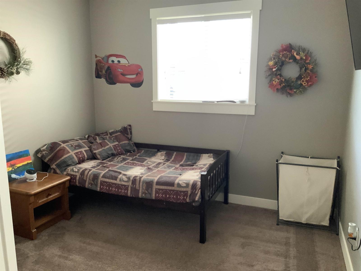
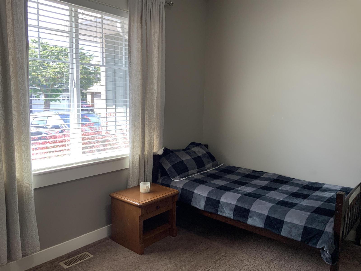
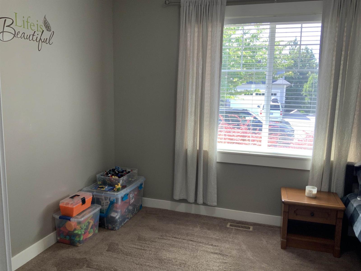
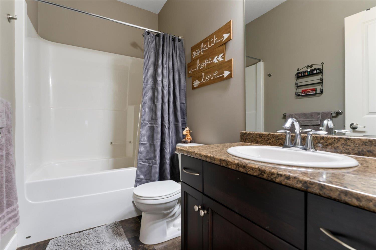
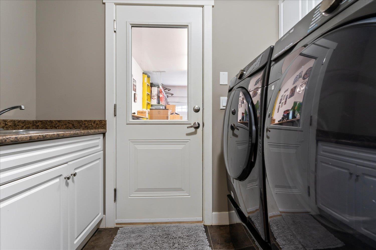
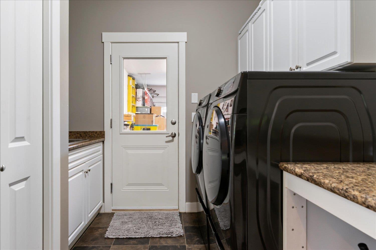
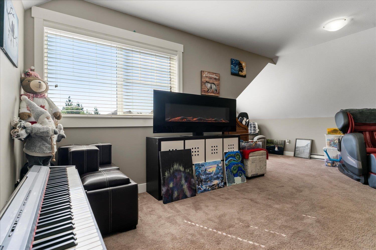
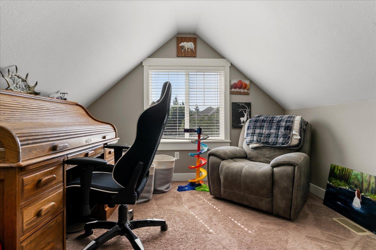
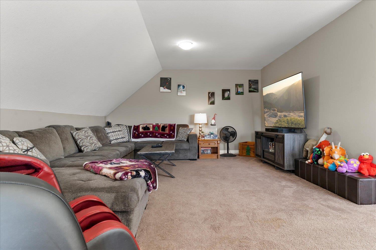
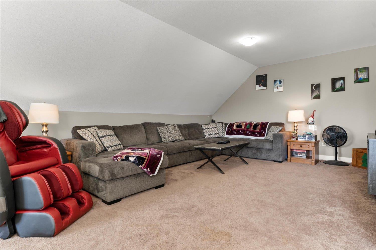
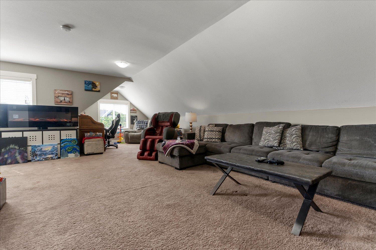
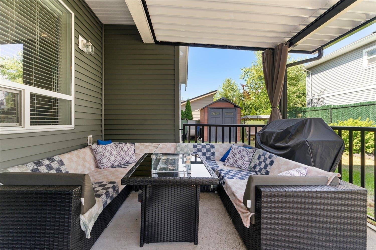
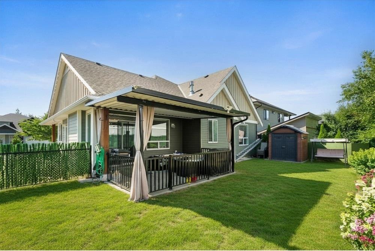
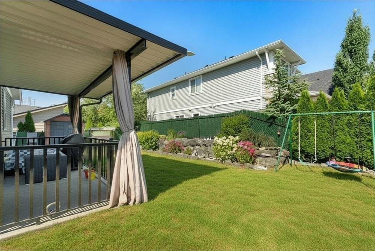
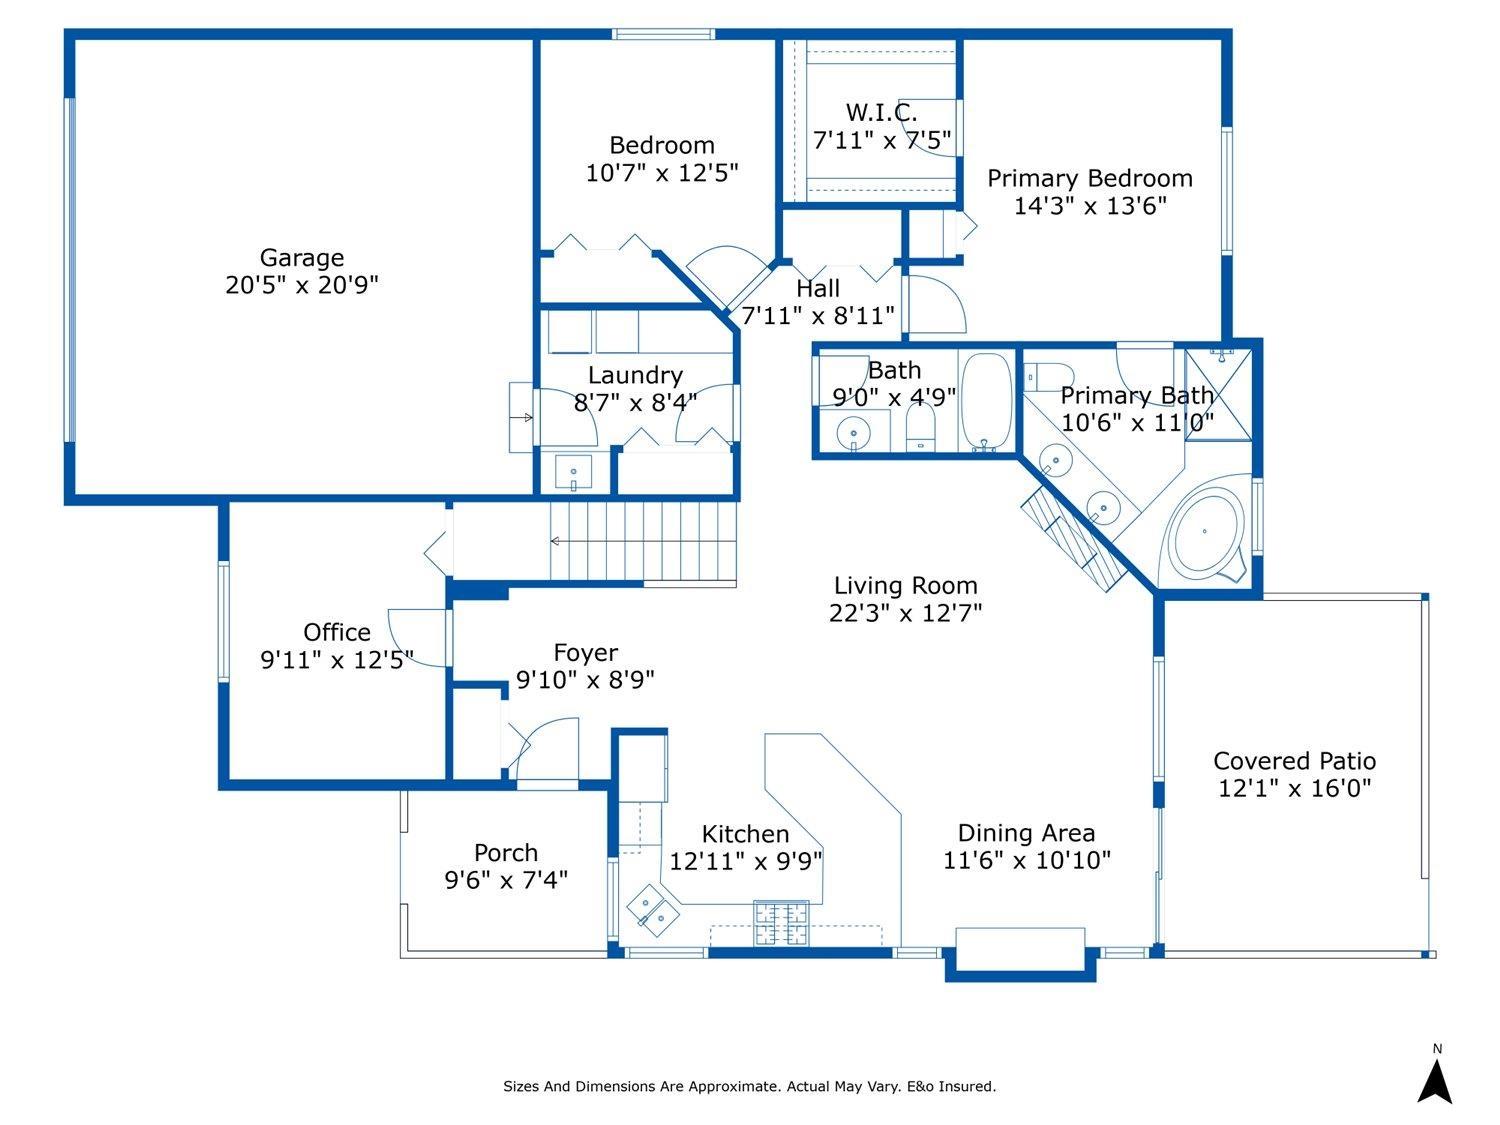
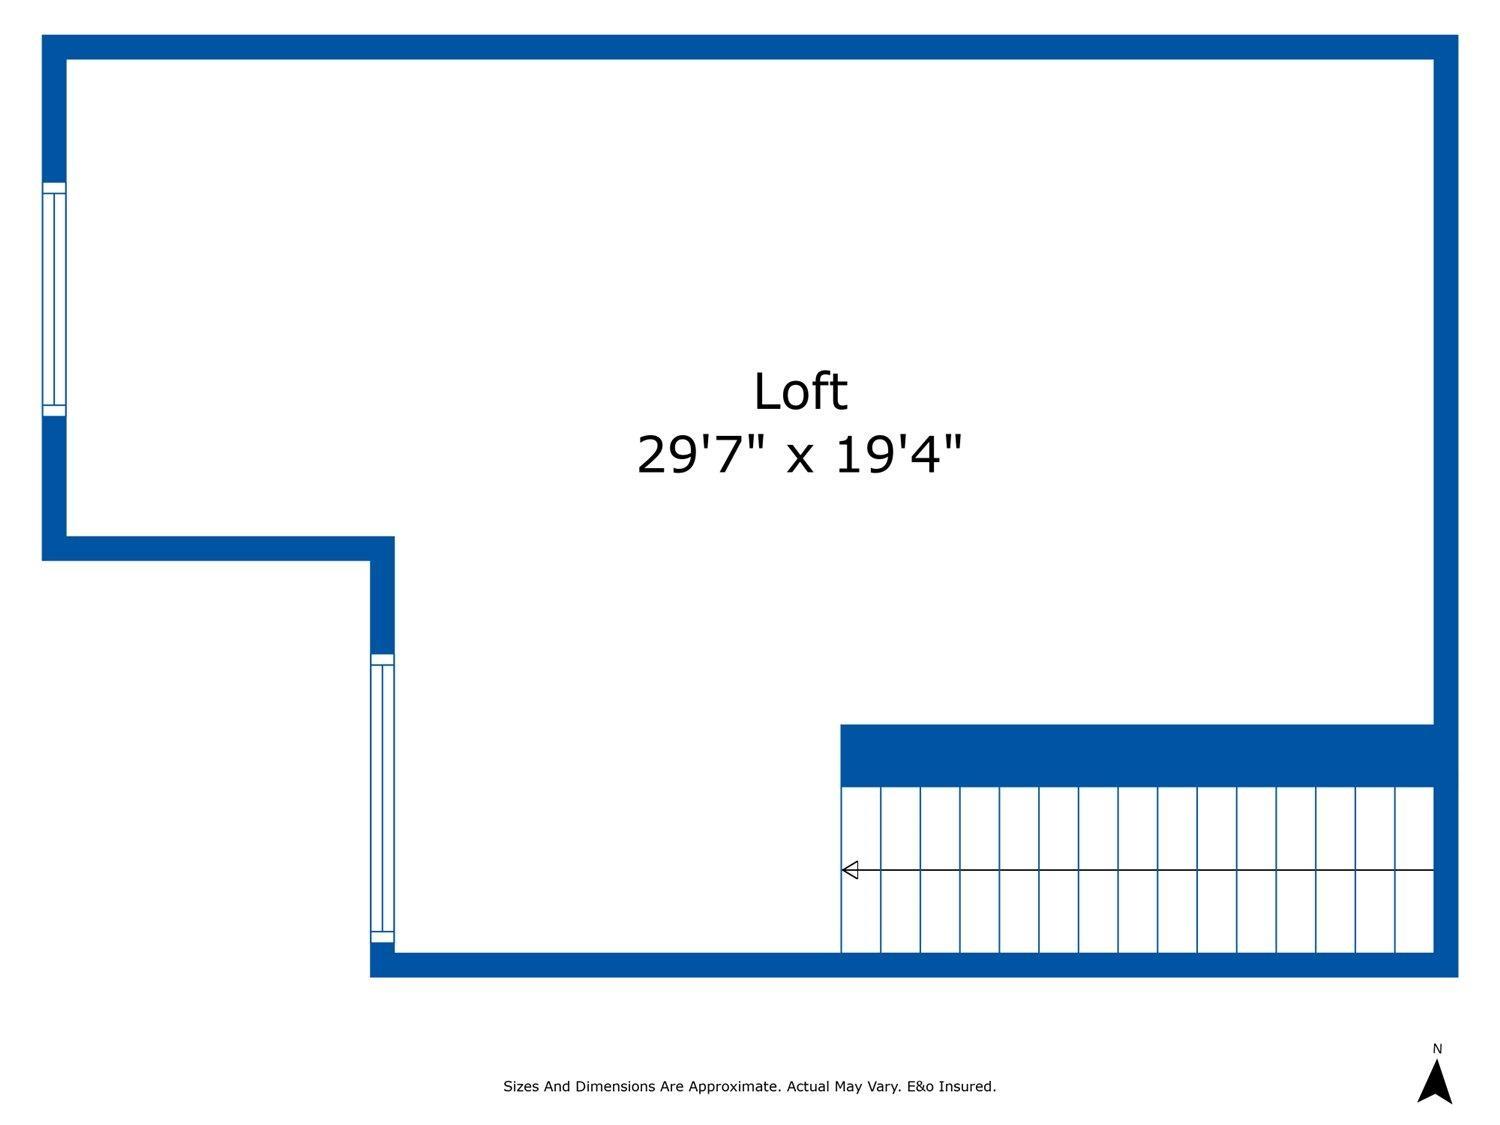
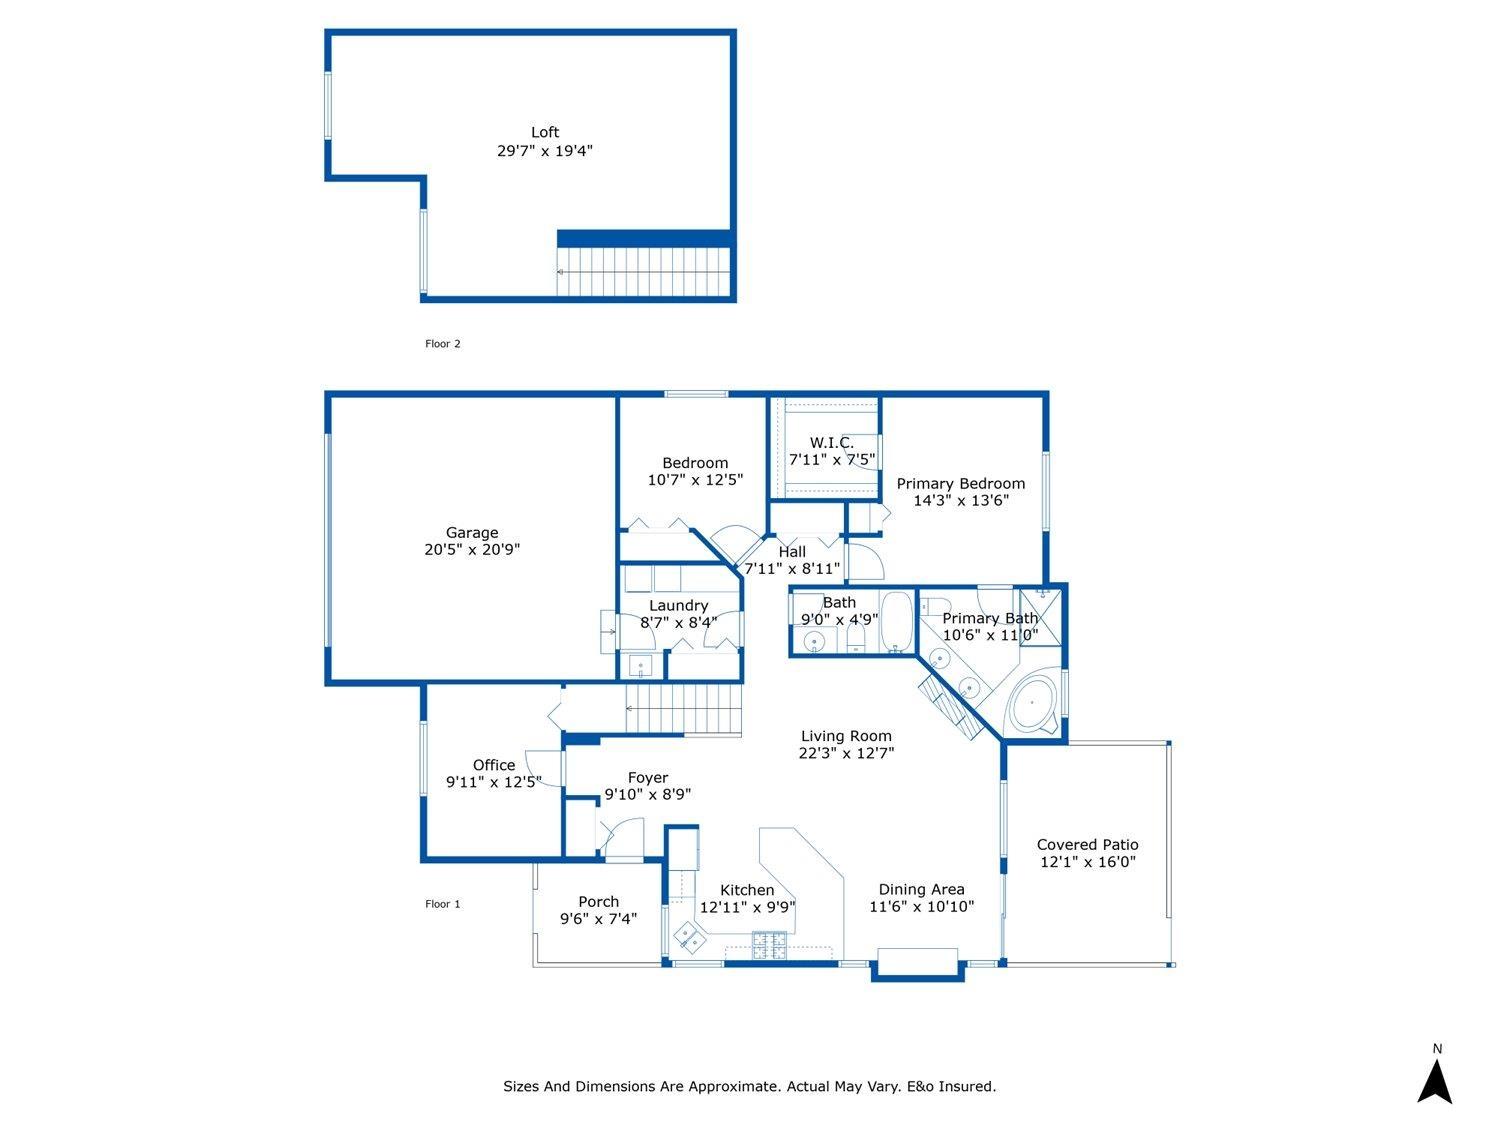
3 bedroom Rancher w/oversized loft on corner lot in desirable Aspen Woods on Eastern Hillsides. Gorgeous open concept home w/ quartz countertops & upgraded newer s/s appliances, plenty of room to sit around the counter & enjoy company. All living on main level with huge bonus of a loft upstairs - great for entertaining! Dining area offers built in Hutch. Generous sized primary bedroom w/ walk-in closet + linen closet + electric fireplace for romantic ambience. Ensuite has soaker tub, walk in shower & double sinks. 2 additional bedrooms on main plus laundry. Great size double garage. Walk out to covered patio & gaze at the stars. Fully fenced yard. Storage shed for yard tools/toys. Great location! Close to schools and easy highway access. Call your Realtor today! (id:63476)
Property Details
| MLS® Number | R3115003 |
| Property Type | Single Family |
| View Type | Mountain View |
Building
| Bathroom Total | 2 |
| Bedrooms Total | 3 |
| Appliances | Washer, Dryer, Refrigerator, Stove, Dishwasher |
| Basement Type | Crawl Space |
| Constructed Date | 2014 |
| Construction Style Attachment | Detached |
| Cooling Type | Central Air Conditioning |
| Fire Protection | Security System, Smoke Detectors |
| Fireplace Present | Yes |
| Fireplace Total | 2 |
| Heating Fuel | Natural Gas |
| Heating Type | Forced Air |
| Stories Total | 2 |
| Size Interior | 2,202 Sqft |
| Type | House |
Parking
| Garage | 2 |
| Open |
Land
| Acreage | No |
| Size Depth | 98 Ft |
| Size Frontage | 50 Ft |
| Size Irregular | 5980 |
| Size Total | 5980 Sqft |
| Size Total Text | 5980 Sqft |
Rooms
| Level | Type | Length | Width | Dimensions |
|---|---|---|---|---|
| Above | Loft | 10 ft ,4 in | 29 ft ,5 in | 10 ft ,4 in x 29 ft ,5 in |
| Above | Flex Space | 9 ft ,1 in | 9 ft ,7 in | 9 ft ,1 in x 9 ft ,7 in |
| Main Level | Kitchen | 9 ft ,6 in | 12 ft ,6 in | 9 ft ,6 in x 12 ft ,6 in |
| Main Level | Living Room | 11 ft ,11 in | 17 ft ,10 in | 11 ft ,11 in x 17 ft ,10 in |
| Main Level | Dining Room | 9 ft ,11 in | 12 ft ,6 in | 9 ft ,11 in x 12 ft ,6 in |
| Main Level | Primary Bedroom | 13 ft ,7 in | 11 ft ,11 in | 13 ft ,7 in x 11 ft ,11 in |
| Main Level | Other | 7 ft ,4 in | 7 ft ,8 in | 7 ft ,4 in x 7 ft ,8 in |
| Main Level | Bedroom 2 | 12 ft ,5 in | 9 ft ,10 in | 12 ft ,5 in x 9 ft ,10 in |
| Main Level | Bedroom 3 | 9 ft ,5 in | 10 ft ,7 in | 9 ft ,5 in x 10 ft ,7 in |
| Main Level | Foyer | 8 ft ,7 in | 8 ft ,7 in | 8 ft ,7 in x 8 ft ,7 in |
| Main Level | Laundry Room | 8 ft ,6 in | 8 ft ,7 in | 8 ft ,6 in x 8 ft ,7 in |
Contact Us
Contact us for more information

The trademarks REALTOR®, REALTORS®, and the REALTOR® logo are controlled by The Canadian Real Estate Association (CREA) and identify real estate professionals who are members of CREA. The trademarks MLS®, Multiple Listing Service® and the associated logos are owned by The Canadian Real Estate Association (CREA) and identify the quality of services provided by real estate professionals who are members of CREA. The trademark DDF® is owned by The Canadian Real Estate Association (CREA) and identifies CREA's Data Distribution Facility (DDF®)
July 29 2026 11:51:44
Chilliwack & District Real Estate Board
RE/MAX Nyda Realty Inc.