
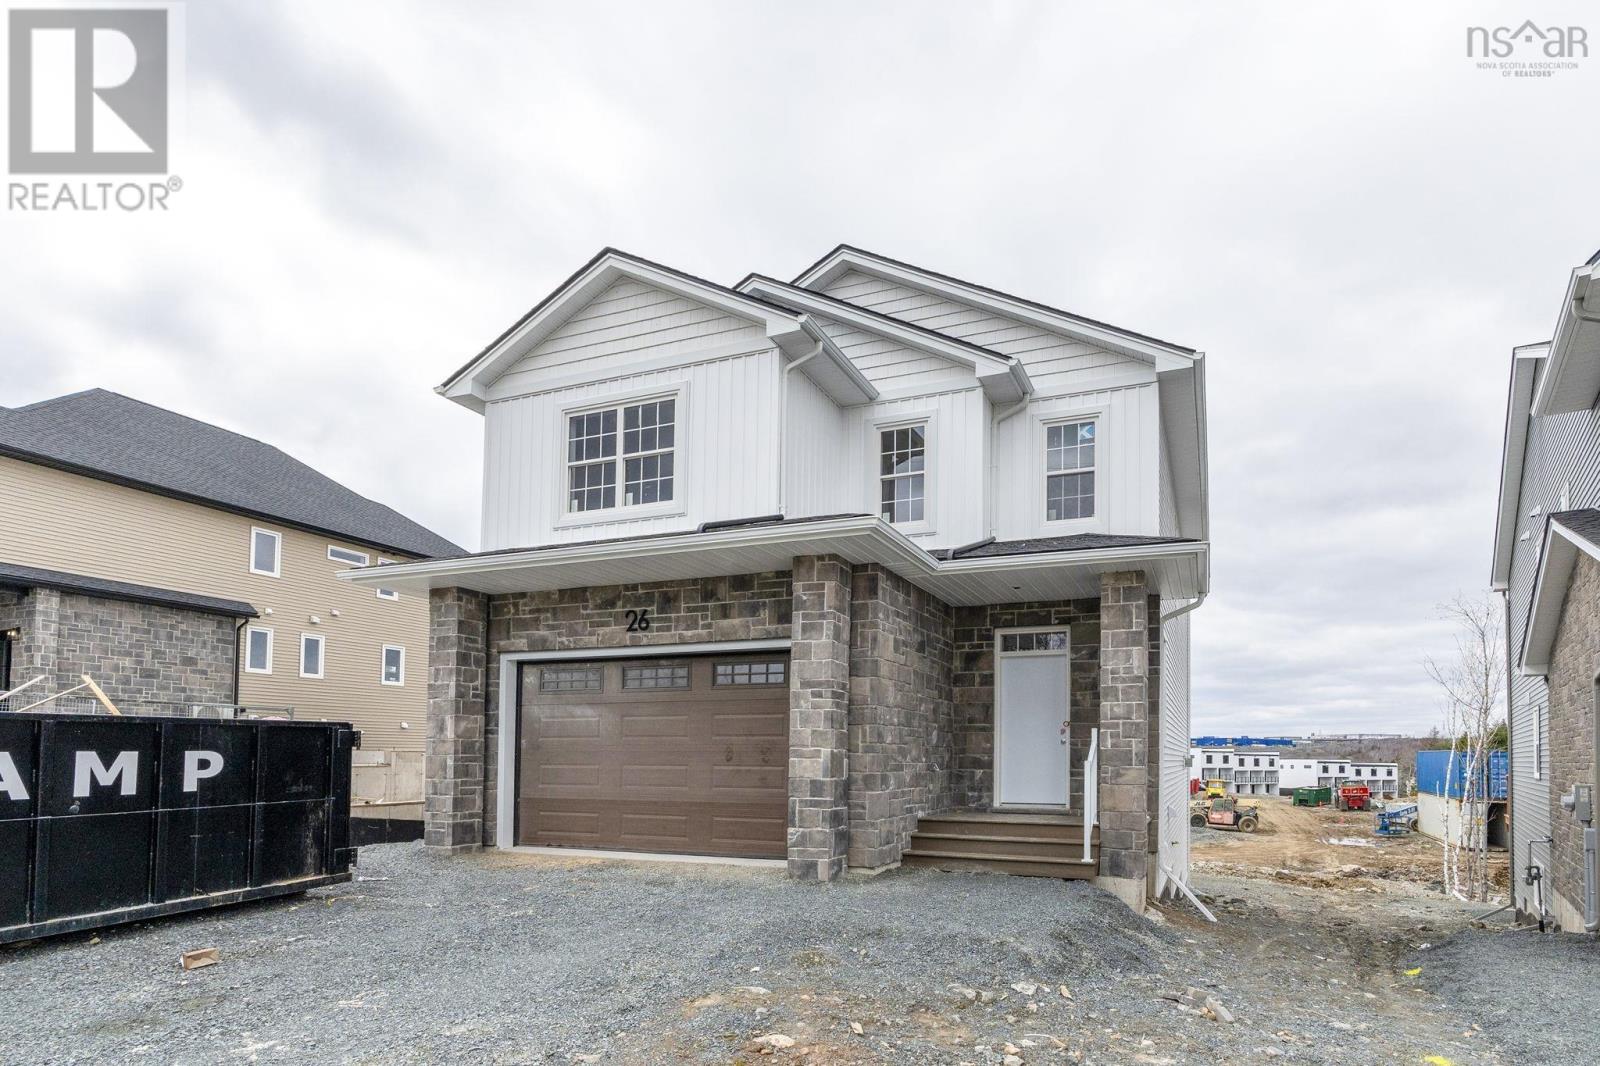
Gw-4 26 Gardenia Way Dartmouth, Nova Scotia B2X 0C8

$920,400
Meet Morgan Stylish New Construction in The Parks of Lake Charles. Rooftight Homes presents the Morgan, a well-designed 4 bedroom, 3.5 bathroom 2-storey on Gardenia Way, offering modern finishes and functional family living in one of Dartmouths most sought-after communities. This home features upgraded selections throughout, including upgraded flooring with waterproof laminate in bedrooms and closets and tile in bathrooms, a fully ducted all-electric heat pump with integrated HRV plus electric baseboards where applicable, and a upgraded cabinetry package with extended-height cabinets, island detailing, and the stunning quality finishes expected from Rooftight homes. The upper level offers three spacious bedrooms, a main bath, and a convenient laundry room, while the primary suite includes a walk-in closet and spa-inspired ensuite with dual vanities, walk-in shower, and soaker tub. The main level features a bright open-concept kitchen, dining, and living area with access to the back deck, along with a powder room and attached garage. The walkout basement adds a fourth bedroom, full bath, rec room, and storage space. Located just minutes from Shubie Park, Lake Banook, Dartmouth Crossing, and everyday amenities. Completion June 2026. (id:63476)
Property Details
| MLS® Number | 202608405 |
| Property Type | Single Family |
| Community Name | Dartmouth |
| Amenities Near By | Park |
| Community Features | Recreational Facilities, School Bus |
Building
| Bathroom Total | 4 |
| Bedrooms Above Ground | 3 |
| Bedrooms Below Ground | 1 |
| Bedrooms Total | 4 |
| Appliances | None |
| Basement Development | Finished |
| Basement Type | Full (finished) |
| Construction Style Attachment | Detached |
| Cooling Type | Air Conditioned, Wall Unit |
| Exterior Finish | Stone, Vinyl |
| Flooring Type | Carpeted, Laminate, Tile |
| Foundation Type | Poured Concrete |
| Half Bath Total | 1 |
| Heating Fuel | Electric |
| Heating Type | Baseboard Heaters, Heat Pump, Ductless |
| Stories Total | 2 |
| Size Interior | 3,116 Sqft |
| Total Finished Area | 3116 Sqft |
| Type | House |
| Utility Water | Municipal Water |
Parking
| Garage | |
| Attached Garage | |
| Heated Garage | |
| Paved Yard |
Land
| Acreage | No |
| Land Amenities | Park |
| Landscape Features | Partially Landscaped |
| Sewer | Municipal Sewage System |
| Size Irregular | 0.13 |
| Size Total | 0.13 Ac |
| Size Total Text | 0.13 Ac |
Rooms
| Level | Type | Length | Width | Dimensions |
|---|---|---|---|---|
| Second Level | Bedroom | 13.4 x 14.1 | ||
| Second Level | Bedroom | 13.4 x 14.1 | ||
| Second Level | Bath (# Pieces 1-6) | 9 x 8.2 | ||
| Second Level | Laundry Room | 9 x 6.4 | ||
| Second Level | Primary Bedroom | 17 x 15 | ||
| Second Level | Ensuite (# Pieces 2-6) | 9.8 x 13 | ||
| Lower Level | Recreational, Games Room | 15.6 x 19 | ||
| Lower Level | Bath (# Pieces 1-6) | 10.3 x 11.1 | ||
| Lower Level | Bedroom | 11.2 x 14.5 | ||
| Main Level | Mud Room | 4.6 x 5.1 | ||
| Main Level | Foyer | 8.6 x 13 | ||
| Main Level | Bath (# Pieces 1-6) | 5.11 x 6.6 | ||
| Main Level | Kitchen | 12 x 9 | ||
| Main Level | Other | pantry 11.2 x 4.2 | ||
| Main Level | Dining Room | 12 x 10 | ||
| Main Level | Great Room | 15 x 19 |
Contact Us
Contact us for more information

The trademarks REALTOR®, REALTORS®, and the REALTOR® logo are controlled by The Canadian Real Estate Association (CREA) and identify real estate professionals who are members of CREA. The trademarks MLS®, Multiple Listing Service® and the associated logos are owned by The Canadian Real Estate Association (CREA) and identify the quality of services provided by real estate professionals who are members of CREA. The trademark DDF® is owned by The Canadian Real Estate Association (CREA) and identifies CREA's Data Distribution Facility (DDF®)
July 17 2026 02:00:16
Nova Scotia Association of REALTORS®
Royal LePage Atlantic