
2893 11th Ave Port Alberni, British Columbia V9Y 2R4

$699,000
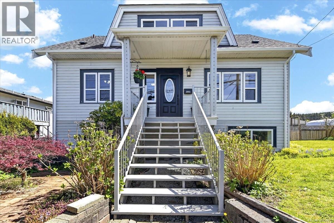
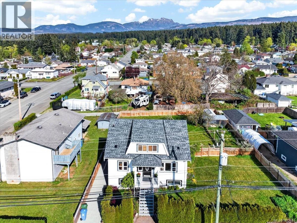
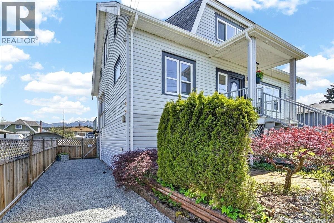
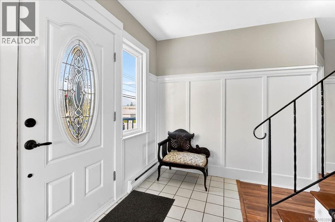
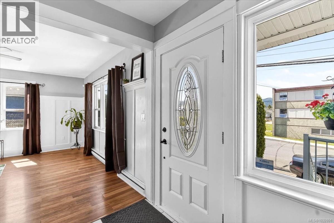
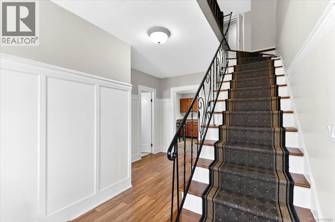
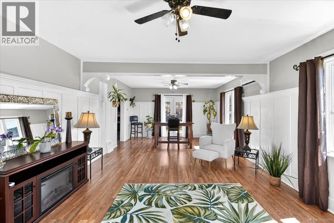
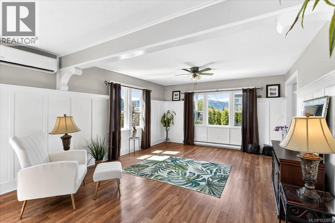
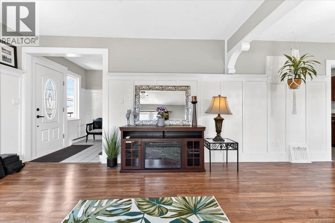
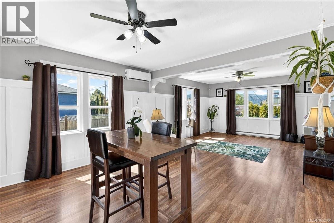
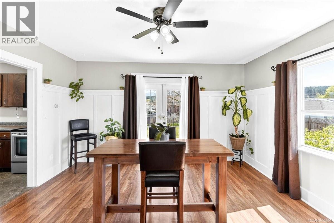
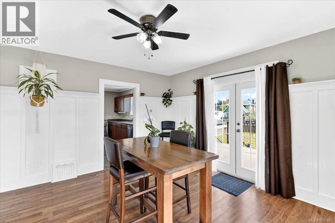
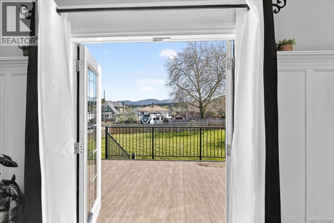
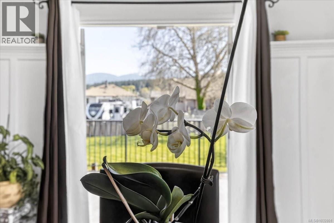
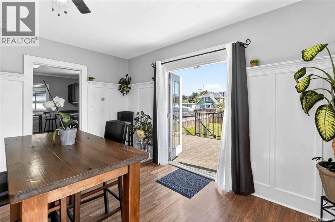
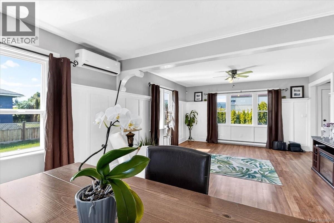
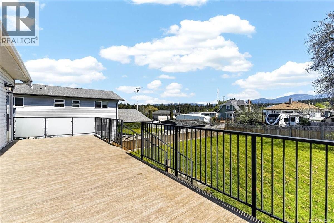
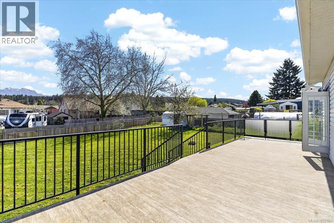
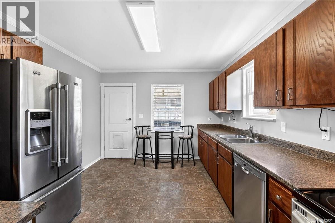
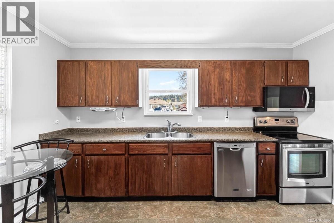
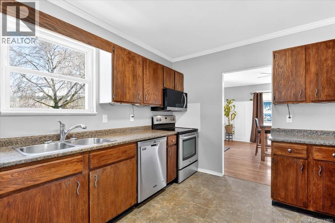
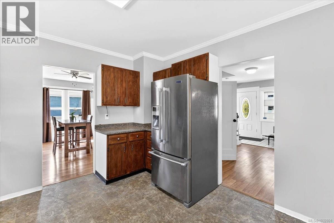
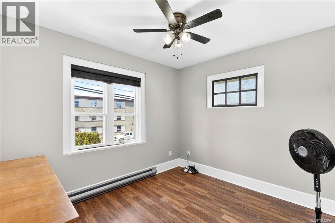
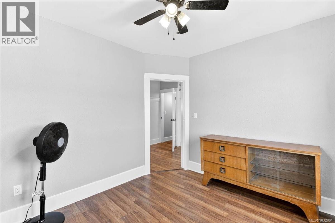
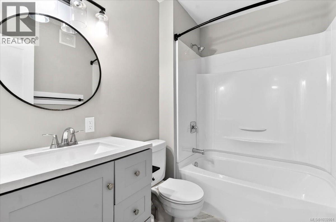
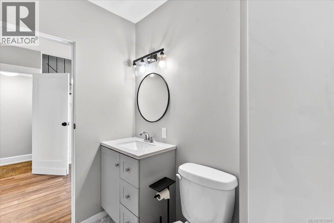
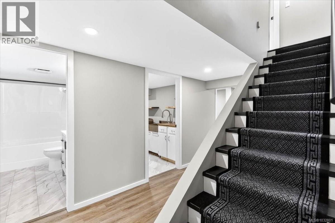
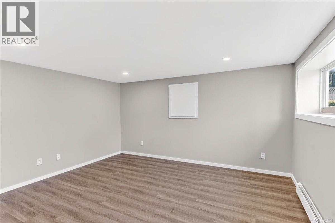
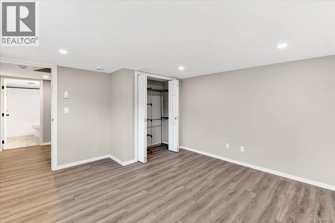
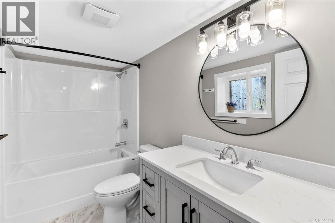
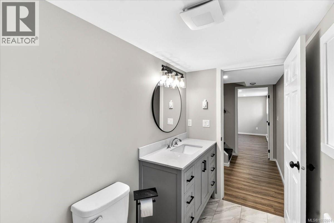
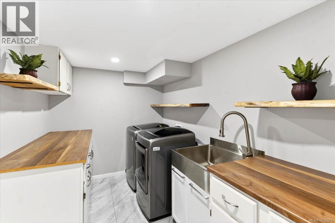
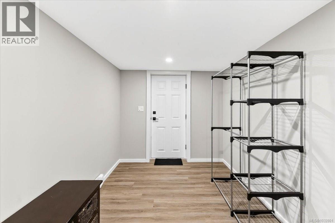
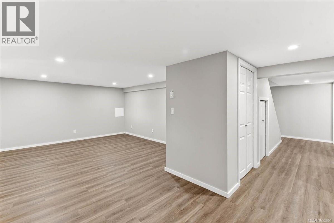
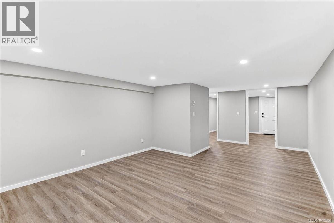
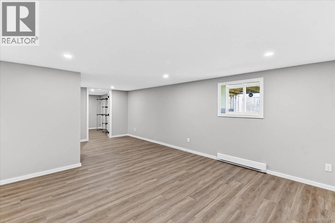
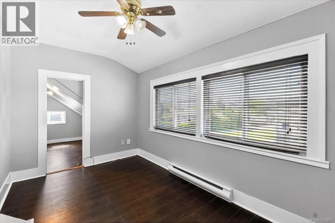
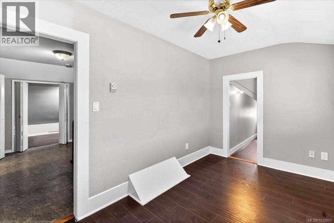
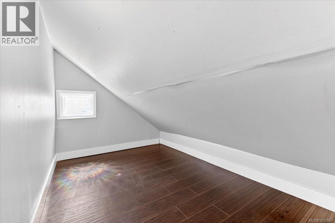
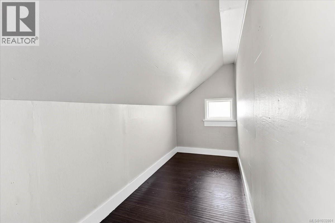
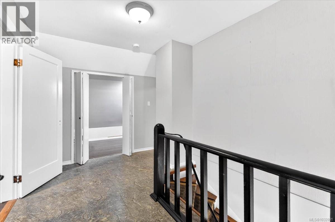
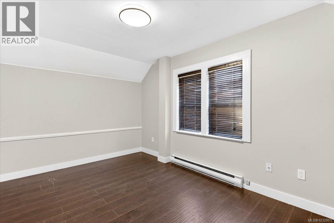
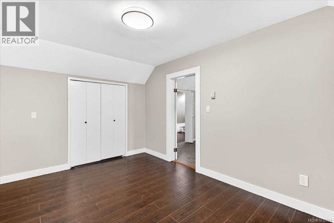
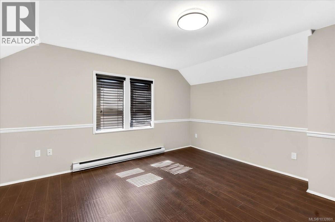
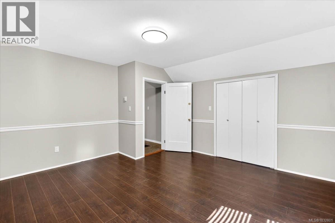
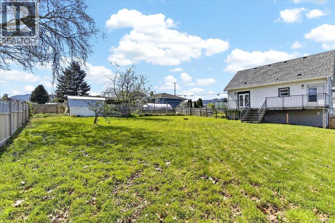
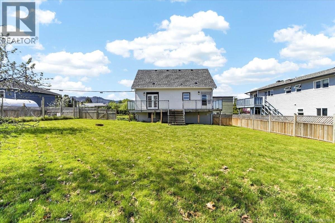
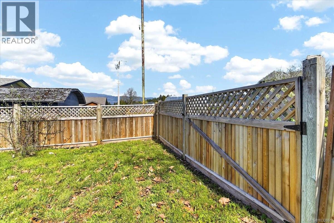
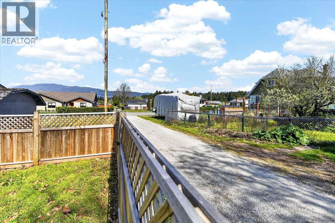
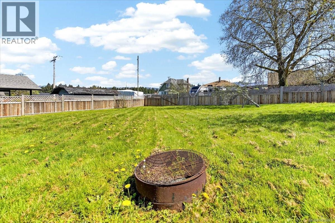
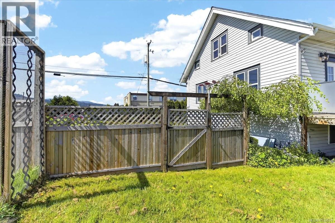
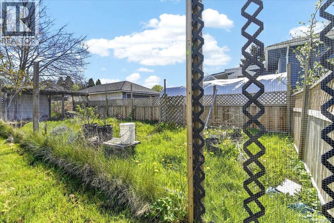
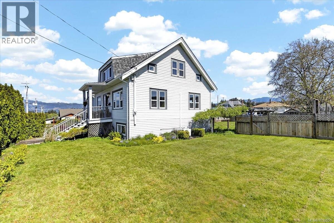
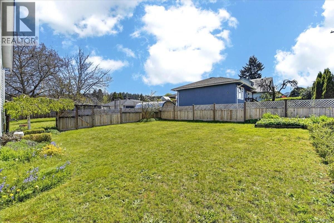
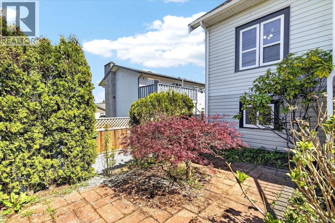
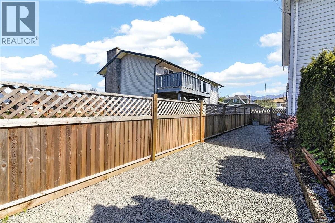
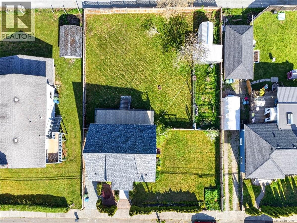
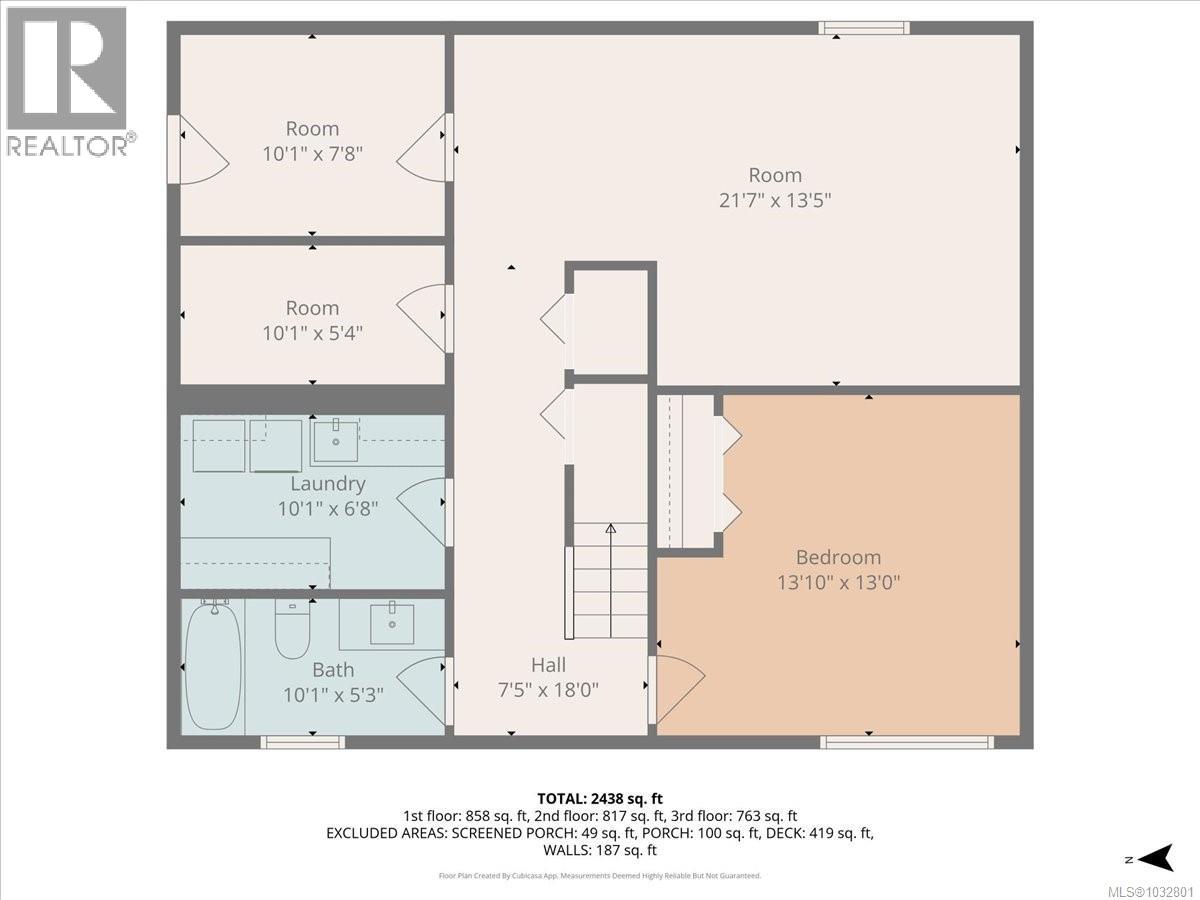
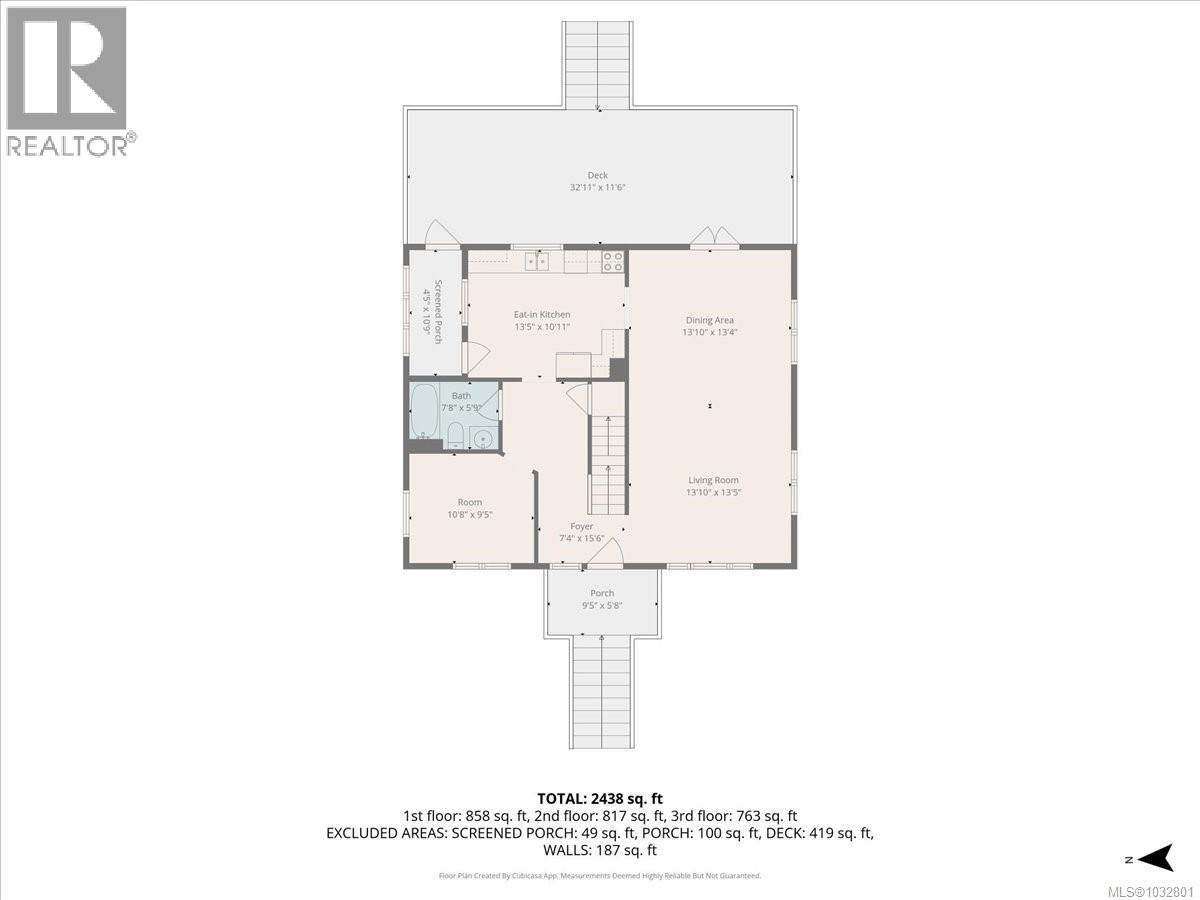
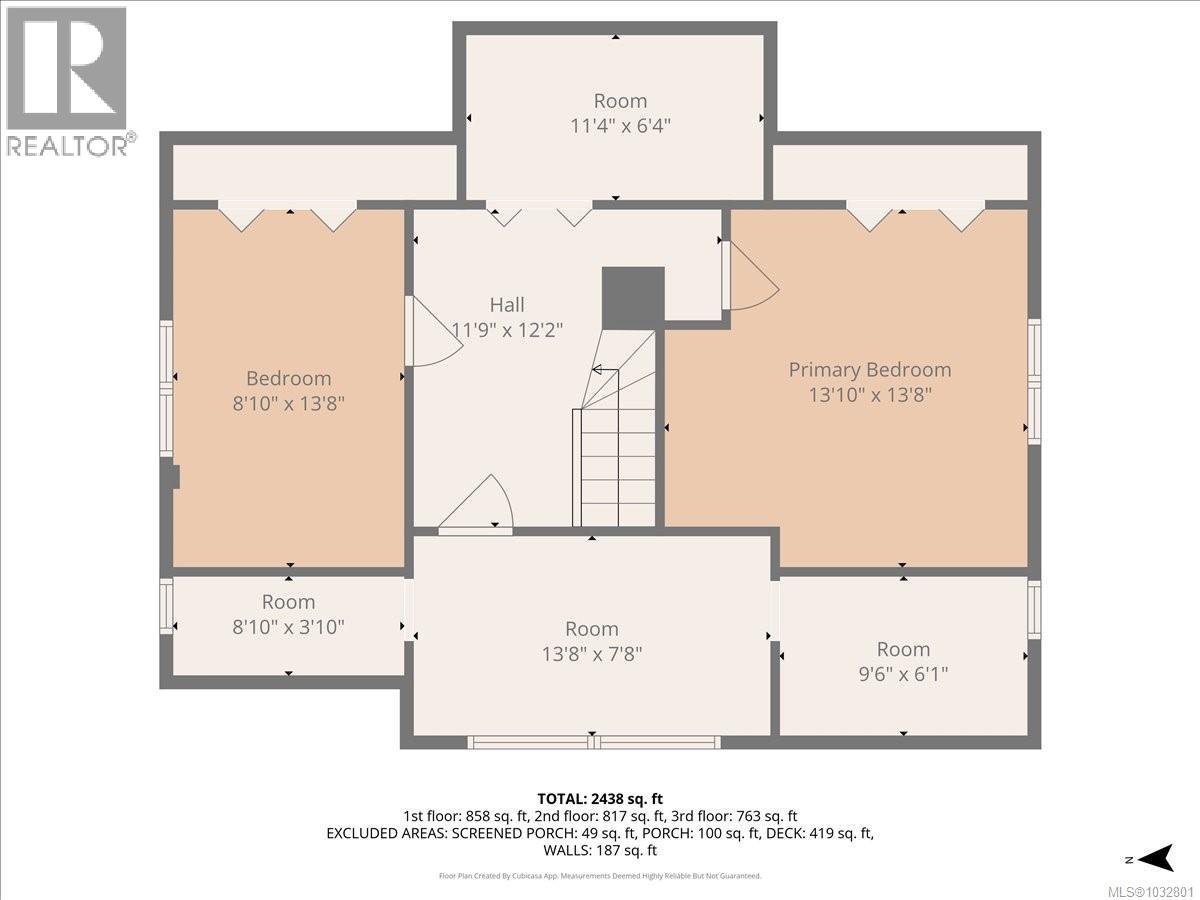
Rarely does a property offer such a perfect marriage of 1930s character and modern functionality. This four-bedroom, two-bathroom gem sits on a massive quarter-acre city lot, offering a private urban oasis with limitless development potential. Meticulously maintained, the main floor radiates vintage charm while the fully renovated basement provides a fresh, contemporary living space. Major capital investments have already been handled for you, including a brand-new roof to ensure years of worry-free ownership. ? The expansive, fully-fenced backyard is a dream for gardeners and outdoor enthusiasts alike. You can entertain guests on the oversized sundeck or embrace a sustainable lifestyle with the chicken coop and established garden beds already in place. Accessibility is a breeze thanks to the alley access and dedicated RV parking. For the savvy investor or growing family, the zoning and lot size present a golden opportunity to build a carriage home or garden suite. Additionally, the separate entry to the updated basement offers clear suite potential for a mortgage helper. Centrally located, you are only steps away from shopping, transit, and schools. Whether you are looking for a character home with room to breathe or a strategic holding property with high land value, this unique residence delivers on every level. Book your private showing today to experience this rare offering. (id:63476)
Property Details
| MLS® Number | 1032801 |
| Property Type | Single Family |
| Neigbourhood | Port Alberni |
| Features | Other |
Building
| Bathroom Total | 2 |
| Bedrooms Total | 4 |
| Constructed Date | 1936 |
| Cooling Type | Air Conditioned |
| Heating Fuel | Electric |
| Heating Type | Baseboard Heaters, Heat Pump |
| Size Interior | 2,438 Sqft |
| Type | House |
Land
| Acreage | No |
| Size Irregular | 10750 |
| Size Total | 10750 Sqft |
| Size Total Text | 10750 Sqft |
| Zoning Description | R |
| Zoning Type | Residential |
Rooms
| Level | Type | Length | Width | Dimensions |
|---|---|---|---|---|
| Second Level | Primary Bedroom | 13 ft | 13 ft x Measurements not available | |
| Second Level | Bedroom | 13 ft | Measurements not available x 13 ft | |
| Second Level | Bedroom | 8'10 x 13'8 | ||
| Lower Level | Entrance | 10'1 x 7'8 | ||
| Lower Level | Recreation Room | 21'7 x 13'5 | ||
| Lower Level | Laundry Room | 10'1 x 6'8 | ||
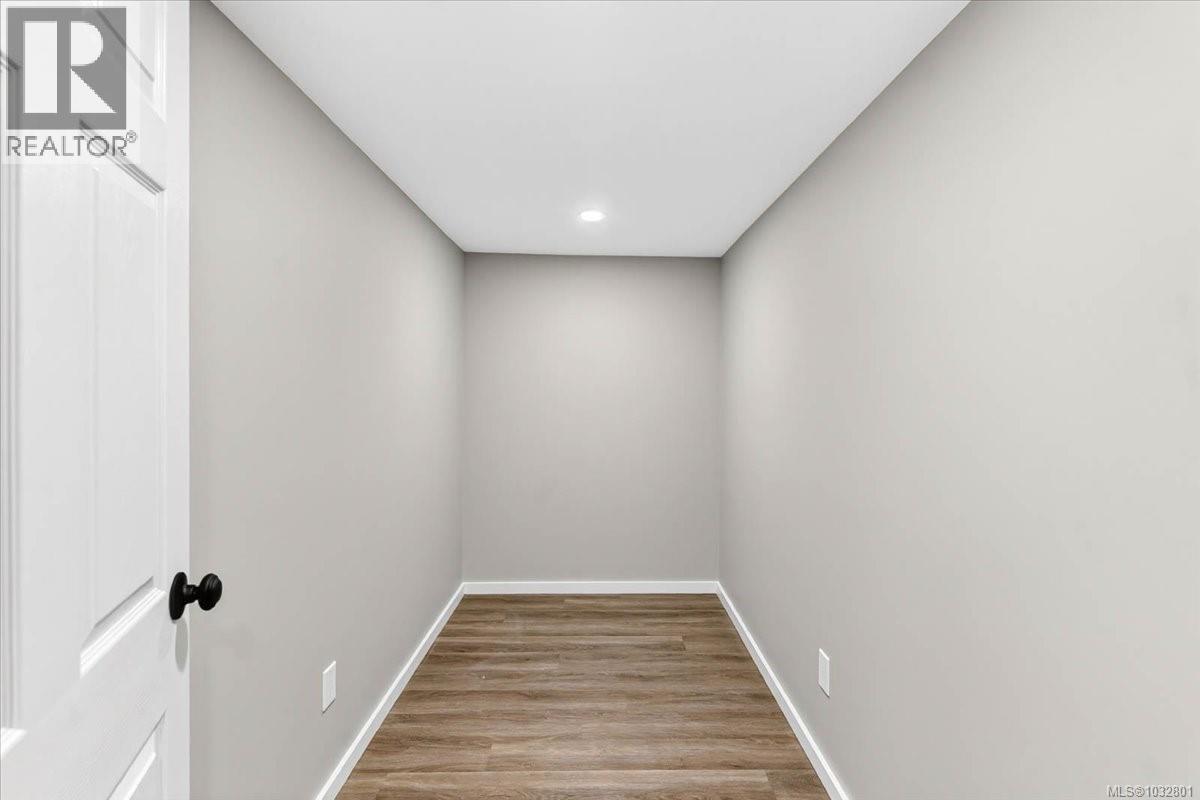
| Lower Level | Storage | 10'1 x 5'4 | ||
| Lower Level | Bathroom | 4-Piece | ||
| Lower Level | Bedroom | 13 ft | 13 ft | 13 ft x 13 ft |
| Main Level | Living Room | 10 ft | 17 ft | 10 ft x 17 ft |
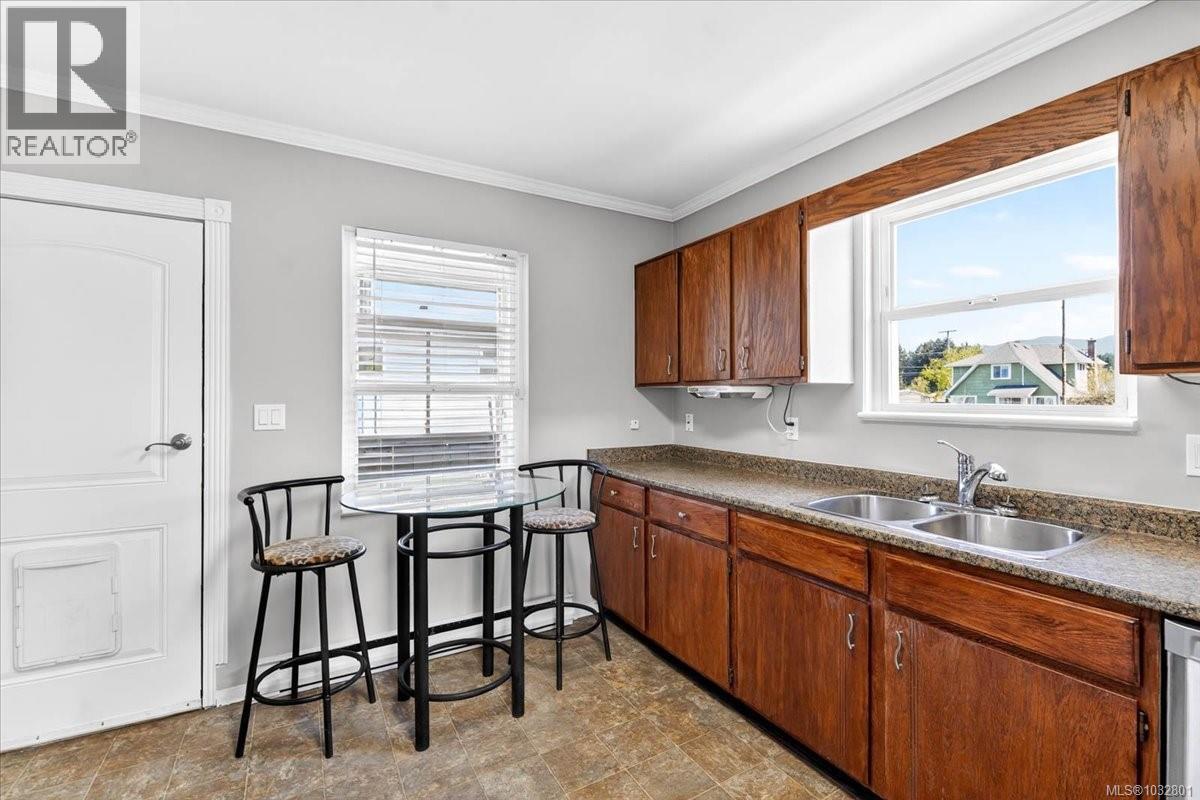
| Main Level | Kitchen | 13 ft | 11 ft | 13 ft x 11 ft |
| Main Level | Dining Room | 10 ft | 14 ft | 10 ft x 14 ft |
| Main Level | Den | 10 ft | 9 ft | 10 ft x 9 ft |
| Main Level | Bathroom | 4-Piece |
Contact Us
Contact us for more information

The trademarks REALTOR®, REALTORS®, and the REALTOR® logo are controlled by The Canadian Real Estate Association (CREA) and identify real estate professionals who are members of CREA. The trademarks MLS®, Multiple Listing Service® and the associated logos are owned by The Canadian Real Estate Association (CREA) and identify the quality of services provided by real estate professionals who are members of CREA. The trademark DDF® is owned by The Canadian Real Estate Association (CREA) and identifies CREA's Data Distribution Facility (DDF®)
August 19 2026 08:02:29
Vancouver Island Real Estate Board
RE/MAX Mid-Island Realty