
8538 223a St NW Edmonton, Alberta T5T 7H4
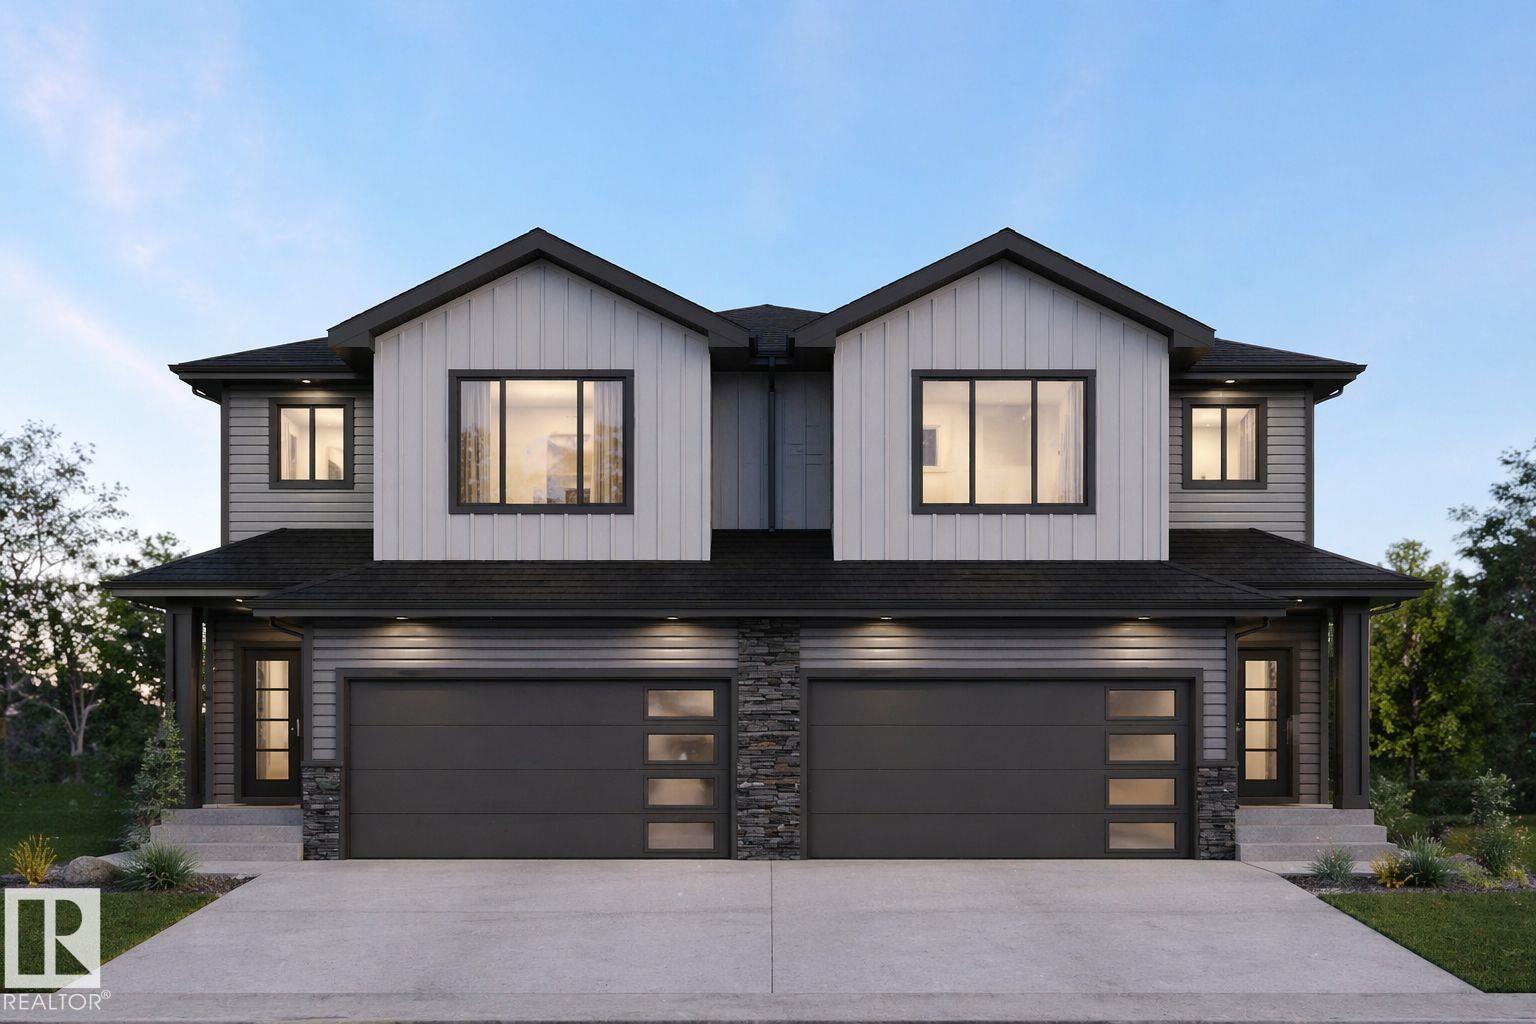

$499,900
NO CONDO FEE | 3 BED | 2.5 BATH | BONUS ROOM | DOUBLE ATTACHED GARAGE DUPLEX Welcome to this beautifully designed NO CONDO FEE duplex in the sought-after community of ROSENTHAL, offering 1,693 SQ FT of thoughtfully planned living space. This home features 3 BEDROOMS, 2.5 BATHROOMS, and a bright OPEN-CONCEPT MAIN FLOOR with a modern kitchen, WALK-IN PANTRY, dining area, and spacious living room with ELECTRIC FIREPLACE. The upper level offers a versatile BONUS ROOM, convenient UPPER FLOOR LAUNDRY, and a spacious PRIMARY SUITE complete with ENSUITE and WALK-IN CLOSET, along with TWO ADDITIONAL BEDROOMS and a full bath. Enjoy the DOUBLE ATTACHED GARAGE and a family-friendly location close to PARKS, SCHOOLS, SHOPPING, and major roadways including WHITEMUD DRIVE and ANTHONY HENDAY. UNDER CONSTRUCTION — POSSESSION ESTIMATED DECEMBER 2026 - Photos are for ILLUSTRATION PURPOSES ONLY. (id:63476)
Property Details
| MLS® Number | E4483883 |
| Property Type | Single Family |
| Neigbourhood | Rosenthal (Edmonton) |
| Amenities Near By | Playground, Public Transit, Schools, Shopping |
| Features | Park/reserve, No Animal Home, No Smoking Home |
| Parking Space Total | 4 |
Building
| Bathroom Total | 3 |
| Bedrooms Total | 3 |
| Appliances | See Remarks |
| Basement Development | Unfinished |
| Basement Type | Full (unfinished) |
| Constructed Date | 2026 |
| Construction Style Attachment | Semi-detached |
| Fireplace Fuel | Electric |
| Fireplace Present | Yes |
| Fireplace Type | Unknown |
| Half Bath Total | 1 |
| Heating Type | Forced Air |
| Stories Total | 2 |
| Size Interior | 1,690 Sqft |
| Type | Duplex |
Parking
| Attached Garage |
Land
| Acreage | No |
| Land Amenities | Playground, Public Transit, Schools, Shopping |
Rooms
| Level | Type | Length | Width | Dimensions |
|---|---|---|---|---|
| Main Level | Living Room | Measurements not available | ||
| Main Level | Dining Room | Measurements not available | ||
| Main Level | Kitchen | Measurements not available | ||
| Upper Level | Primary Bedroom | Measurements not available | ||
| Upper Level | Bedroom 2 | Measurements not available | ||
| Upper Level | Bedroom 3 | Measurements not available | ||
| Upper Level | Bonus Room | Measurements not available |
Contact Us
Contact us for more information

The trademarks REALTOR®, REALTORS®, and the REALTOR® logo are controlled by The Canadian Real Estate Association (CREA) and identify real estate professionals who are members of CREA. The trademarks MLS®, Multiple Listing Service® and the associated logos are owned by The Canadian Real Estate Association (CREA) and identify the quality of services provided by real estate professionals who are members of CREA. The trademark DDF® is owned by The Canadian Real Estate Association (CREA) and identifies CREA's Data Distribution Facility (DDF®)
April 23 2026 10:41:47
REALTORS® Association of Edmonton
RE/MAX Excellence