
386 11355 Twp 640 Road Rural Lac La Biche County, Alberta T0A 2C1

$175,000
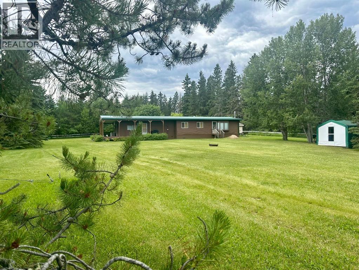
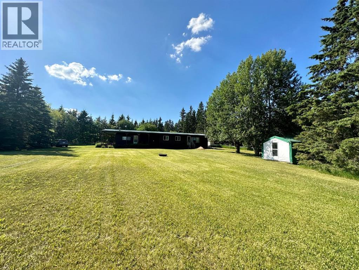
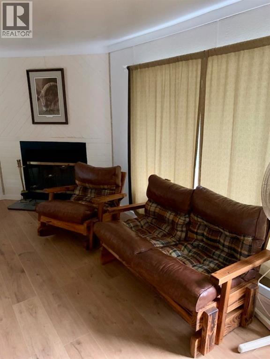
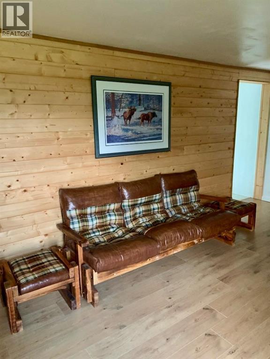
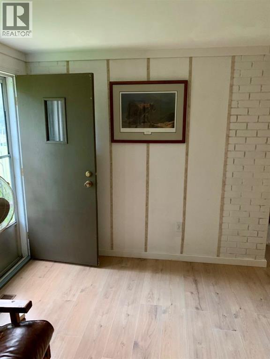
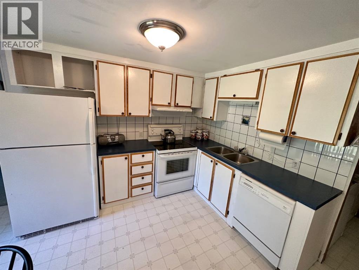
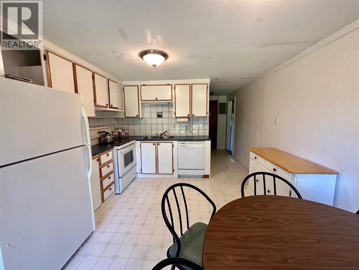
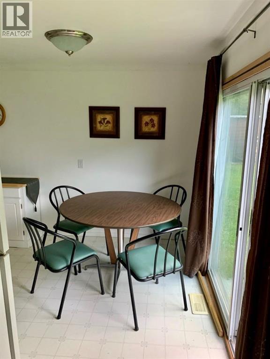
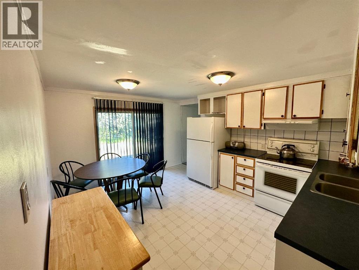
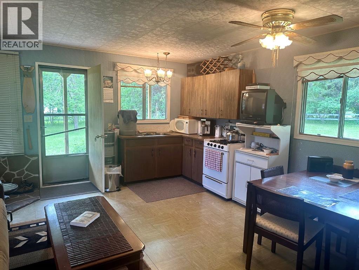
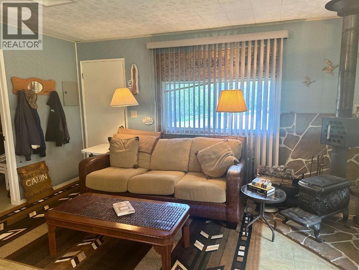
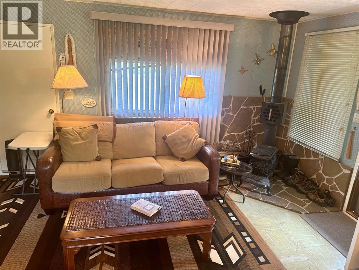
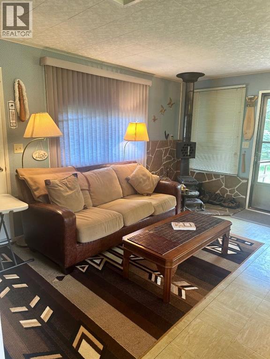
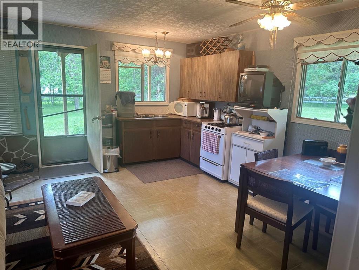
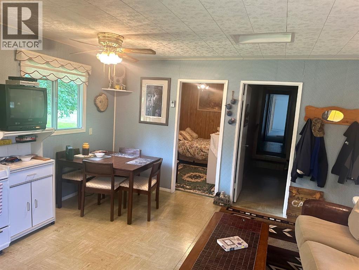
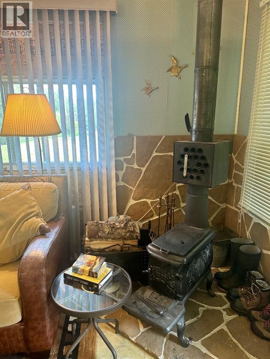
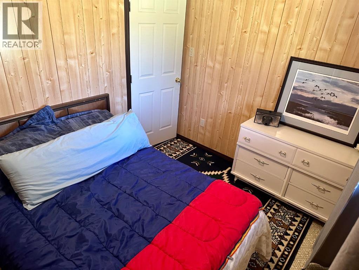
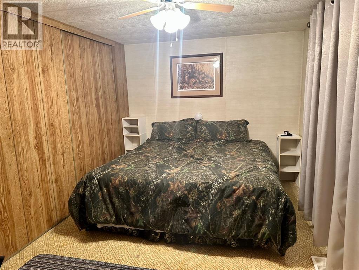
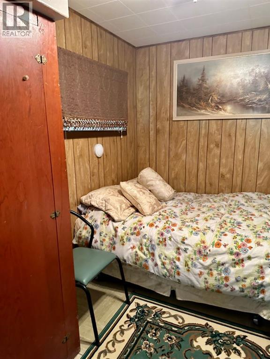
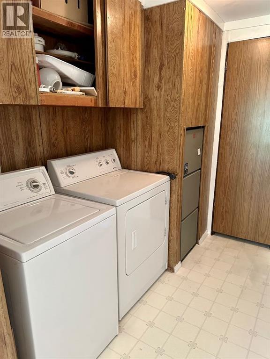
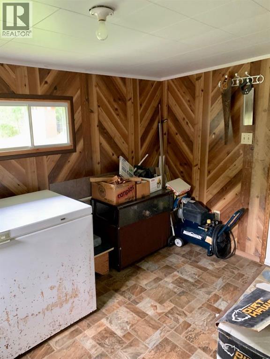
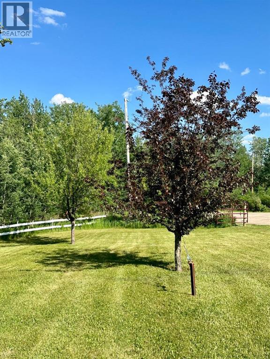
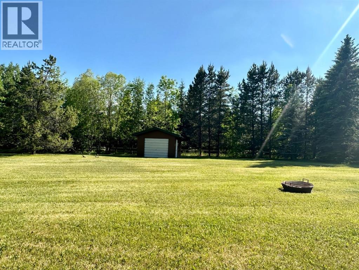
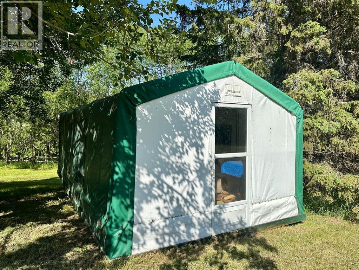
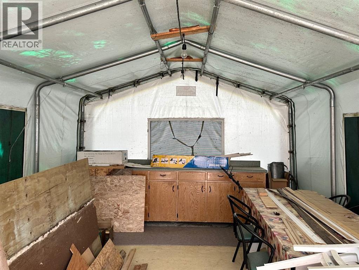
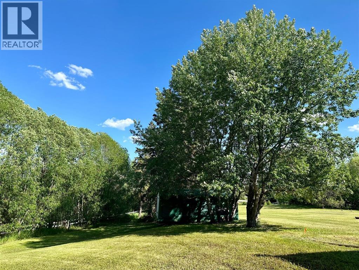
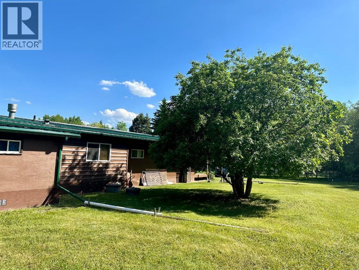
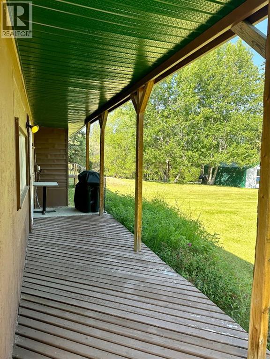
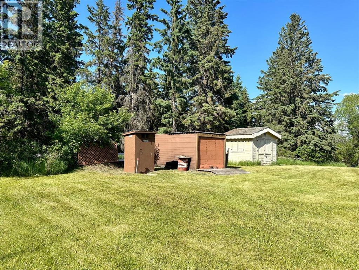
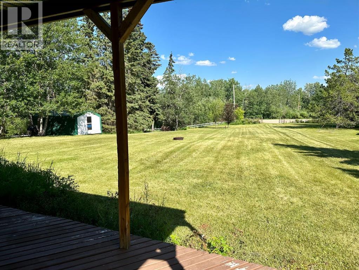
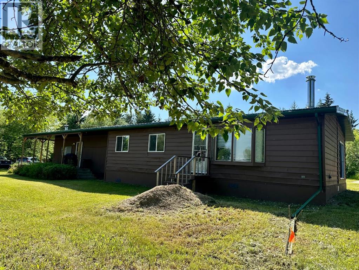
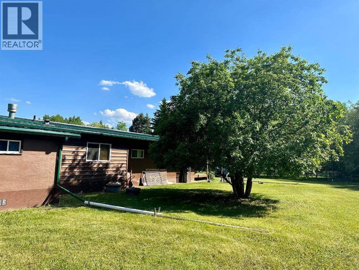
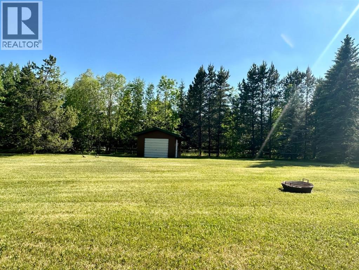
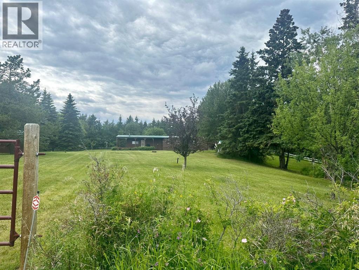
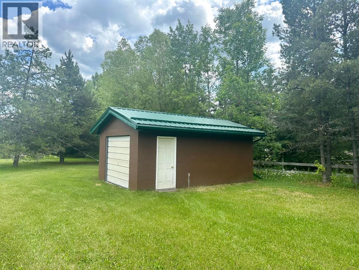
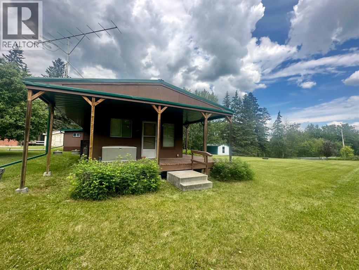
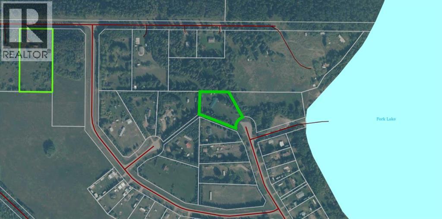
Looking for a cute and rustic cabin in the woods? Want to be close to the boat launch yet have a very private yard for you to relax in? Ready to take on a project and make this cabin your home sweet cabin?? Potential awaits here! This 4 bedroom cabin offers 2 kitchens and bathroom space. Located on 1.38 acres of beautifully landscaped yard with mature trees and fruit bushes, this cabin would work well for a multi family get away! Plenty of space for your lake toys in the garage and plenty of space for all your quests in the outfitters shack set up as a cooking hall! There is no shortage of room at this acreage - Just steps away from the beautiful sandy beaches of Fork Lake. Truly a must see! Please note that the cabin is not connected to water and septic services however there is a 1800gal cistern in the ground currently collecting rain water and a 1000gal septic collecting grey water from the kitchen in the rec room. (id:63476)
Property Details
| MLS® Number | A2308056 |
| Property Type | Single Family |
| Amenities Near By | Water Nearby |
| Community Features | Lake Privileges |
| Features | Cul-de-sac, See Remarks |
| Plan | 8122864 |
| Structure | Deck |
Building
| Bathroom Total | 1 |
| Bedrooms Above Ground | 3 |
| Bedrooms Total | 3 |
| Appliances | Refrigerator, Stove, Freezer |
| Architectural Style | Mobile Home |
| Basement Type | None |
| Constructed Date | 1982 |
| Construction Style Attachment | Detached |
| Cooling Type | None |
| Flooring Type | Carpeted, Linoleum |
| Foundation Type | Piled |
| Stories Total | 1 |
| Size Interior | 1,513 Sqft |
| Total Finished Area | 1513 Sqft |
| Type | Manufactured Home |
Parking
| Detached Garage | 1 |
Land
| Acreage | Yes |
| Fence Type | Partially Fenced |
| Land Amenities | Water Nearby |
| Land Disposition | Cleared |
| Landscape Features | Fruit Trees |
| Size Irregular | 1.38 |
| Size Total | 1.38 Ac|1 - 1.99 Acres |
| Size Total Text | 1.38 Ac|1 - 1.99 Acres |
| Zoning Description | Country Residential |
Rooms
| Level | Type | Length | Width | Dimensions |
|---|---|---|---|---|
| Main Level | Bedroom | 8.17 Ft x 9.42 Ft | ||
| Main Level | Primary Bedroom | 11.42 Ft x 13.42 Ft | ||
| Main Level | 3pc Bathroom | 8.00 Ft x 5.00 Ft | ||
| Main Level | Living Room | 18.17 Ft x 11.25 Ft | ||
| Main Level | Eat In Kitchen | 11.17 Ft x 13.25 Ft | ||
| Main Level | Other | 7.67 Ft x 11.67 Ft | ||
| Main Level | Pantry | 7.42 Ft x 11.67 Ft | ||
| Main Level | Recreational, Games Room | 15.00 Ft x 15.00 Ft | ||
| Main Level | Bedroom | 10.17 Ft x 9.67 Ft |
Contact Us
Contact us for more information

The trademarks REALTOR®, REALTORS®, and the REALTOR® logo are controlled by The Canadian Real Estate Association (CREA) and identify real estate professionals who are members of CREA. The trademarks MLS®, Multiple Listing Service® and the associated logos are owned by The Canadian Real Estate Association (CREA) and identify the quality of services provided by real estate professionals who are members of CREA. The trademark DDF® is owned by The Canadian Real Estate Association (CREA) and identifies CREA's Data Distribution Facility (DDF®)
June 22 2026 12:12:13
Fort McMurray REALTORS®
RE/MAX La Biche Realty