
3451 Dunsmuir Road Lac La Hache, British Columbia V0K 1T1

$635,000
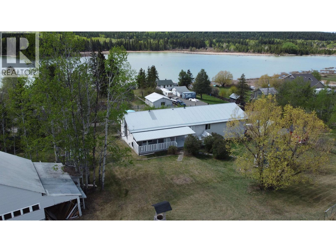
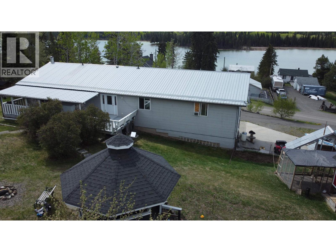
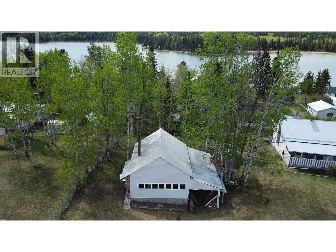
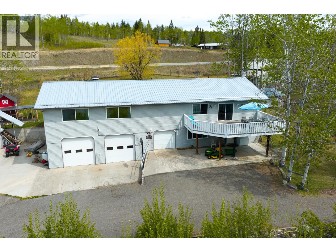
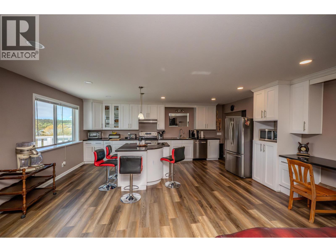
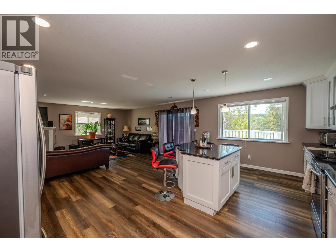
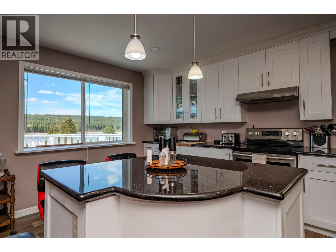
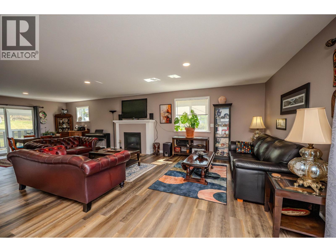
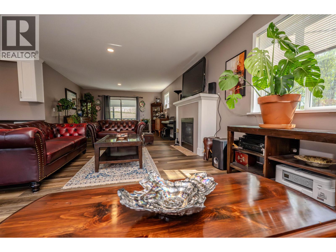
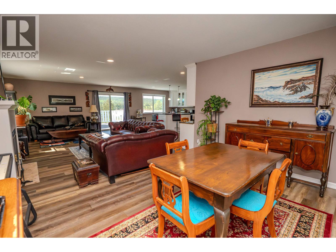
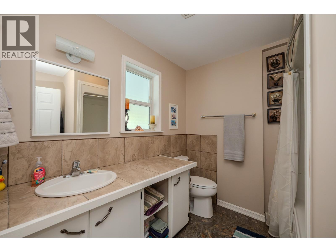
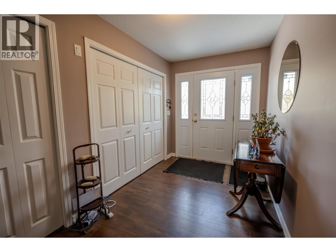
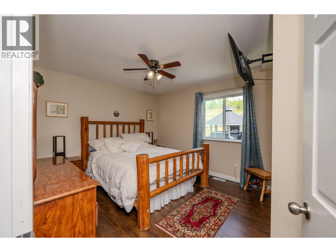
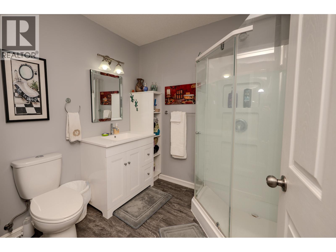
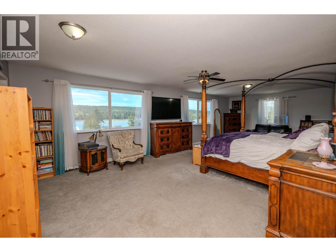
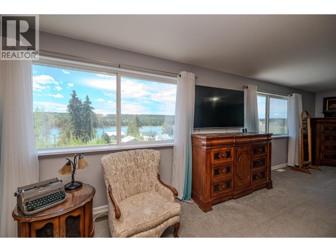
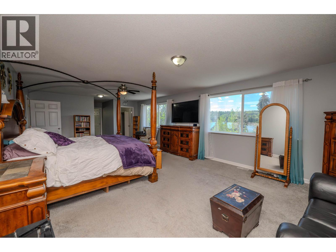
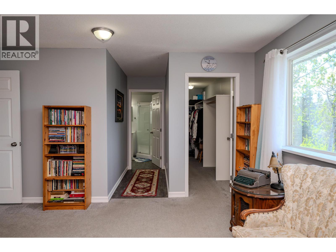
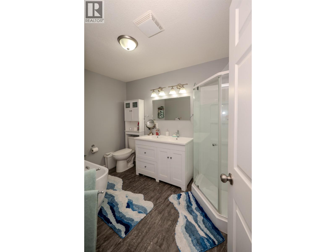
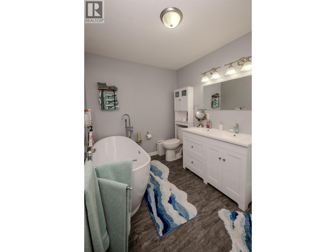
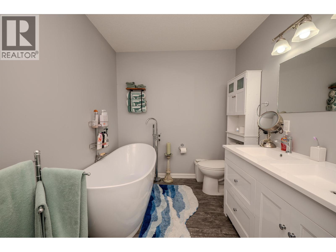
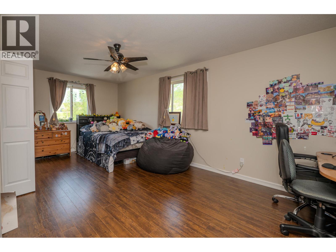
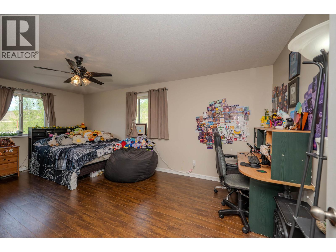
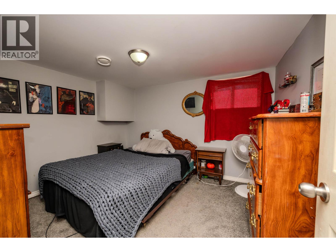
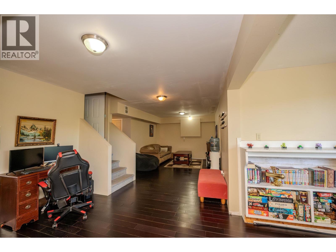
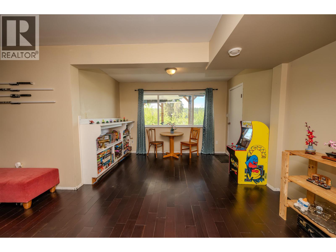
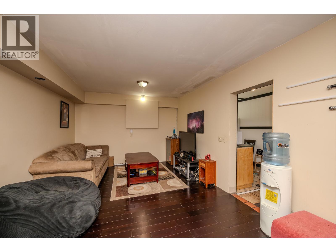
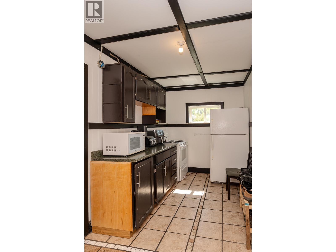
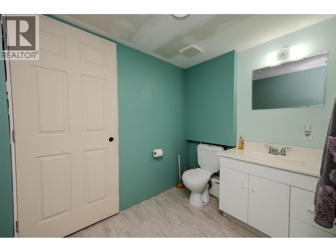
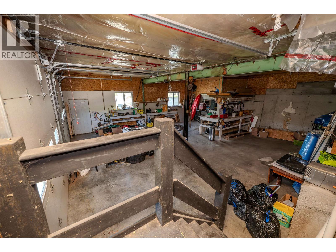
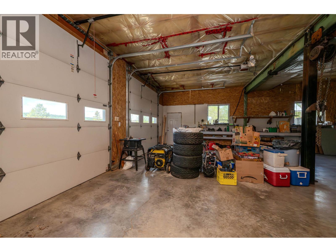
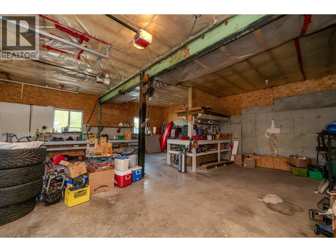
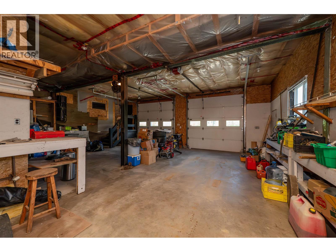
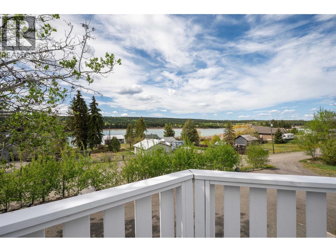
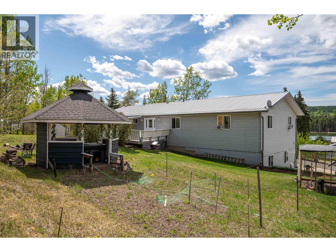
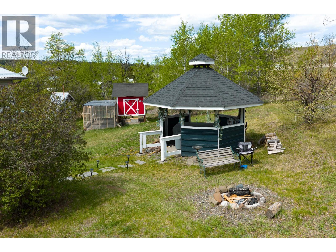
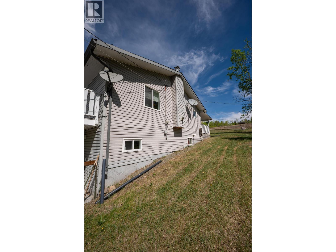
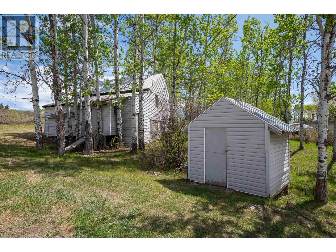
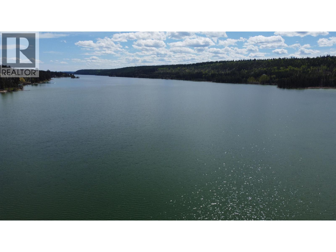
Wake up to beautiful lake views from this impressive 4-bedroom, 4-bath home on a landscaped 1-acre corner lot in desirable Lac La Hache! Offering over 3,300 sq ft of living space, this home features a bright open-concept layout, a spacious primary suite, and a self-contained in-law suite for extended family or mortgage helper potential. Outside, enjoy an oversized 3-bay garage, plenty of RV and boat parking, a hot tub gazebo, and room for all your recreational toys. Minutes from boating, fishing, hiking, and year-round recreation, this property offers the perfect combination of space, comfort, and Cariboo lifestyle. Don't miss this exceptional opportunity! (id:63476)
Property Details
| MLS® Number | R3121322 |
| Property Type | Single Family |
| Storage Type | Storage |
| View Type | Lake View, Mountain View |
Building
| Bathroom Total | 4 |
| Bedrooms Total | 4 |
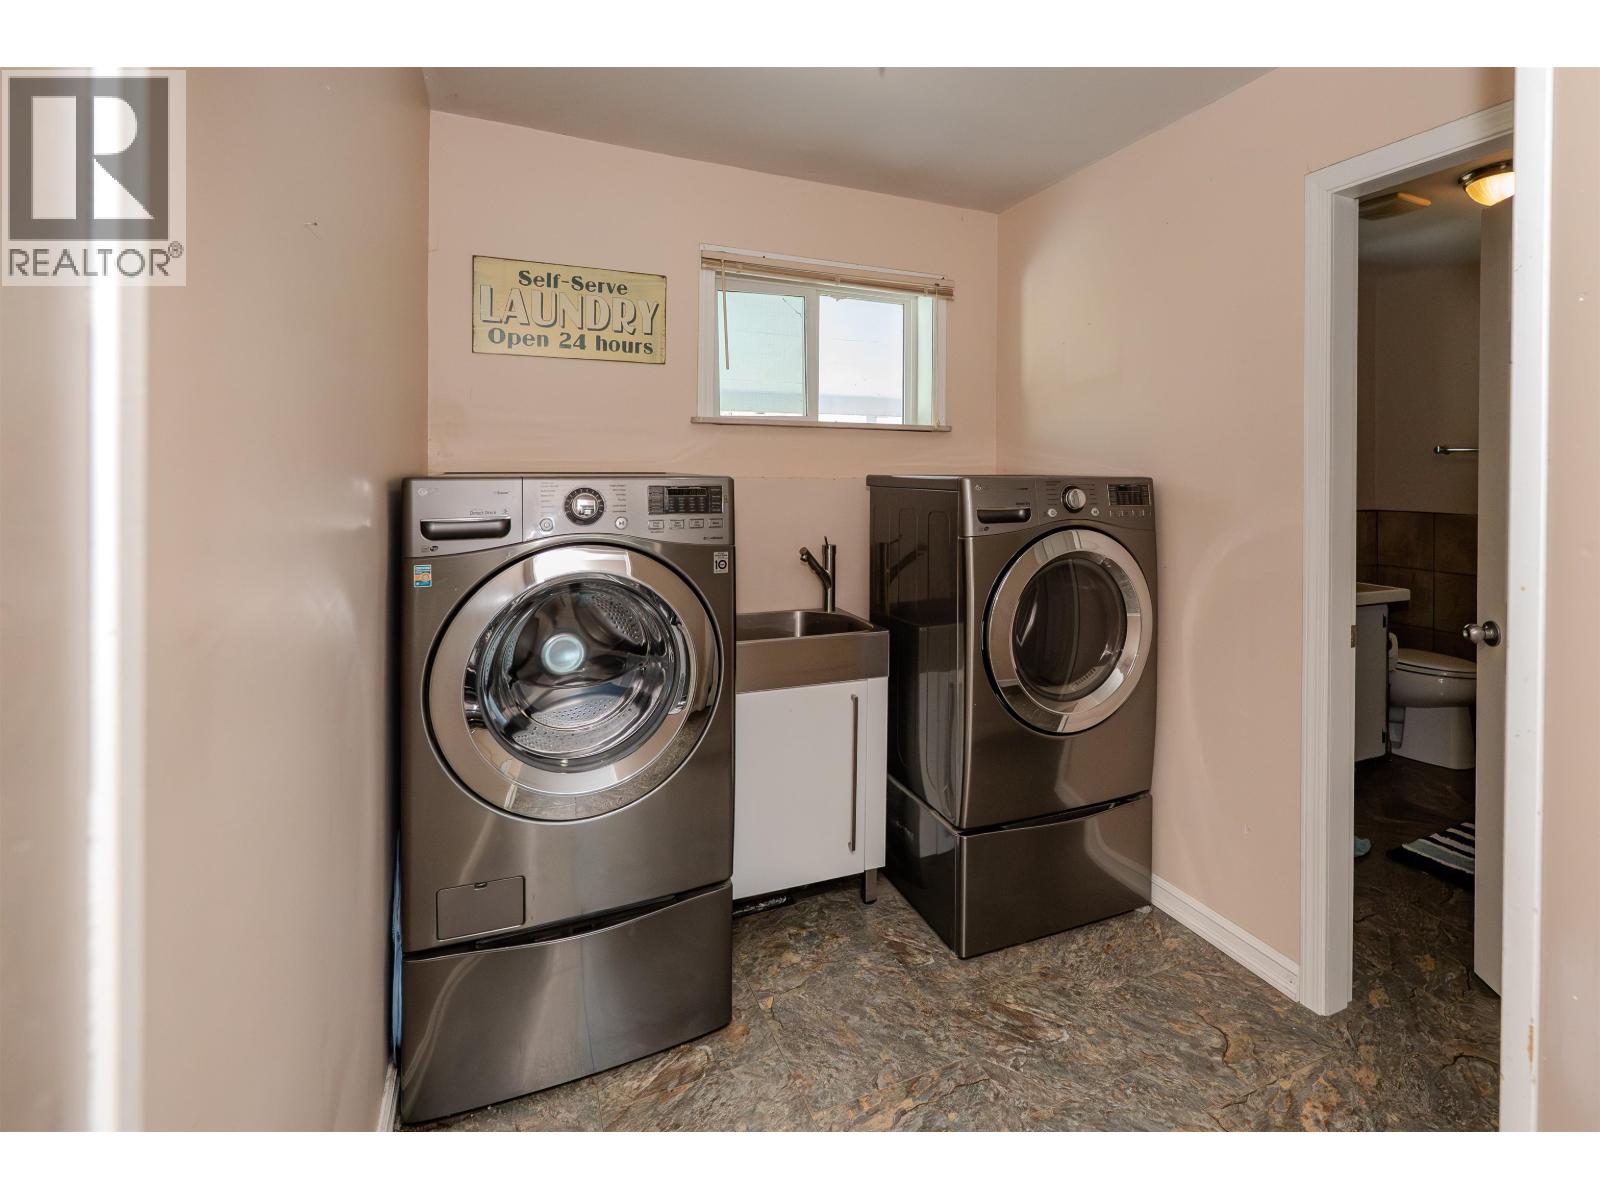
| Appliances | Washer, Dryer, Refrigerator, Stove, Dishwasher |
| Basement Type | Full |
| Constructed Date | 1978 |
| Construction Style Attachment | Detached |
| Exterior Finish | Vinyl Siding |
| Fireplace Present | Yes |
| Fireplace Total | 1 |
| Foundation Type | Concrete Perimeter |
| Heating Fuel | Natural Gas |
| Heating Type | Forced Air |
| Roof Material | Metal |
| Roof Style | Conventional |
| Stories Total | 2 |
| Size Interior | 3,380 Sqft |
| Total Finished Area | 3380 Sqft |
| Type | House |
| Utility Water | Drilled Well |
Parking
| Garage | 3 |
| Open | |
| R V |
Land
| Acreage | Yes |
| Size Irregular | 1 |
| Size Total | 1 Ac |
| Size Total Text | 1 Ac |
Rooms
| Level | Type | Length | Width | Dimensions |
|---|---|---|---|---|
| Lower Level | Kitchen | 8 ft ,1 in | 7 ft ,3 in | 8 ft ,1 in x 7 ft ,3 in |
| Lower Level | Foyer | 4 ft ,9 in | 7 ft ,3 in | 4 ft ,9 in x 7 ft ,3 in |
| Lower Level | Living Room | 11 ft ,2 in | 9 ft ,1 in | 11 ft ,2 in x 9 ft ,1 in |
| Lower Level | Recreational, Games Room | 11 ft ,6 in | 17 ft ,3 in | 11 ft ,6 in x 17 ft ,3 in |
| Lower Level | Bedroom 4 | 9 ft ,8 in | 11 ft ,3 in | 9 ft ,8 in x 11 ft ,3 in |
| Main Level | Kitchen | 15 ft ,1 in | 19 ft | 15 ft ,1 in x 19 ft |
| Main Level | Library | 18 ft ,1 in | 12 ft ,1 in | 18 ft ,1 in x 12 ft ,1 in |
| Main Level | Dining Room | 11 ft ,7 in | 13 ft ,8 in | 11 ft ,7 in x 13 ft ,8 in |
| Main Level | Laundry Room | 7 ft ,9 in | 6 ft ,8 in | 7 ft ,9 in x 6 ft ,8 in |
| Main Level | Foyer | 12 ft ,5 in | 6 ft ,1 in | 12 ft ,5 in x 6 ft ,1 in |
| Main Level | Bedroom 2 | 10 ft ,9 in | 11 ft ,8 in | 10 ft ,9 in x 11 ft ,8 in |
| Main Level | Bedroom 3 | 11 ft | 19 ft ,6 in | 11 ft x 19 ft ,6 in |
| Main Level | Primary Bedroom | 14 ft ,1 in | 28 ft ,5 in | 14 ft ,1 in x 28 ft ,5 in |
Contact Us
Contact us for more information

The trademarks REALTOR®, REALTORS®, and the REALTOR® logo are controlled by The Canadian Real Estate Association (CREA) and identify real estate professionals who are members of CREA. The trademarks MLS®, Multiple Listing Service® and the associated logos are owned by The Canadian Real Estate Association (CREA) and identify the quality of services provided by real estate professionals who are members of CREA. The trademark DDF® is owned by The Canadian Real Estate Association (CREA) and identifies CREA's Data Distribution Facility (DDF®)
August 12 2026 01:13:41
BC Northern Real Estate Board
Crosina Realty Ltd.