
Lower - 5385 Durie Road Mississauga, Ontario L5M 2C8

$2,295 Monthly
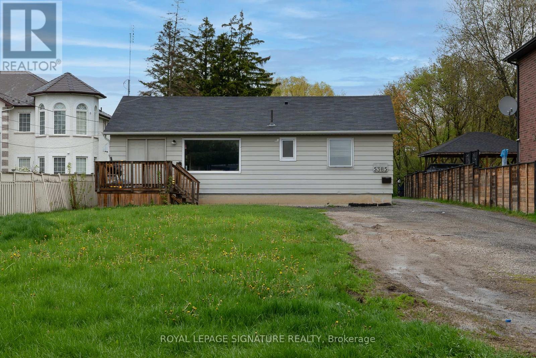
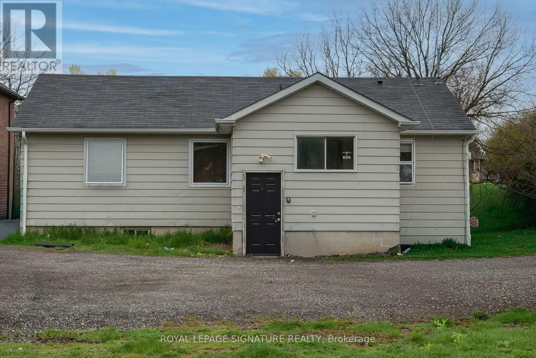
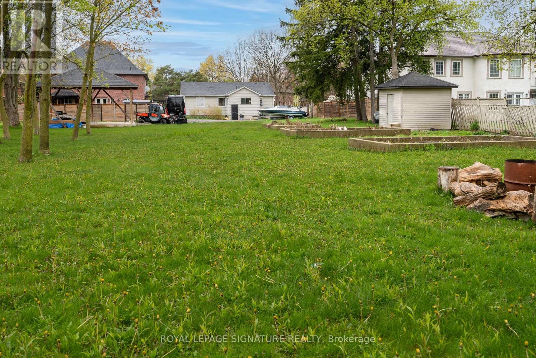
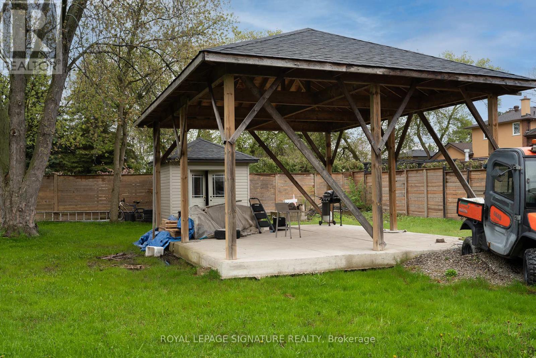
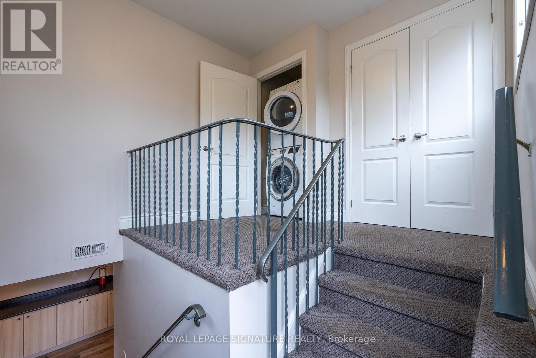
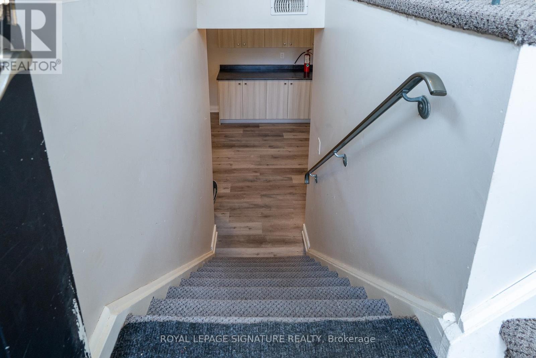
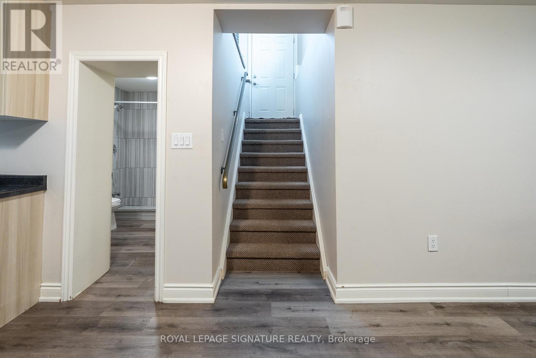
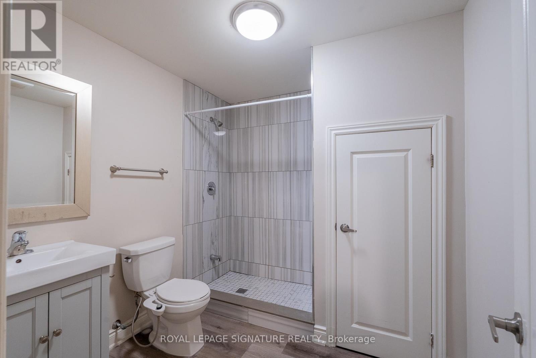
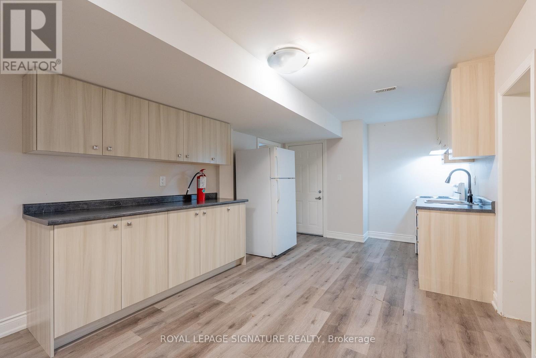
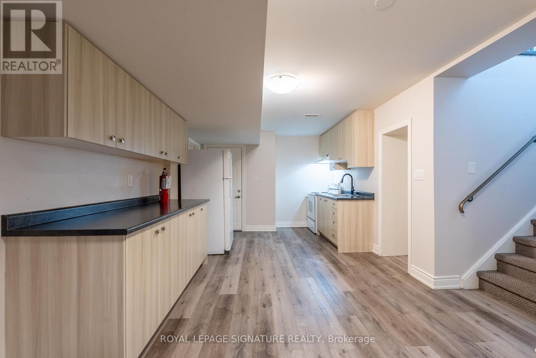
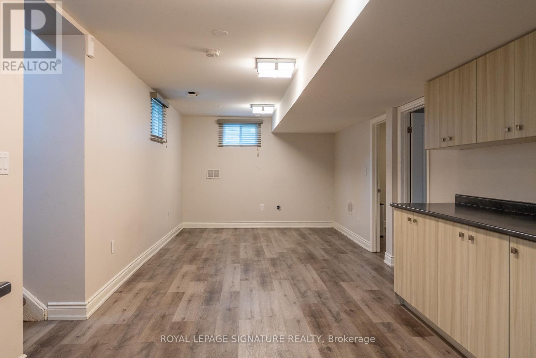
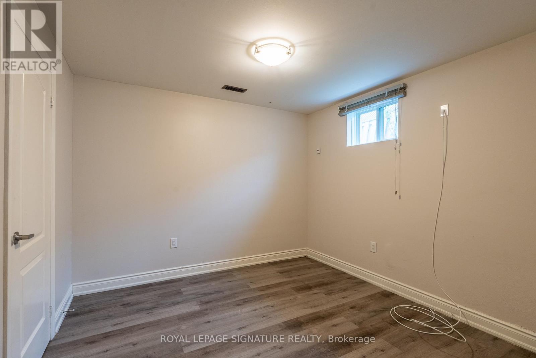
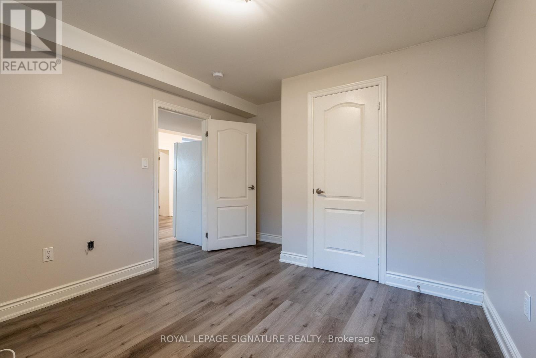
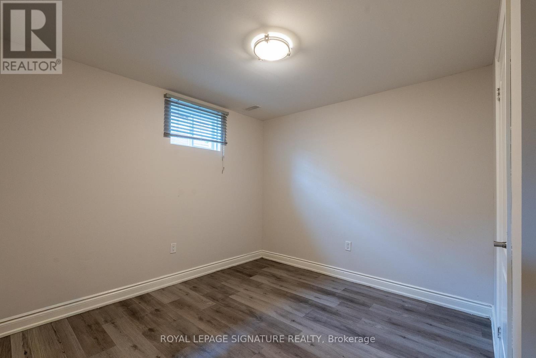
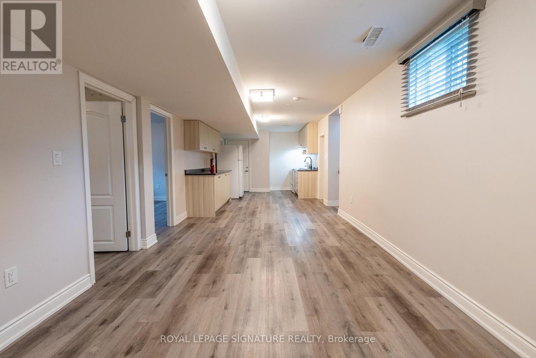
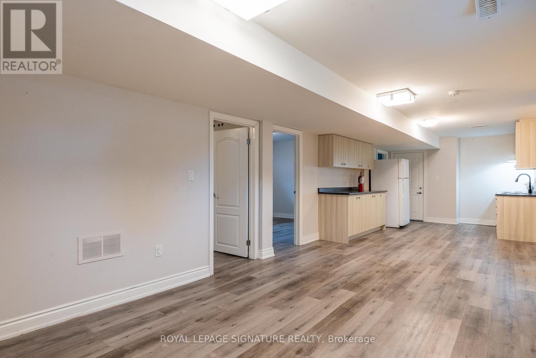
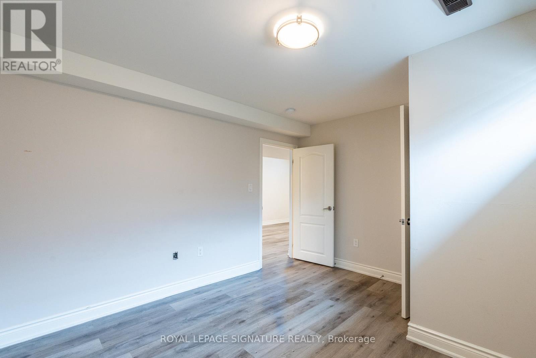
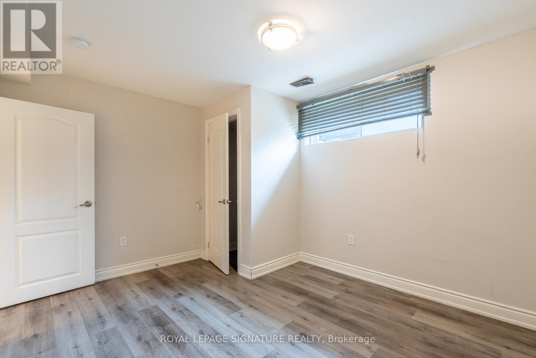
Welcome to this spacious 3 Bed 1 Bath All-Inclusive apartment tucked away on a quiet residential street in the highly desirable East Credit/Streetsville area. This unique bungalow property offers a rare combination of privacy, green space, and convenience.Enjoy access to an incredible backyard oasis featuring mature trees, expansive outdoor space, and beautifully maintained fruit and vegetable gardens that create a peaceful, country-like setting in the city. Tenants are welcome to enjoy the outdoor areas while respecting the landlord's cultivated garden spaces.Inside, the unit features a great-sized living room and a comfortable, functional layout ideal for tenants seeking extra space in a quiet, established neighbourhood. Conveniently located close to Streetsville Village, Credit River trails, Heartland Town Centre, Streetsville GO Station, major highways (401/403/407), parks, and everyday amenities.A rare opportunity to enjoy serene outdoor living in one of Mississauga's most sought-after communities. (id:63476)
Property Details
| MLS® Number | W13104034 |
| Property Type | Single Family |
| Community Name | East Credit |
| Amenities Near By | Hospital, Park, Public Transit, Schools |
| Community Features | Community Centre |
| Features | Conservation/green Belt, In Suite Laundry |
| Parking Space Total | 2 |
Building
| Bathroom Total | 1 |
| Bedrooms Above Ground | 3 |
| Bedrooms Total | 3 |
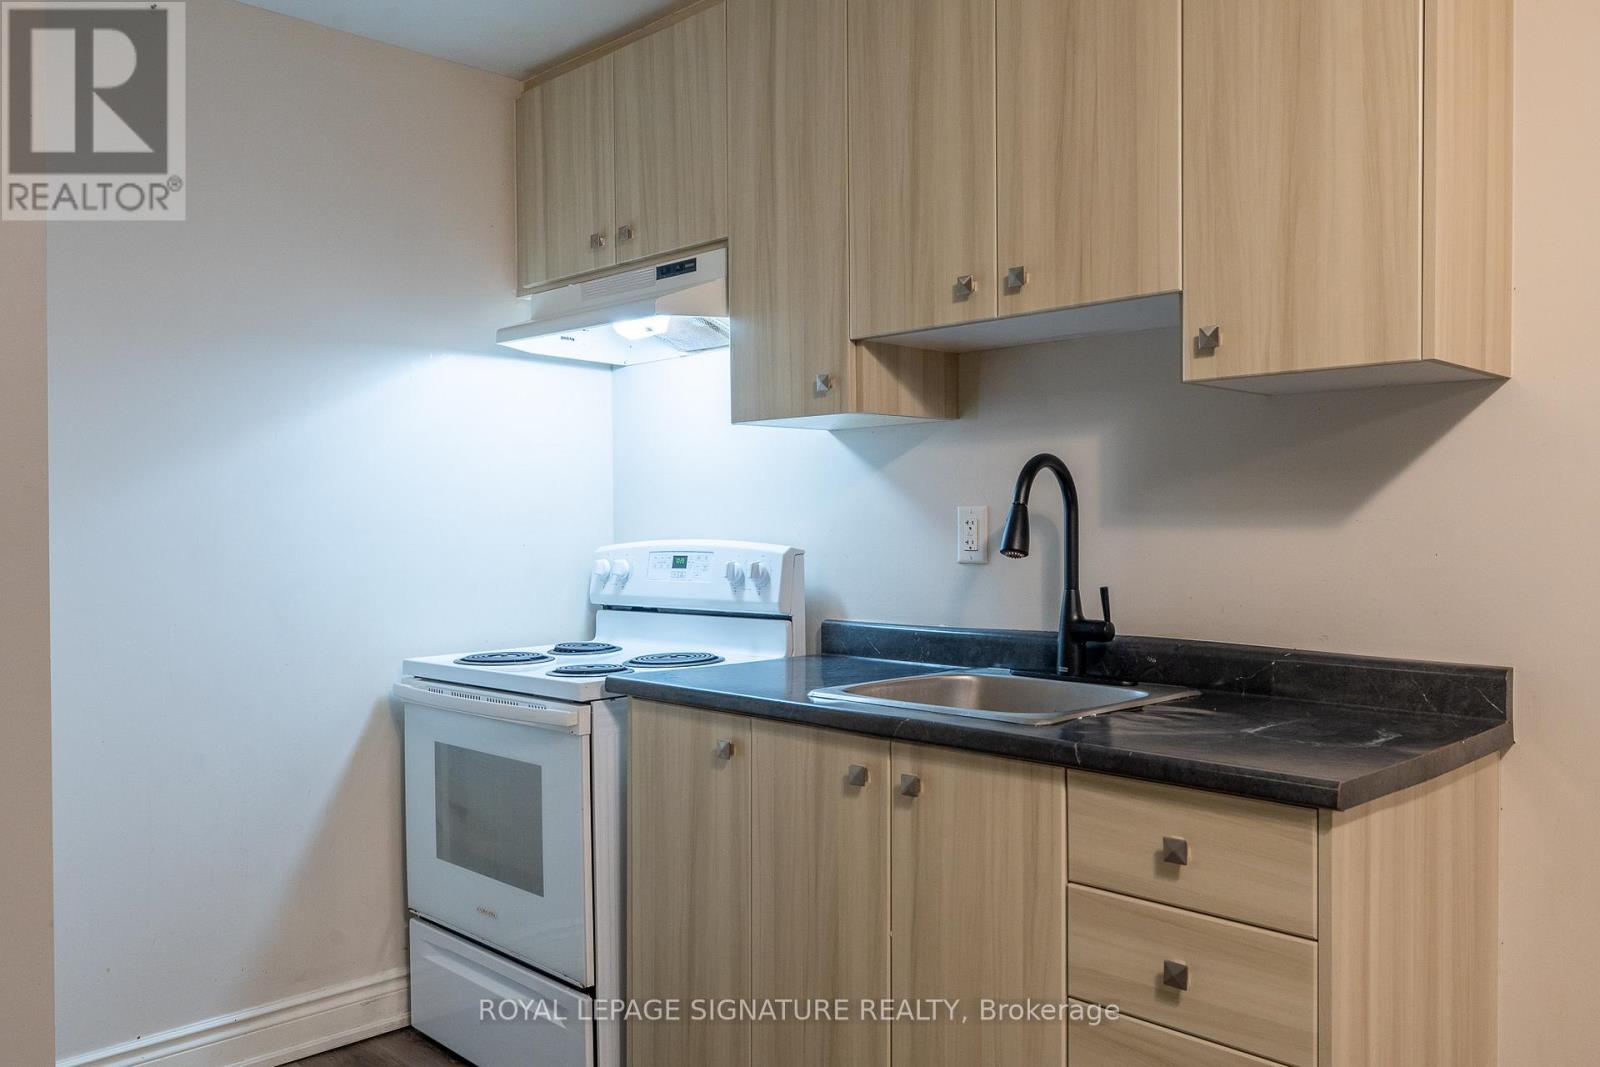
| Appliances | Hood Fan, Stove, Refrigerator |
| Architectural Style | Bungalow |
| Basement Features | Apartment In Basement, Separate Entrance |
| Basement Type | N/a, N/a |
| Construction Style Attachment | Detached |
| Cooling Type | Central Air Conditioning |
| Exterior Finish | Vinyl Siding |
| Foundation Type | Concrete |
| Heating Fuel | Natural Gas |
| Heating Type | Forced Air |
| Stories Total | 1 |
| Size Interior | 700 - 1,100 Sqft |
| Type | House |
| Utility Water | Municipal Water |
Parking
| No Garage |
Land
| Acreage | No |
| Land Amenities | Hospital, Park, Public Transit, Schools |
| Sewer | Sanitary Sewer |
Rooms
| Level | Type | Length | Width | Dimensions |
|---|---|---|---|---|
| Basement | Bedroom | 4 m | 4 m | 4 m x 4 m |
| Basement | Bedroom 2 | 4 m | 4 m | 4 m x 4 m |
| Basement | Bedroom 3 | 4 m | 4 m | 4 m x 4 m |
| Basement | Living Room | 4 m | 4 m | 4 m x 4 m |
| Basement | Kitchen | 4 m | 3 m | 4 m x 3 m |
Contact Us
Contact us for more information

The trademarks REALTOR®, REALTORS®, and the REALTOR® logo are controlled by The Canadian Real Estate Association (CREA) and identify real estate professionals who are members of CREA. The trademarks MLS®, Multiple Listing Service® and the associated logos are owned by The Canadian Real Estate Association (CREA) and identify the quality of services provided by real estate professionals who are members of CREA. The trademark DDF® is owned by The Canadian Real Estate Association (CREA) and identifies CREA's Data Distribution Facility (DDF®)
June 05 2026 08:43:33
Toronto Regional Real Estate Board
Royal LePage Signature Realty