
Lot J-5 Westside Inlet Drive West Petpeswick, Nova Scotia B0N 2L0

$499,900
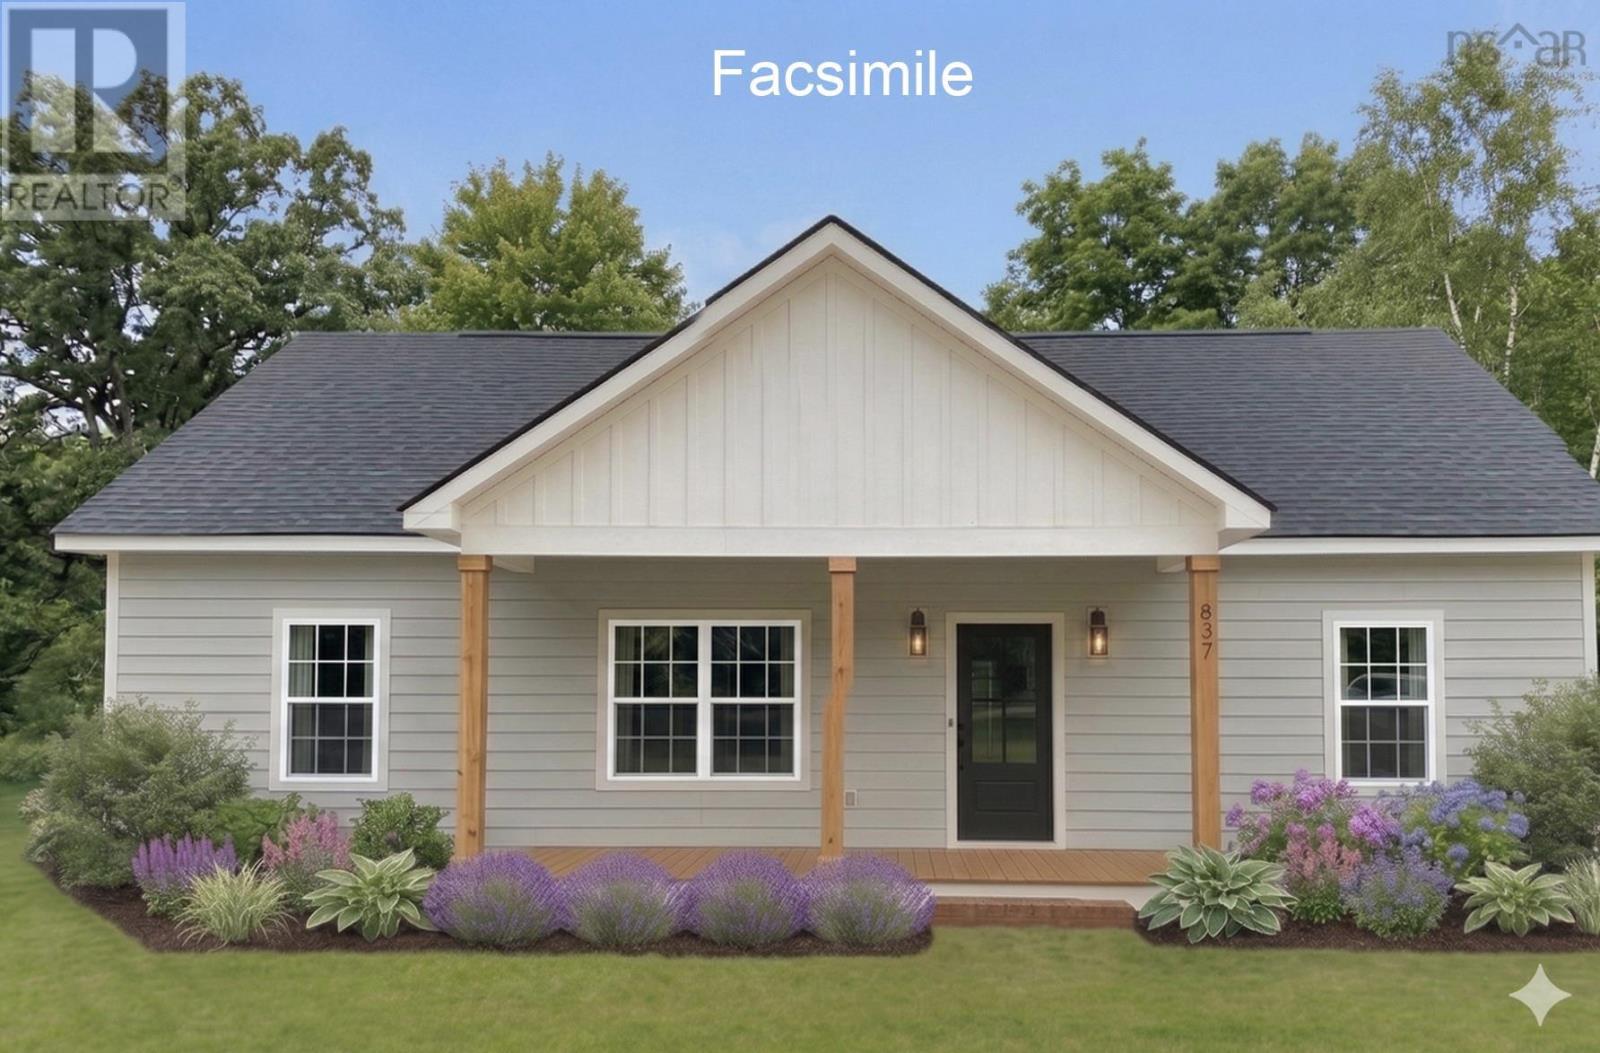
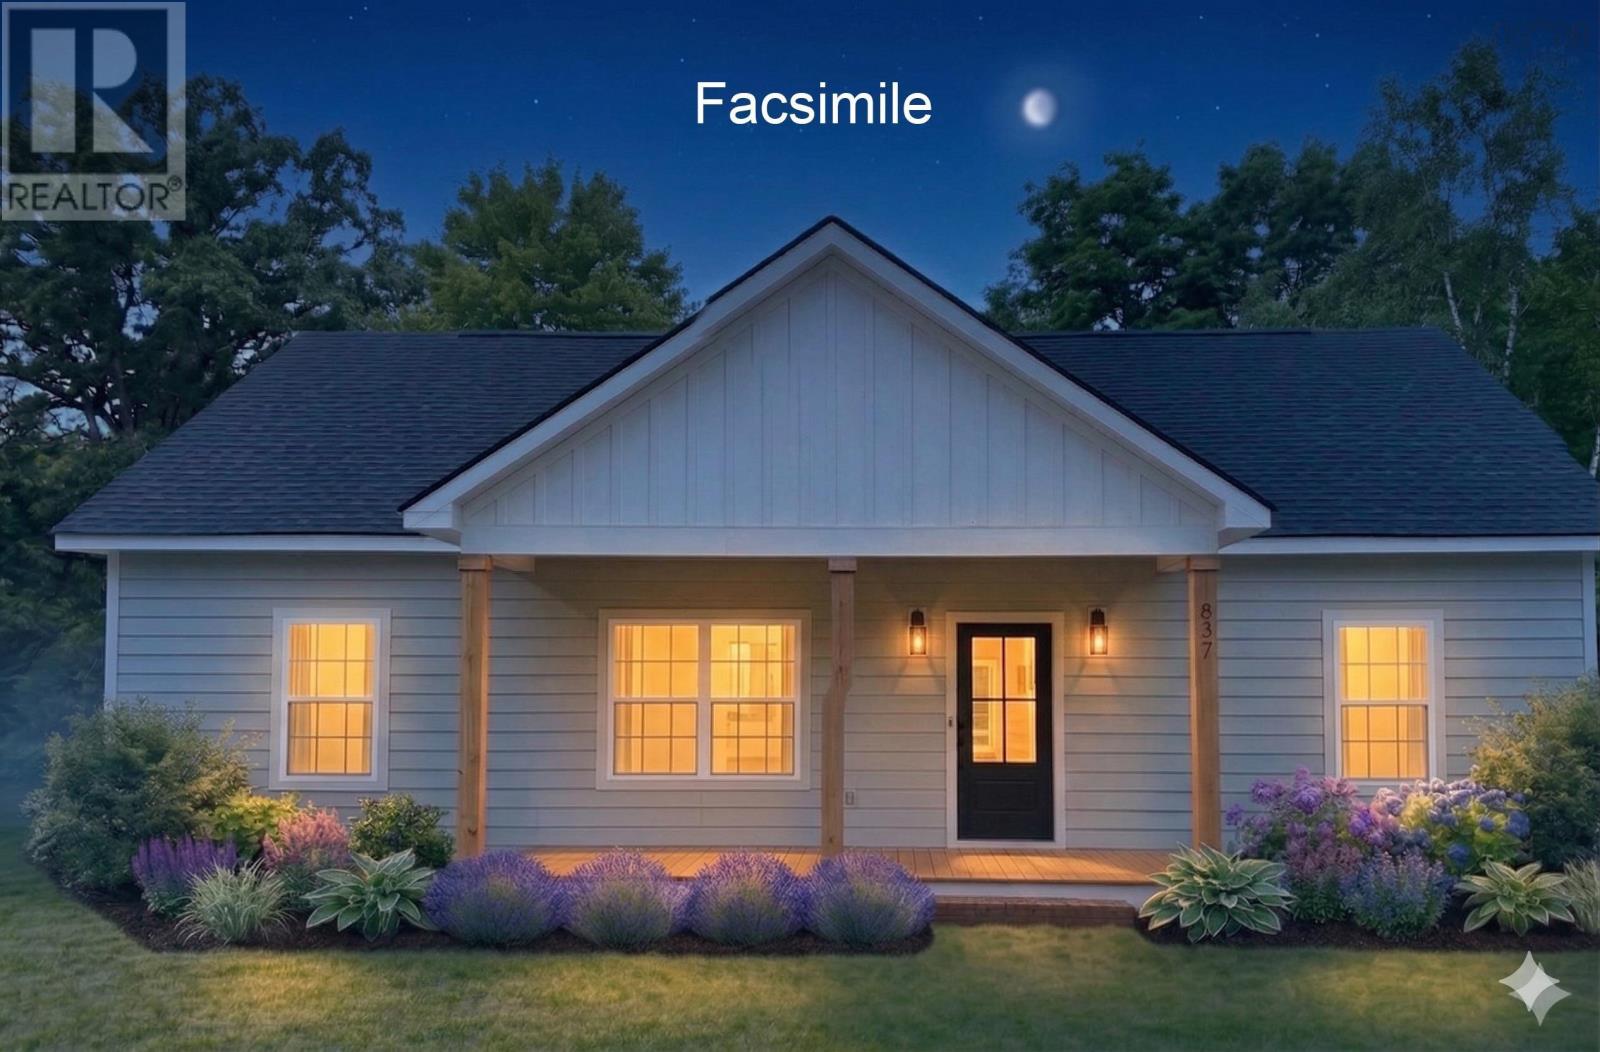
INCREDIBLE! A detached, brand new construction home on a 39,998 lot for under $500,000, thank you JonesCo Builders! A wonderfully accessible, custom built Bungalow in the beautiful town of West Petpeswick, just 25 minutes to Dartmouth or 5 minutes to Musquodoboit. Martinique Beach and West Petpeswick Yacht Club are both in this community. You enter this home to a large open concept Great Room showcasing the Living Room, Kitchen (with island) and Dining Room, which exits to a rear deck. Off the Kitchen is a Laundry Room and Pantry. This incredibly private split bedroom design locates the spacious Primary Bedroom, with walk-in closet and 4-piece ensuite on one side of the house and the additional 2 Bedrooms and the second full Bath on the other side. This builder can also price up and include a custom detached garage or Secondary Suite on the lot with your build if you wish. (id:63476)
Property Details
| MLS® Number | 202610290 |
| Property Type | Single Family |
| Community Name | West Petpeswick |
| Amenities Near By | Beach |
| Community Features | Recreational Facilities |
| Features | Wheelchair Access |
Building
| Bathroom Total | 2 |
| Bedrooms Above Ground | 3 |
| Bedrooms Total | 3 |
| Architectural Style | Bungalow |
| Basement Type | None |
| Construction Style Attachment | Detached |
| Cooling Type | Air Conditioned |
| Exterior Finish | Vinyl |
| Flooring Type | Laminate, Porcelain Tile |
| Foundation Type | Concrete Slab |
| Heating Fuel | Electric |
| Heating Type | Baseboard Heaters, Heat Pump, Ductless |
| Stories Total | 1 |
| Size Interior | 1,378 Sqft |
| Total Finished Area | 1378 Sqft |
| Type | House |
| Utility Water | Drilled Well |
Parking
| Gravel |
Land
| Acreage | No |
| Land Amenities | Beach |
| Sewer | Septic System |
| Size Irregular | 0.9182 |
| Size Total | 0.9182 Ac |
| Size Total Text | 0.9182 Ac |
Rooms
| Level | Type | Length | Width | Dimensions |
|---|---|---|---|---|
| Main Level | Porch | 20 x 6 Covered | ||
| Main Level | Living Room | 17.8 x 15.10 | ||
| Main Level | Kitchen | 17.8 x 13.2 | ||
| Main Level | Other | Pantry | ||
| Main Level | Dining Room | Combined | ||
| Main Level | Laundry Room | 14 x 6.8 | ||
| Main Level | Primary Bedroom | 14 x 12.6 | ||
| Main Level | 4pc Bathroom | Ensuite 9.10x8 | ||
| Main Level | Other | Walk-in 7x6 | ||
| Main Level | Bedroom | 12 x 12 | ||
| Main Level | Bedroom | 12 x 12 | ||
| Main Level | 4pc Bathroom | 10 x 6 |
Contact Us
Contact us for more information

The trademarks REALTOR®, REALTORS®, and the REALTOR® logo are controlled by The Canadian Real Estate Association (CREA) and identify real estate professionals who are members of CREA. The trademarks MLS®, Multiple Listing Service® and the associated logos are owned by The Canadian Real Estate Association (CREA) and identify the quality of services provided by real estate professionals who are members of CREA. The trademark DDF® is owned by The Canadian Real Estate Association (CREA) and identifies CREA's Data Distribution Facility (DDF®)
July 31 2026 03:37:49
Nova Scotia Association of REALTORS®
Royal LePage Atlantic (Dartmouth)