
313 Bowen Road Fort Erie, Ontario L2A 2Z1

$520,000
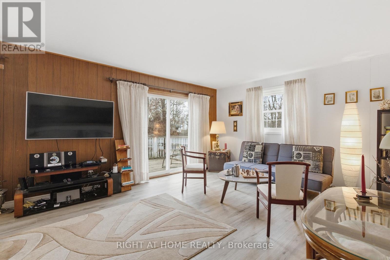
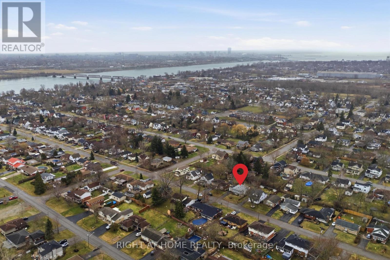
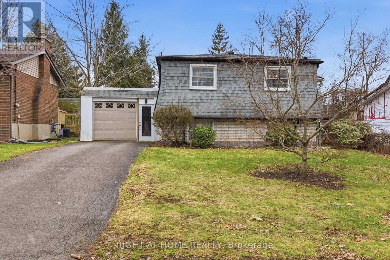
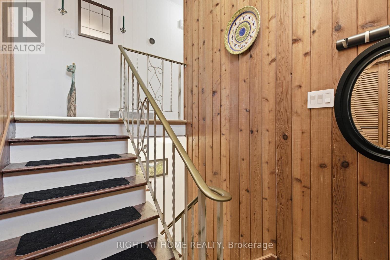
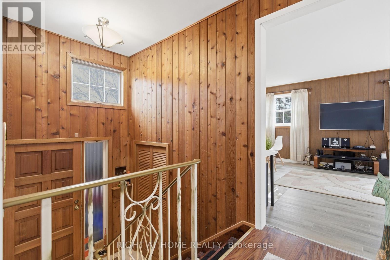
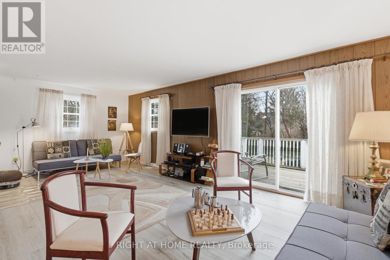
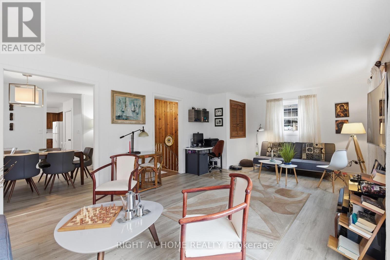
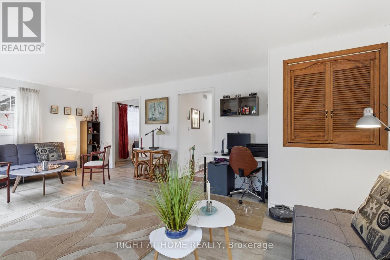


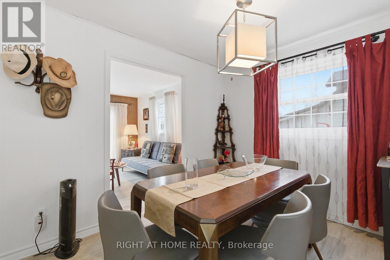
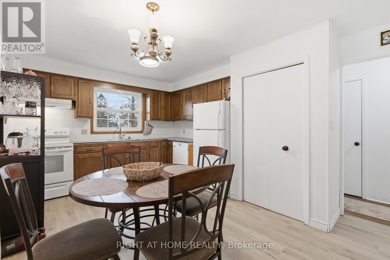
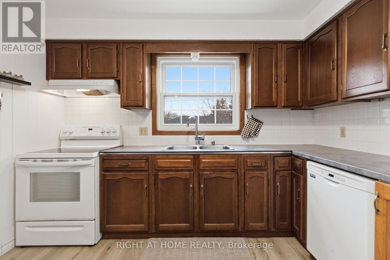
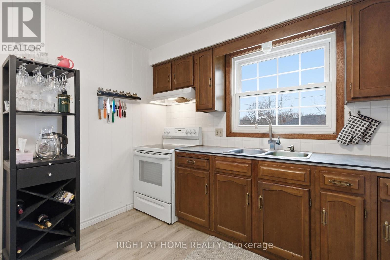
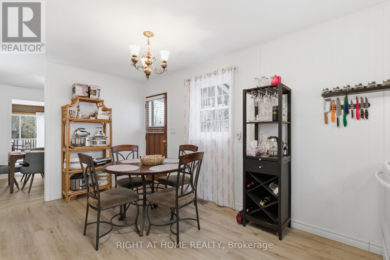
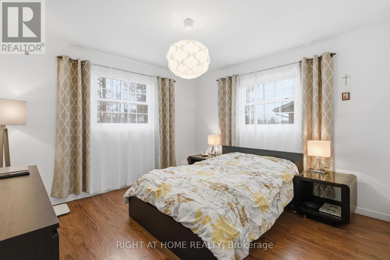
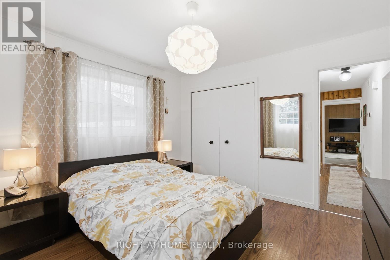
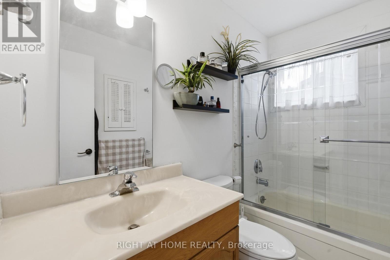

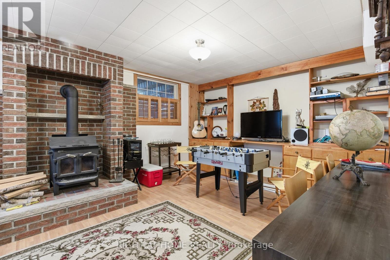
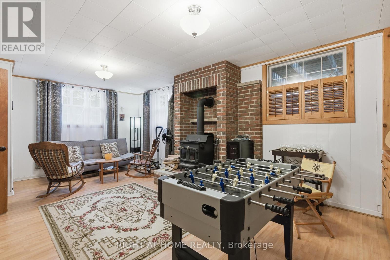
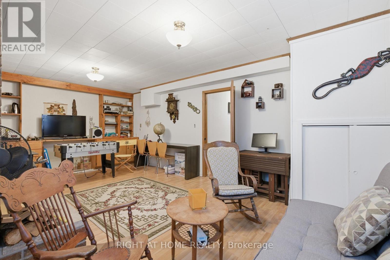
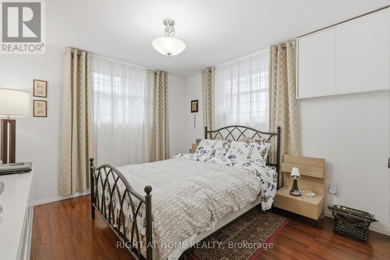
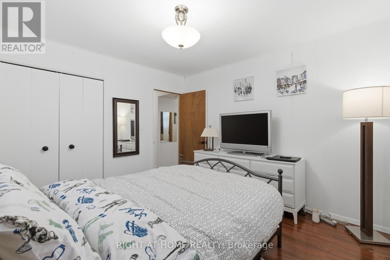
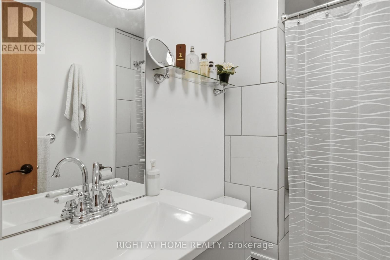
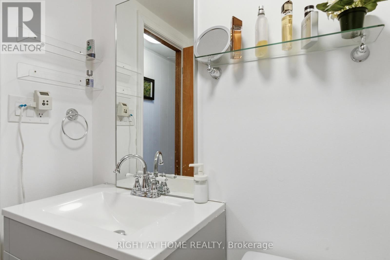
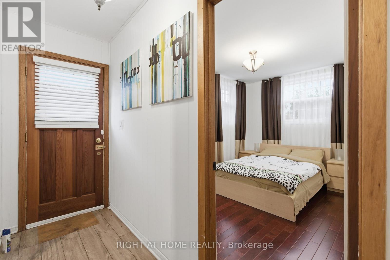

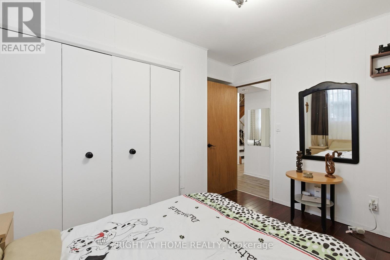
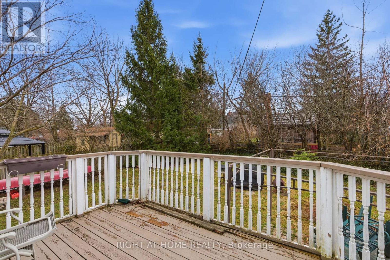
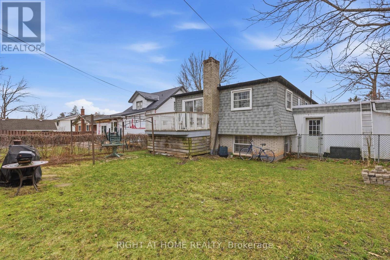
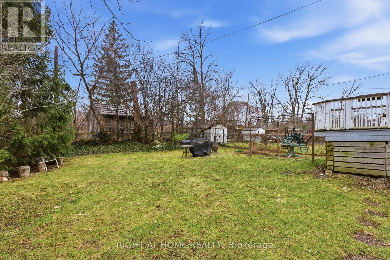
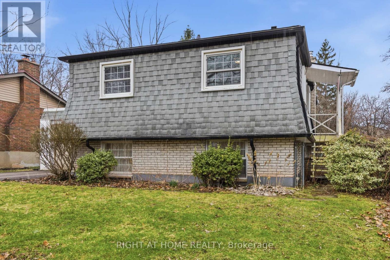
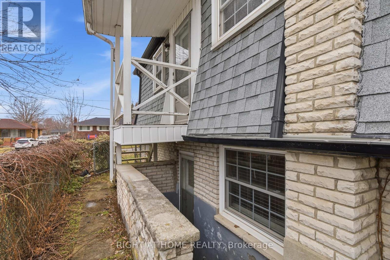
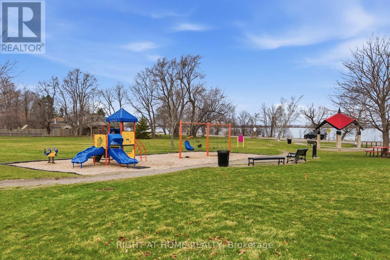
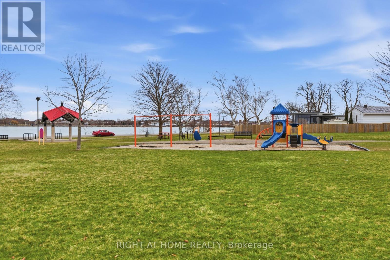
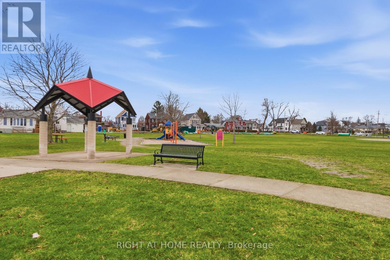
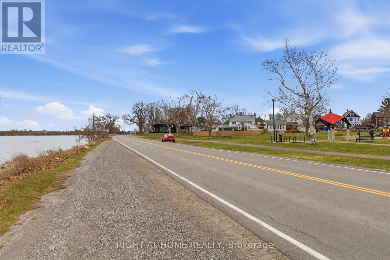
Welcome to a home that truly delivers more than expected - offering exceptional space, thoughtful upgrades, and a location that's hard to beat. Set in Fort Erie's desirable north end, this well-maintained raised bungalow is just a short walk to a scenic park along the Niagara River, where you can enjoy open green space and views across to Buffalo, NY. Inside, the home features a well-designed layout that feels both spacious and functional, with generous room sizes and a natural flow throughout. The interior has been freshly painted, with new flooring for a clean, modern feel. Updated light fixtures add a bright and refreshed touch across the home. The main living area walks out to a south-facing deck, overlooking a large backyard with plenty of room for a shed, play area, or outdoor entertaining. Additional storage space is conveniently located beneath the deck. The finished lower level offers even more living space, including additional bedrooms and a large rec room - ideal for guests, a home office, or growing family needs.The bathroom has been recently upgraded with a glass shower enclosure, adding a more refined and modern finish. The open carport has also been enclosed with a garage door, creating a more private and functional space. This is a home that combines comfort, upgrades, and flexibility - perfect for buyers looking for something move-in ready with room to grow, in a location that offers both tranquility and convenience. (id:63476)
Property Details
| MLS® Number | X12923200 |
| Property Type | Single Family |
| Community Name | 332 - Central |
| Features | Carpet Free |
| Parking Space Total | 4 |
Building
| Bathroom Total | 2 |
| Bedrooms Above Ground | 1 |
| Bedrooms Below Ground | 2 |
| Bedrooms Total | 3 |
| Appliances | Garage Door Opener Remote(s), Water Heater, Dishwasher, Hood Fan, Stove, Window Coverings, Refrigerator |
| Architectural Style | Raised Bungalow |
| Basement Development | Finished |
| Basement Features | Separate Entrance |
| Basement Type | N/a, N/a (finished) |
| Construction Style Attachment | Detached |
| Cooling Type | Central Air Conditioning |
| Exterior Finish | Brick, Shingles |
| Fireplace Present | Yes |
| Fireplace Type | Woodstove |
| Foundation Type | Concrete |
| Heating Fuel | Natural Gas |
| Heating Type | Forced Air |
| Stories Total | 1 |
| Size Interior | 700 - 1,100 Sqft |
| Type | House |
| Utility Water | Municipal Water |
Parking
| Garage |
Land
| Acreage | No |
| Sewer | Sanitary Sewer |
| Size Depth | 120 Ft ,8 In |
| Size Frontage | 50 Ft |
| Size Irregular | 50 X 120.7 Ft |
| Size Total Text | 50 X 120.7 Ft |
Rooms
| Level | Type | Length | Width | Dimensions |
|---|---|---|---|---|
| Basement | Recreational, Games Room | 6.76 m | 3.94 m | 6.76 m x 3.94 m |
| Basement | Bathroom | Measurements not available | ||
| Basement | Bedroom 2 | 3.3 m | 3.61 m | 3.3 m x 3.61 m |
| Basement | Bedroom 3 | 3.56 m | 2.54 m | 3.56 m x 2.54 m |
| Basement | Utility Room | 2.72 m | 3.28 m | 2.72 m x 3.28 m |
| Main Level | Living Room | 4.09 m | 7.11 m | 4.09 m x 7.11 m |
| Main Level | Dining Room | 3.4 m | 2.74 m | 3.4 m x 2.74 m |
| Main Level | Kitchen | 4.9 m | 2.79 m | 4.9 m x 2.79 m |
| Main Level | Bathroom | Measurements not available | ||
| Main Level | Primary Bedroom | 3.61 m | 3.51 m | 3.61 m x 3.51 m |
Contact Us
Contact us for more information

The trademarks REALTOR®, REALTORS®, and the REALTOR® logo are controlled by The Canadian Real Estate Association (CREA) and identify real estate professionals who are members of CREA. The trademarks MLS®, Multiple Listing Service® and the associated logos are owned by The Canadian Real Estate Association (CREA) and identify the quality of services provided by real estate professionals who are members of CREA. The trademark DDF® is owned by The Canadian Real Estate Association (CREA) and identifies CREA's Data Distribution Facility (DDF®)
June 25 2026 12:32:20
Toronto Regional Real Estate Board
Right At Home Realty