
118 Stone Mount Drive Lower Sackville, Nova Scotia B4C 4A2

$1,049,000
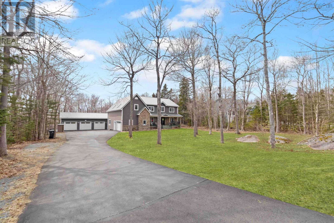
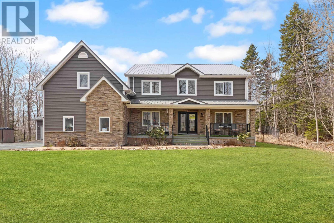
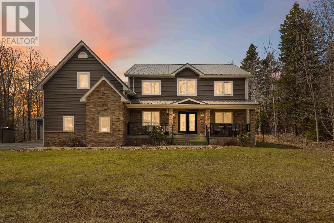
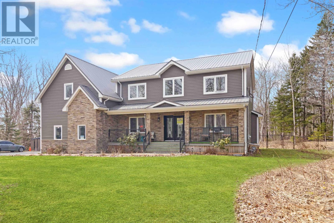
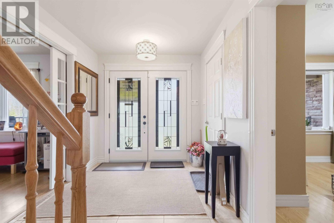
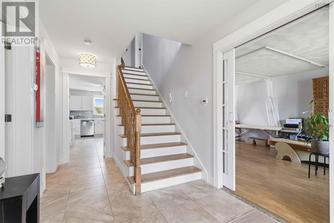
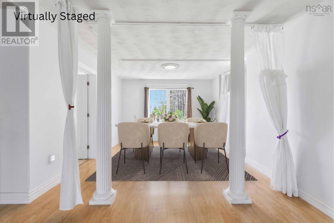
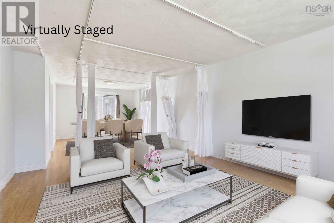
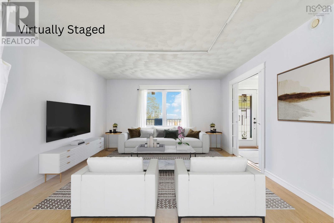
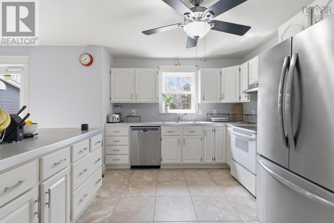
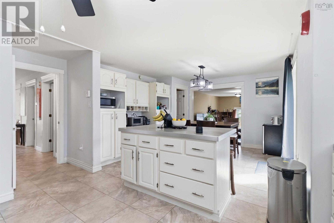
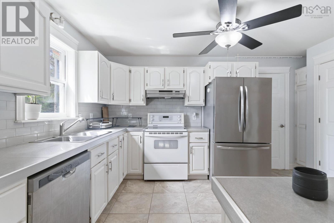
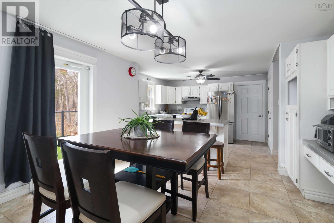
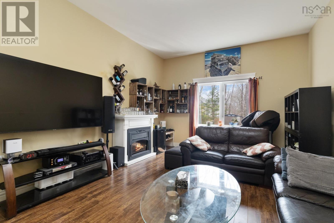
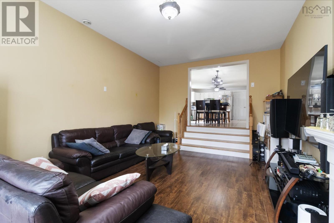
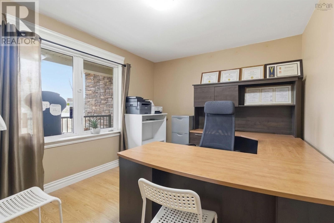
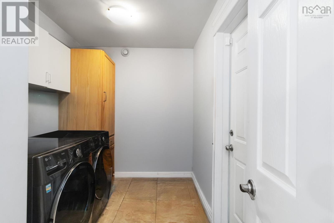
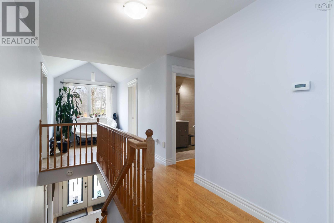
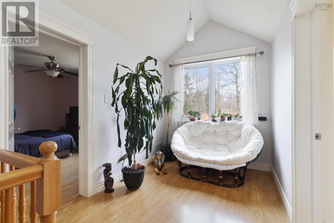
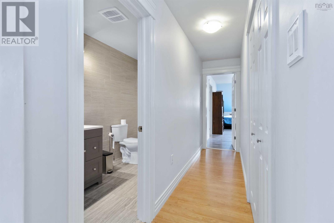
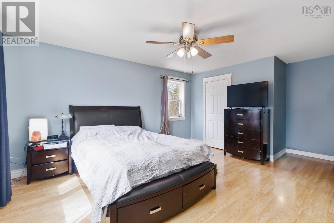
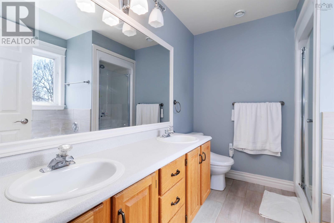
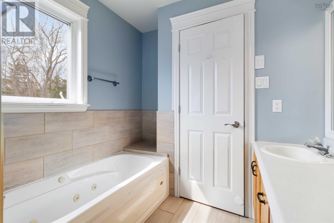
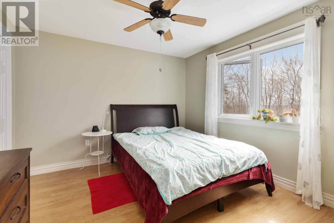
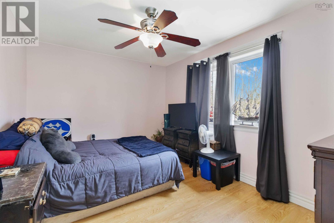
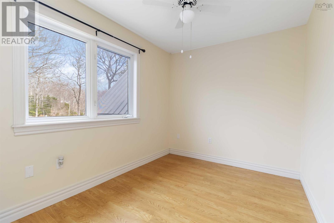
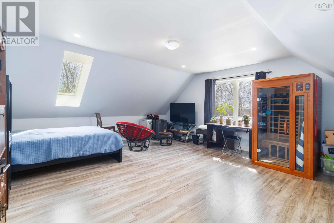
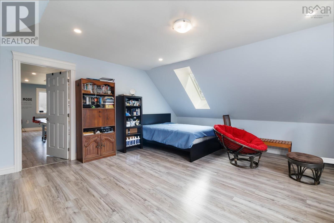
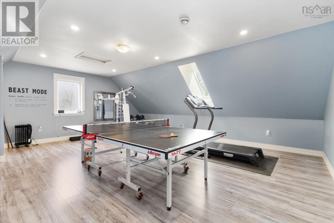
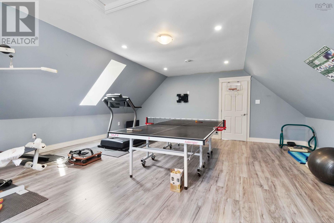
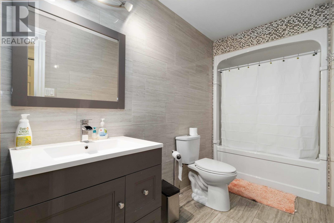
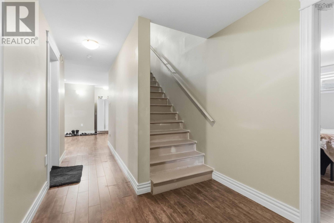
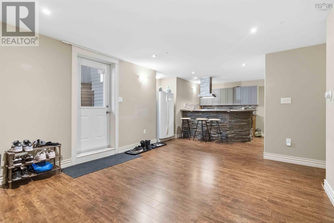
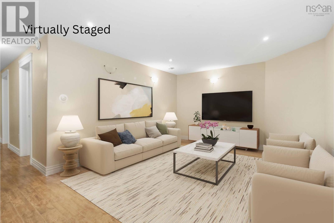
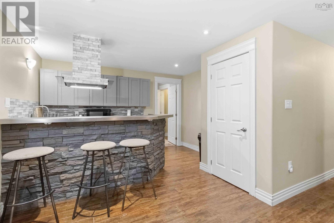
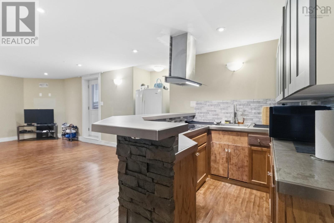
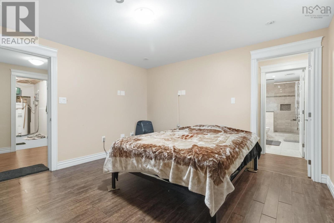
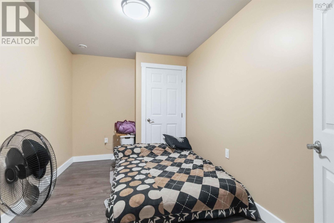
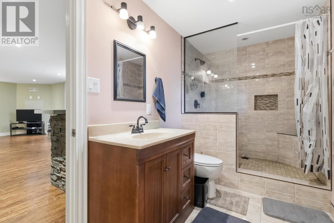
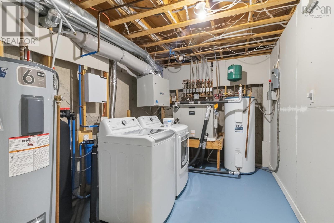
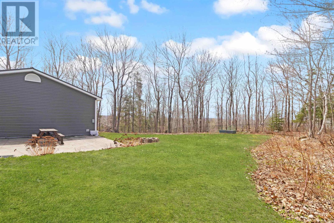
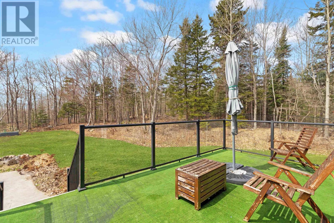
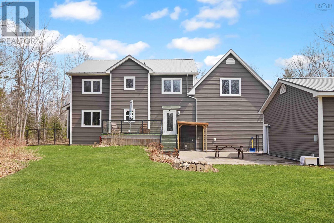
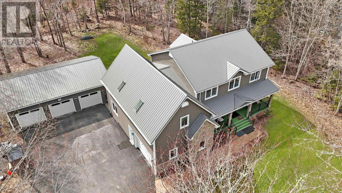
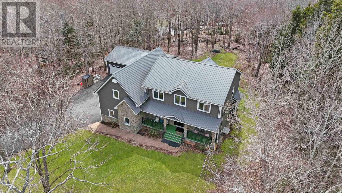
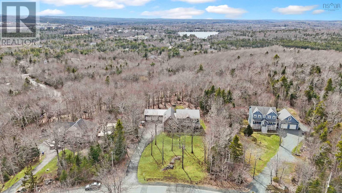
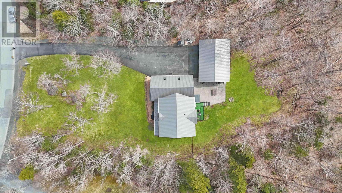
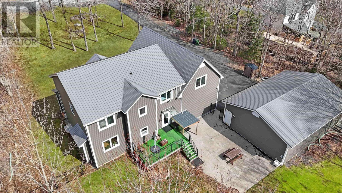
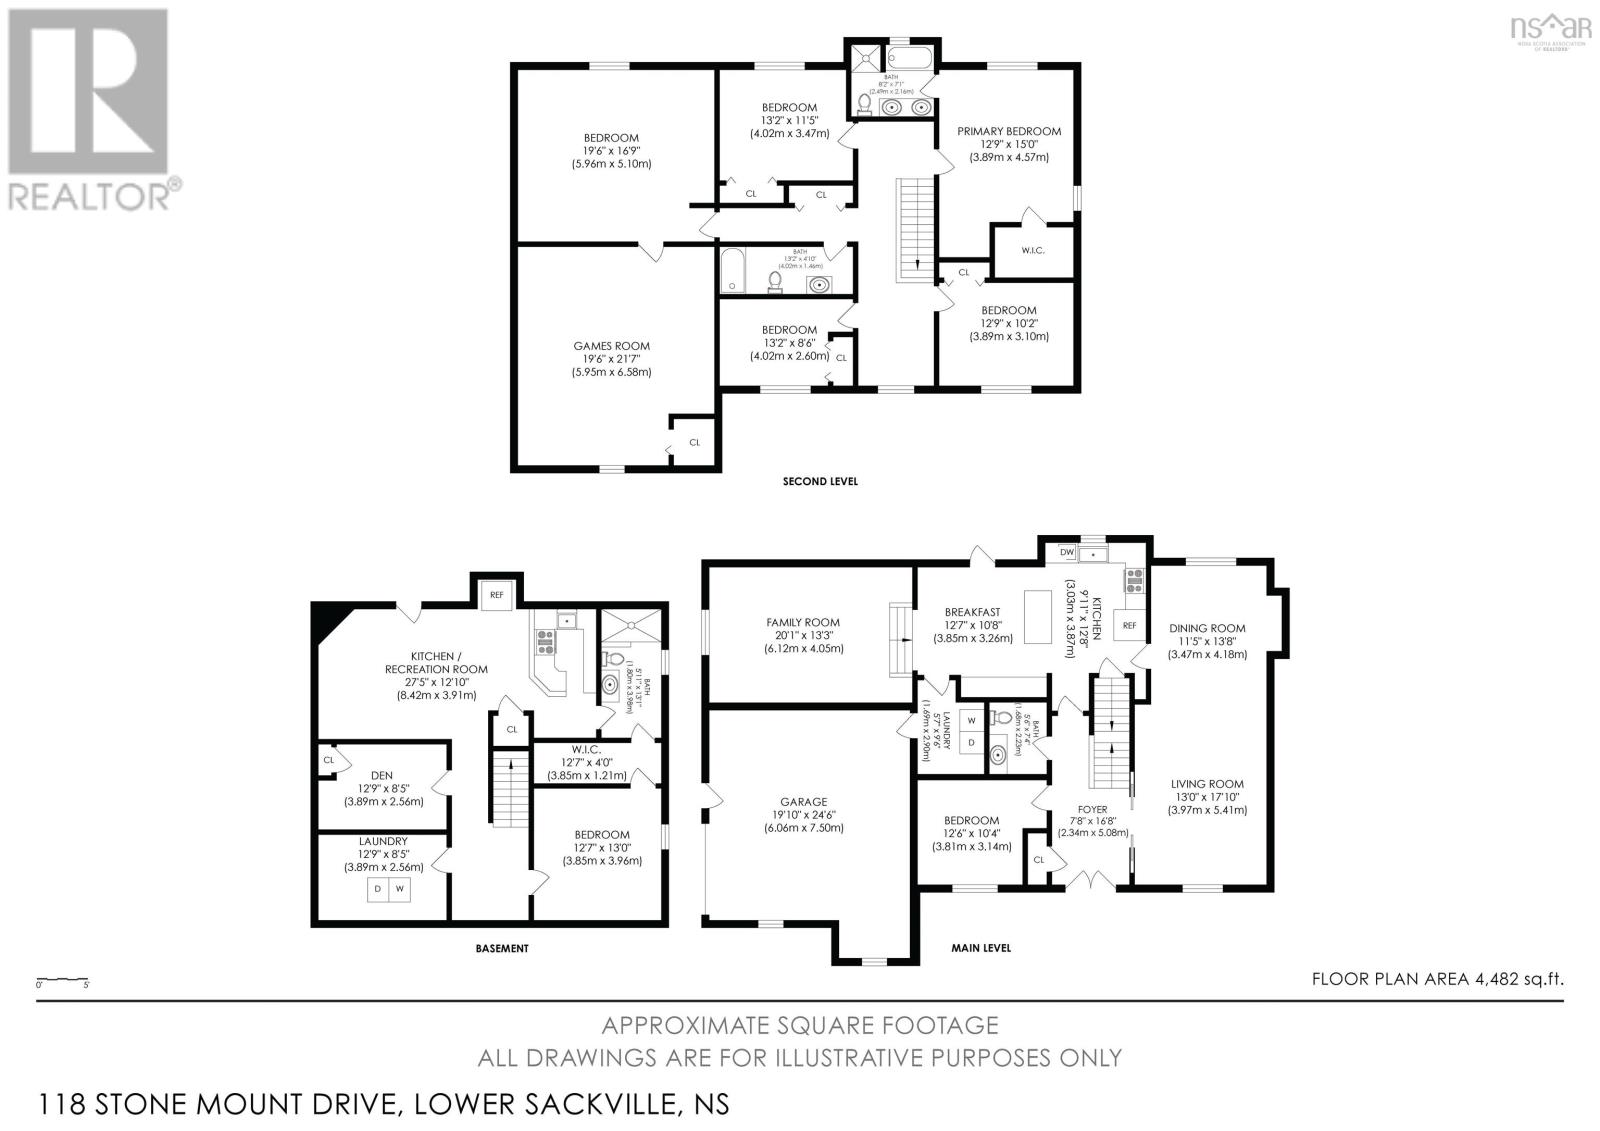
Located in the sought after Stone Mount subdivision, this impressive property offers space, versatility, and standout features that are hard to find. Boasting six bedrooms and four bathrooms, including a fully functional basement walkout in-law suite, theres room for the whole family and more with excellent potential for rental income or comfortable multi generational living. Storage is abundant throughout, and the combination of a double attached garage and a rare triple detached garage truly sets this home apart. The fully fenced backyard provides a safe and spacious area for kids and pets to play, with plenty of additional parking for vehicles. Inside, youll find comfort and efficiency with in-floor heating, heat pumps, and a durable metal roof. The loft above the garage offers exciting potential, perfect for a future games room, home gym, or creative space. Conveniently located close to schools, parks, walking trails, and a wide range of amenities, this home delivers both lifestyle and practicality in one exceptional package. (id:63476)
Property Details
| MLS® Number | 202608494 |
| Property Type | Single Family |
| Community Name | Lower Sackville |
| Amenities Near By | Park, Playground |
| Community Features | School Bus |
| Features | Treed, Balcony |
Building
| Bathroom Total | 4 |
| Bedrooms Above Ground | 5 |
| Bedrooms Below Ground | 1 |
| Bedrooms Total | 6 |
| Appliances | Central Vacuum, Stove, Dishwasher, Dryer, Washer, Refrigerator |
| Constructed Date | 1998 |
| Construction Style Attachment | Detached |
| Cooling Type | Air Conditioned |
| Exterior Finish | Stone, Vinyl |
| Flooring Type | Ceramic Tile, Laminate, Tile |
| Foundation Type | Poured Concrete |
| Half Bath Total | 1 |
| Heating Fuel | Electric |
| Heating Type | Heat Pump, Ductless, Hot Water, Radiant Heat |
| Stories Total | 2 |
| Size Interior | 4,481 Sqft |
| Total Finished Area | 4481 Sqft |
| Type | House |
| Utility Water | Municipal Water |
Parking
| Garage | |
| Attached Garage | |
| Detached Garage | |
| Parking Space(s) | |
| Paved Yard |
Land
| Acreage | No |
| Land Amenities | Park, Playground |
| Landscape Features | Landscaped |
| Sewer | Septic System |
| Size Irregular | 0.8867 |
| Size Total | 0.8867 Ac |
| Size Total Text | 0.8867 Ac |
Rooms
| Level | Type | Length | Width | Dimensions |
|---|---|---|---|---|
| Second Level | Primary Bedroom | 12.9x15 | ||
| Second Level | 5pc Ensuite Bath | 8.2x7.1 | ||
| Second Level | Bedroom | 13.2x11.5 | ||
| Second Level | Bedroom | 12.9x10.2 | ||
| Second Level | Bedroom | 13.2x8.6 | ||
| Second Level | 4pc Bathroom | 13.2x4.10 | ||
| Second Level | Bedroom | 13.2x8.6 | ||
| Second Level | Bedroom | 19.6x16.9 | ||
| Second Level | Games Room | 19.6x21.7 | ||
| Basement | 3pc Bathroom | 5.11x13.1 | ||
| Basement | Bedroom | 12.7x13 | ||
| Basement | Den | 12.9x8.5 | ||
| Basement | Utility Room | 12.9x8.5 | ||
| Basement | Kitchen | 12x6 | ||
| Basement | Recreational, Games Room | 11.9x20.7 | ||
| Main Level | Family Room | 20.1x13.3 | ||
| Main Level | Dining Nook | 12.7x10.8 | ||
| Main Level | Kitchen | 9.11x12.8 | ||
| Main Level | Dining Room | 11.5x13.8 | ||
| Main Level | Living Room | 13x17.10 | ||
| Main Level | Laundry Room | 5.7x9.6 | ||
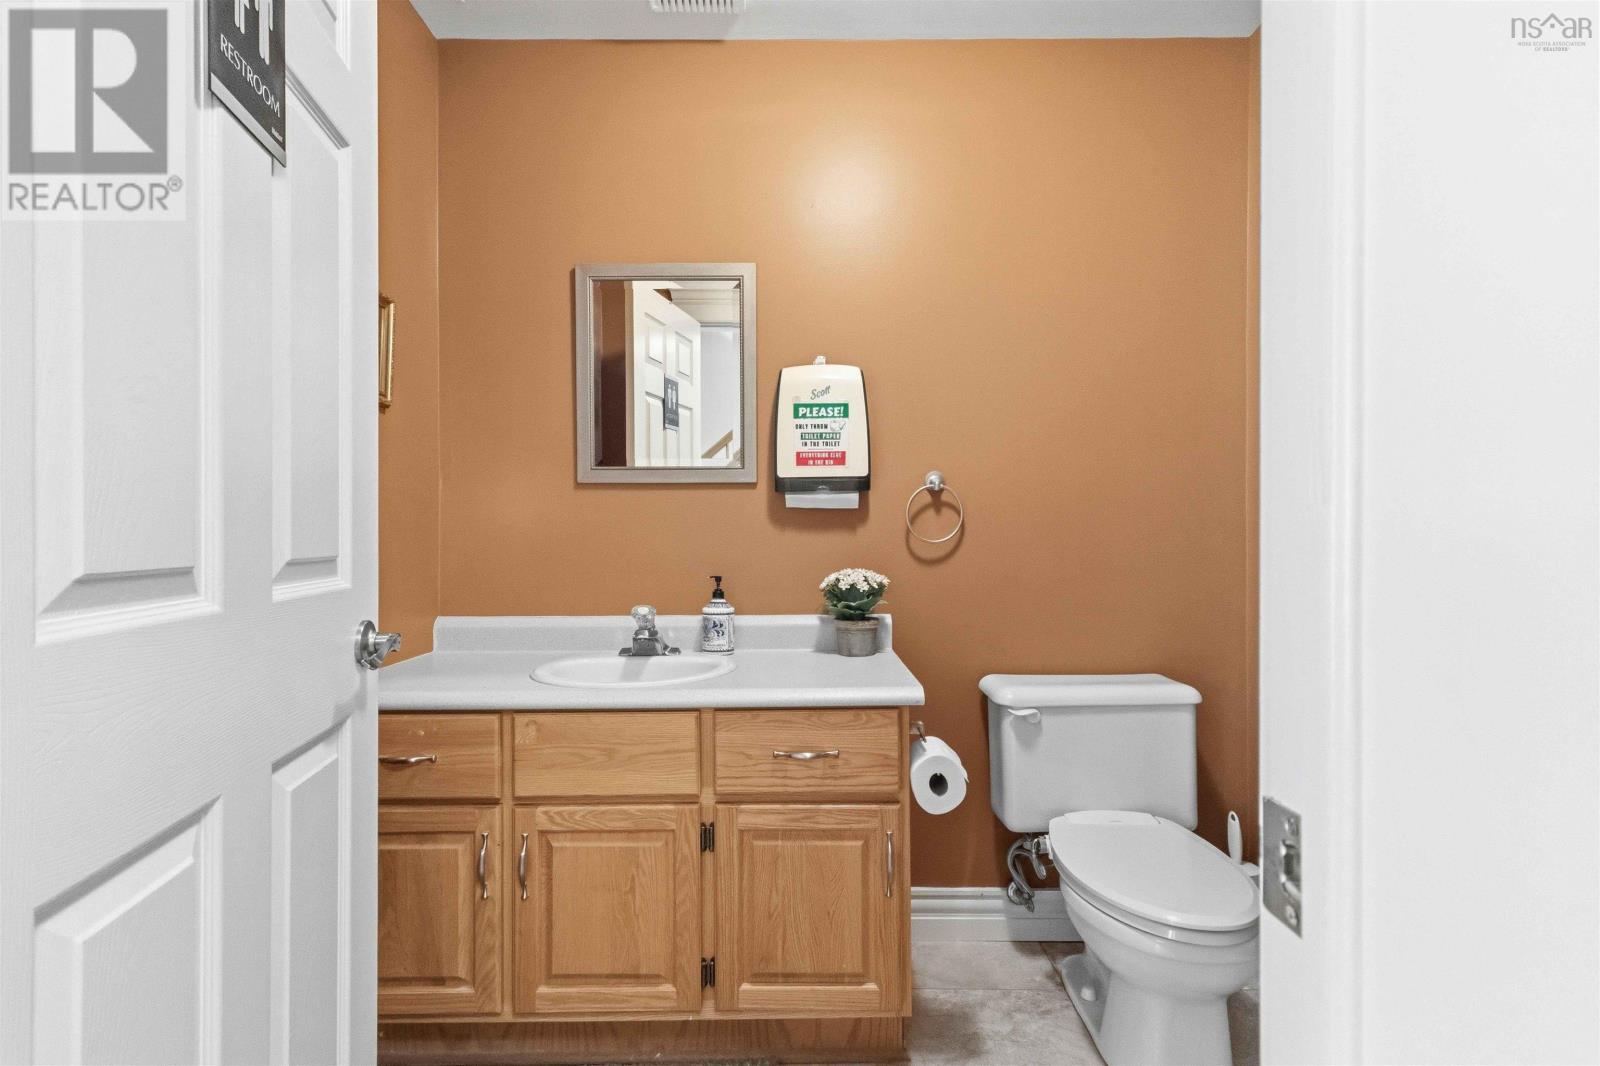
| Main Level | 2pc Bathroom | 5.6x7.4 | ||
| Main Level | Den | 12.6x10.4 | ||
| Main Level | Foyer | 7.8x16.8 |
Contact Us
Contact us for more information

The trademarks REALTOR®, REALTORS®, and the REALTOR® logo are controlled by The Canadian Real Estate Association (CREA) and identify real estate professionals who are members of CREA. The trademarks MLS®, Multiple Listing Service® and the associated logos are owned by The Canadian Real Estate Association (CREA) and identify the quality of services provided by real estate professionals who are members of CREA. The trademark DDF® is owned by The Canadian Real Estate Association (CREA) and identifies CREA's Data Distribution Facility (DDF®)
August 12 2026 01:53:11
Nova Scotia Association of REALTORS®
Exit Real Estate Professionals