
5 Pine Loop Humber Valley Resort, Newfoundland & Labrador A2H 0E1

$569,000
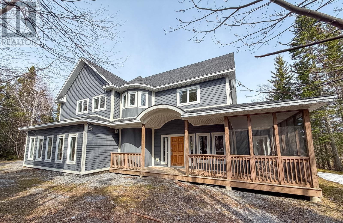
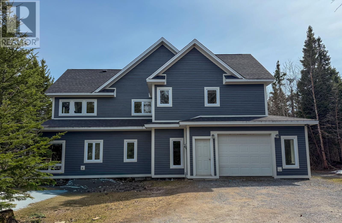
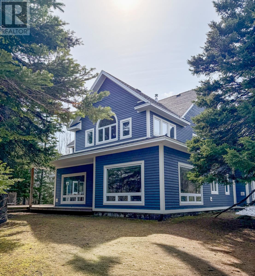
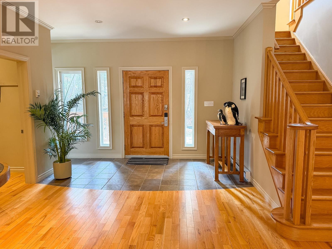
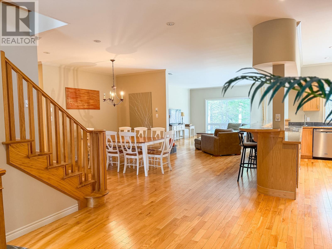
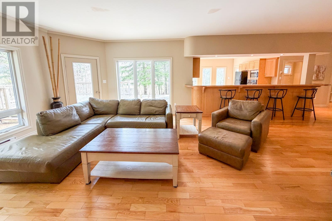
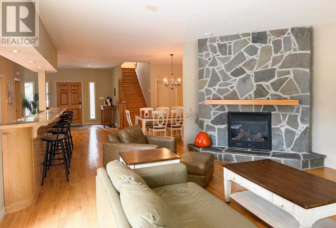
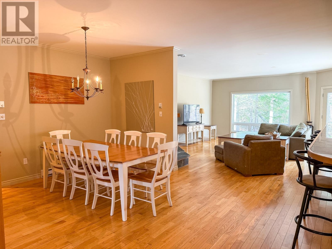
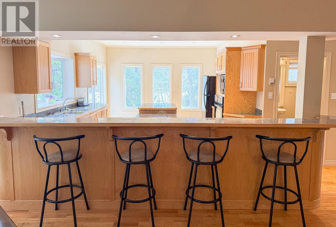
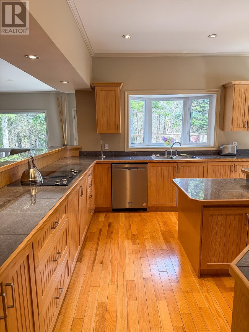
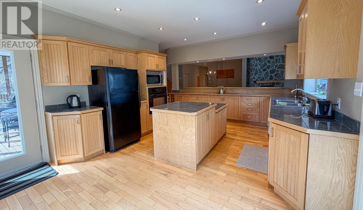
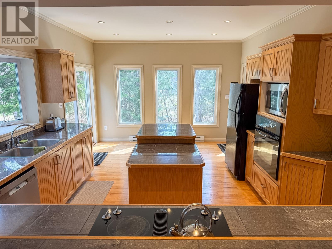
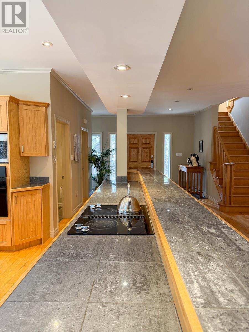
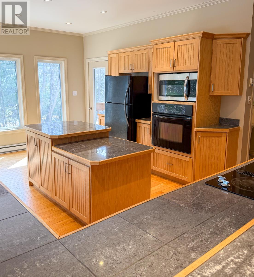
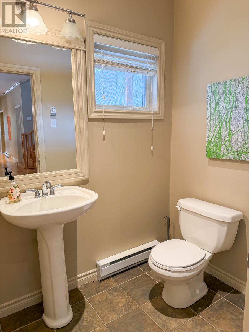
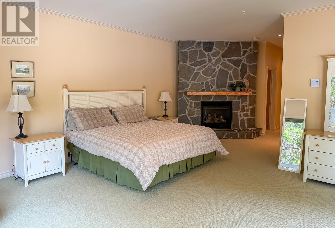
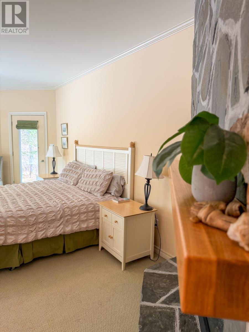
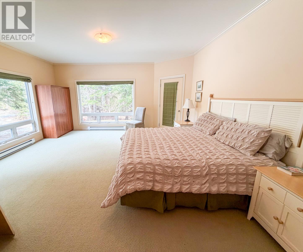
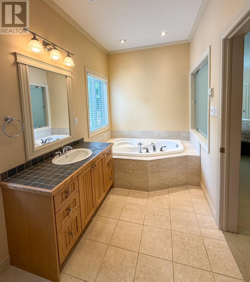
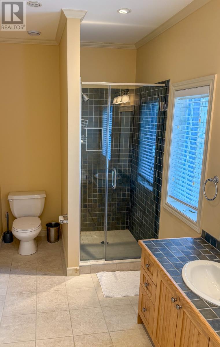
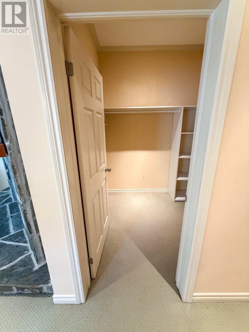
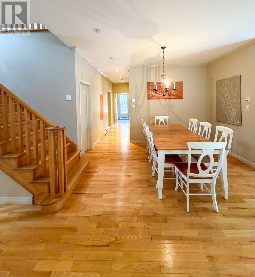
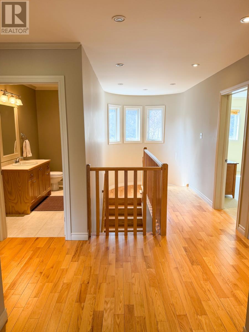
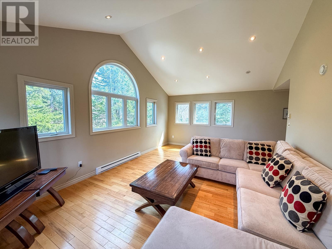
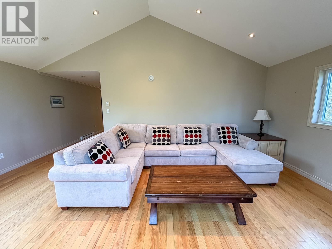
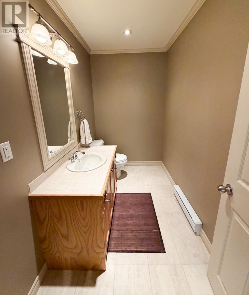
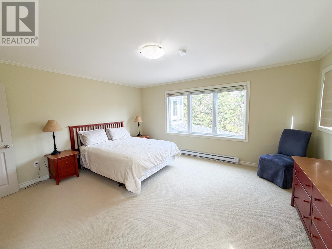
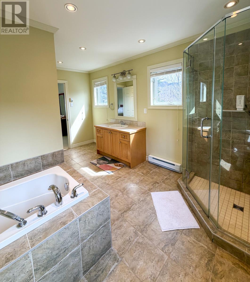
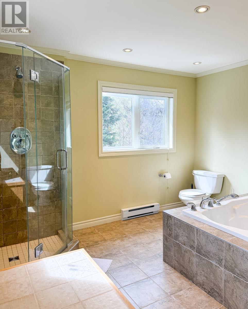
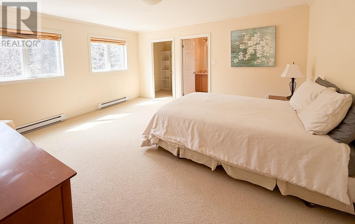
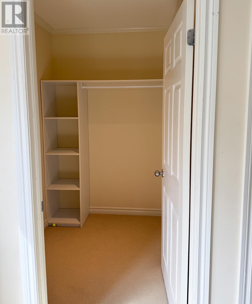
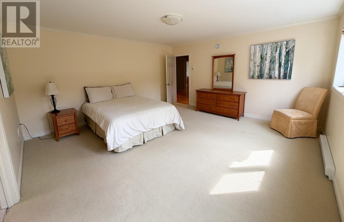
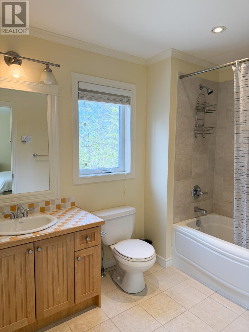
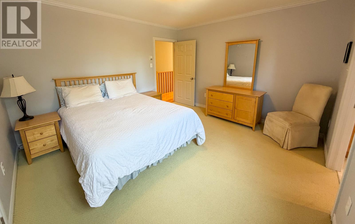
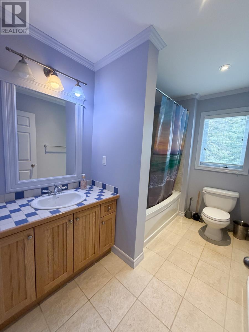
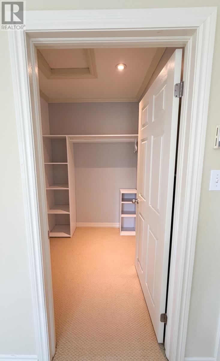
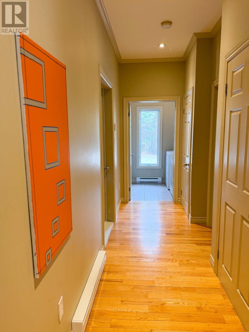
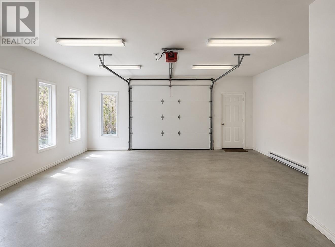
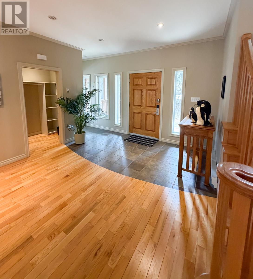
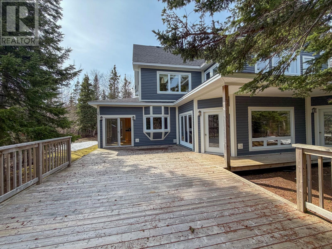
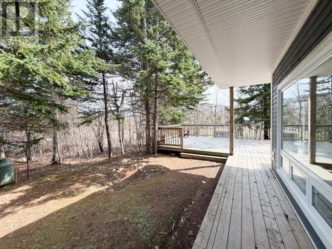
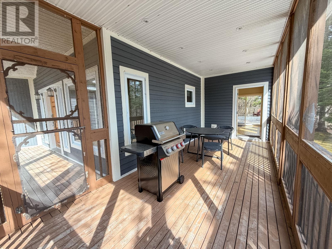
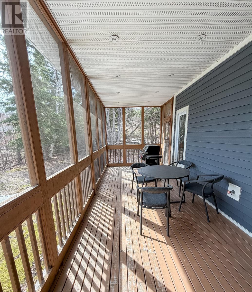
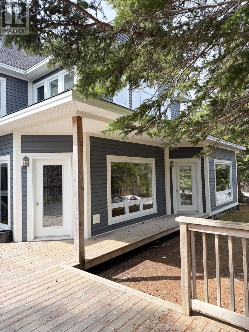
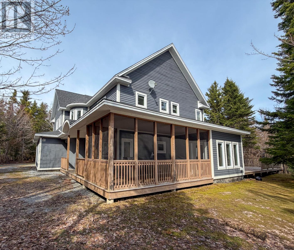
Located in the beautiful Humber Valley Resort, 5 Pine Loop is a spacious and well-appointed 4-bedroom, 4 5-bathroom home situated on a large lot backing onto the golf course. Surrounded by mature trees and natural scenery, this property offers a peaceful setting with plenty of space for both everyday living and entertaining. Recent significant updates to the home include new shingles and exterior paint in 2025 and a new back deck in 2022. The home features an attached garage, covered front veranda, large back deck and a bright open-concept layout with hardwood flooring and large windows throughout. The main living areas flow nicely together, creating a warm and functional space for family gatherings or hosting guests. The kitchen offers ample cabinetry, generous counter space, and a large peninsula with seating. The main floor primary bedroom has a stone propane fireplace, walk-in closet, large ensuite with a glass shower and soaker tub. Upstairs, the home includes three more spacious bedrooms with ensuites and walk in closets. One of the upper floor bedrooms is considered a second primary bedroom with a large ensuite, glass shower and soaker tub. The second floor also features another bright living space with vaulted ceilings and large windows overlooking the surrounding landscape, a half bathroom and more closet space. Located just minutes from world-class golf, salmon fishing, groomed snowmobile/ATV trails, and endless outdoor activities, this property offers a great opportunity to enjoy resort-style living in one of Western Newfoundland’s most desirable destinations. *There is NO HST applicable, Humber Valley Resort restrictive covenants and water use agreements are subject to this sale.* (id:63476)
Property Details
| MLS® Number | 1297234 |
| Property Type | Single Family |
| Equipment Type | Propane Tank |
| Rental Equipment Type | Propane Tank |
Building
| Bathroom Total | 6 |
| Bedrooms Above Ground | 4 |
| Bedrooms Total | 4 |
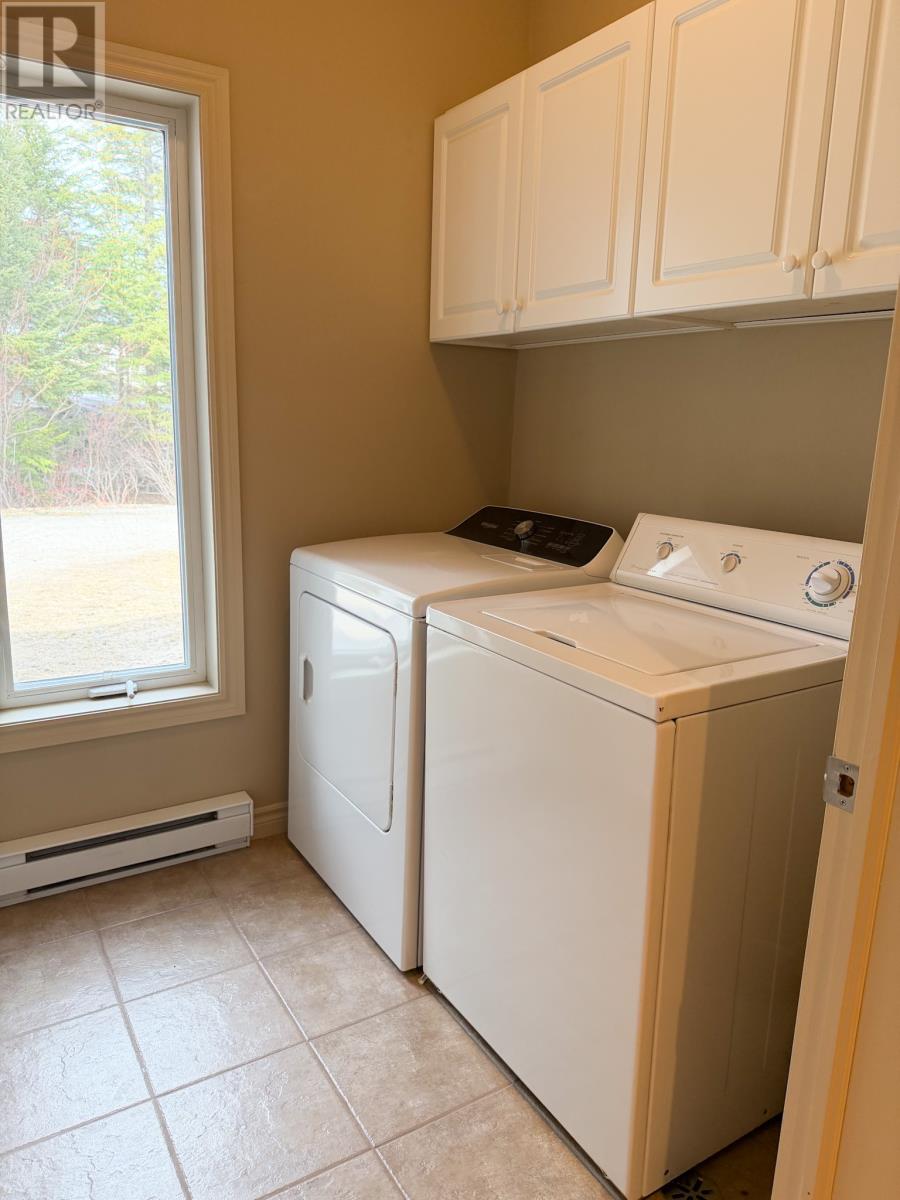
| Appliances | Cooktop, Dishwasher, Refrigerator, Microwave, Stove, Washer, Whirlpool, Dryer |
| Architectural Style | 2 Level |
| Constructed Date | 2004 |
| Cooling Type | Air Exchanger |
| Exterior Finish | Wood |
| Fireplace Fuel | Propane |
| Fireplace Present | Yes |
| Fireplace Type | Insert |
| Flooring Type | Carpeted, Marble, Ceramic, Hardwood |
| Foundation Type | Concrete Slab |
| Half Bath Total | 2 |
| Heating Fuel | Electric |
| Heating Type | Baseboard Heaters |
| Roof Material | Asphalt Shingle |
| Roof Style | Unknown |
| Stories Total | 2 |
| Size Interior | 3,655 Sqft |
| Type | House |
| Utility Water | Municipal Water |
Land
| Access Type | Year-round Access |
| Acreage | No |
| Landscape Features | Not Landscaped |
| Sewer | Septic Tank |
| Size Irregular | 0.934 Acres |
| Size Total Text | 0.934 Acres|.5 - 9.99 Acres |
| Zoning Description | Residential |
Rooms
| Level | Type | Length | Width | Dimensions |
|---|---|---|---|---|
| Second Level | Not Known | 20 X 13 | ||
| Second Level | Bedroom | 13 X 12 | ||
| Second Level | Bedroom | 15 X 14 | ||
| Second Level | Bedroom | 15 X 14 | ||
| Main Level | Bath (# Pieces 1-6) | 2 PCE | ||
| Main Level | Foyer | 10 X 10 | ||
| Main Level | Ensuite | 4 PCE | ||
| Main Level | Primary Bedroom | 18 x 17 | ||
| Main Level | Living Room/fireplace | 20 x 17 | ||
| Main Level | Dining Room | 12 x 12 | ||
| Main Level | Kitchen | 20 x 12 |
Contact Us
Contact us for more information

The trademarks REALTOR®, REALTORS®, and the REALTOR® logo are controlled by The Canadian Real Estate Association (CREA) and identify real estate professionals who are members of CREA. The trademarks MLS®, Multiple Listing Service® and the associated logos are owned by The Canadian Real Estate Association (CREA) and identify the quality of services provided by real estate professionals who are members of CREA. The trademark DDF® is owned by The Canadian Real Estate Association (CREA) and identifies CREA's Data Distribution Facility (DDF®)
July 31 2026 02:05:58
Newfoundland & Labrador Association of REALTORS®
River Mountain Realty