
10030 Timberline Place, Little Mountain Chilliwack, British Columbia V2P 7N9

$949,900
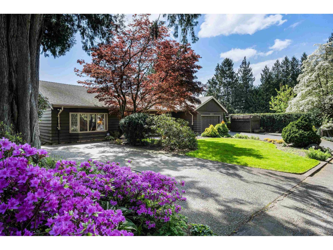
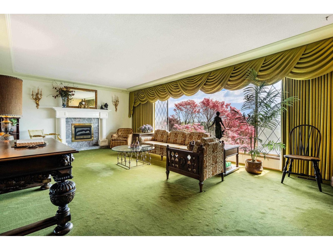
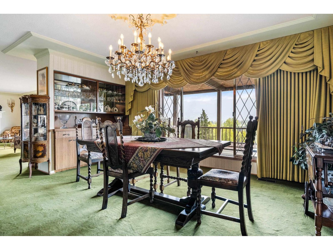
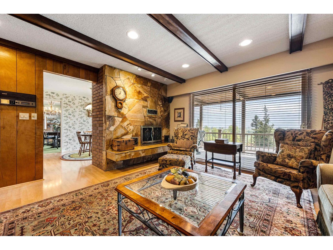
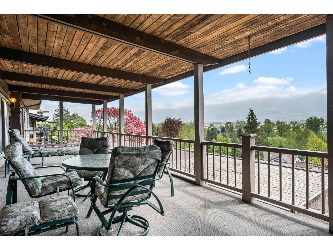
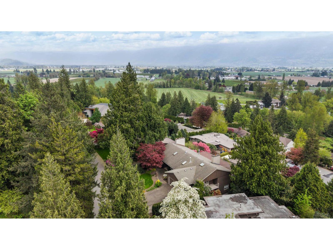
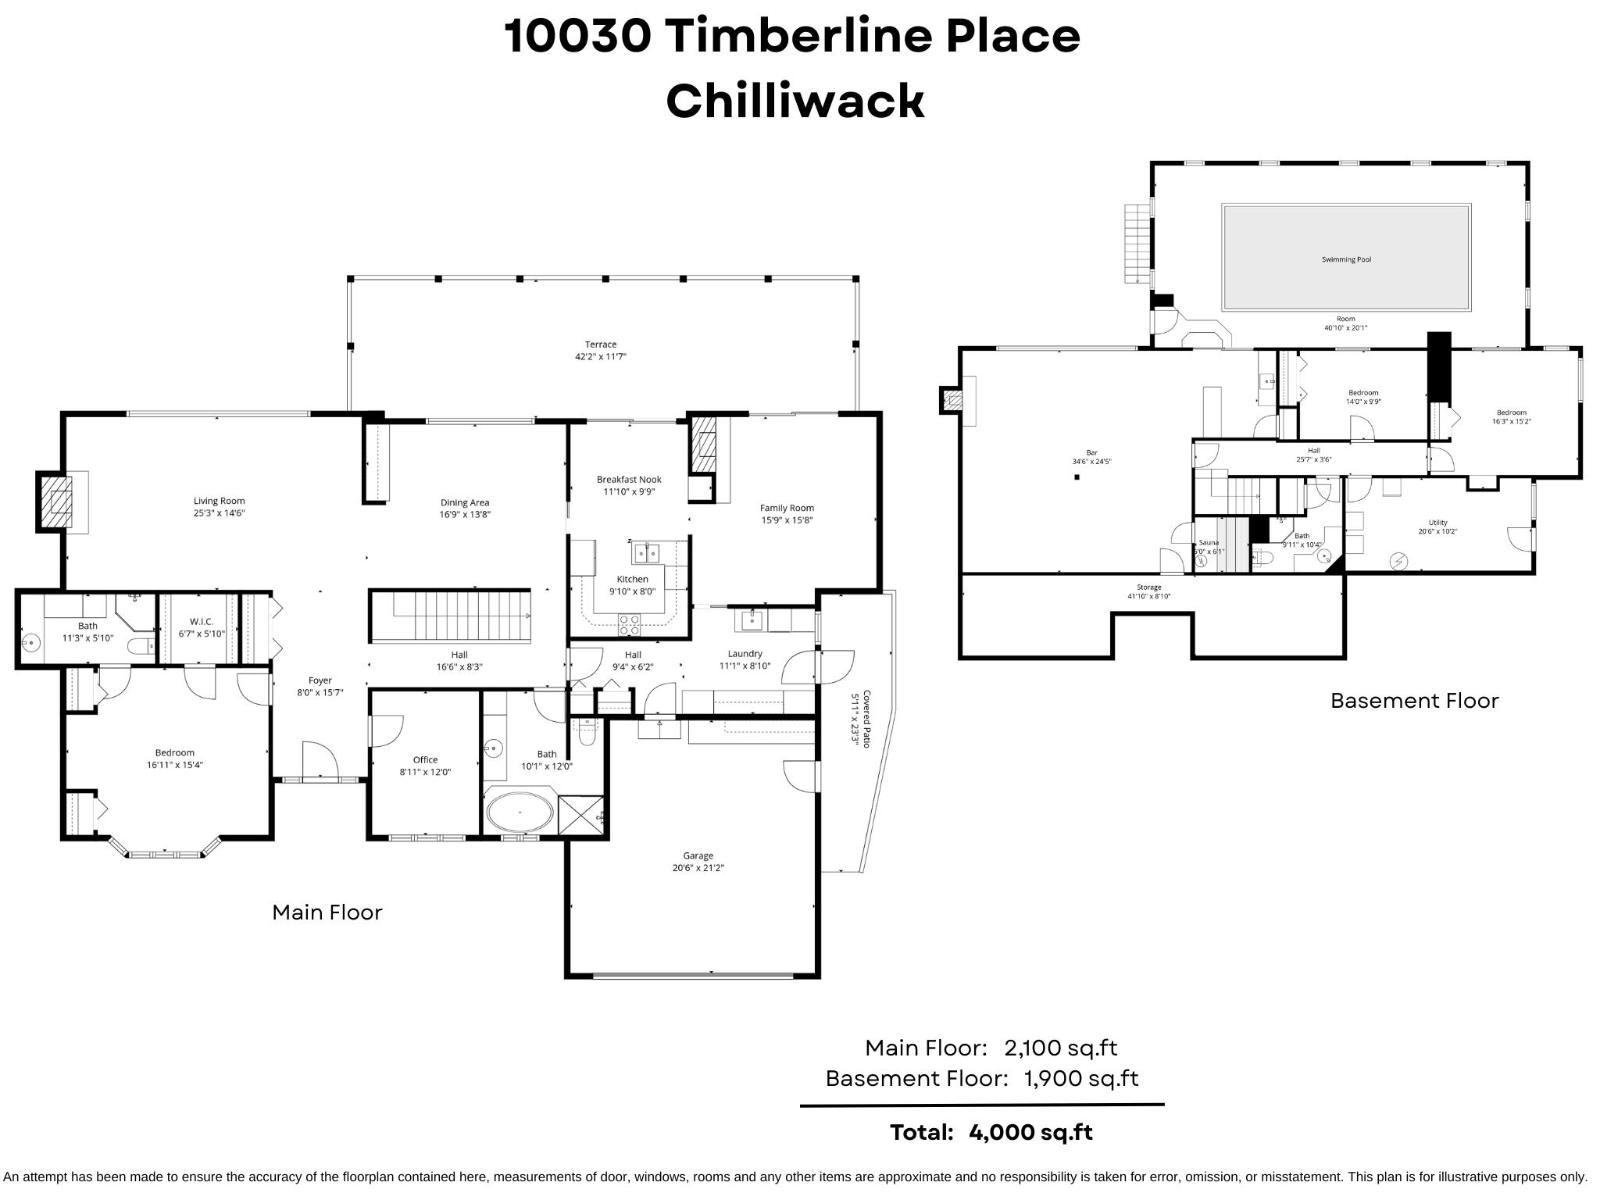
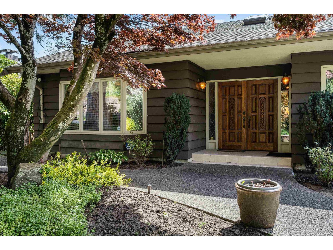
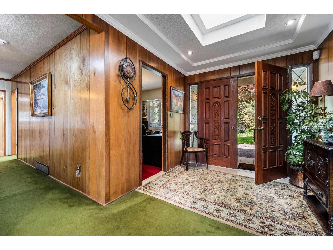
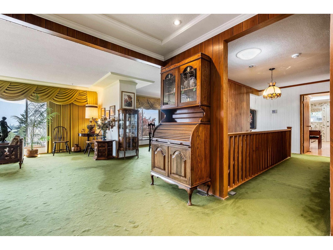
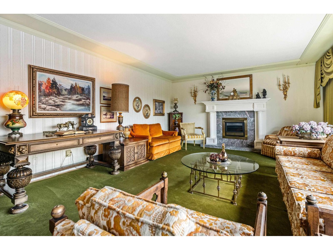
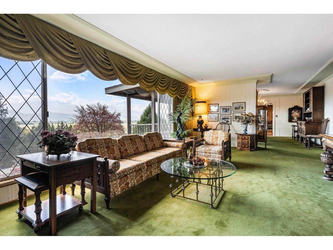
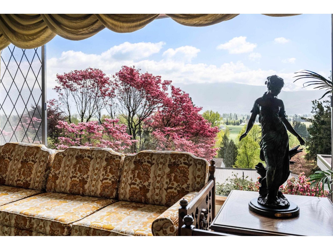
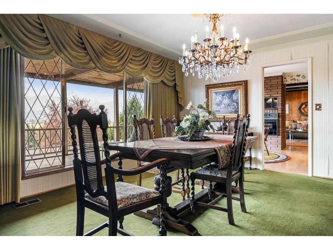
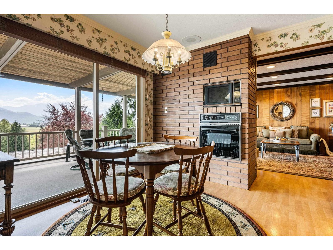
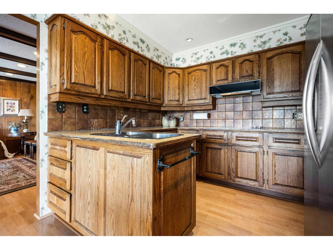
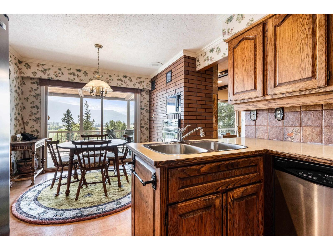
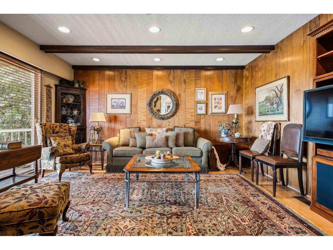
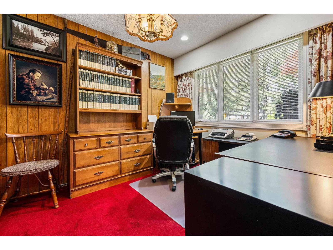
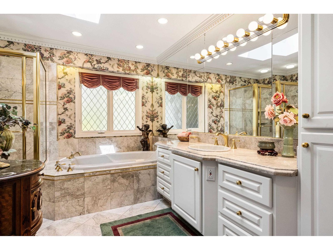
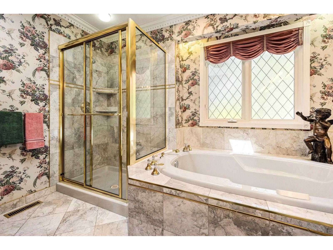
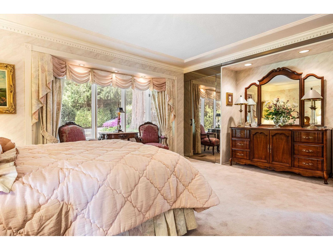
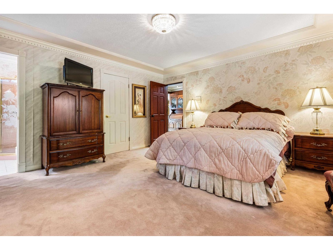
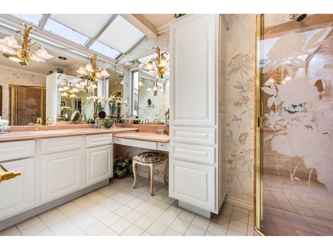
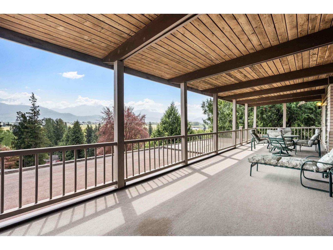
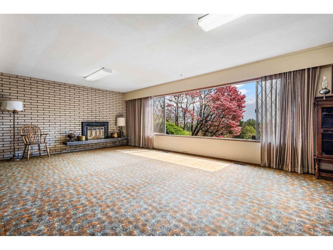
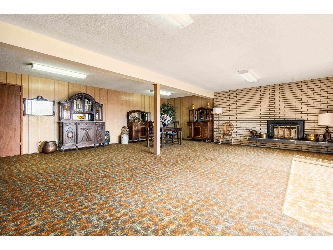
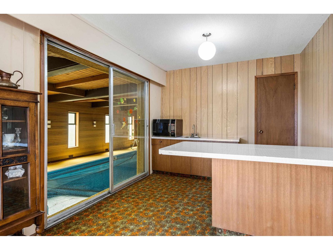
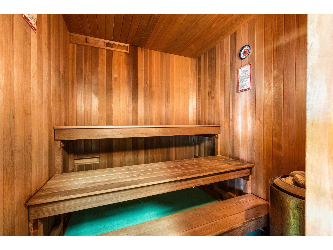
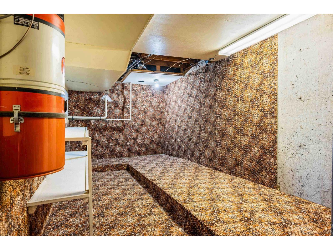
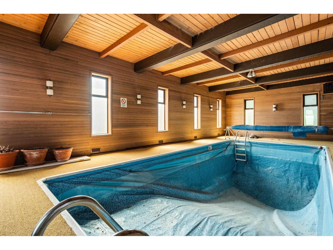
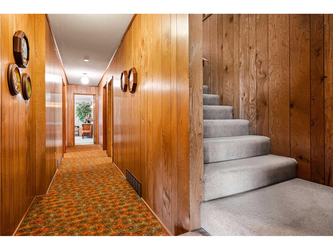
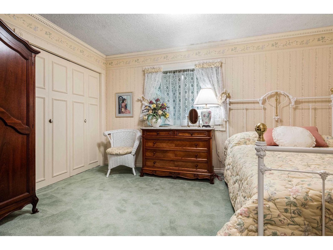
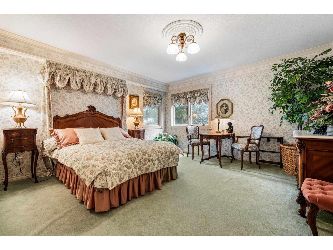
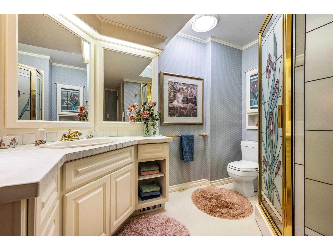
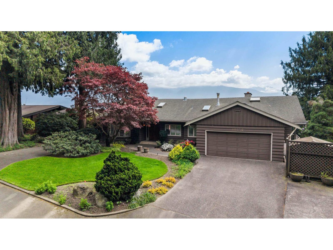
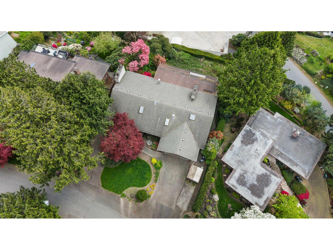
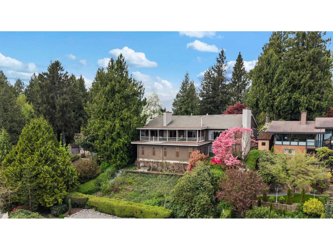
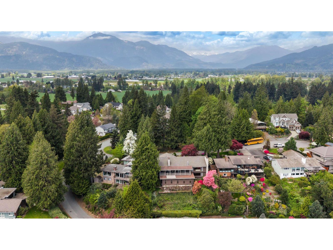
BREATHTAKING VIEW HOME on Little Mountain! Well-maintained rancher w/ walkout basement offering PANORAMIC SOUTHERN VALLEY VIEWS! Main level features over 3,135 sq.ft with a BRIGHT, open layout, large windows & access to a covered deck "- PERFECT for year-round enjoyment. Master & office on main w/ additional living space below with 2 bdrms, rec room & storage. Lower level provides great flexibility for extended family, hobbies or a workshop. Not to mention, this spectacular home includes an indoor pool, sauna & wet bar "- ready for a family to restore it to its former glory. Located on a quiet cul-de-sac in a highly desirable neighbourhood "- an EXCEPTIONAL opportunity to own a stunning view property! Can also become 2 amazing VIEW LOTS! * PREC - Personal Real Estate Corporation (id:63476)
Property Details
| MLS® Number | R3115556 |
| Property Type | Single Family |
| Pool Type | Indoor Pool |
| Storage Type | Storage |
| View Type | Mountain View, Valley View |
Building
| Bathroom Total | 3 |
| Bedrooms Total | 3 |
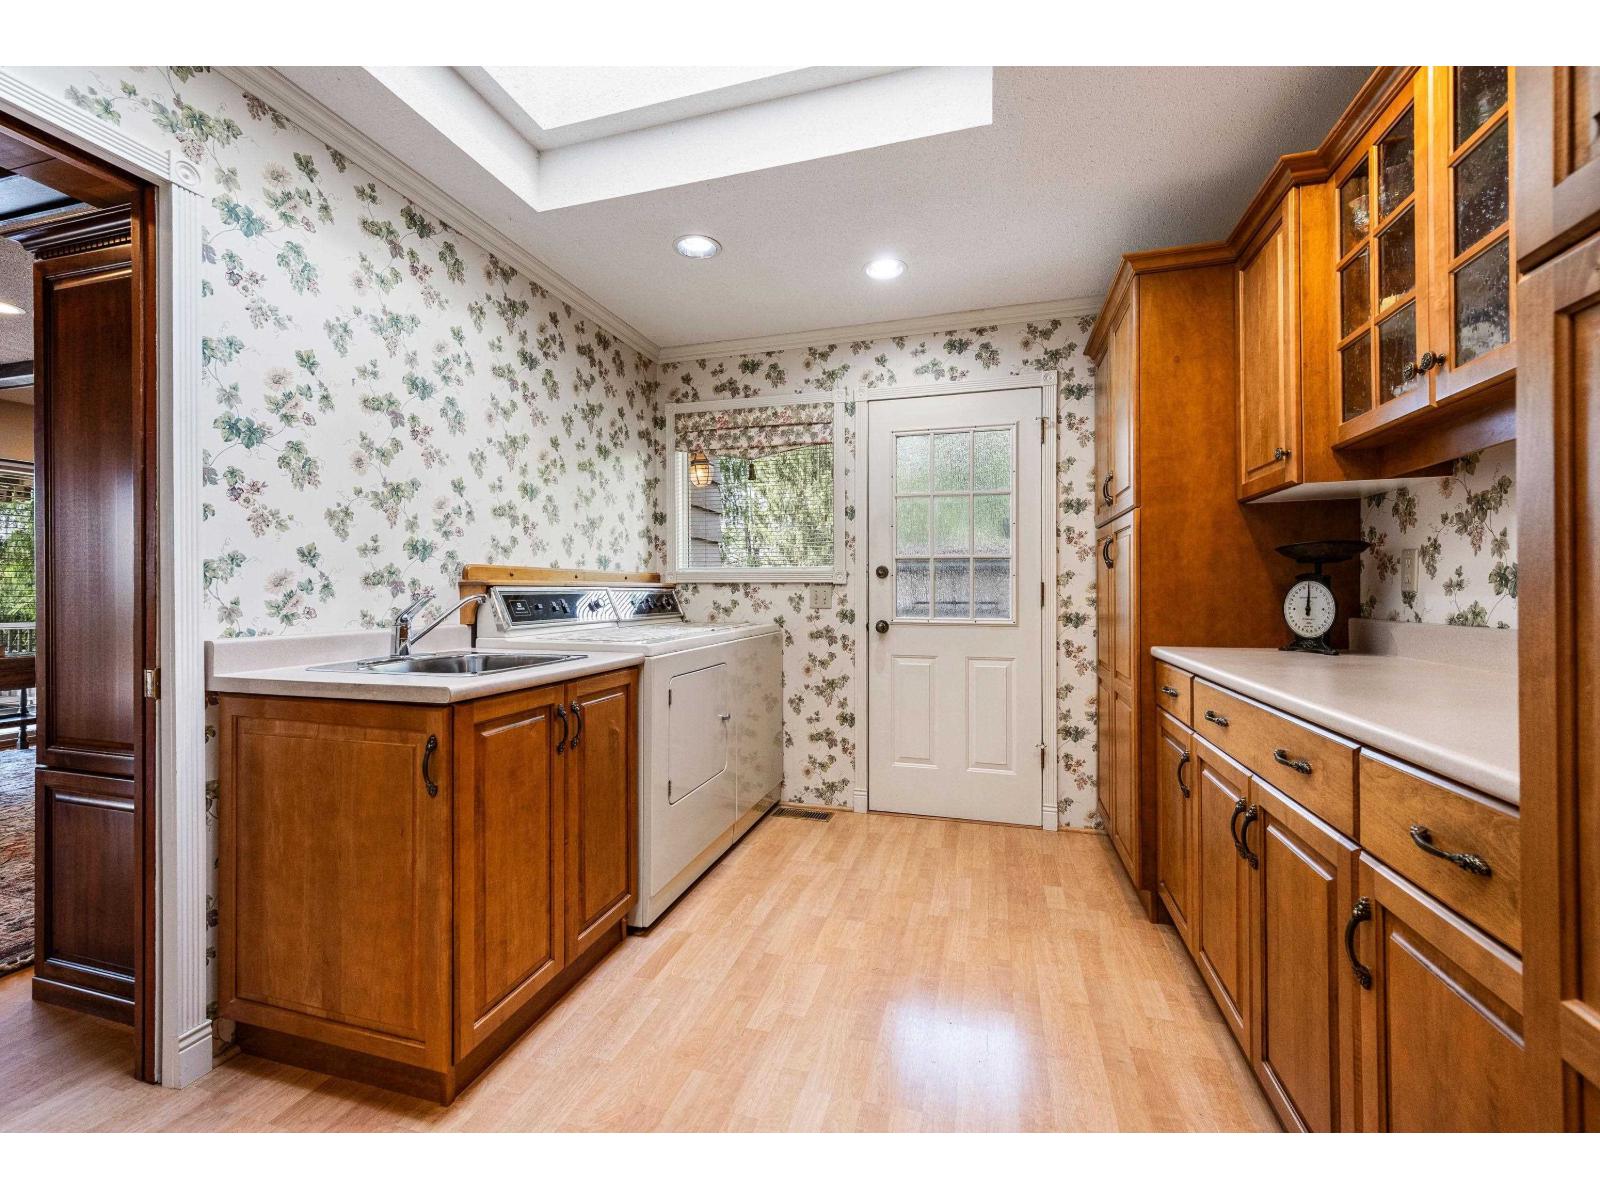
| Amenities | Laundry - In Suite |
| Appliances | Sauna, Washer, Dryer, Refrigerator, Stove, Dishwasher |
| Basement Development | Finished |
| Basement Type | Unknown (finished) |
| Constructed Date | 1965 |
| Construction Style Attachment | Detached |
| Cooling Type | Central Air Conditioning |
| Fireplace Present | Yes |
| Fireplace Total | 1 |
| Fixture | Drapes/window Coverings |
| Heating Fuel | Natural Gas |
| Heating Type | Forced Air |
| Stories Total | 2 |
| Size Interior | 4,000 Sqft |
| Type | House |
Parking
| Garage | 2 |
Land
| Acreage | No |
| Size Frontage | 80 Ft |
| Size Irregular | 11326 |
| Size Total | 11326 Sqft |
| Size Total Text | 11326 Sqft |
Rooms
| Level | Type | Length | Width | Dimensions |
|---|---|---|---|---|
| Basement | Beverage Room | 34 ft ,6 in | 24 ft ,5 in | 34 ft ,6 in x 24 ft ,5 in |
| Basement | Storage | 41 ft ,10 in | 8 ft ,10 in | 41 ft ,10 in x 8 ft ,10 in |
| Basement | Sauna | 6 ft | 6 ft ,1 in | 6 ft x 6 ft ,1 in |
| Basement | Bedroom 3 | 14 ft | 9 ft ,9 in | 14 ft x 9 ft ,9 in |
| Basement | Bedroom 4 | 16 ft ,3 in | 15 ft ,2 in | 16 ft ,3 in x 15 ft ,2 in |
| Basement | Utility Room | 20 ft ,6 in | 10 ft ,2 in | 20 ft ,6 in x 10 ft ,2 in |
| Main Level | Foyer | 8 ft | 15 ft ,7 in | 8 ft x 15 ft ,7 in |
| Main Level | Bedroom 2 | 16 ft ,11 in | 15 ft ,4 in | 16 ft ,11 in x 15 ft ,4 in |
| Main Level | Other | 6 ft ,7 in | 5 ft ,10 in | 6 ft ,7 in x 5 ft ,10 in |
| Main Level | Living Room | 25 ft ,3 in | 14 ft ,6 in | 25 ft ,3 in x 14 ft ,6 in |
| Main Level | Dining Room | 16 ft ,9 in | 13 ft ,8 in | 16 ft ,9 in x 13 ft ,8 in |
| Main Level | Eating Area | 11 ft ,10 in | 9 ft ,9 in | 11 ft ,10 in x 9 ft ,9 in |
| Main Level | Kitchen | 9 ft ,10 in | 8 ft | 9 ft ,10 in x 8 ft |
| Main Level | Family Room | 15 ft ,9 in | 15 ft ,8 in | 15 ft ,9 in x 15 ft ,8 in |
| Main Level | Laundry Room | 11 ft ,1 in | 8 ft ,10 in | 11 ft ,1 in x 8 ft ,10 in |
| Main Level | Office | 8 ft ,11 in | 12 ft | 8 ft ,11 in x 12 ft |
Contact Us
Contact us for more information

The trademarks REALTOR®, REALTORS®, and the REALTOR® logo are controlled by The Canadian Real Estate Association (CREA) and identify real estate professionals who are members of CREA. The trademarks MLS®, Multiple Listing Service® and the associated logos are owned by The Canadian Real Estate Association (CREA) and identify the quality of services provided by real estate professionals who are members of CREA. The trademark DDF® is owned by The Canadian Real Estate Association (CREA) and identifies CREA's Data Distribution Facility (DDF®)
August 21 2026 08:29:16
Chilliwack & District Real Estate Board
RE/MAX Nyda Realty Inc. (Vedder North)