
52 1885 Columbia Valley Road, Cultus Lake South Lindell Beach, British Columbia V2R 1J8

$1,014,900
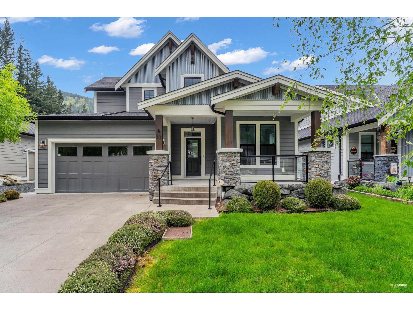
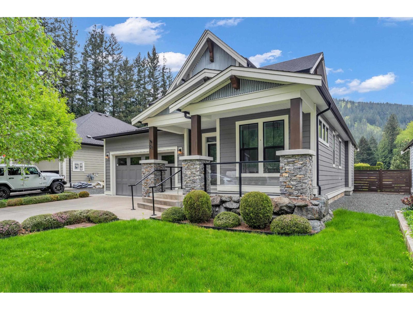
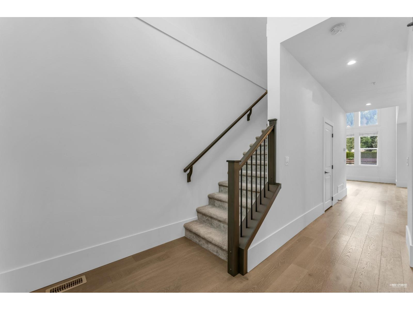
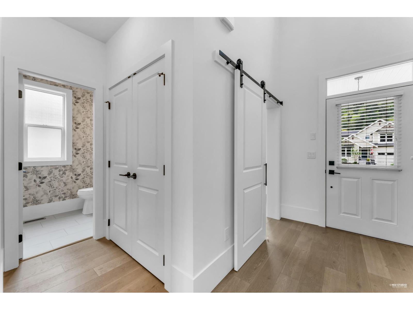
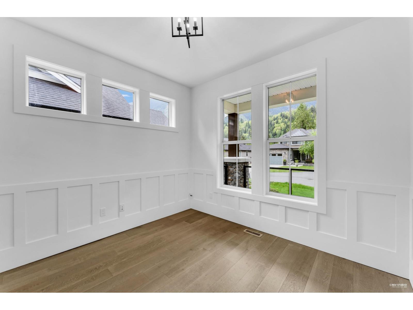
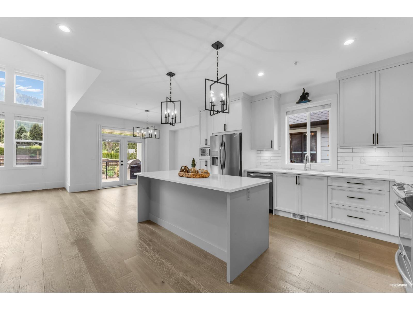
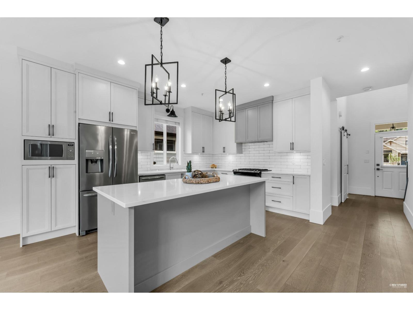
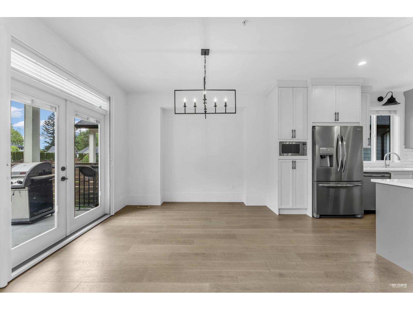
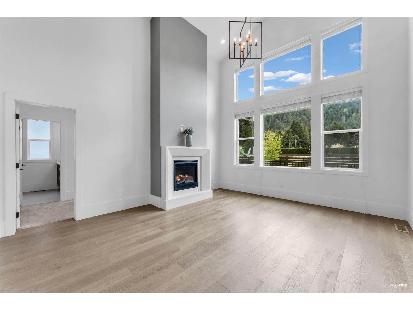
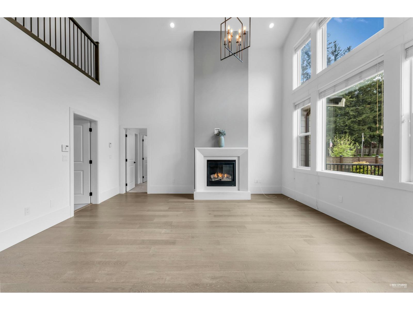
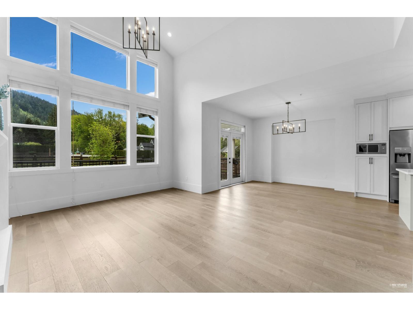
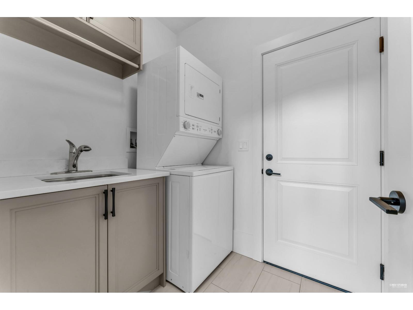
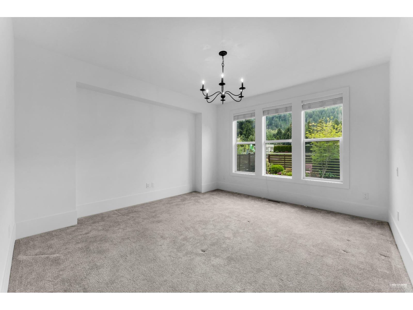
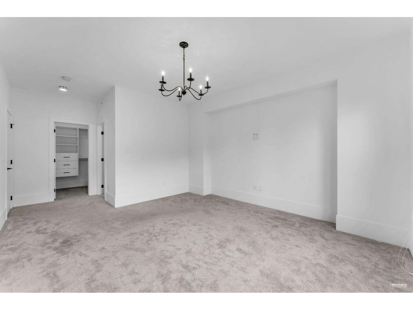
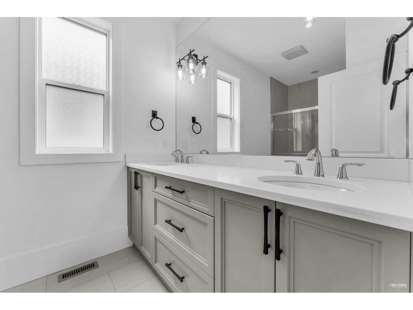
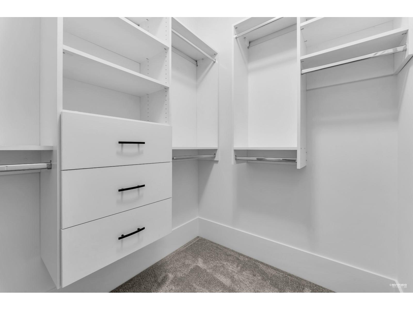
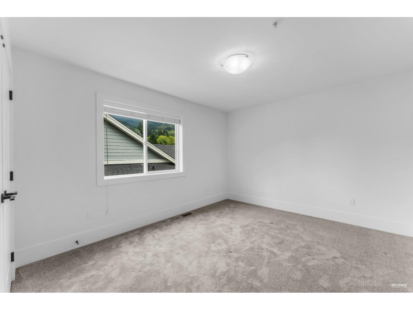
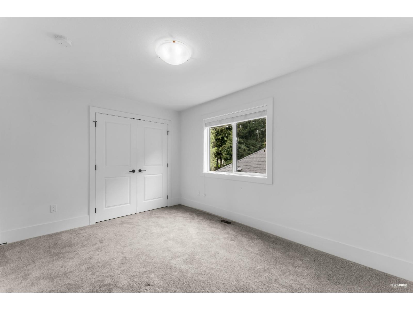
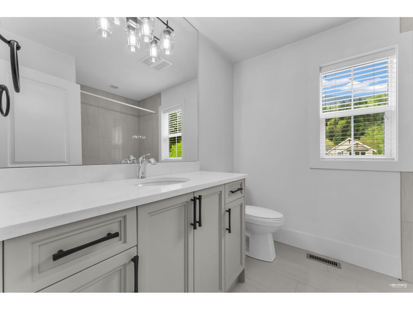
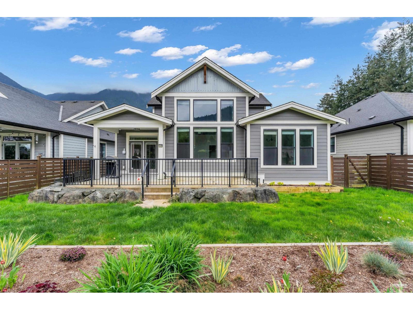
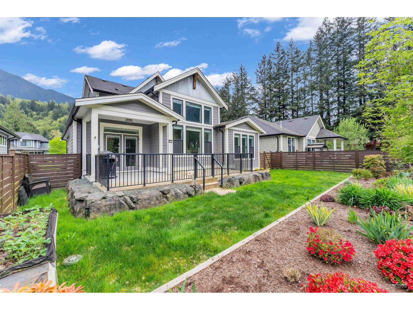
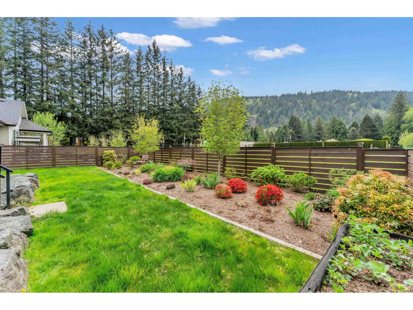
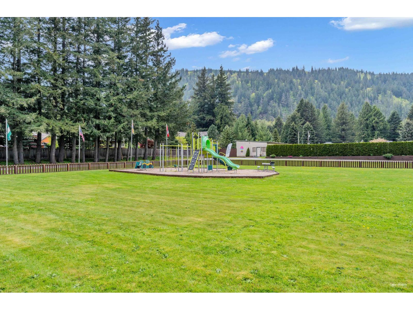
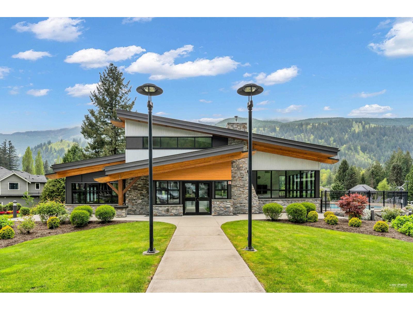
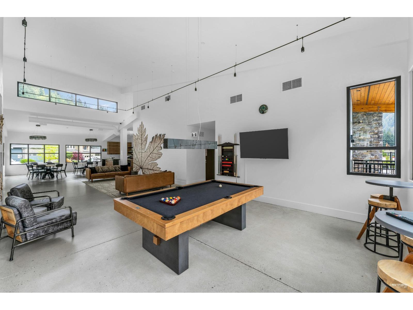
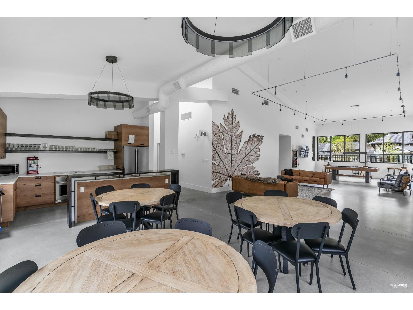
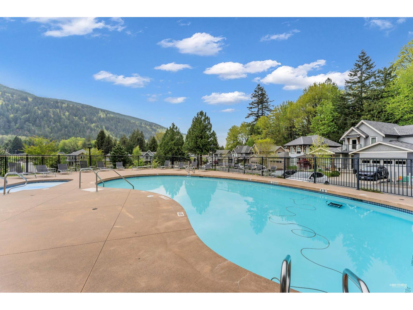
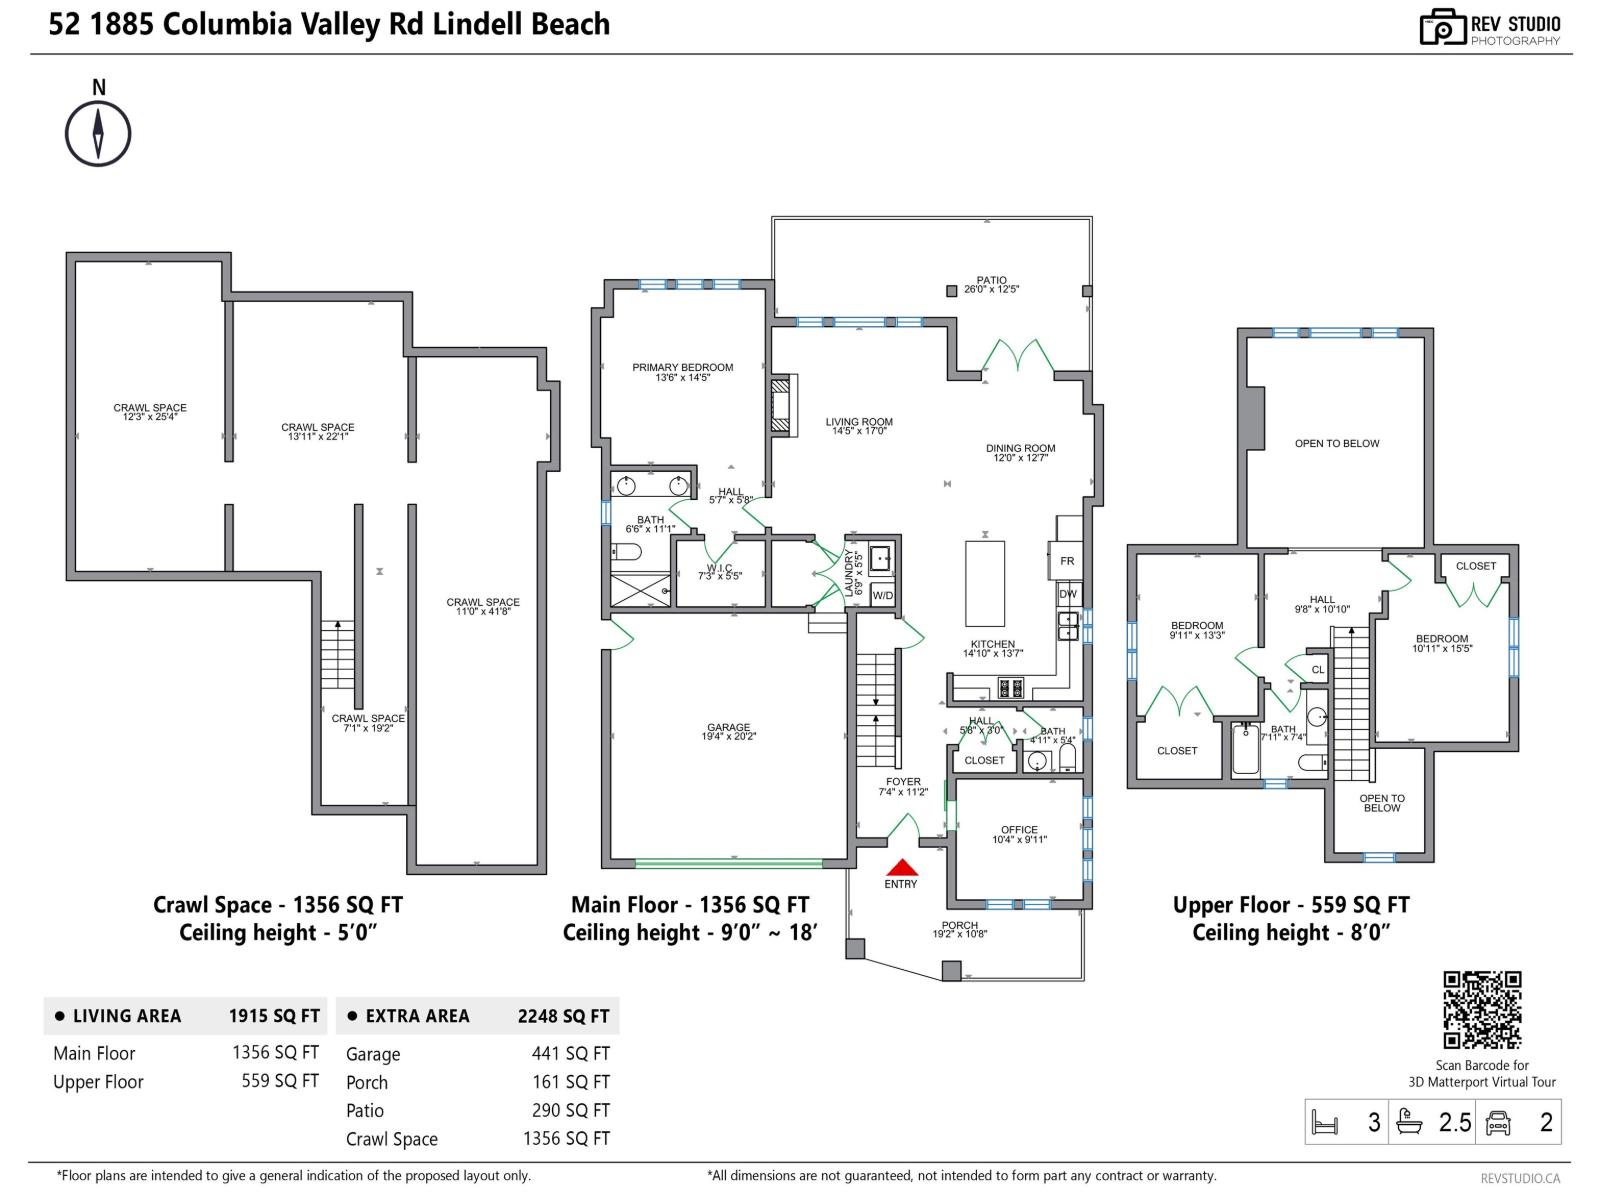
Welcome to Aquadel Crossing! This well-maintained 3-bedroom home is located in a sought-after gated community with resort-style amenities, including a pool and pickleball court. Backing onto a playground and greenspace, the fully fenced yard offers a peaceful, private setting. Inside features vaulted ceilings, abundant natural light, and a functional layout with a main-floor primary bedroom for convenient one-level living. The modern kitchen includes a gas stove and is ideal for everyday living and entertaining. Upgrades include A/C, generator, brand new washer and dryer, irrigation system, gas BBQ hookup, Phantom screens and Newly Painted. A perfect blend of comfort, lifestyle, and location! (id:63476)
Property Details
| MLS® Number | R3115640 |
| Property Type | Single Family |
| Pool Type | Outdoor Pool |
| Structure | Clubhouse, Playground |
Building
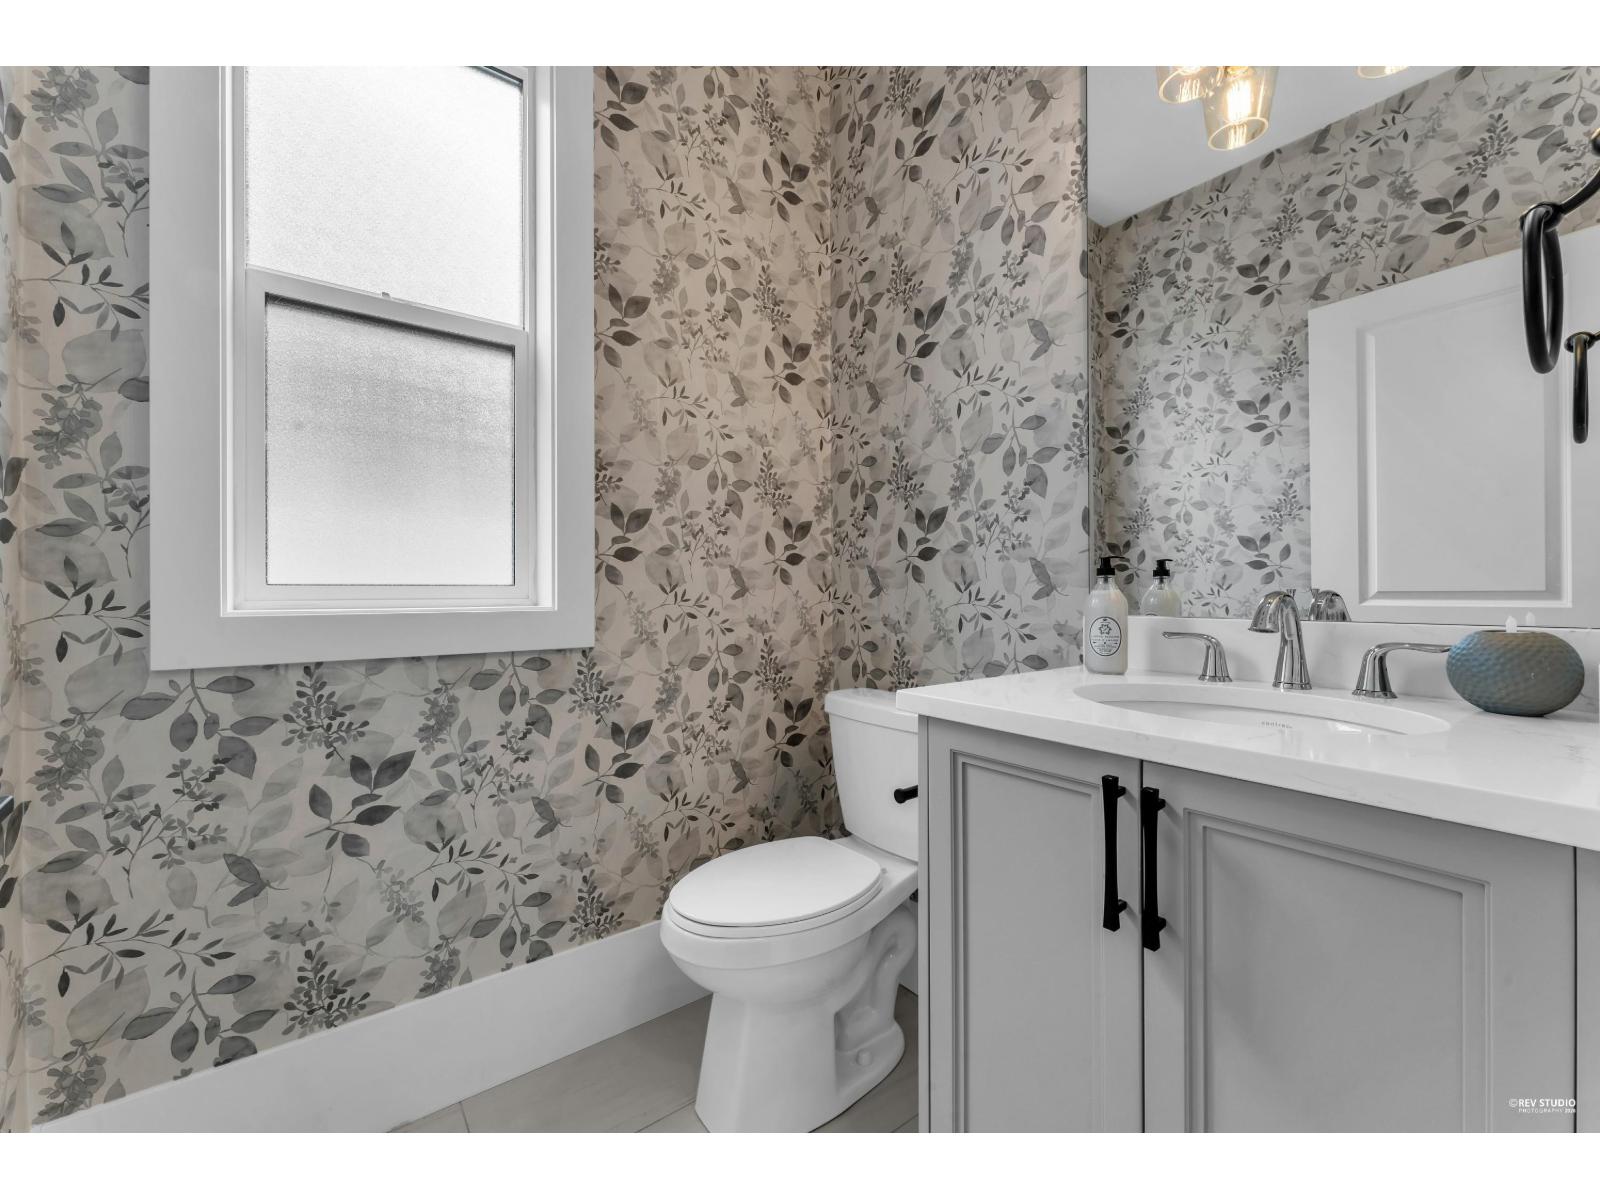
| Bathroom Total | 3 |
| Bedrooms Total | 3 |
| Basement Type | Crawl Space |
| Constructed Date | 2019 |
| Construction Style Attachment | Detached |
| Fireplace Present | Yes |
| Fireplace Total | 1 |
| Heating Fuel | Natural Gas |
| Heating Type | Forced Air |
| Stories Total | 2 |
| Size Interior | 1,915 Sqft |
| Type | House |
Parking
| Garage | 2 |
Land
| Acreage | No |
| Size Depth | 86 Ft |
| Size Frontage | 52 Ft |
| Size Irregular | 4717 |
| Size Total | 4717 Sqft |
| Size Total Text | 4717 Sqft |
Rooms
| Level | Type | Length | Width | Dimensions |
|---|---|---|---|---|
| Above | Bedroom 2 | 10 ft ,11 in | 15 ft ,5 in | 10 ft ,11 in x 15 ft ,5 in |
| Above | Bedroom 3 | 9 ft ,11 in | 13 ft ,3 in | 9 ft ,11 in x 13 ft ,3 in |
| Main Level | Foyer | 7 ft ,4 in | 11 ft ,2 in | 7 ft ,4 in x 11 ft ,2 in |
| Main Level | Office | 10 ft ,4 in | 9 ft ,11 in | 10 ft ,4 in x 9 ft ,11 in |
| Main Level | Kitchen | 14 ft ,10 in | 13 ft ,7 in | 14 ft ,10 in x 13 ft ,7 in |
| Main Level | Dining Room | 12 ft | 12 ft ,7 in | 12 ft x 12 ft ,7 in |
| Main Level | Living Room | 14 ft ,6 in | 17 ft | 14 ft ,6 in x 17 ft |
| Main Level | Primary Bedroom | 13 ft ,6 in | 20 ft ,1 in | 13 ft ,6 in x 20 ft ,1 in |
| Main Level | Other | 7 ft ,3 in | 5 ft ,5 in | 7 ft ,3 in x 5 ft ,5 in |
| Main Level | Laundry Room | 6 ft ,9 in | 5 ft ,5 in | 6 ft ,9 in x 5 ft ,5 in |
Contact Us
Contact us for more information

The trademarks REALTOR®, REALTORS®, and the REALTOR® logo are controlled by The Canadian Real Estate Association (CREA) and identify real estate professionals who are members of CREA. The trademarks MLS®, Multiple Listing Service® and the associated logos are owned by The Canadian Real Estate Association (CREA) and identify the quality of services provided by real estate professionals who are members of CREA. The trademark DDF® is owned by The Canadian Real Estate Association (CREA) and identifies CREA's Data Distribution Facility (DDF®)
August 21 2026 08:29:16
Chilliwack & District Real Estate Board
Exp Realty Of Canada, Inc.