
3341 Doverthorn Road SE Calgary, Alberta T2B 2H1
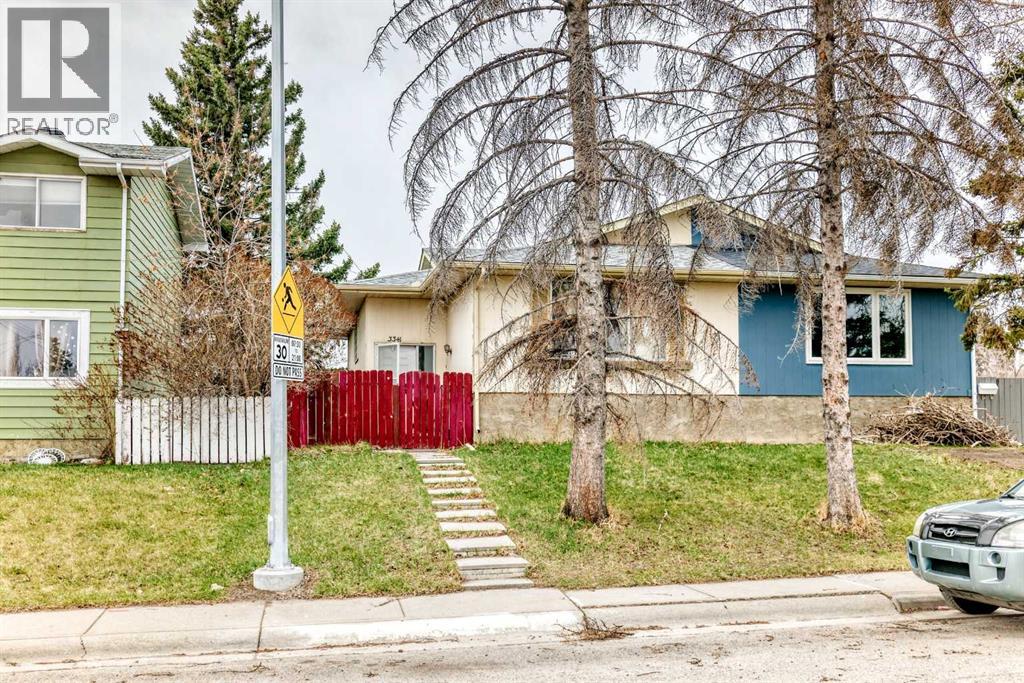

$461,000
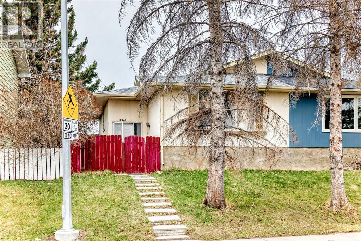
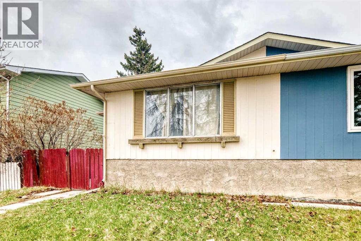
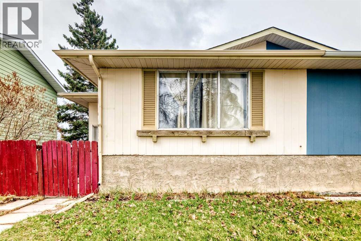
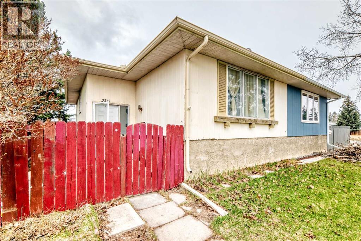
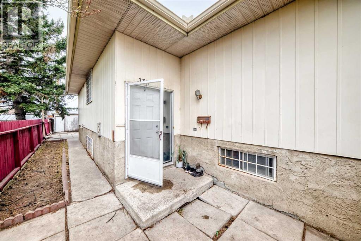
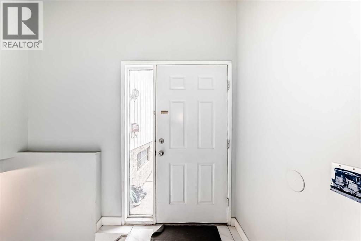
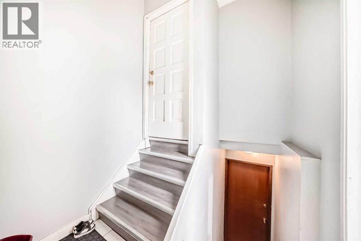
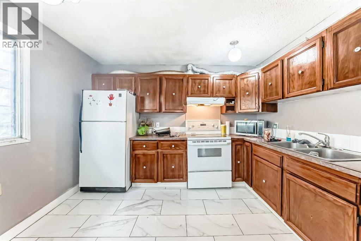
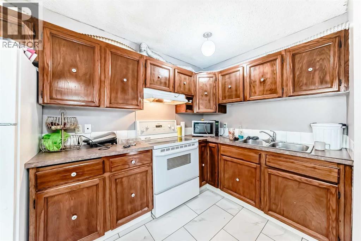
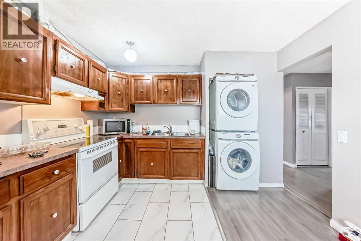
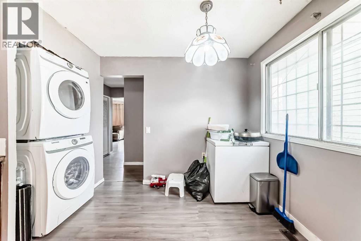
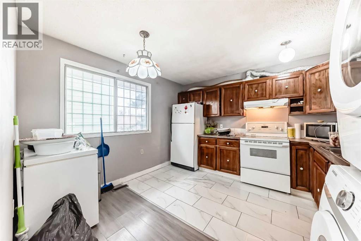
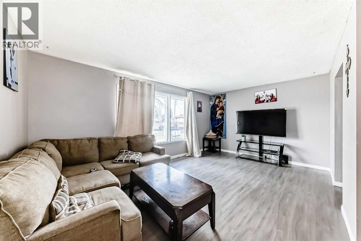
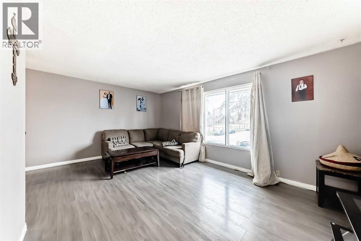
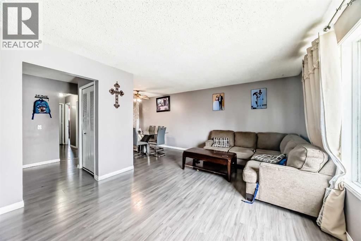
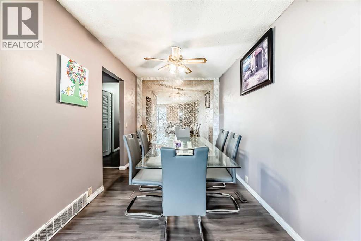
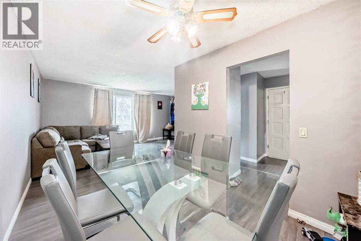
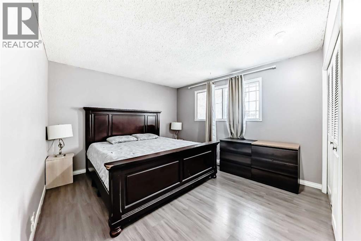
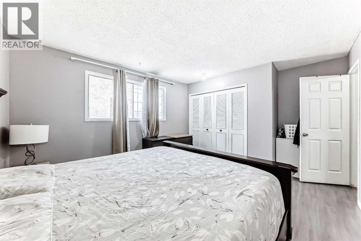
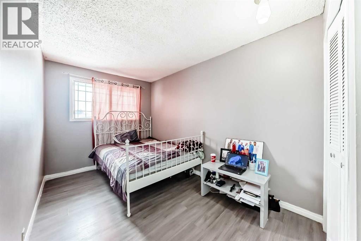
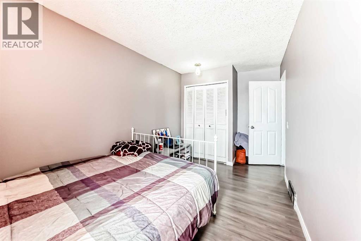
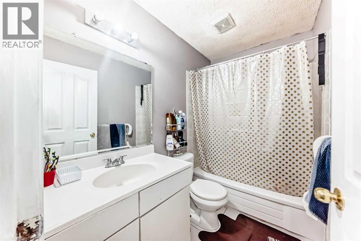
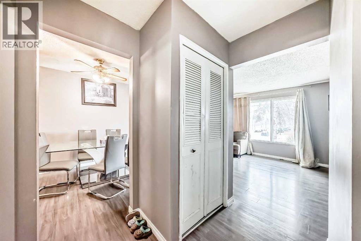
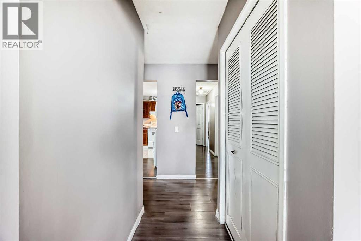
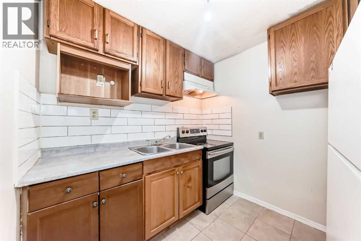
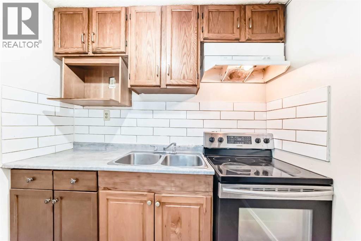
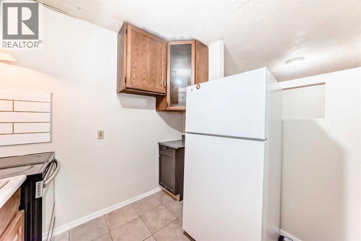
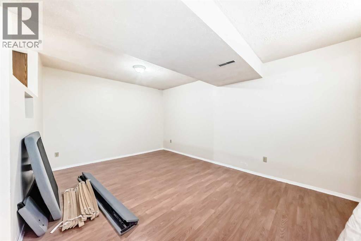
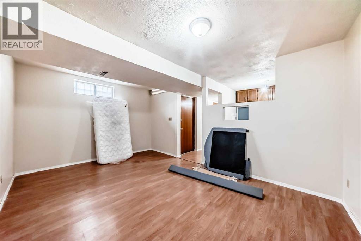
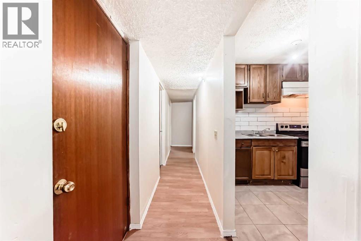
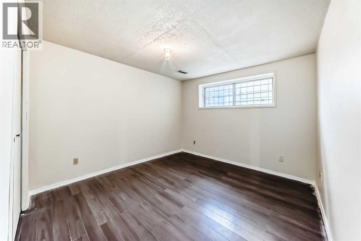
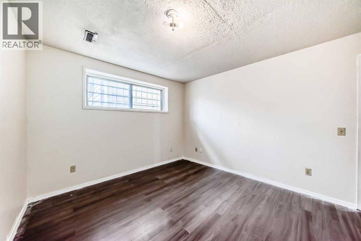
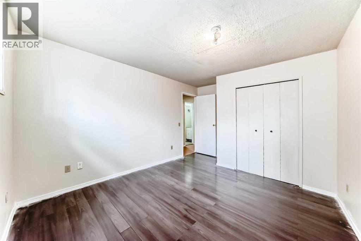
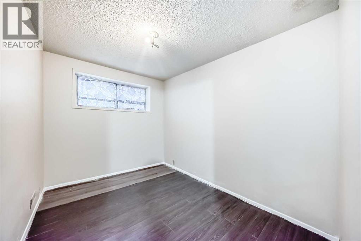
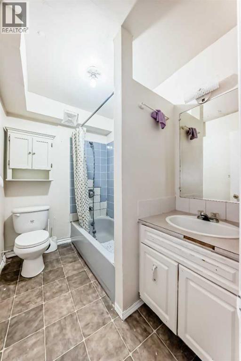
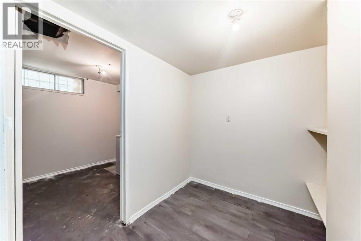
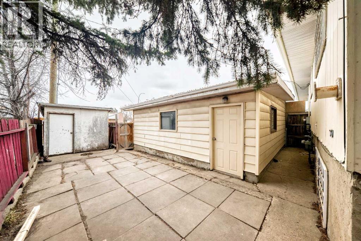
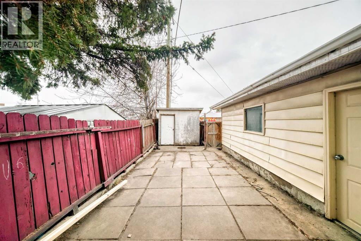
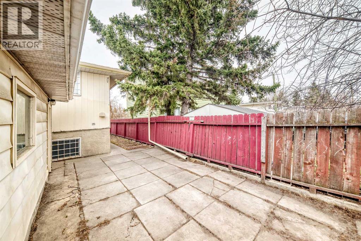
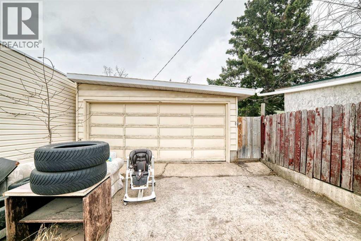
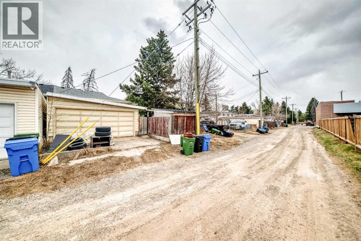
Beautiful fully developed bungalow-style duplex located in the highly desirable community of Dover. This property is an excellent opportunity for both investors and first-time home buyers.Recent updates include shingles, flooring, and paint completed within the past few years. The home features an illegal basement suite with 2 bedrooms.The main floor offers two spacious bedrooms, with the option to easily convert space into a third bedroom if desired. The basement includes two additional bedrooms and a full bathroom, providing comfortable living space on both levels. In total, the property offers two full bathrooms.A double detached garage adds convenience and value. The property is currently rented for $2,600 plus utilities. Tenants are on a month-to-month basis and are willing to stay, making this a turnkey investment opportunity.Conveniently located just minutes from shopping, schools, playgrounds, public transit, and downtown.Contact your realtor today to book a private viewing. (id:63476)
Property Details
| MLS® Number | A2305315 |
| Property Type | Single Family |
| Community Name | Dover |
| Amenities Near By | Golf Course, Park, Playground, Schools, Shopping |
| Community Features | Golf Course Development, Age Restrictions |
| Parking Space Total | 2 |
| Plan | 731422 |
| Structure | None |
Building
| Bathroom Total | 2 |
| Bedrooms Above Ground | 2 |
| Bedrooms Below Ground | 2 |
| Bedrooms Total | 4 |
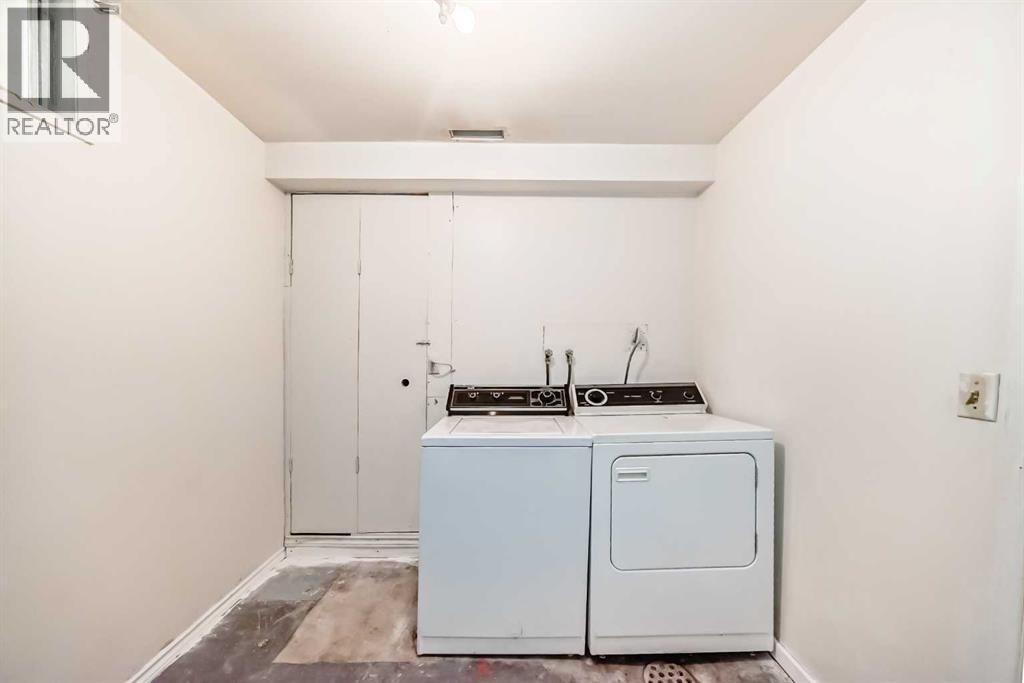
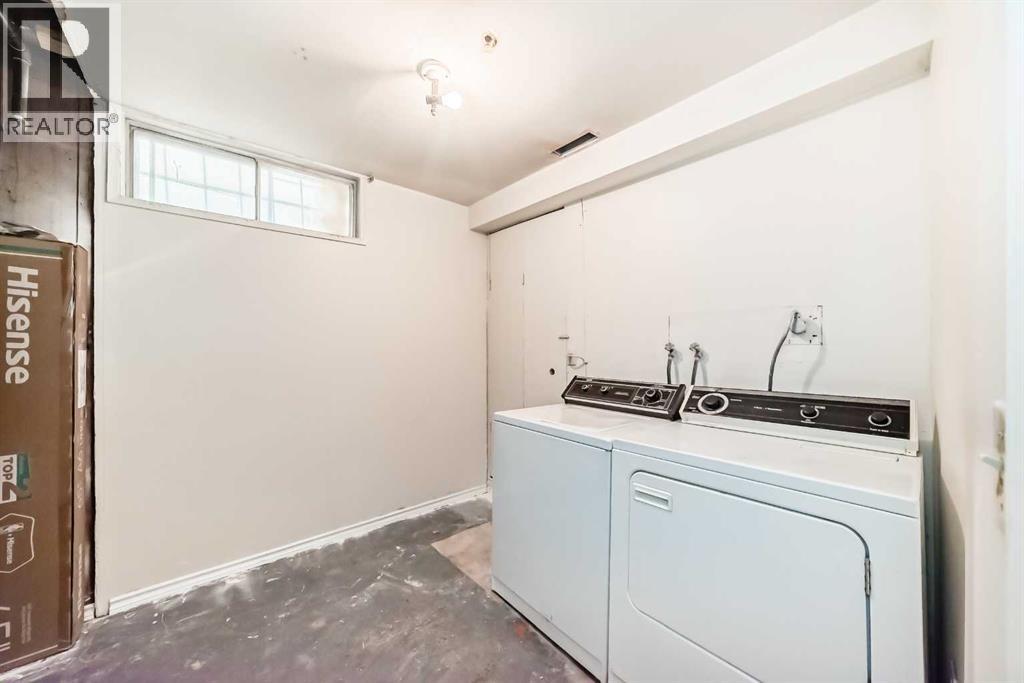
| Appliances | Stove, Garage Door Opener, Washer/dryer Stack-up |
| Architectural Style | Bungalow |
| Basement Development | Finished |
| Basement Features | Suite |
| Basement Type | Full (finished) |
| Constructed Date | 1975 |
| Construction Material | Poured Concrete |
| Construction Style Attachment | Semi-detached |
| Cooling Type | None |
| Exterior Finish | Aluminum Siding, Concrete, Wood Siding |
| Flooring Type | Ceramic Tile, Laminate, Linoleum |
| Foundation Type | Poured Concrete |
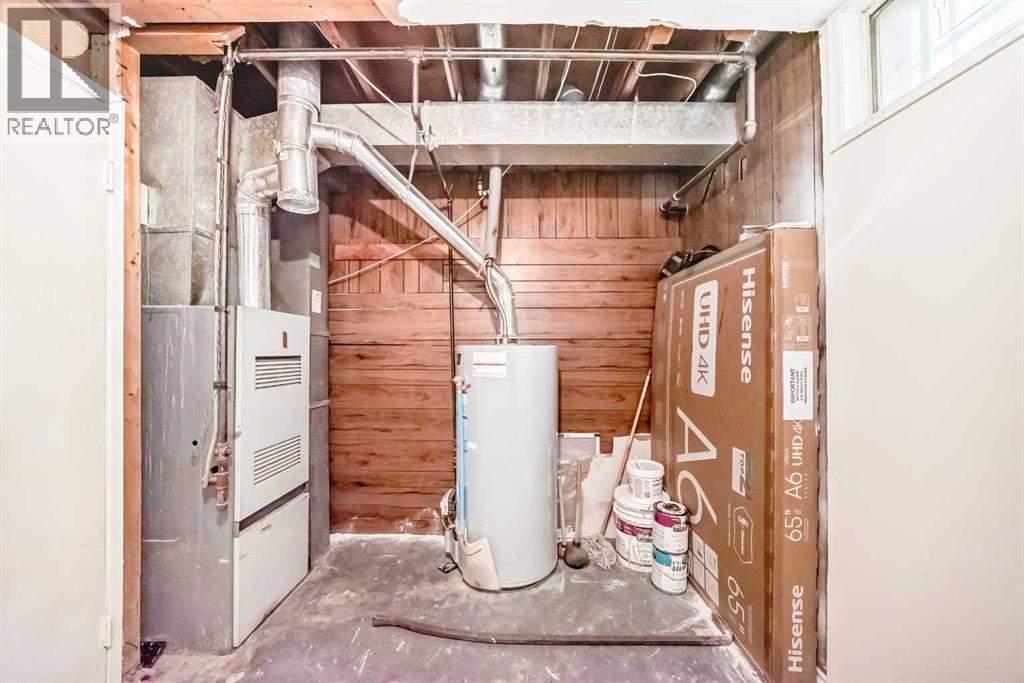
| Heating Fuel | Natural Gas |
| Heating Type | Forced Air |
| Stories Total | 1 |
| Size Interior | 964 Sqft |
| Total Finished Area | 964 Sqft |
| Type | Duplex |
Parking
| Detached Garage | 2 |
| Street |
Land
| Acreage | No |
| Fence Type | Fence |
| Land Amenities | Golf Course, Park, Playground, Schools, Shopping |
| Size Depth | 30.47 M |
| Size Frontage | 8.94 M |
| Size Irregular | 272.00 |
| Size Total | 272 M2|0-4,050 Sqft |
| Size Total Text | 272 M2|0-4,050 Sqft |
| Zoning Description | R-cg |
Rooms
| Level | Type | Length | Width | Dimensions |
|---|---|---|---|---|
| Basement | Family Room | 16.17 Ft x 11.08 Ft | ||
| Basement | Kitchen | 8.17 Ft x 7.67 Ft | ||
| Basement | 4pc Bathroom | 5.42 Ft x 7.67 Ft | ||
| Basement | Bedroom | 10.67 Ft x 8.00 Ft | ||
| Basement | Den | 7.58 Ft x 6.58 Ft | ||
| Basement | Bedroom | 11.42 Ft x 10.75 Ft | ||
| Basement | Laundry Room | 8.00 Ft x 4.58 Ft | ||
| Main Level | Living Room | 17.25 Ft x 11.58 Ft | ||
| Main Level | Dining Room | 9.92 Ft x 8.08 Ft | ||
| Main Level | 4pc Bathroom | 8.00 Ft x 4.92 Ft | ||
| Main Level | Primary Bedroom | 12.42 Ft x 11.50 Ft | ||
| Main Level | Bedroom | 12.50 Ft x 8.00 Ft | ||
| Main Level | Other | 11.42 Ft x 11.08 Ft |
Contact Us
Contact us for more information

The trademarks REALTOR®, REALTORS®, and the REALTOR® logo are controlled by The Canadian Real Estate Association (CREA) and identify real estate professionals who are members of CREA. The trademarks MLS®, Multiple Listing Service® and the associated logos are owned by The Canadian Real Estate Association (CREA) and identify the quality of services provided by real estate professionals who are members of CREA. The trademark DDF® is owned by The Canadian Real Estate Association (CREA) and identifies CREA's Data Distribution Facility (DDF®)
June 25 2026 06:01:04
Calgary Real Estate Board
Town Residential