
473044 Hw 41 Rural Vermilion River, Alberta T9X 1T1

$395,000
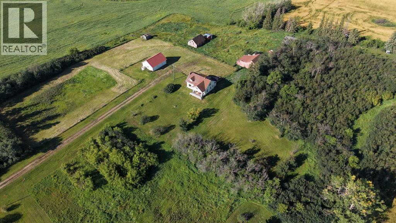
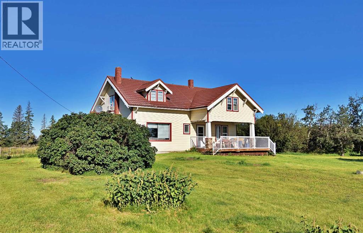
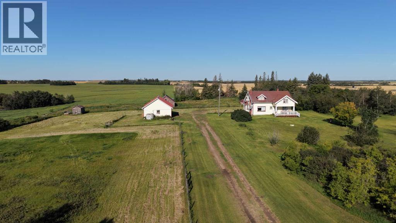
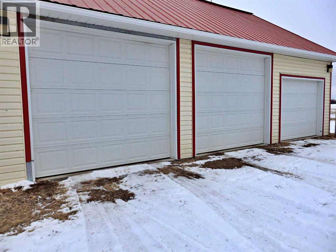
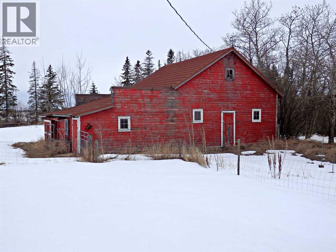
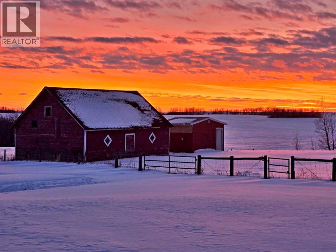
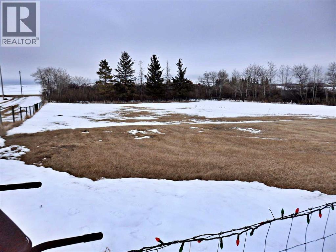
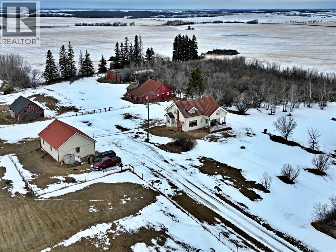
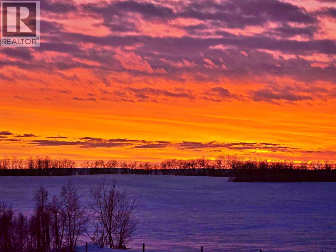
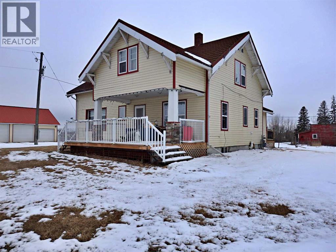
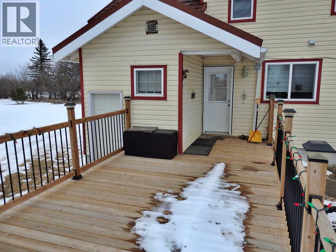
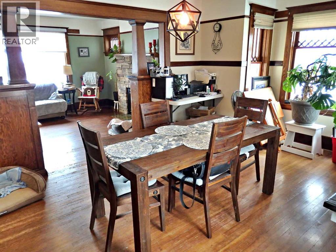
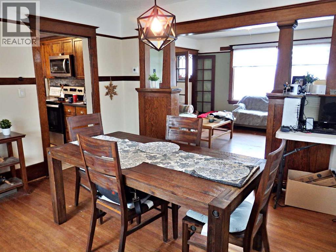
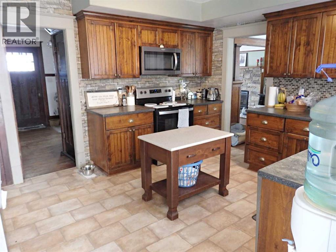
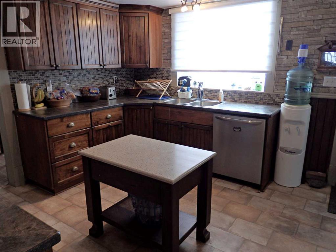
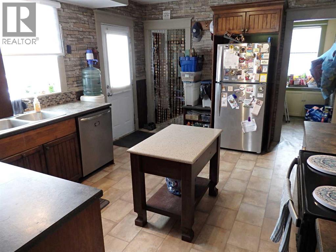
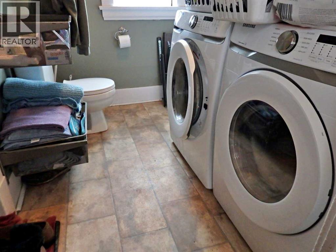
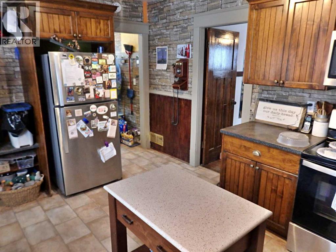
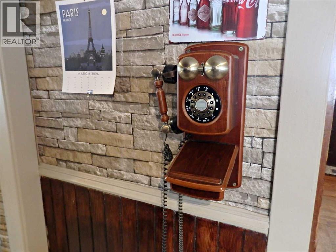
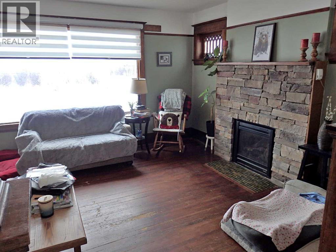
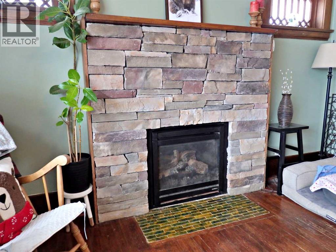
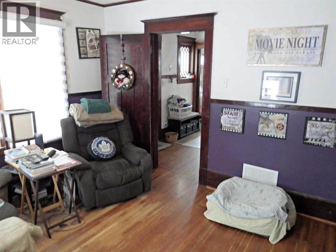
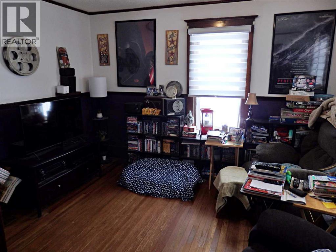
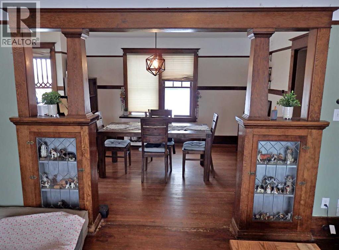
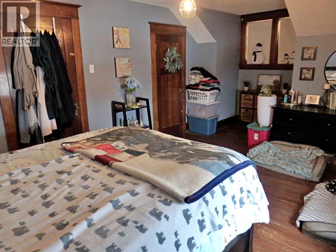
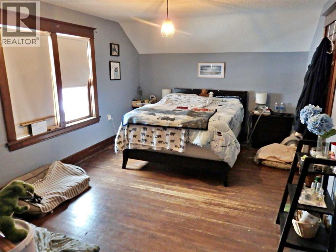
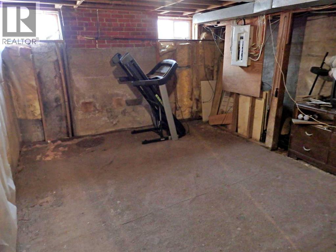
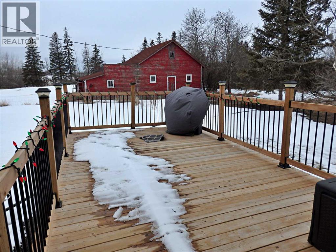
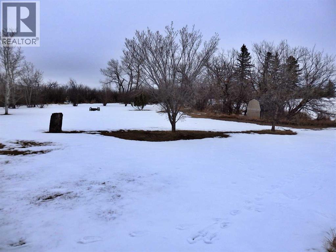
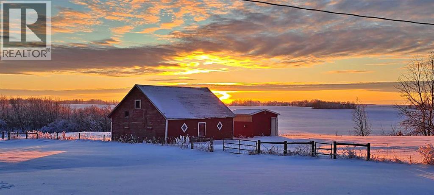
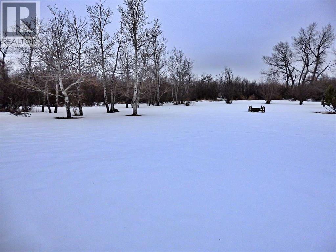
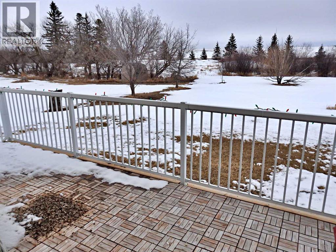
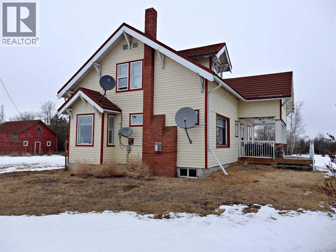
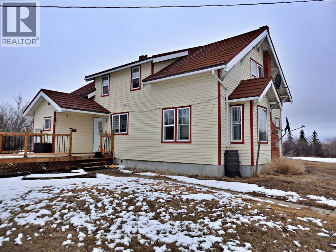
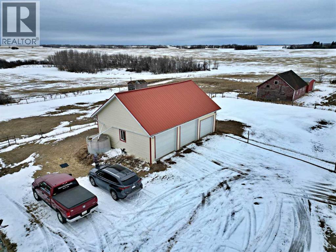
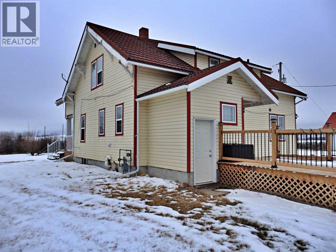
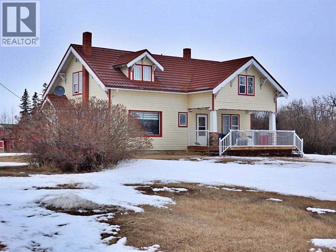
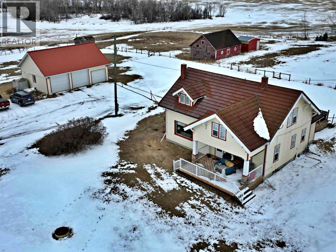
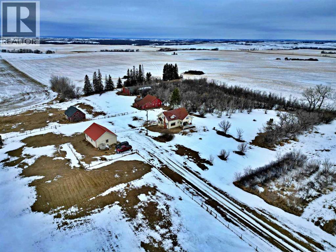
Pavement All The Way to Both Wainwright & Vermilion, AB! Minutes from Riverdale Mini-Park & Golf Course. An absolutely gorgeous Eaton's Craftsman Model Home with all the character of old (original hardwood / doors / skeleton key handles etc) along with the modernization throughout. Nearly all new vinyl windows, wiring, electrical panel, high efficiency furnace, as well as a kitchen reno, new deck and new appliances within the last 5 years. The 8.8 acre parcel also supplies a heated, triple-car garage, hay barn, sheep barn, as well as cross fencing and an older shed & quonset. A truly unique property awaiting it's next owner. (id:63476)
Property Details
| MLS® Number | A2298797 |
| Property Type | Single Family |
| Features | Other, Pvc Window, No Neighbours Behind, No Smoking Home |
| Plan | 0620610 |
| Structure | Deck |
Building
| Bathroom Total | 1 |
| Bedrooms Above Ground | 1 |
| Bedrooms Below Ground | 4 |
| Bedrooms Total | 5 |
| Appliances | Refrigerator, Dishwasher, Stove, Microwave, Window Coverings, Washer & Dryer |
| Basement Development | Unfinished |
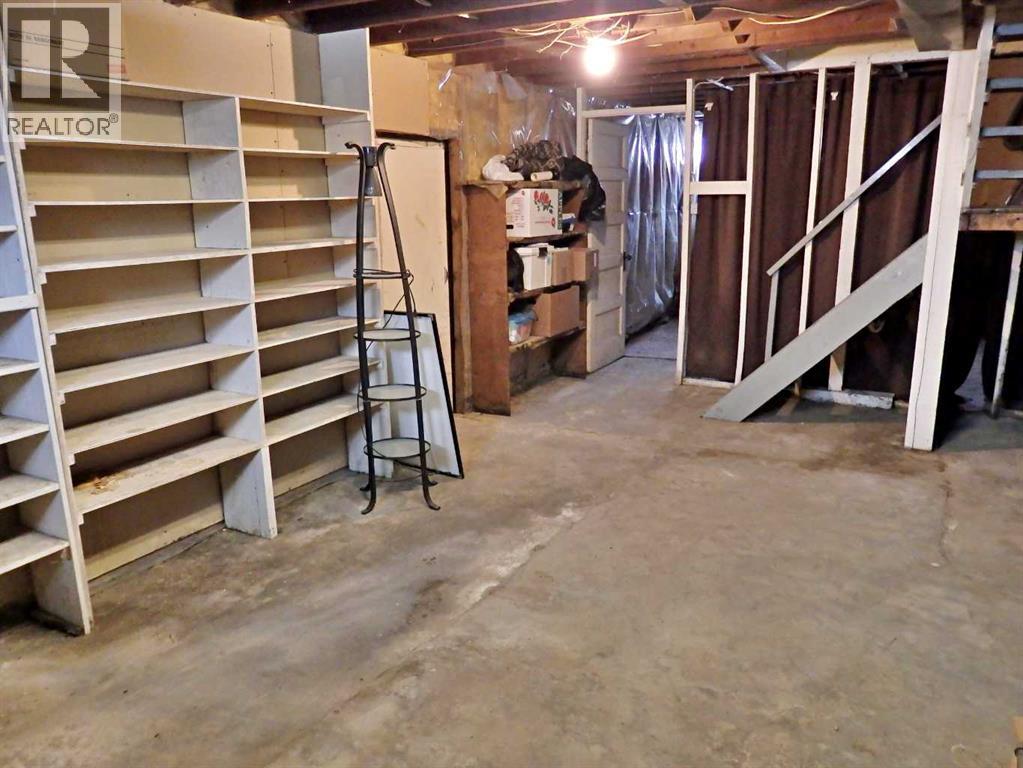
| Basement Type | Full (unfinished) |
| Constructed Date | 1923 |
| Construction Material | Poured Concrete |
| Construction Style Attachment | Detached |
| Cooling Type | None |
| Exterior Finish | Concrete, Vinyl Siding |
| Fireplace Present | Yes |
| Fireplace Total | 1 |
| Flooring Type | Hardwood, Linoleum |
| Foundation Type | Poured Concrete |
| Heating Type | Forced Air |
| Stories Total | 2 |
| Size Interior | 2,058 Sqft |
| Total Finished Area | 2058 Sqft |
| Type | House |
| Utility Water | Well |
Parking
| Detached Garage | 3 |
Land
| Acreage | Yes |
| Fence Type | Cross Fenced, Fence |
| Landscape Features | Lawn |
| Sewer | Septic Tank |
| Size Irregular | 8.80 |
| Size Total | 8.8 Ac|5 - 9.99 Acres |
| Size Total Text | 8.8 Ac|5 - 9.99 Acres |
| Zoning Description | Cr |
Rooms
| Level | Type | Length | Width | Dimensions |
|---|---|---|---|---|
| Basement | Bedroom | 15.67 Ft x 9.33 Ft | ||
| Basement | Bedroom | 8.50 Ft x 8.25 Ft | ||
| Basement | Bedroom | 12.25 Ft x 10.08 Ft | ||
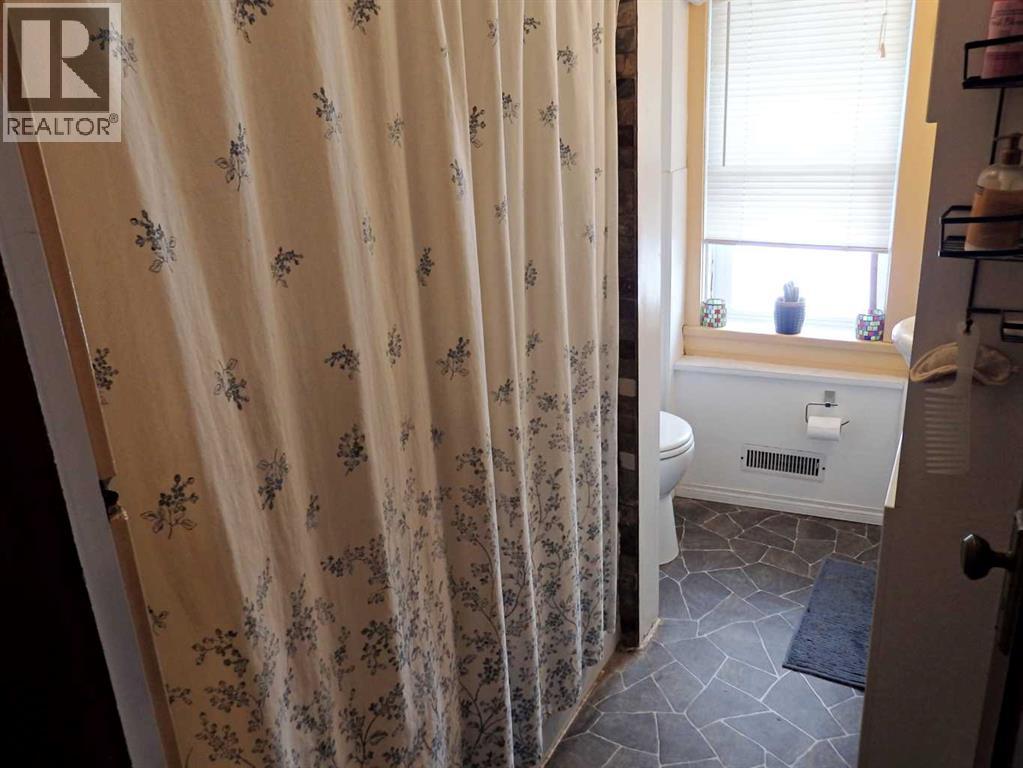
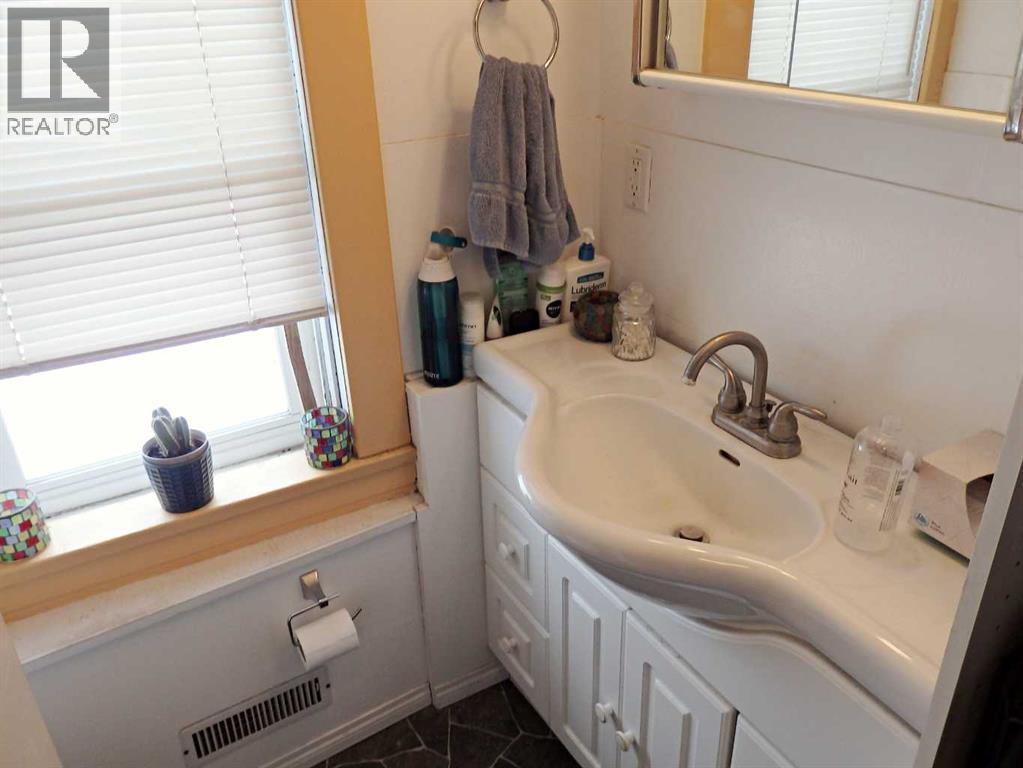
| Basement | 4pc Bathroom | Measurements not available | ||
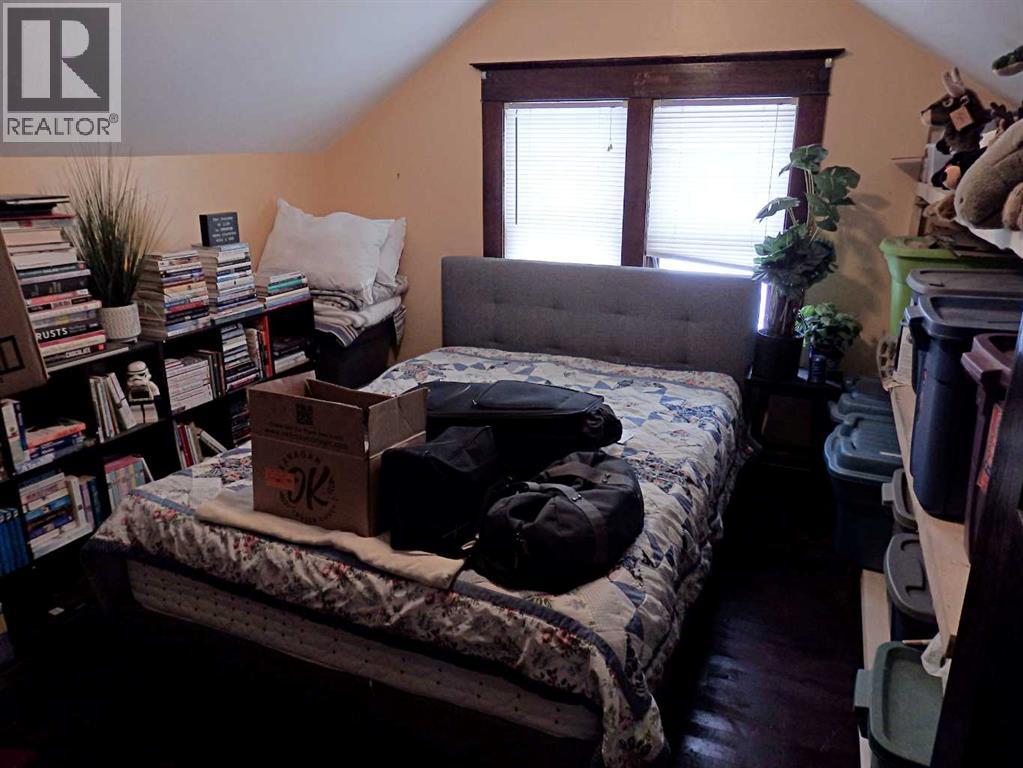
| Basement | Primary Bedroom | 16.67 Ft x 11.33 Ft | ||
| Main Level | Dining Room | 13.42 Ft x 11.92 Ft | ||
| Main Level | Living Room | 15.42 Ft x 12.58 Ft | ||
| Main Level | Kitchen | 15.42 Ft x 11.92 Ft | ||
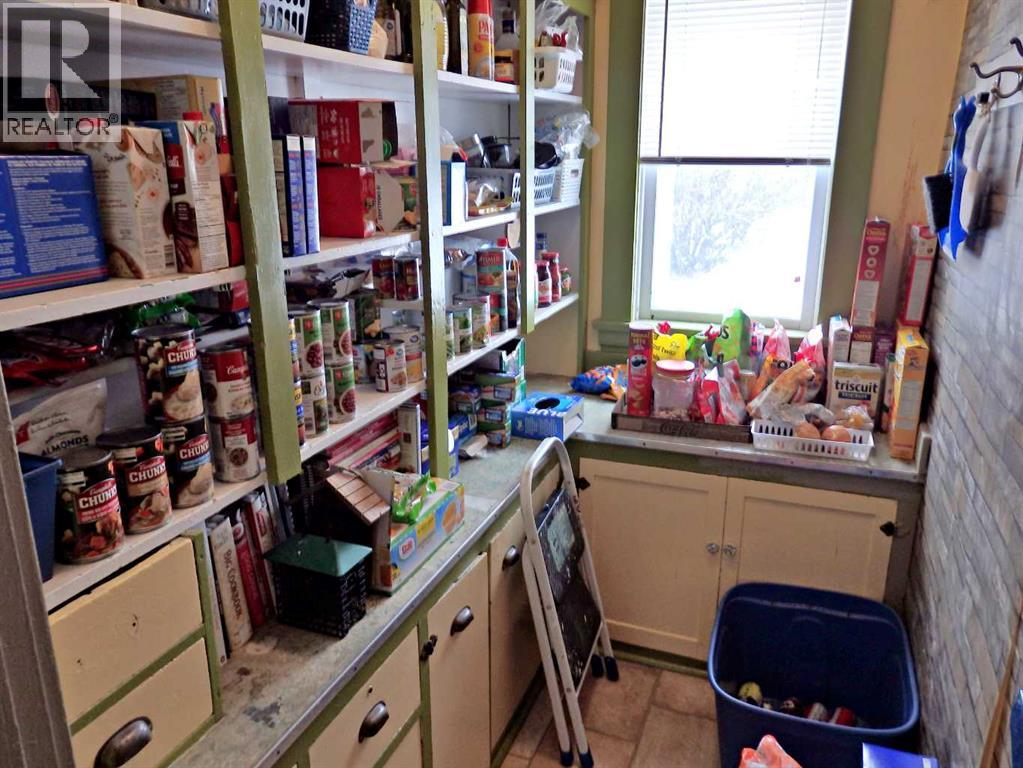
| Main Level | Pantry | 8.25 Ft x 4.50 Ft | ||
| Main Level | Other | 10.08 Ft x 9.33 Ft | ||
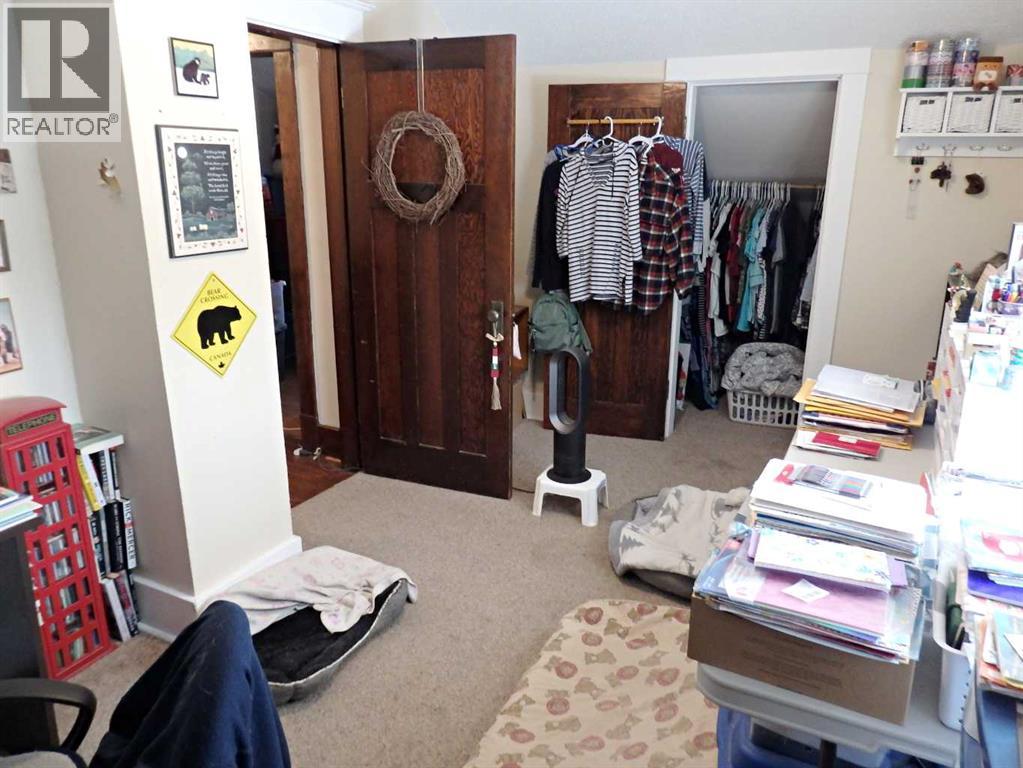
| Main Level | Bedroom | 12.50 Ft x 11.50 Ft |
Contact Us
Contact us for more information

The trademarks REALTOR®, REALTORS®, and the REALTOR® logo are controlled by The Canadian Real Estate Association (CREA) and identify real estate professionals who are members of CREA. The trademarks MLS®, Multiple Listing Service® and the associated logos are owned by The Canadian Real Estate Association (CREA) and identify the quality of services provided by real estate professionals who are members of CREA. The trademark DDF® is owned by The Canadian Real Estate Association (CREA) and identifies CREA's Data Distribution Facility (DDF®)
October 07 2026 04:23:15
REALTORS® Association of Lloydminster & District
Vermilion Realty