
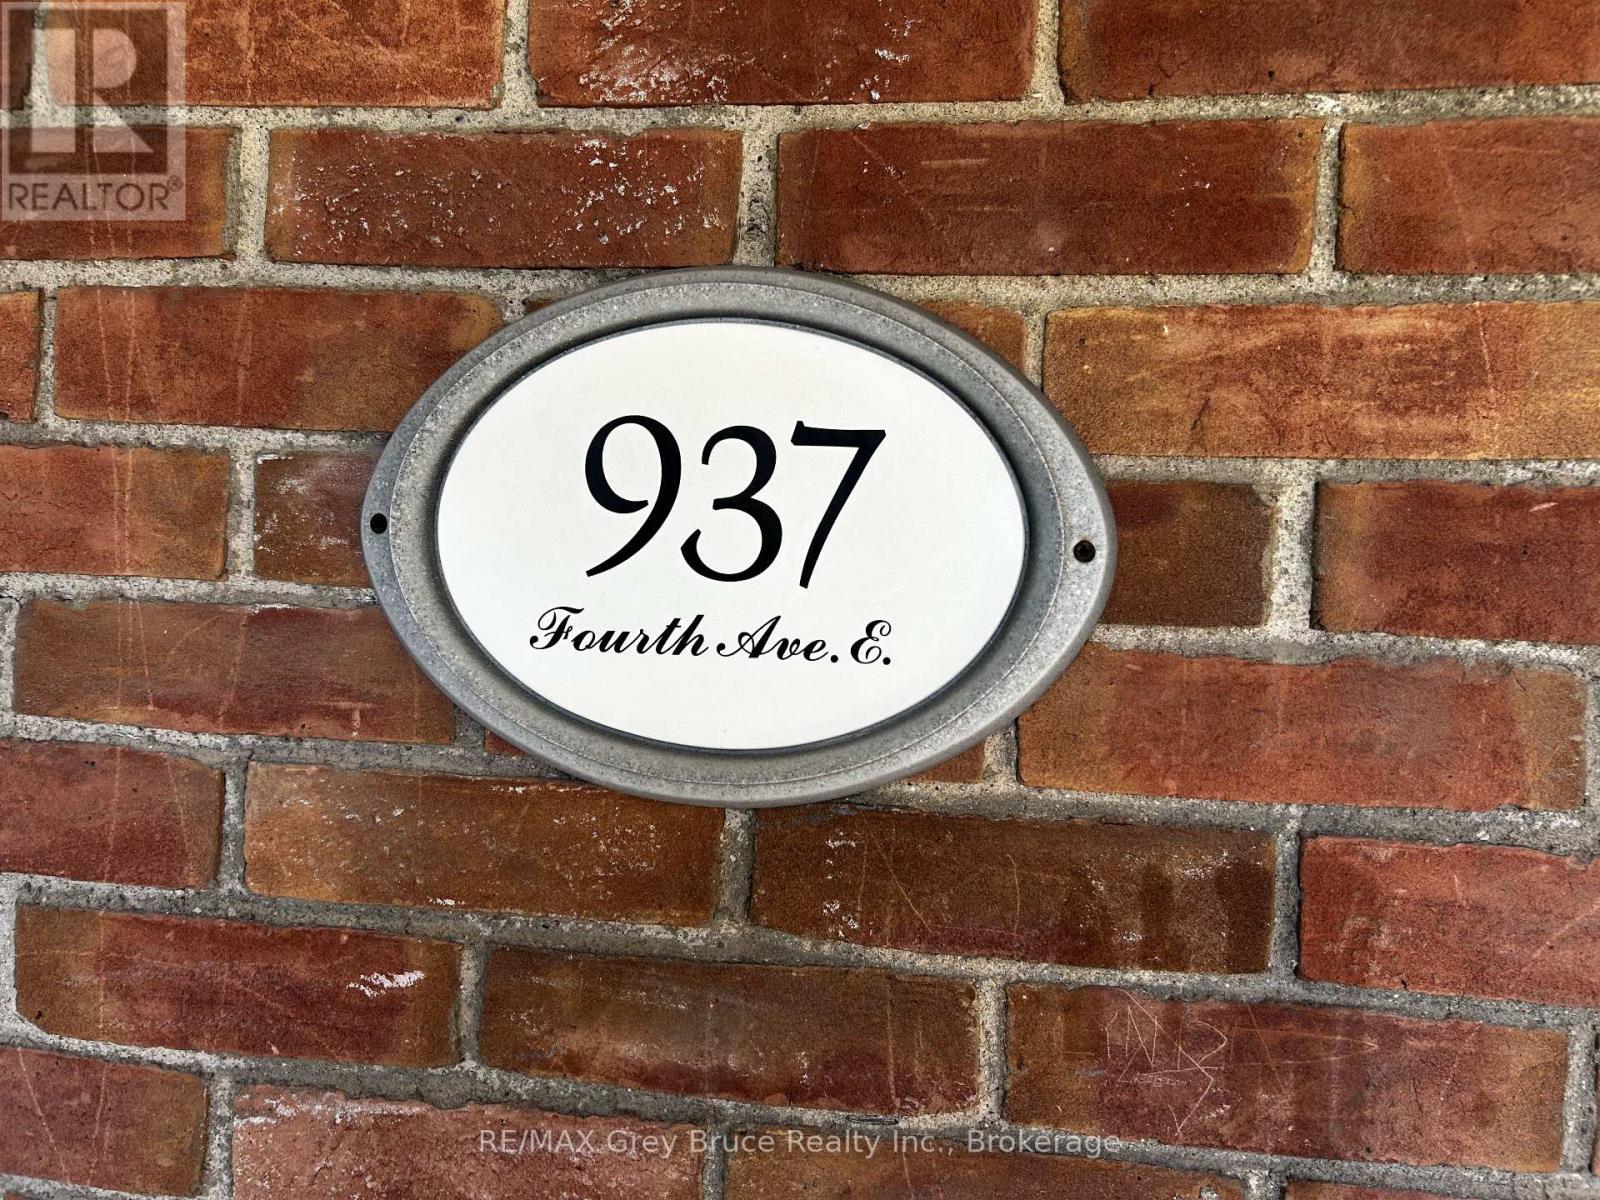
937 4th Avenue E Owen Sound, Ontario N4K 2N9

$379,900
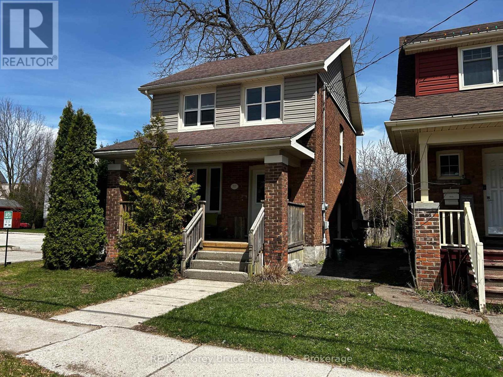
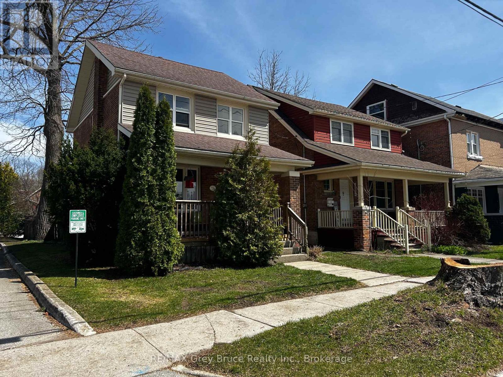
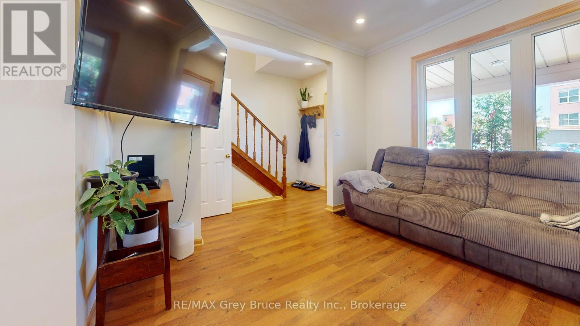
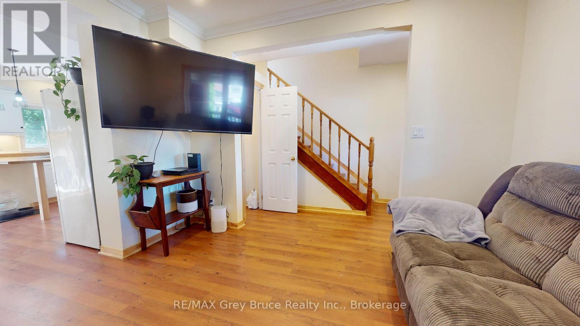
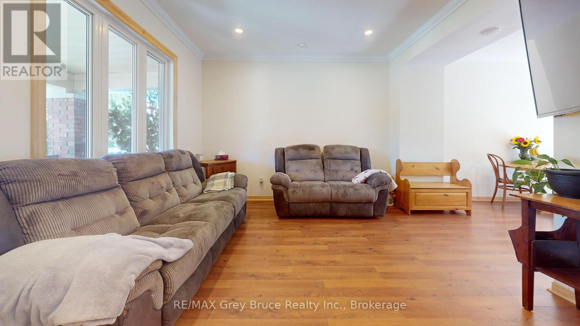
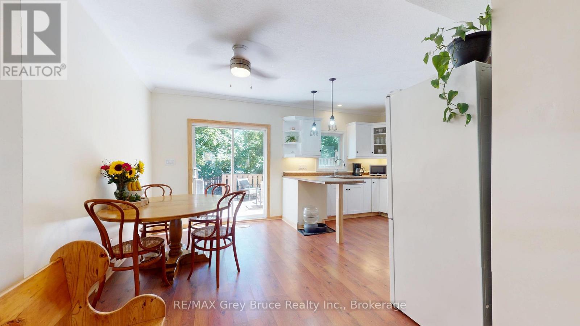
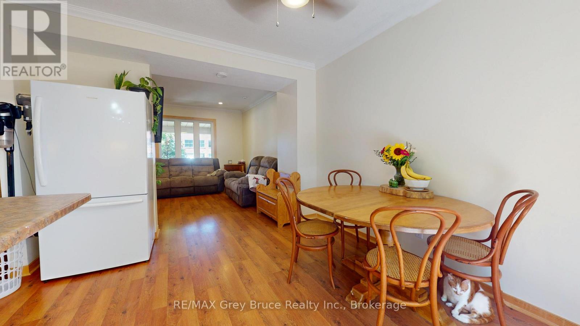
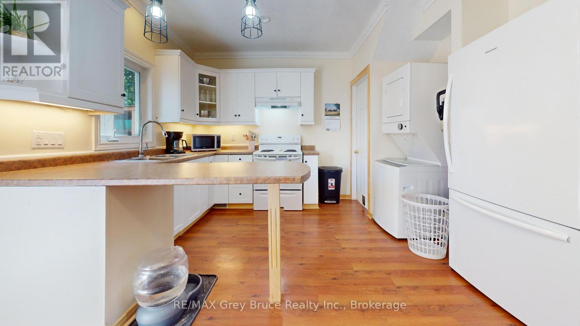
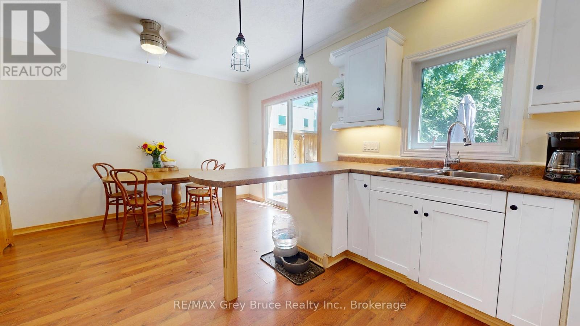
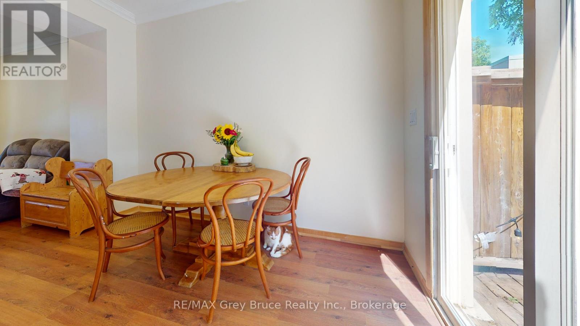
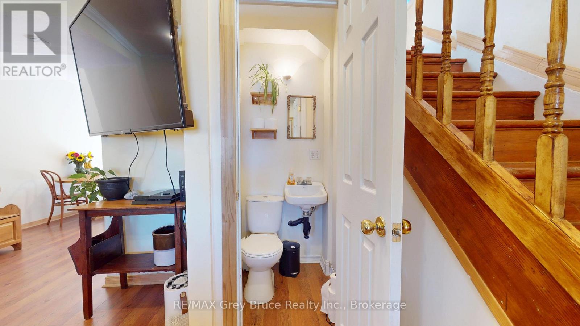
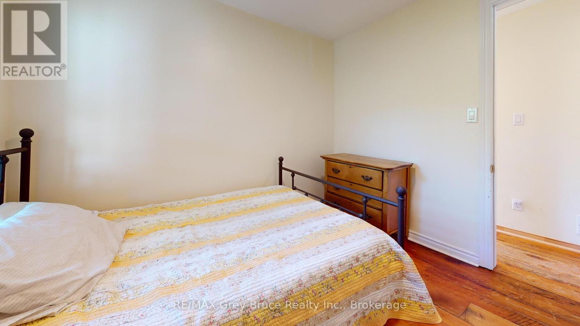
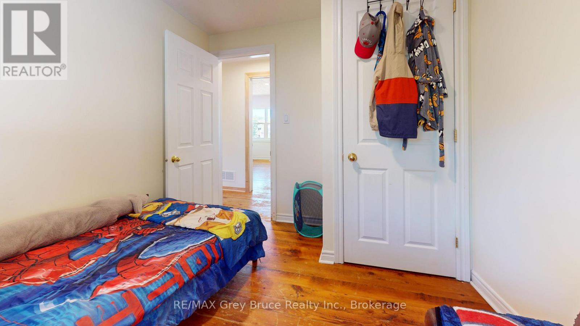
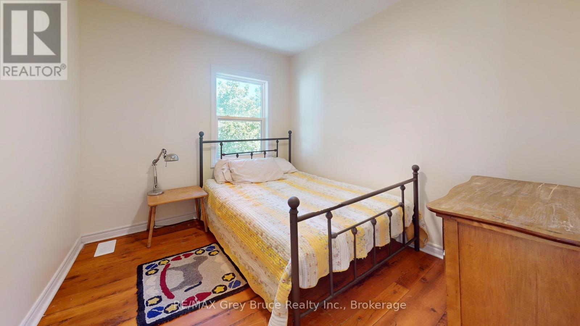
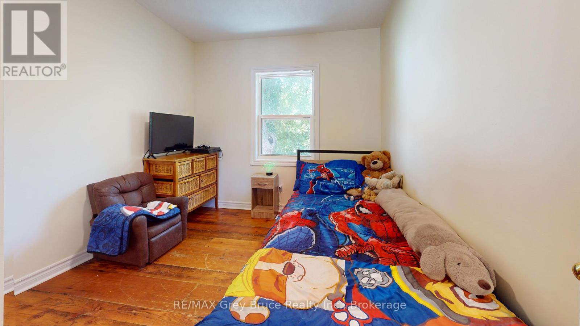
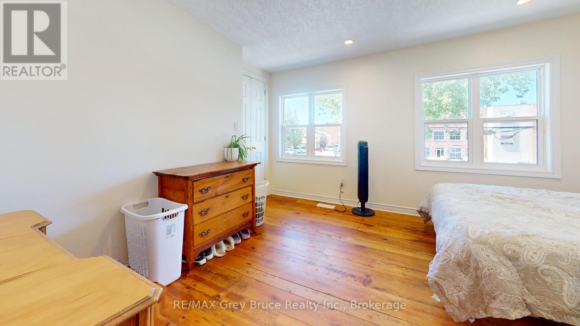
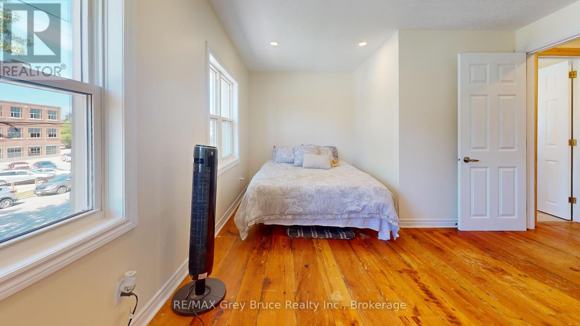
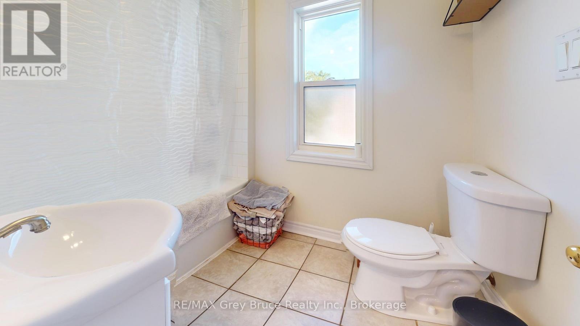
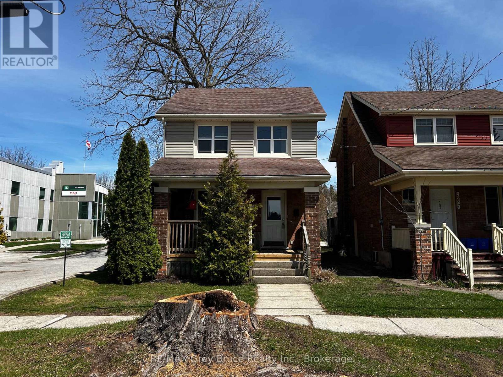
Welcome Home! This charming 3-bedroom, 1.5-bath home sits in the heart of Owen Sound. Bright and inviting, the open-concept main floor is filled with natural light, creating a warm and comfortable space for both everyday living and entertaining. Upstairs offers three well-sized bedrooms and a full bath, while the fully fenced backyard provides a private outdoor space perfect for kids, pets, or summer BBQs. Ideally located just steps to shopping, parks, and all the amenities of downtown Owen Sound, this home is a great opportunity for families or first-time buyers looking to get into a prime location. (id:63476)
Property Details
| MLS® Number | X13047208 |
| Property Type | Single Family |
| Community Name | Owen Sound |
| Features | Carpet Free |
Building
| Bathroom Total | 2 |
| Bedrooms Above Ground | 3 |
| Bedrooms Total | 3 |
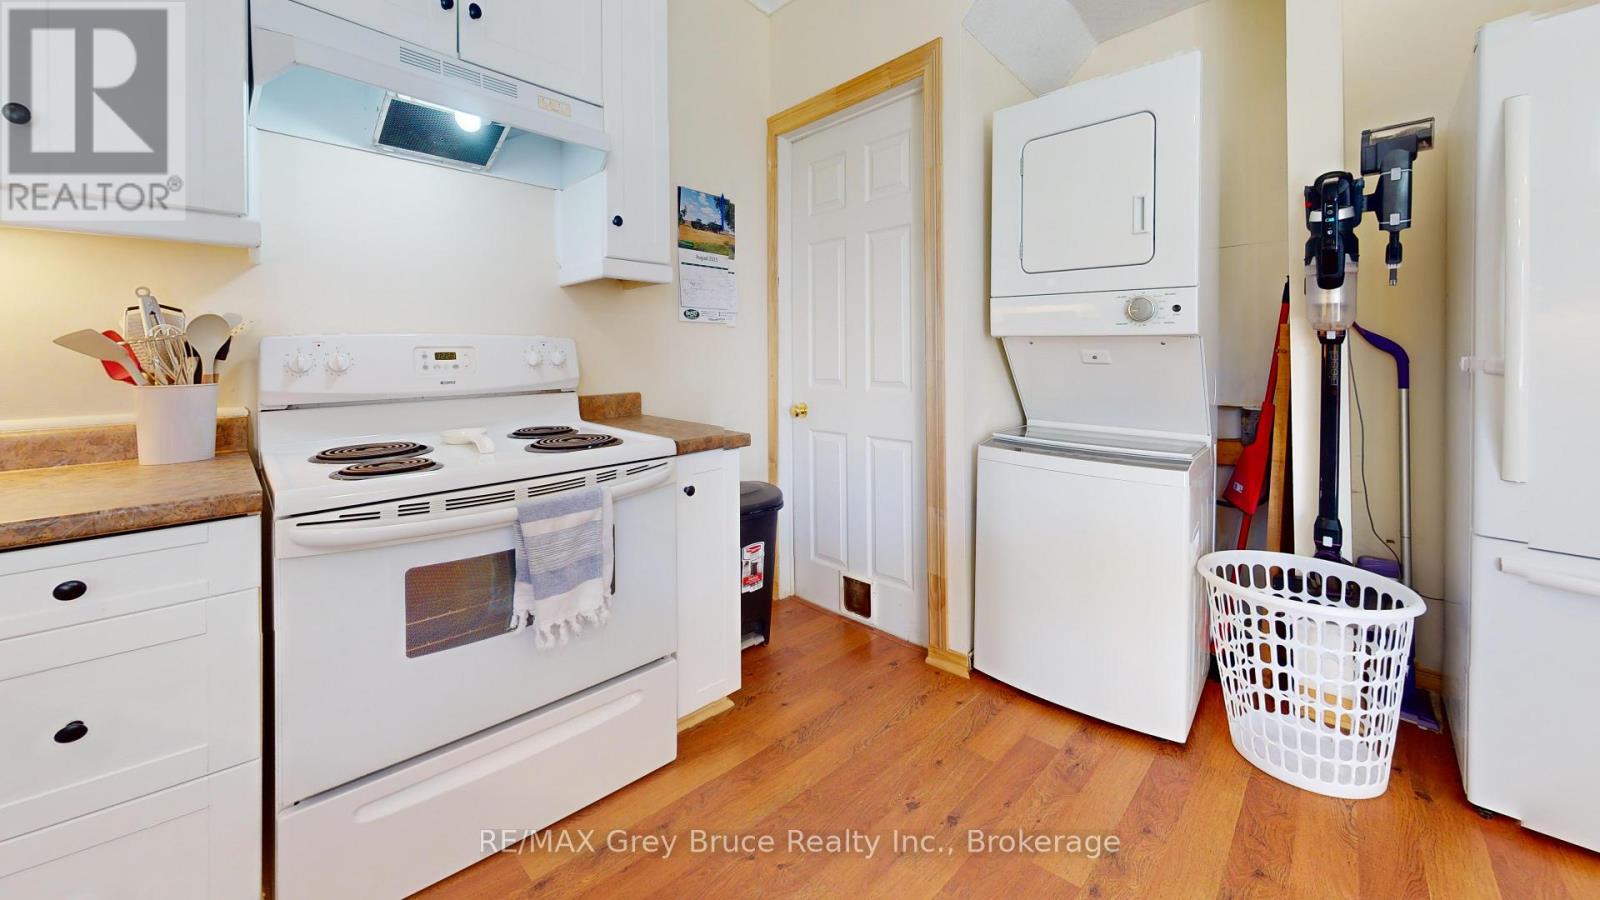
| Appliances | Dryer, Stove, Washer, Refrigerator |
| Basement Development | Unfinished |
| Basement Type | N/a (unfinished) |
| Construction Style Attachment | Detached |
| Cooling Type | Central Air Conditioning |

| Exterior Finish | Brick |
| Foundation Type | Stone |
| Half Bath Total | 1 |
| Heating Fuel | Natural Gas |
| Heating Type | Forced Air |
| Stories Total | 2 |
| Size Interior | 700 - 1,100 Sqft |
| Type | House |
| Utility Water | Municipal Water |
Parking
| No Garage | |
| Street |
Land
| Acreage | No |
| Sewer | Sanitary Sewer |
| Size Depth | 93 Ft |
| Size Frontage | 24 Ft ,7 In |
| Size Irregular | 24.6 X 93 Ft |
| Size Total Text | 24.6 X 93 Ft|under 1/2 Acre |
| Zoning Description | C1-4 |
Rooms
| Level | Type | Length | Width | Dimensions |
|---|---|---|---|---|
| Second Level | Primary Bedroom | 4.22 m | 3.56 m | 4.22 m x 3.56 m |
| Second Level | Bedroom 2 | 2.57 m | 2.95 m | 2.57 m x 2.95 m |
| Second Level | Bedroom 3 | 2.51 m | 2.95 m | 2.51 m x 2.95 m |
| Second Level | Bathroom | 1.55 m | 2.34 m | 1.55 m x 2.34 m |
| Main Level | Living Room | 3.28 m | 3.51 m | 3.28 m x 3.51 m |
| Main Level | Dining Room | 2.46 m | 3.45 m | 2.46 m x 3.45 m |
| Main Level | Kitchen | 2.77 m | 3.81 m | 2.77 m x 3.81 m |
| Main Level | Bathroom | 0.91 m | 0.91 m | 0.91 m x 0.91 m |
Contact Us
Contact us for more information

The trademarks REALTOR®, REALTORS®, and the REALTOR® logo are controlled by The Canadian Real Estate Association (CREA) and identify real estate professionals who are members of CREA. The trademarks MLS®, Multiple Listing Service® and the associated logos are owned by The Canadian Real Estate Association (CREA) and identify the quality of services provided by real estate professionals who are members of CREA. The trademark DDF® is owned by The Canadian Real Estate Association (CREA) and identifies CREA's Data Distribution Facility (DDF®)
June 29 2026 07:02:35
The Lakelands Association of REALTORS®
RE/MAX Grey Bruce Realty Inc.