
164 Munro Boulevard Toronto, Ontario M2P 1C8

$2,950,000
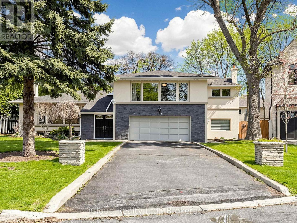
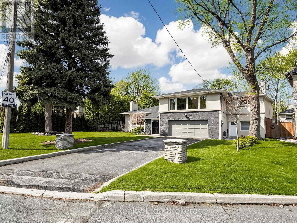
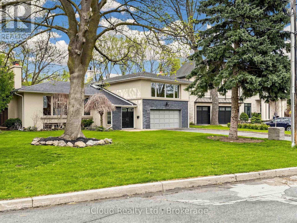
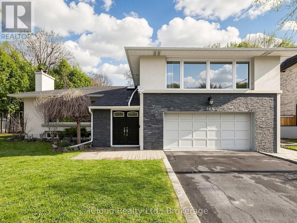
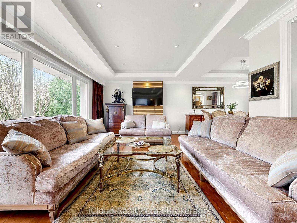
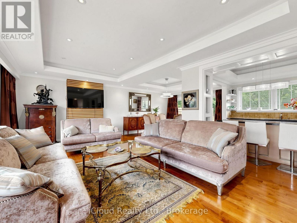
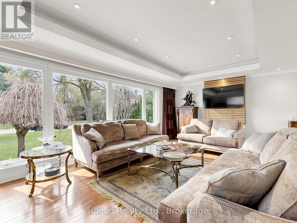
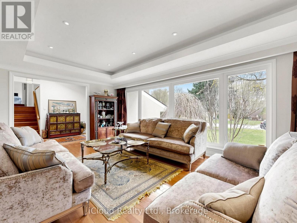
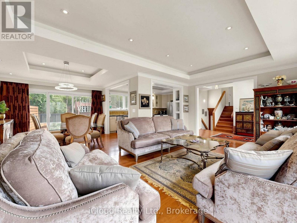
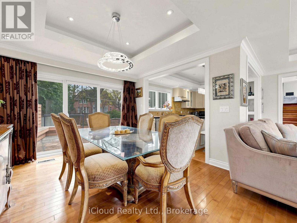
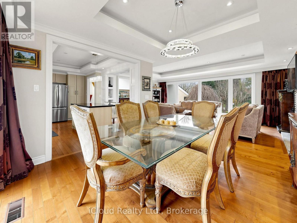
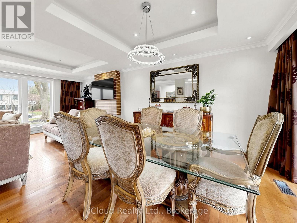
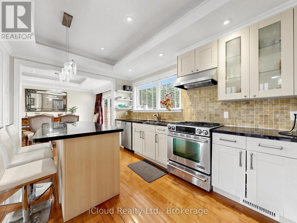
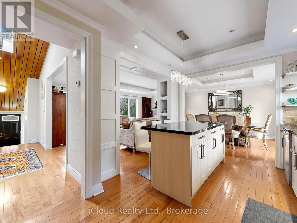
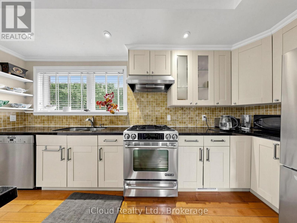
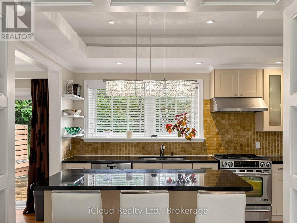
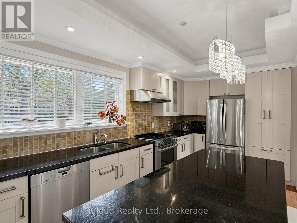
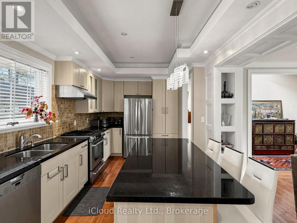
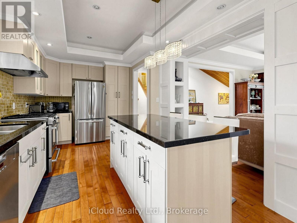
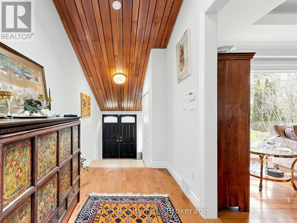
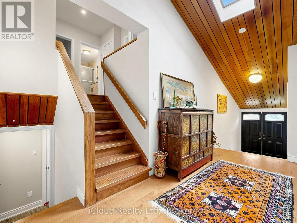
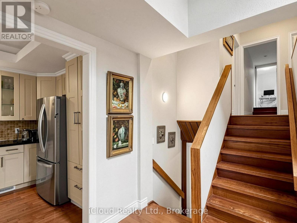
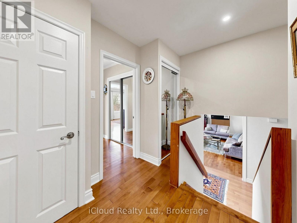
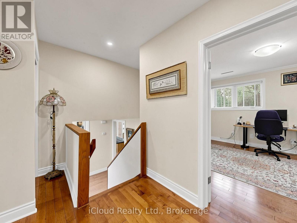
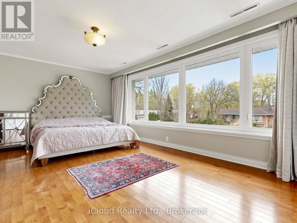
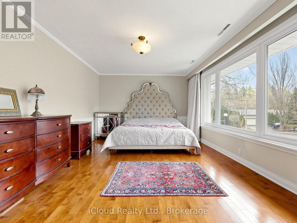
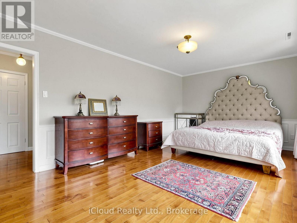
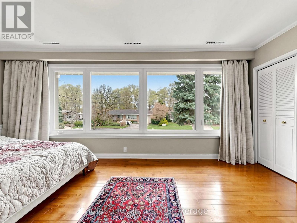
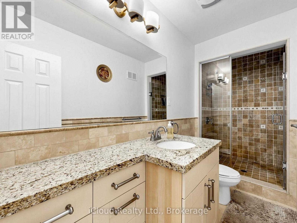
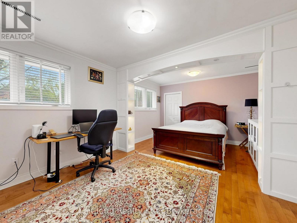
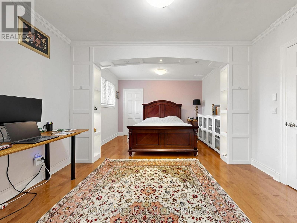
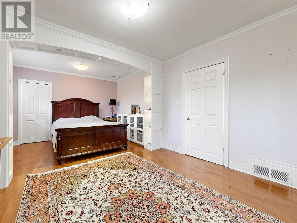
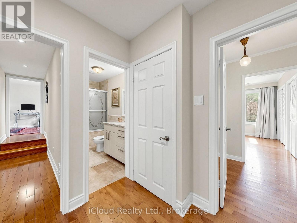
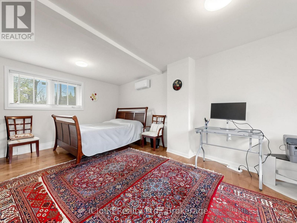
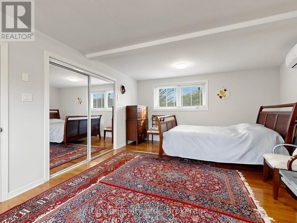
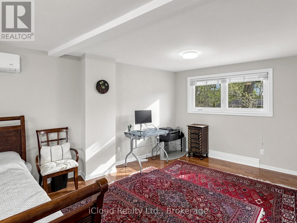
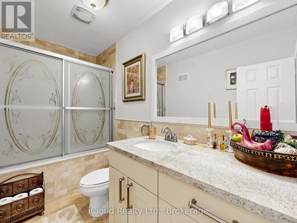
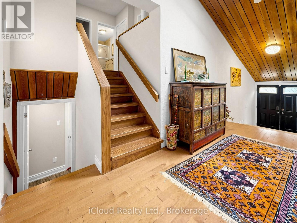
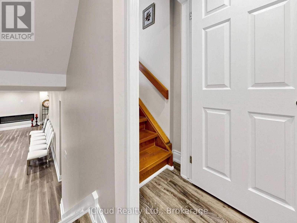
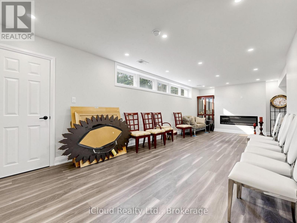
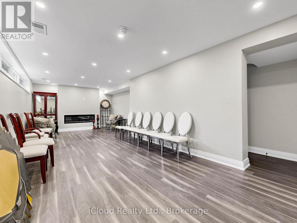
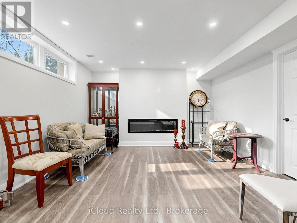
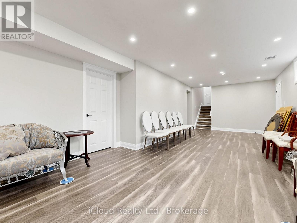
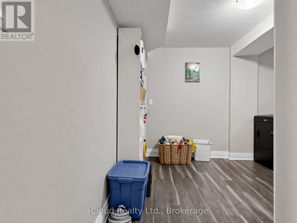
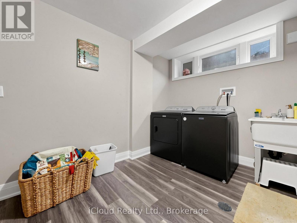
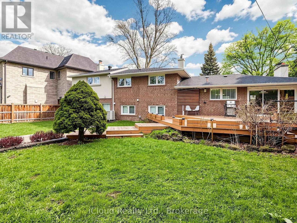
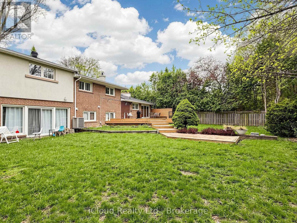
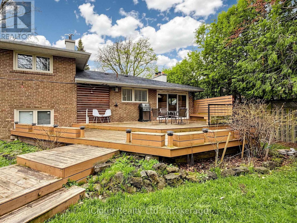
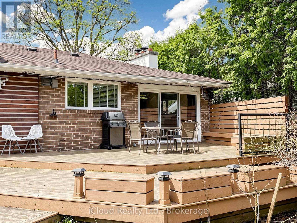
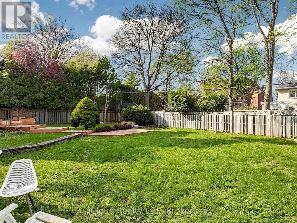
Welcome to 164 Munro Blvd, secure, capitalize, and move fast on one of the most compelling opportunities in prestigious St. Andrew's. Tucked at the end of a quiet, child safe cul-de-sac, this oversized premium lot delivers privacy, amplifies land value, and unlocks powerful future potential, move in, expand, or build your dream home surrounded by luxury residences.Step inside and experience a bright, open concept layout where oversized south facing windows flood the space with natural light. Entertain, cook, and gather in a thoughtfully updated kitchen featuring granite countertops, a centre island, marble backsplash, and stainless steel appliances, designed to perform for both everyday living and hosting.Maximize flexibility and generate income with a self contained one bedroom basement apartment, complete with its own ensuite laundry, ideal for immediate rental income or seamless multi generational living. Benefit from key upgrades, including a new furnace (2024) and new laundry (2024), reducing risk and adding long term value.Step out, unwind, and entertain on an oversized deck overlooking a deep, private backyard-rare outdoor space in this high demand neighbourhood with room to grow and customize.Position yourself in the top-ranked St. Andrew's school district, minutes to parks, transit, and essential amenities. Act decisively properties offering this level of land, income potential, and location are limited and in demand. (id:63476)
Property Details
| MLS® Number | C13048292 |
| Property Type | Single Family |
| Community Name | St. Andrew-Windfields |
| Amenities Near By | Park, Public Transit, Schools |
| Equipment Type | Water Heater |
| Features | Cul-de-sac |
| Parking Space Total | 6 |
| Rental Equipment Type | Water Heater |
Building
| Bathroom Total | 3 |
| Bedrooms Above Ground | 4 |
| Bedrooms Below Ground | 1 |
| Bedrooms Total | 5 |
| Appliances | Garage Door Opener Remote(s) |
| Basement Development | Finished |
| Basement Features | Separate Entrance |
| Basement Type | N/a (finished), N/a |
| Construction Style Attachment | Detached |
| Construction Style Split Level | Sidesplit |
| Cooling Type | Central Air Conditioning |
| Exterior Finish | Brick, Stucco |
| Fireplace Present | Yes |
| Flooring Type | Ceramic, Hardwood, Wood, Carpeted |
| Foundation Type | Concrete |
| Heating Fuel | Natural Gas |
| Heating Type | Forced Air |
| Size Interior | 2,500 - 3,000 Sqft |
| Type | House |
| Utility Water | Municipal Water |
Parking
| Garage |
Land
| Acreage | No |
| Land Amenities | Park, Public Transit, Schools |
| Sewer | Sanitary Sewer |
| Size Depth | 136 Ft |
| Size Frontage | 78 Ft |
| Size Irregular | 78 X 136 Ft ; Best Lot & Location On Munro Blvd |
| Size Total Text | 78 X 136 Ft ; Best Lot & Location On Munro Blvd |
| Zoning Description | Single Family Residential |
Rooms
| Level | Type | Length | Width | Dimensions |
|---|---|---|---|---|
| Basement | Recreational, Games Room | 7.92 m | 3.35 m | 7.92 m x 3.35 m |
| Basement | Bedroom | 3.35 m | 3.05 m | 3.35 m x 3.05 m |
| Basement | Kitchen | 3.35 m | 2.13 m | 3.35 m x 2.13 m |
| Lower Level | Family Room | 5.48 m | 4.57 m | 5.48 m x 4.57 m |
| Lower Level | Bedroom 4 | 3.35 m | 2.74 m | 3.35 m x 2.74 m |
| Lower Level | Bedroom 5 | 2.44 m | 2.44 m | 2.44 m x 2.44 m |
| Main Level | Living Room | 6.4 m | 3.99 m | 6.4 m x 3.99 m |
| Main Level | Dining Room | 3.54 m | 3.4 m | 3.54 m x 3.4 m |
| Main Level | Kitchen | 4.88 m | 3.49 m | 4.88 m x 3.49 m |
| Upper Level | Primary Bedroom | 5.73 m | 3.65 m | 5.73 m x 3.65 m |
| Upper Level | Bedroom 2 | 5.48 m | 3.65 m | 5.48 m x 3.65 m |
| Upper Level | Bedroom 3 | 5.48 m | 3.65 m | 5.48 m x 3.65 m |
Contact Us
Contact us for more information

The trademarks REALTOR®, REALTORS®, and the REALTOR® logo are controlled by The Canadian Real Estate Association (CREA) and identify real estate professionals who are members of CREA. The trademarks MLS®, Multiple Listing Service® and the associated logos are owned by The Canadian Real Estate Association (CREA) and identify the quality of services provided by real estate professionals who are members of CREA. The trademark DDF® is owned by The Canadian Real Estate Association (CREA) and identifies CREA's Data Distribution Facility (DDF®)
June 22 2026 12:00:54
Toronto Regional Real Estate Board
Icloud Realty Ltd.