
3340 Sackville Drive Upper Sackville, Nova Scotia B4E 3C5

$565,000
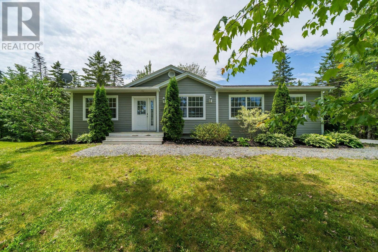
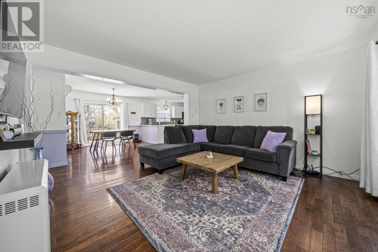
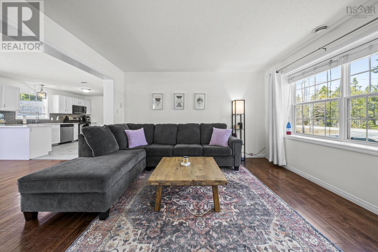
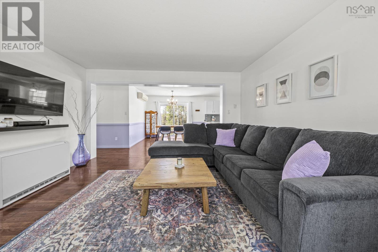
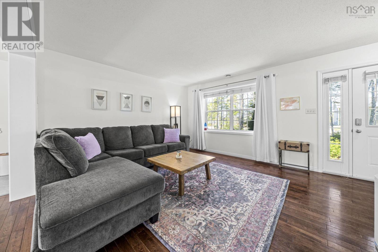
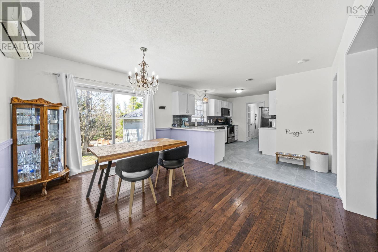
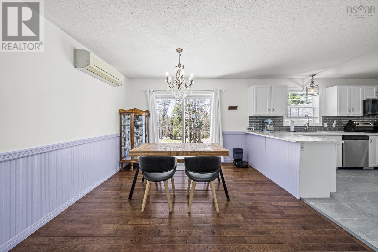
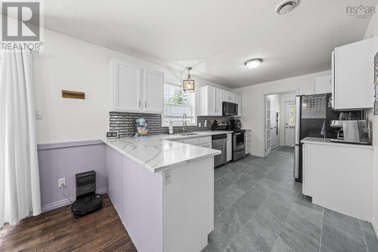
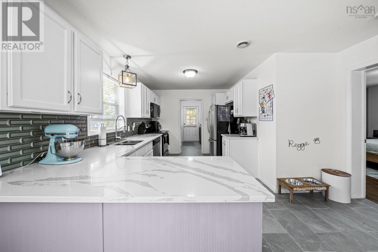
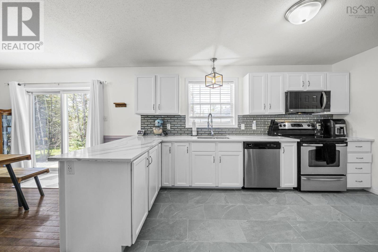
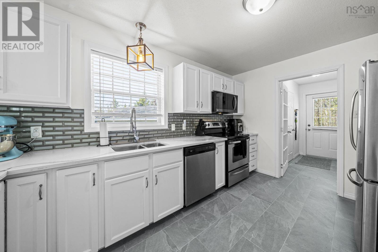
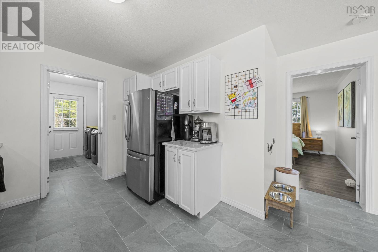
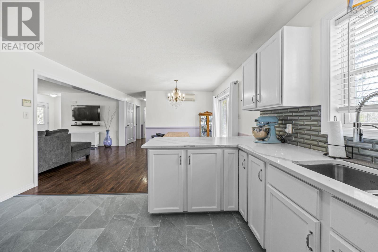
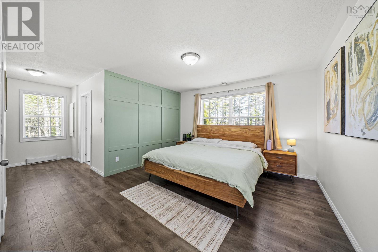
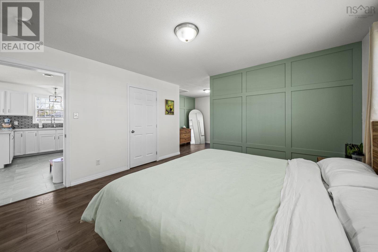
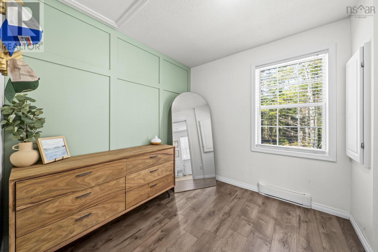
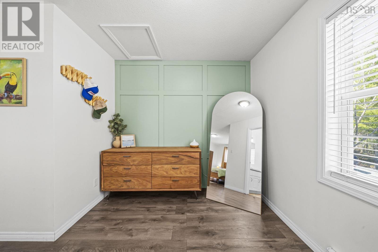
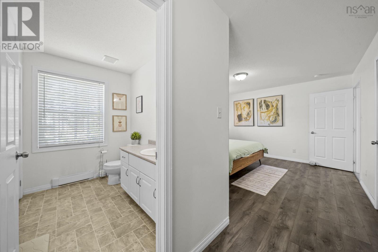
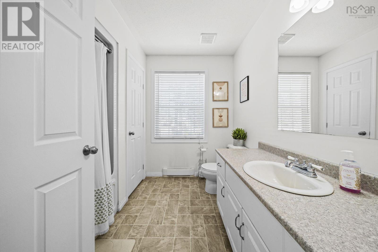
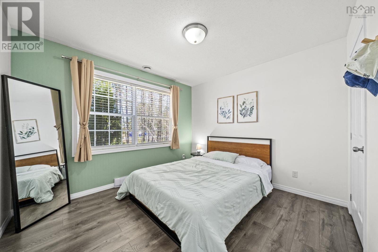
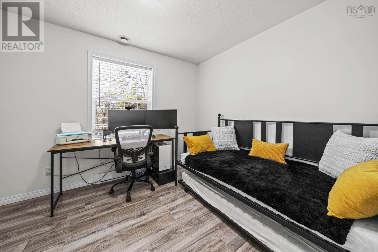
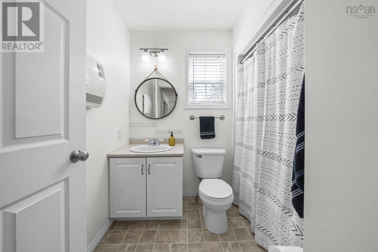
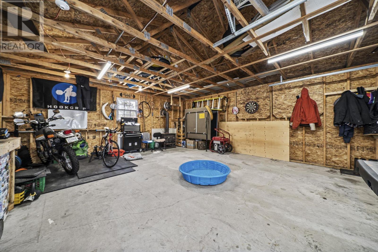
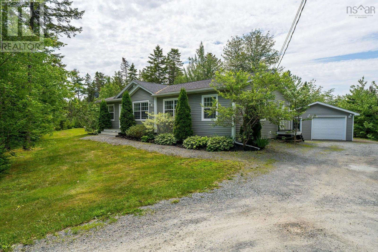
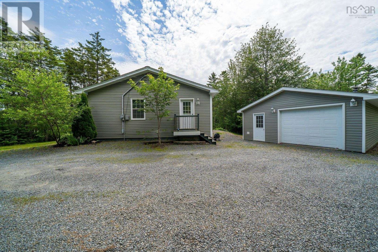
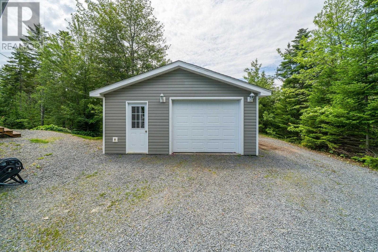
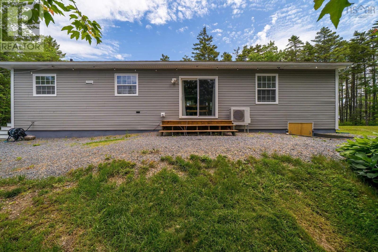
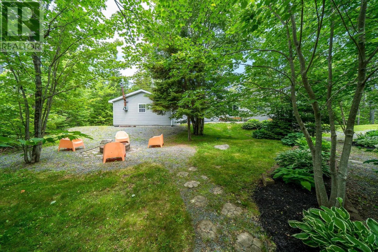
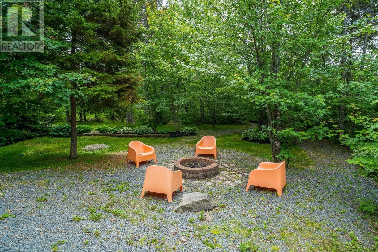
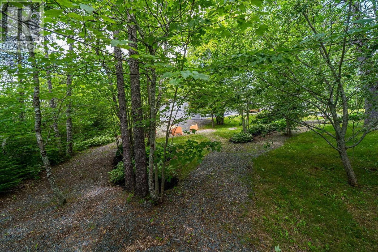
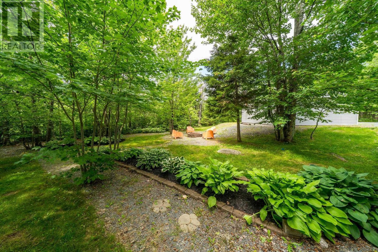
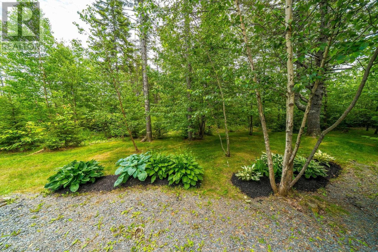
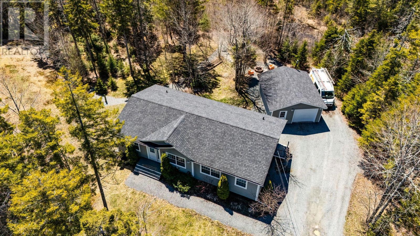
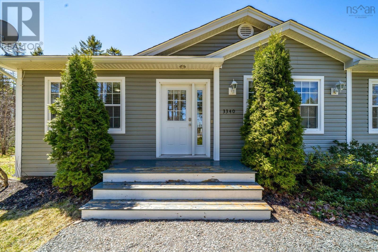
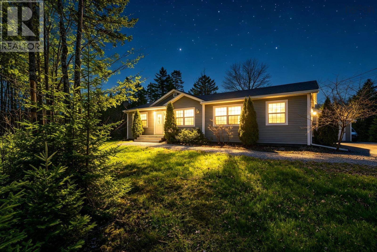
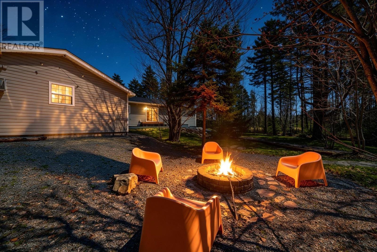
Tucked away on nearly 2 acres of private, landscaped & wooded land, this 3-bedroom, 2.5-bath bungalow offers the perfect balance of comfort and convenience. Designed with an open-concept layout, the main living area is filled with natural light and a seamless flow from the kitchen, dining and family rooms. The kitchen features stainless steel appliances and ample workspace, while the spacious bedrooms, including a primary suite, contain large, walk-in closets. With a 4 crawlspace and a 24x20 detached double-car garage, this home provides plenty of storage throughout. The highlight of this property is the landscaped backyard, surrounded by trees, complete with a fire pit for relaxing evenings and gatherings year-round. Located with quick access to Highway 101, this home makes commuting into Halifax or the Annapolis Valley easy and efficientwhile still offering the privacy and tranquility of country living. (id:63476)
Property Details
| MLS® Number | 202610003 |
| Property Type | Single Family |
| Community Name | Upper Sackville |
| Amenities Near By | Park, Playground, Shopping, Place Of Worship |
| Community Features | Recreational Facilities, School Bus |
| Equipment Type | Other |
| Features | Treed, Walk-in Closet |
| Rental Equipment Type | Other |
Building
| Bathroom Total | 3 |
| Bedrooms Above Ground | 3 |
| Bedrooms Total | 3 |
| Appliances | Stove, Dishwasher, Dryer, Washer, Microwave Range Hood Combo, Refrigerator |
| Architectural Style | Bungalow |
| Basement Type | Crawl Space |
| Constructed Date | 2012 |
| Construction Style Attachment | Detached |
| Cooling Type | Air Conditioned, Wall Unit |
| Exterior Finish | Vinyl |
| Flooring Type | Ceramic Tile, Hardwood, Laminate, Vinyl |
| Foundation Type | Concrete Slab |
| Half Bath Total | 1 |
| Heating Fuel | Electric |
| Heating Type | Baseboard Heaters, Heat Pump, Ductless |
| Stories Total | 1 |
| Size Interior | 1,475 Sqft |
| Total Finished Area | 1475 Sqft |
| Type | House |
| Utility Water | Drilled Well |
Parking
| Garage | |
| Detached Garage | |
| Gravel |
Land
| Acreage | Yes |
| Land Amenities | Park, Playground, Shopping, Place Of Worship |
| Landscape Features | Landscaped |
| Sewer | Septic System |
| Size Irregular | 1.8652 |
| Size Total | 1.8652 Ac |
| Size Total Text | 1.8652 Ac |
Rooms
| Level | Type | Length | Width | Dimensions |
|---|---|---|---|---|
| Main Level | Family Room | 13.11x13.1 | ||
| Main Level | Dining Room | 11.2x13.1 | ||
| Main Level | Kitchen | 13.11x13.1 | ||
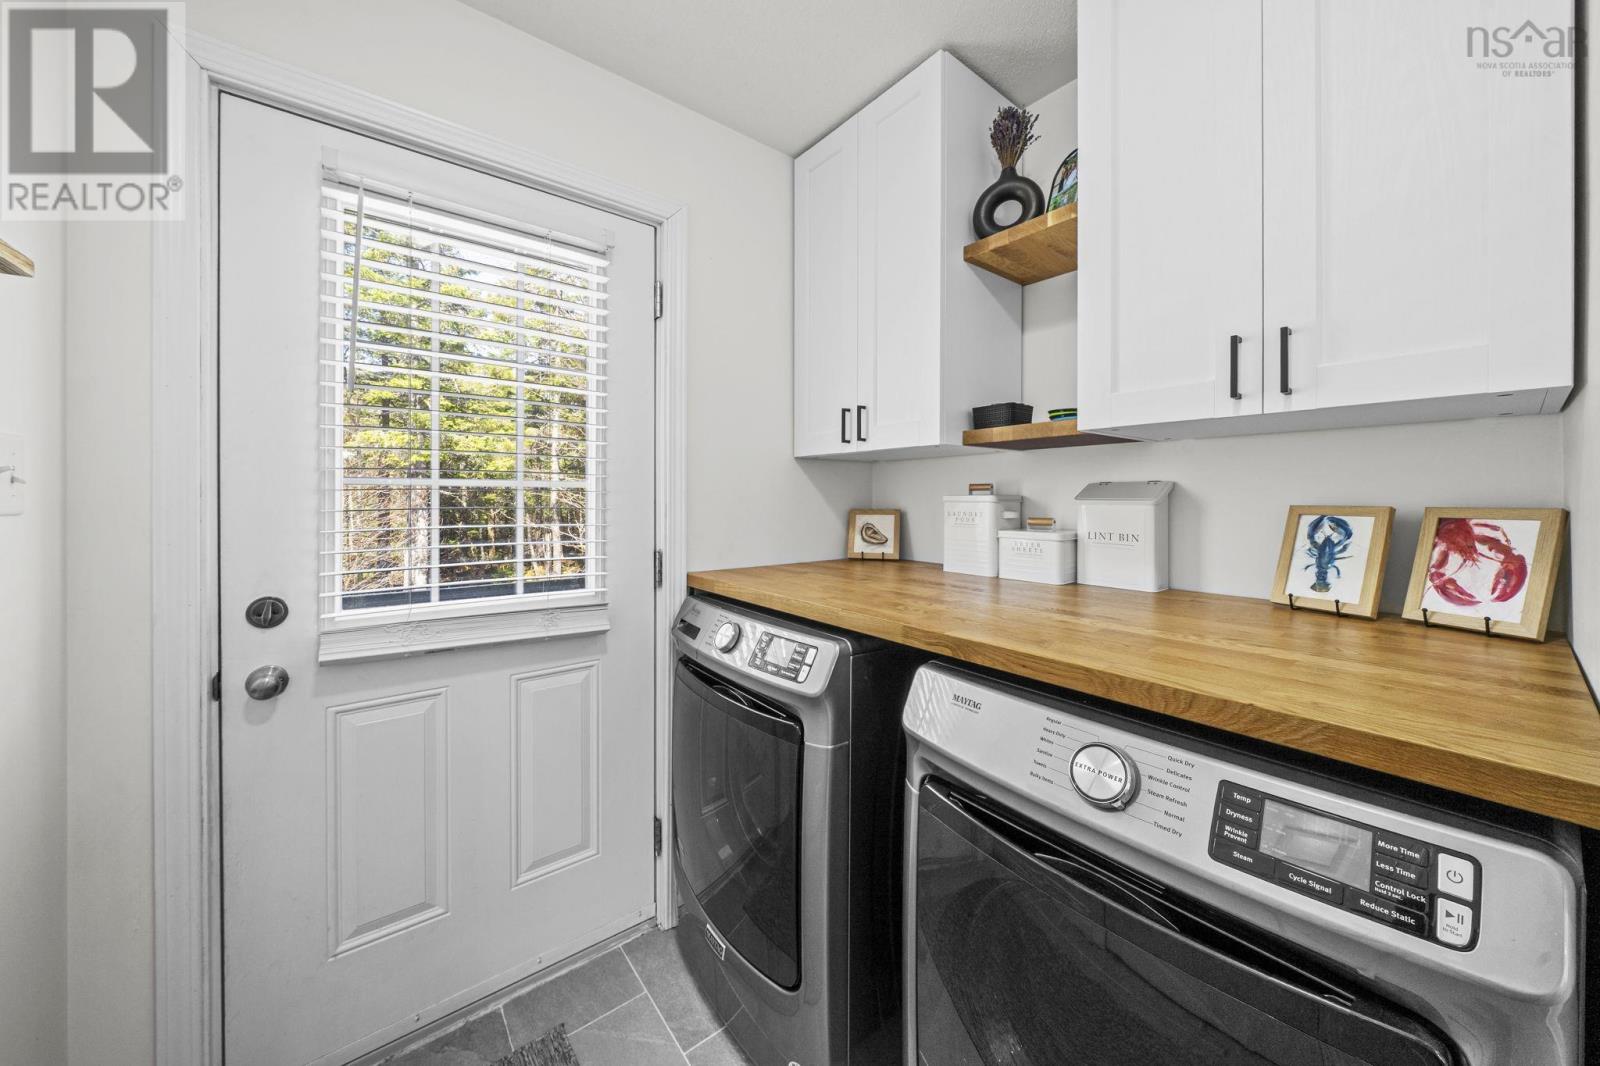
| Main Level | Laundry Room | 8.6x6.6 | ||
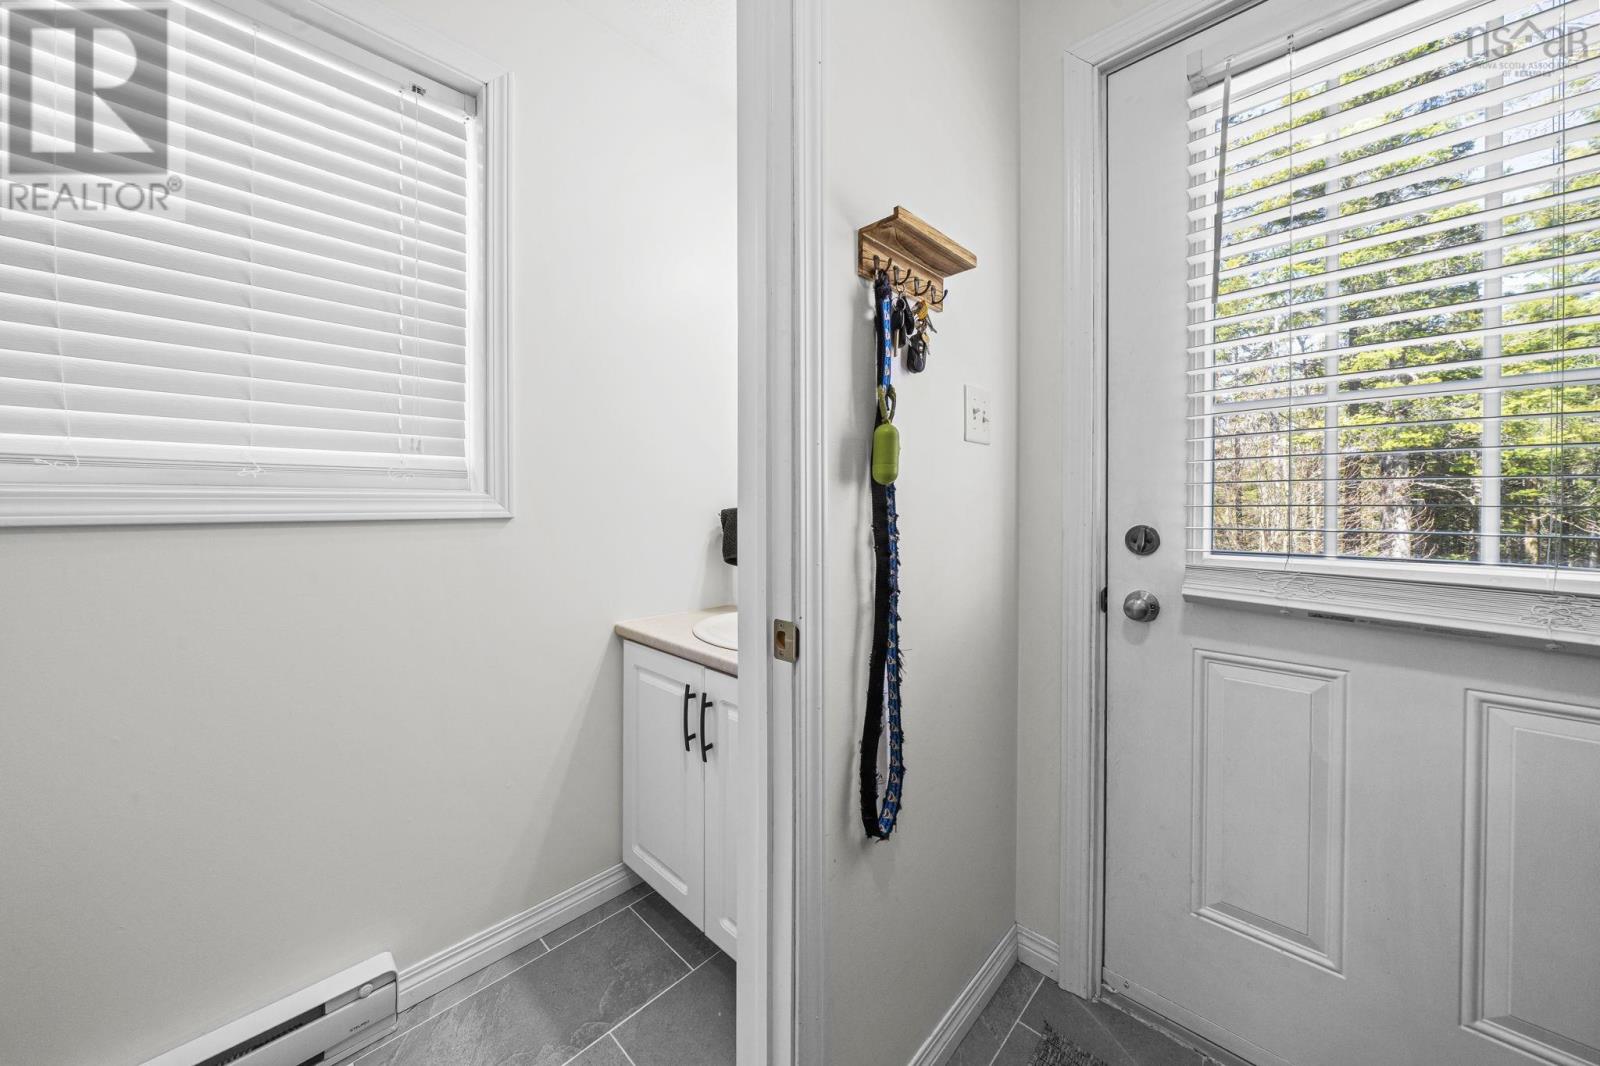
| Main Level | 2pc Bathroom | 8.6x2.8 | ||
| Main Level | Primary Bedroom | 21.8x17 | ||
| Main Level | 4pc Ensuite Bath | 8.4x8.5 | ||
| Main Level | Bedroom | 11x13.2 | ||
| Main Level | Bedroom | 11x9.1 | ||
| Main Level | 4pc Bathroom | 6.6x7.8 | ||
| Main Level | Utility Room | 3.3x5.9 |
Contact Us
Contact us for more information

The trademarks REALTOR®, REALTORS®, and the REALTOR® logo are controlled by The Canadian Real Estate Association (CREA) and identify real estate professionals who are members of CREA. The trademarks MLS®, Multiple Listing Service® and the associated logos are owned by The Canadian Real Estate Association (CREA) and identify the quality of services provided by real estate professionals who are members of CREA. The trademark DDF® is owned by The Canadian Real Estate Association (CREA) and identifies CREA's Data Distribution Facility (DDF®)
August 06 2026 01:53:31
Nova Scotia Association of REALTORS®
RE/MAX Nova (Halifax)