
7 Isabelle Street Charlo, New Brunswick E8E 2L2

$419,900
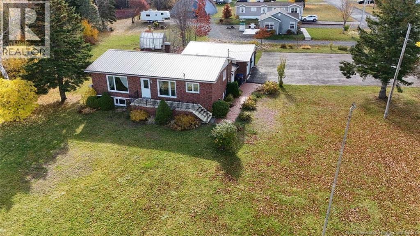
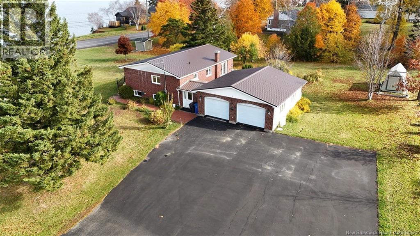
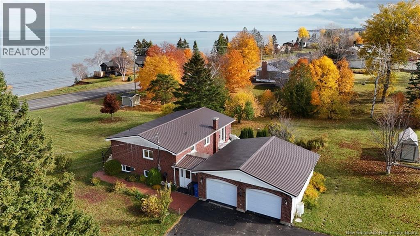
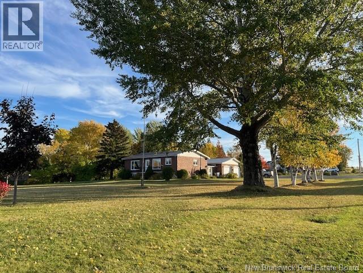
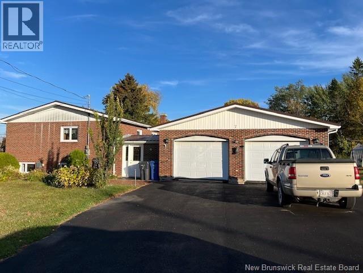
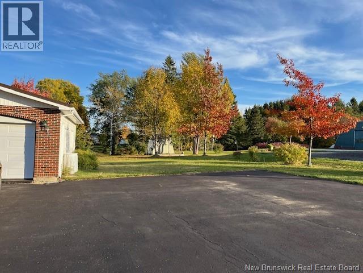
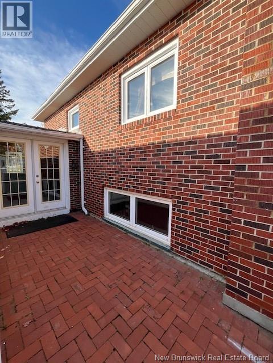
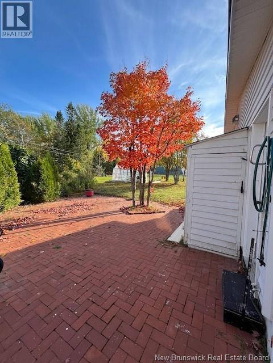
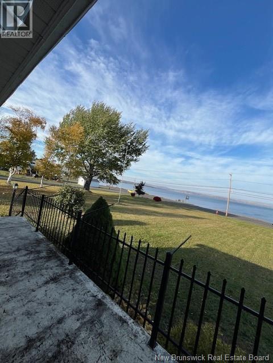
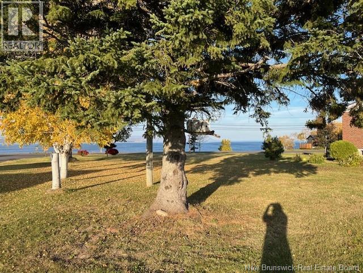
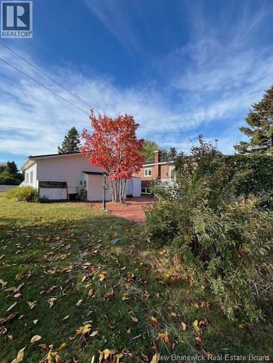
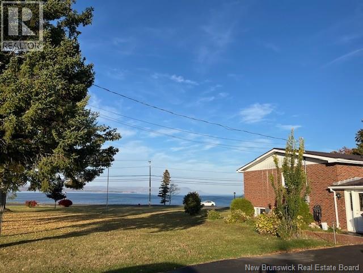
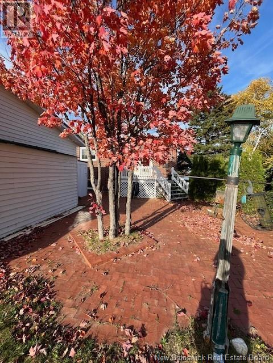
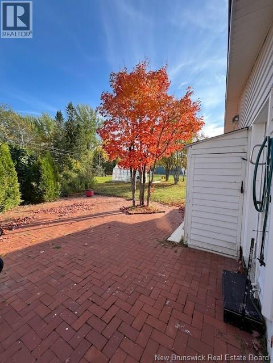
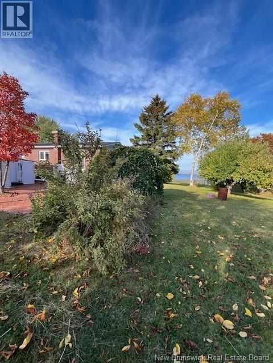
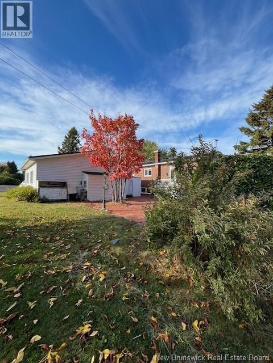
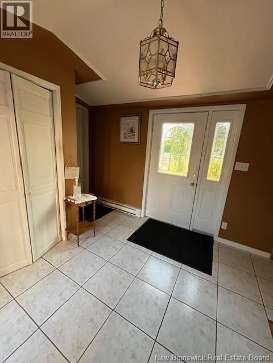
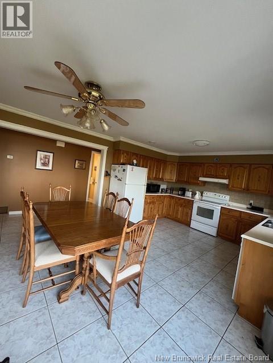
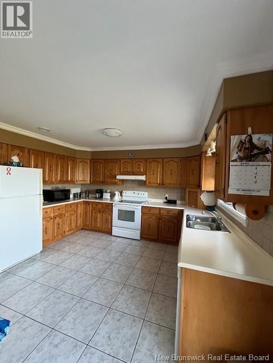
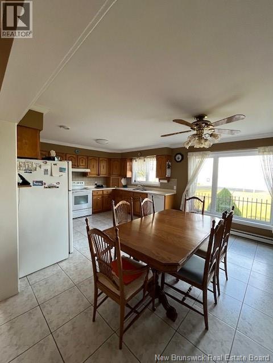
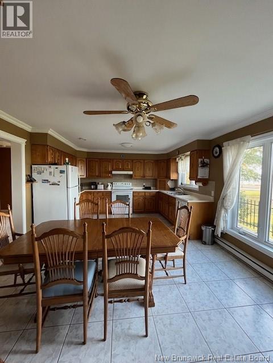
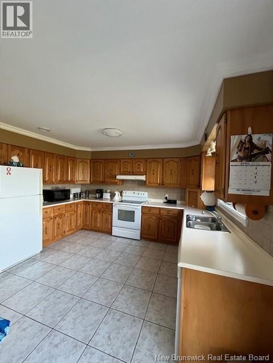
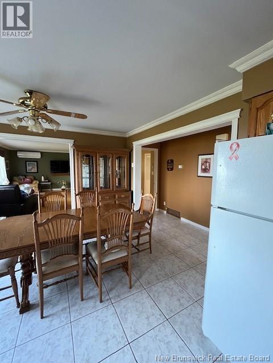
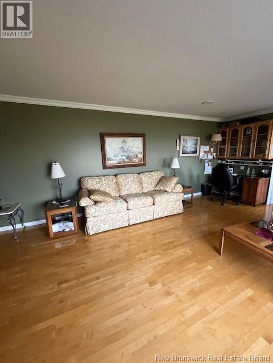
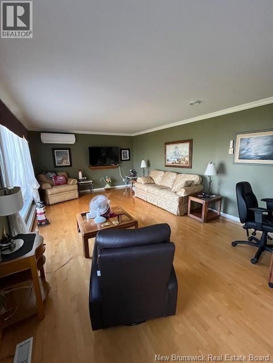
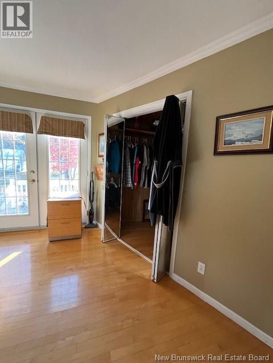
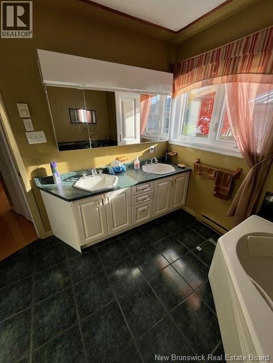
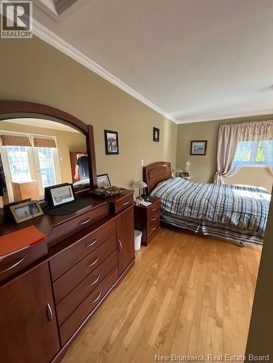
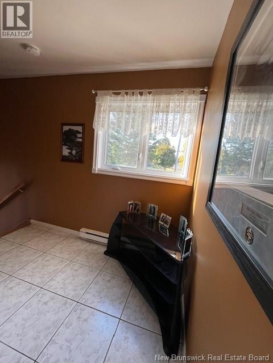
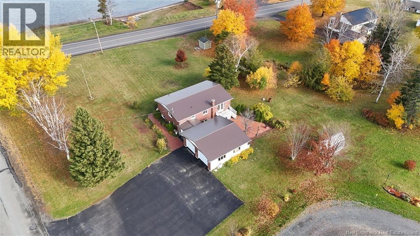
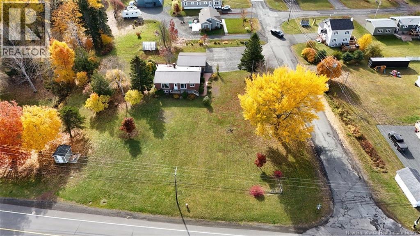
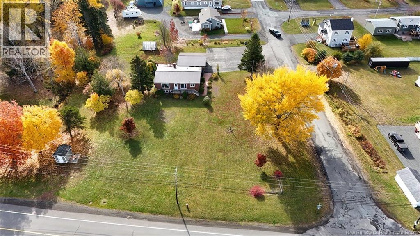
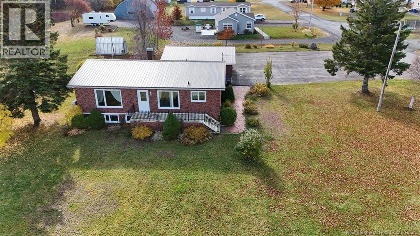
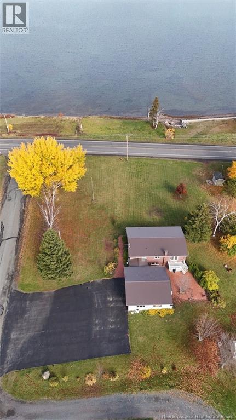
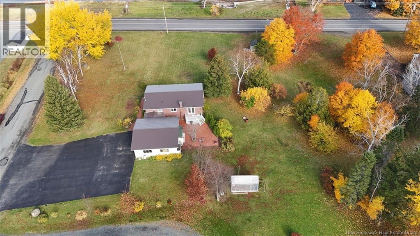
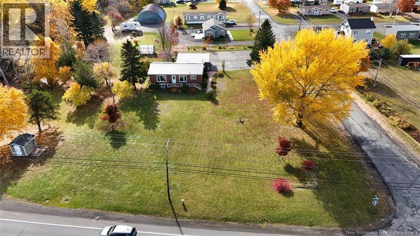
This Beautiful Home features a Waterfront View of the Bay of Chaleur with the Beach just across the Street. This property is located on a large nicely landscaped lot. The main level features an eat in kitchen, living room, spacious entry, 1/2 Bath and the Master Bedroom which has a walk in closet and an ensuite. The basement is finished and has two additional bedrooms, a large family room, a bathroom, office space, a wine room and a laundry room. This home has ample closet space. There is also two Mini Split Heat Pumps with A/C, also most windows on main floor are triple pane. This Property is a Must to view. Call today to arrange a Viewing! Some windows may not be Egress. Room sizes may be irregular and approximate. (id:63476)
Property Details
| MLS® Number | NB128229 |
| Property Type | Single Family |
| Equipment Type | Water Heater |
| Rental Equipment Type | Water Heater |
| Water Front Name | Bay Of Chaleur |
Building
| Bathroom Total | 3 |
| Bedrooms Above Ground | 1 |
| Bedrooms Below Ground | 2 |
| Bedrooms Total | 3 |
| Architectural Style | Bungalow |
| Constructed Date | 1969 |
| Construction Style Attachment | Detached |
| Cooling Type | Heat Pump |
| Exterior Finish | Brick, Vinyl |
| Flooring Type | Ceramic, Other, Wood |
| Foundation Type | Concrete |
| Half Bath Total | 1 |
| Heating Fuel | Electric |
| Heating Type | Baseboard Heaters, Heat Pump |
| Stories Total | 1 |
| Size Interior | 2,200 Sqft |
| Total Finished Area | 2200 Sqft |
| Type | House |
| Utility Water | Municipal Water |
Parking
| Attached Garage | |
| Garage |
Land
| Access Type | Year-round Access, Public Road |
| Acreage | No |
| Landscape Features | Landscaped |
| Sewer | Municipal Sewage System |
| Size Irregular | 3844 |
| Size Total | 3844 M2 |
| Size Total Text | 3844 M2 |
Rooms
| Level | Type | Length | Width | Dimensions |
|---|---|---|---|---|
| Basement | Office | 8'0'' x 10'11'' | ||
| Basement | Laundry Room | 9'8'' x 12'8'' | ||
| Basement | Bedroom | 11'8'' x 13'0'' | ||
| Basement | Bedroom | 11'8'' x 10'5'' | ||
| Basement | Bath (# Pieces 1-6) | 5'6'' x 7'9'' | ||
| Basement | Family Room | 26'2'' x 27'9'' | ||
| Main Level | Foyer | 10'7'' x 9'3'' | ||
| Main Level | Bedroom | 13'2'' x 15'4'' | ||
| Main Level | 2pc Bathroom | X | ||
| Main Level | Living Room | 13'2'' x 20'9'' | ||
| Main Level | Kitchen | 13'2'' x 19'7'' |
Contact Us
Contact us for more information

The trademarks REALTOR®, REALTORS®, and the REALTOR® logo are controlled by The Canadian Real Estate Association (CREA) and identify real estate professionals who are members of CREA. The trademarks MLS®, Multiple Listing Service® and the associated logos are owned by The Canadian Real Estate Association (CREA) and identify the quality of services provided by real estate professionals who are members of CREA. The trademark DDF® is owned by The Canadian Real Estate Association (CREA) and identifies CREA's Data Distribution Facility (DDF®)
September 03 2026 11:55:52
New Brunswick Real Estate Board
North Shore Advantage Realty Ltd.