
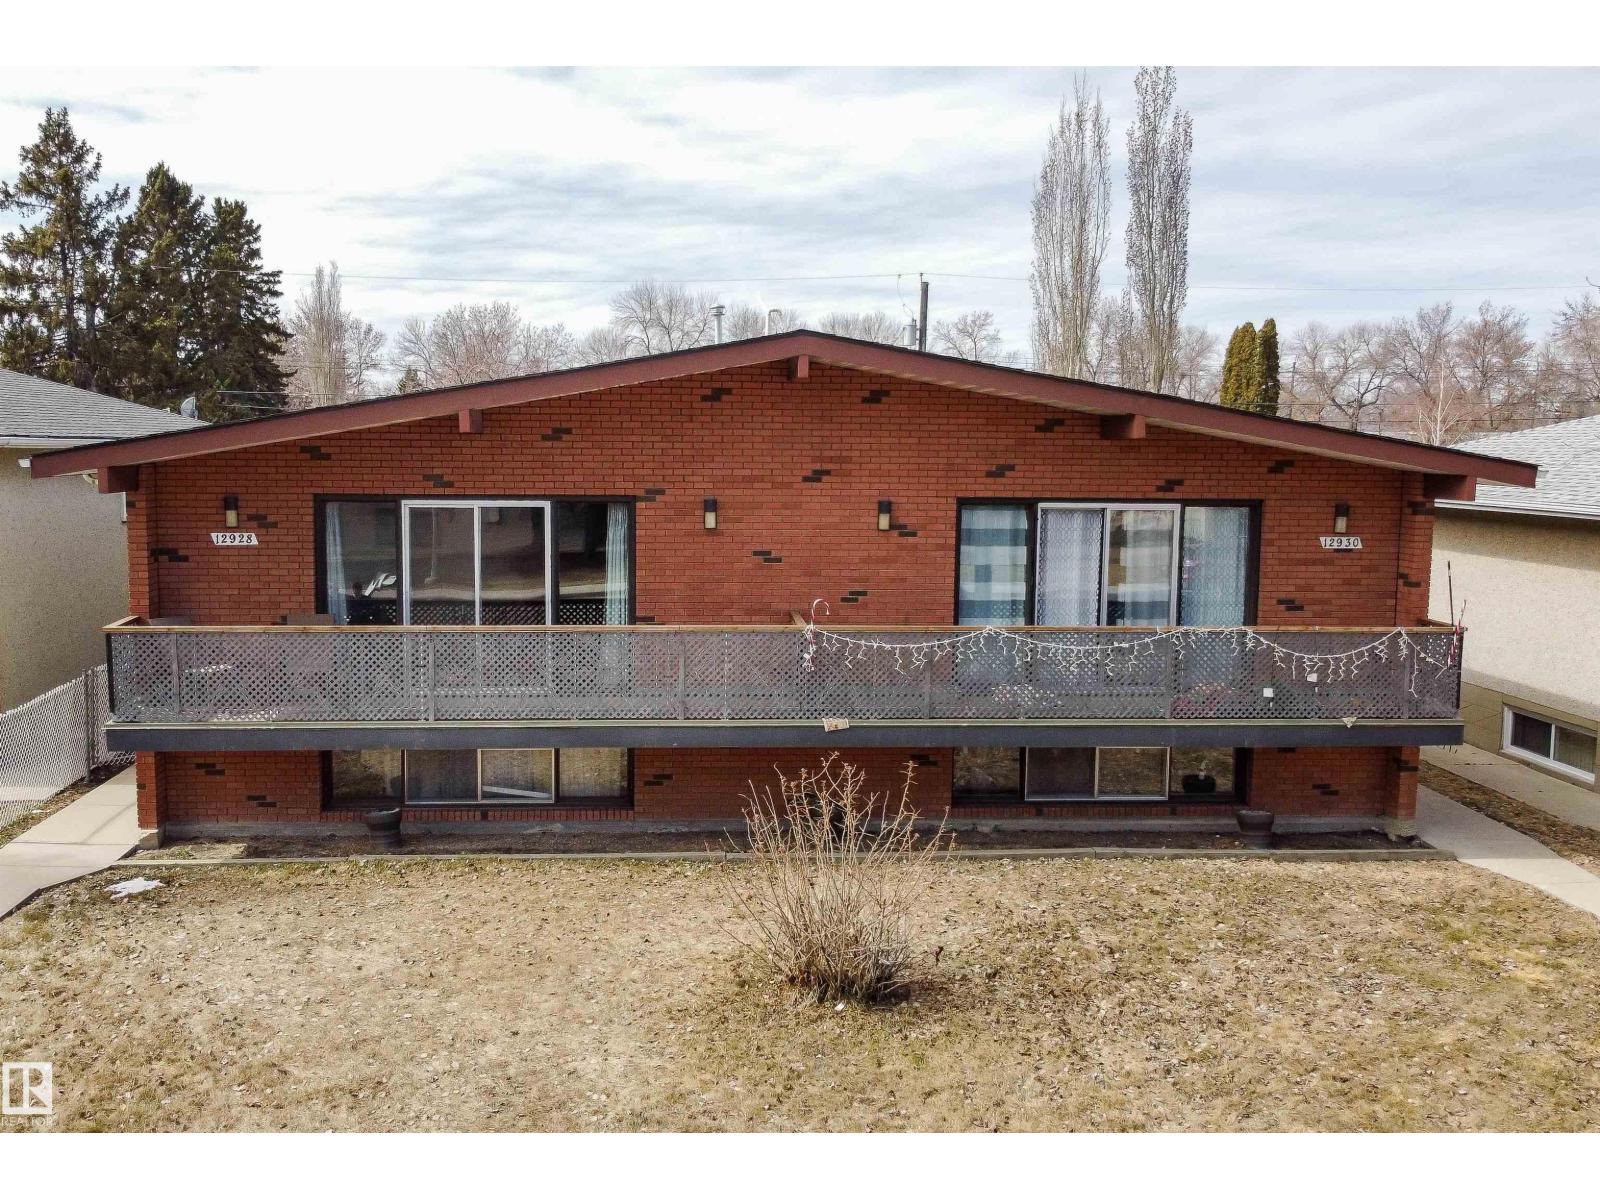
12928 - 12930 101 St NW Edmonton, Alberta T5E 4E7

$899,900
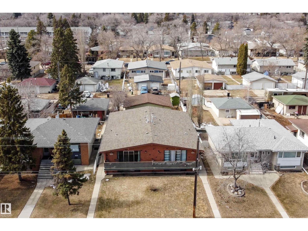
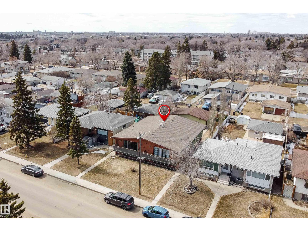
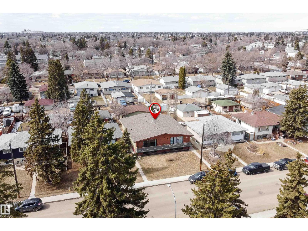
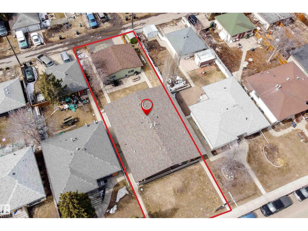
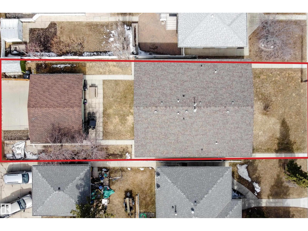
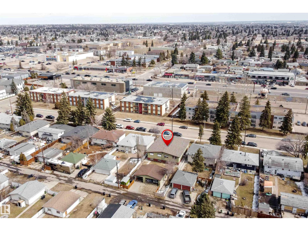
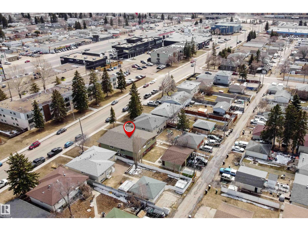
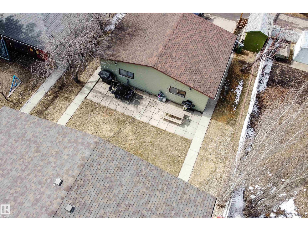
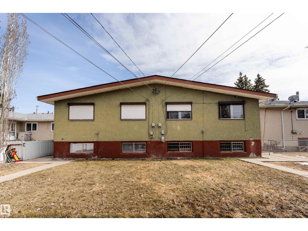
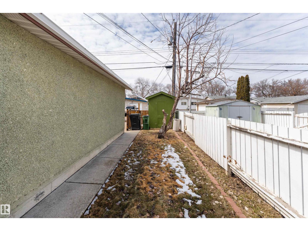
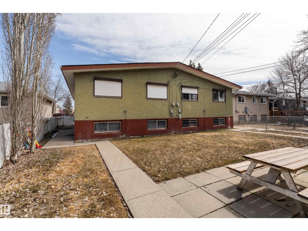
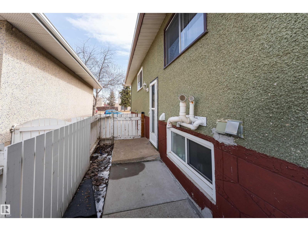
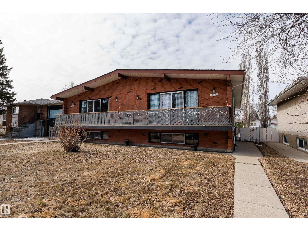
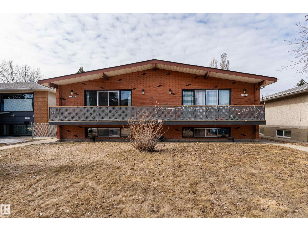
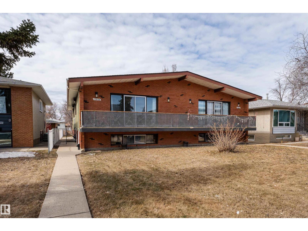
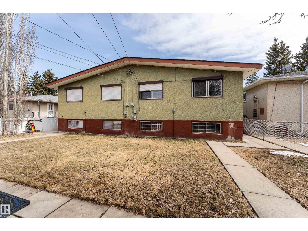
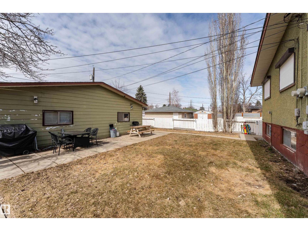
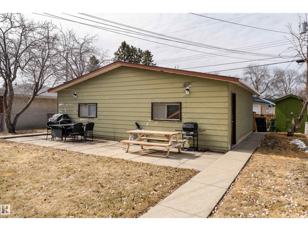

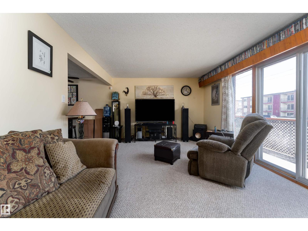
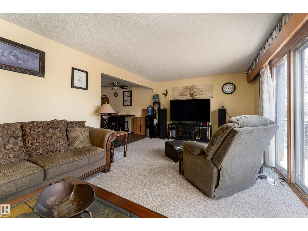
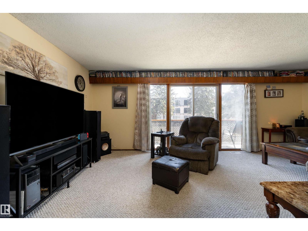
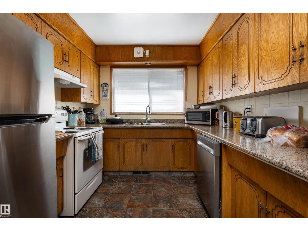
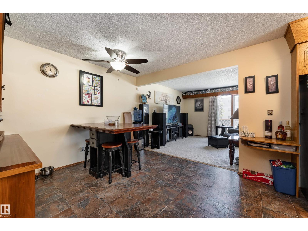
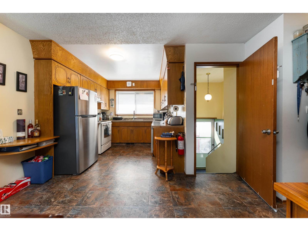
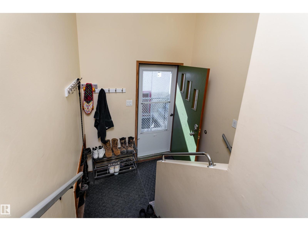
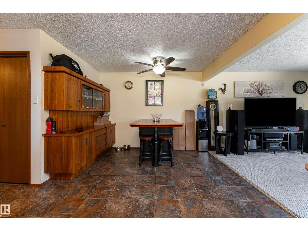
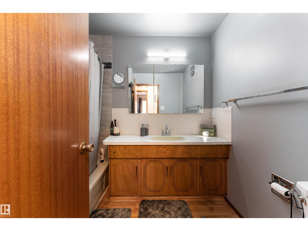
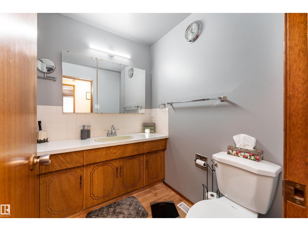
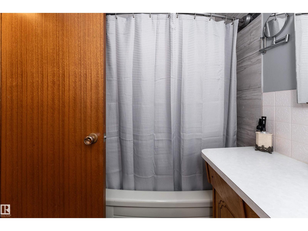
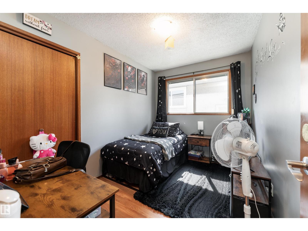
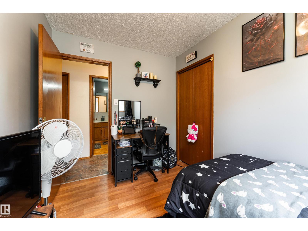
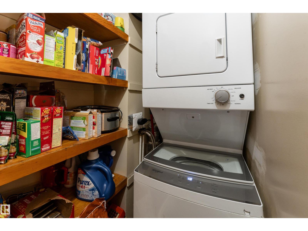
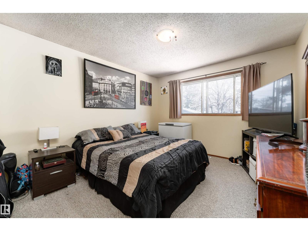
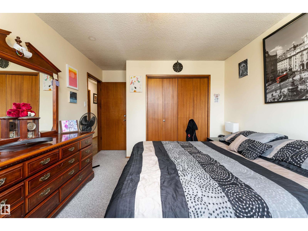
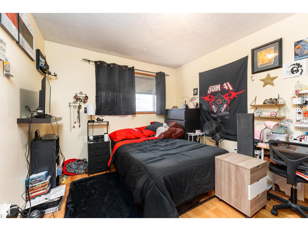
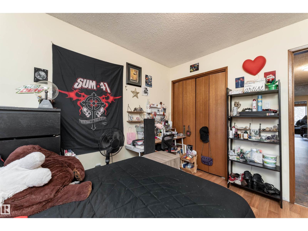
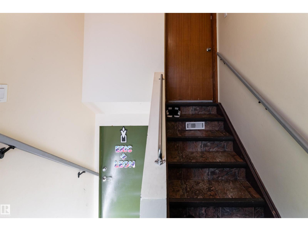
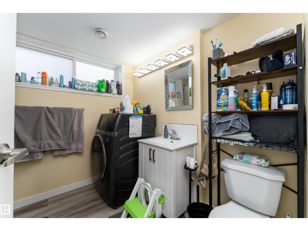
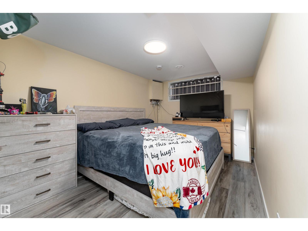
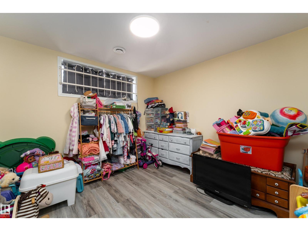
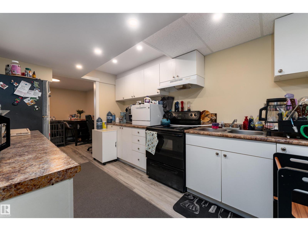
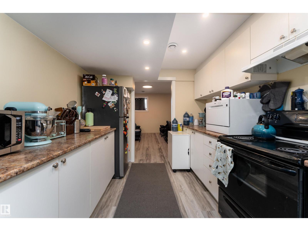
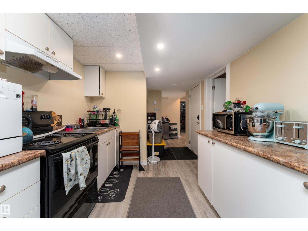
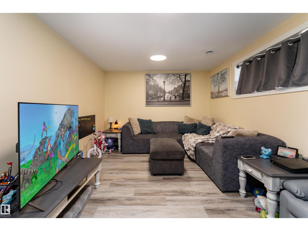
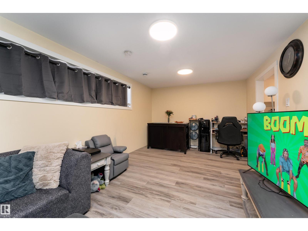
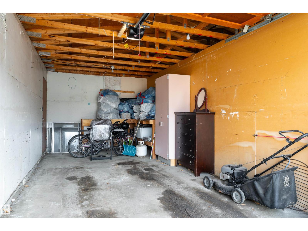
Get Inspired in Lauderdale! This fully tenanted side x side duplex offers unlimited potential with 10 bedrooms plus 2 dens and 2 illegal in-law suites. Each unit features a family room, large kitchen, and separate in-suite laundry and there own furnace. Triple garage (split double and single) on a massive lot. Turnkey condition with extensive capital improvements already done: new roof, new furnaces (12928: 2019; 12930: 2 units), all new appliances, new flooring in 3 of 4 units, whole-unit double drywall soundproofing, new cedar deck and railings, new wood fence, solid core doors, new storm door, and electrical to code. 12928 upper: new countertops, dishwasher, switches and fresh paint. 12930 lower: fully renovated with euro washer/dryer and vinyl plank flooring. 12930 upper: roller shutters and new washer/dryer. Under 4,500 sq ft. total living space. A rare opportunity to acquire a low-maintenance, high performing asset. (id:63476)
Property Details
| MLS® Number | E4484449 |
| Property Type | Single Family |
| Neigbourhood | Lauderdale |
| Amenities Near By | Playground, Public Transit, Schools, Shopping |
| Features | Flat Site, Lane |
| Structure | Deck |
Building
| Bathroom Total | 4 |
| Bedrooms Total | 9 |
| Appliances | Dishwasher, Garage Door Opener Remote(s), Dryer, Two Refrigerators, Two Stoves, Two Washers |
| Architectural Style | Bi-level |
| Basement Development | Finished |
| Basement Type | Full (finished) |
| Constructed Date | 1974 |
| Construction Style Attachment | Side By Side |
| Heating Type | Forced Air |
| Size Interior | 2,338 Sqft |
| Type | Duplex |
Parking
| Detached Garage |
Land
| Acreage | No |
| Fence Type | Fence |
| Land Amenities | Playground, Public Transit, Schools, Shopping |
| Size Irregular | 753.99 |
| Size Total | 753.99 M2 |
| Size Total Text | 753.99 M2 |
Rooms
| Level | Type | Length | Width | Dimensions |
|---|---|---|---|---|
| Lower Level | Family Room | 20'7" x 10'9 | ||
| Lower Level | Den | 10'9" x 8'1 | ||
| Lower Level | Bedroom 4 | 10'10" x 10'1 | ||
| Lower Level | Bedroom 5 | 9'1" x 15'2 | ||
| Lower Level | Bedroom 6 | 9'1" x 15'2 | ||
| Lower Level | Second Kitchen | 10'10" x 10'1 | ||
| Upper Level | Living Room | 12 m | Measurements not available x 12 m | |
| Upper Level | Dining Room | 12'1" x 12'7 | ||
| Upper Level | Kitchen | 9 m | Measurements not available x 9 m | |
| Upper Level | Primary Bedroom | 11' x 14'4 | ||
| Upper Level | Bedroom 2 | 9'11" x 10'10 | ||
| Upper Level | Bedroom 3 | 11' x 7'9" | ||
| Upper Level | Additional Bedroom | 11' x 14'4 | ||
| Upper Level | Bedroom | 9'11" x 10'10 |
Contact Us
Contact us for more information

The trademarks REALTOR®, REALTORS®, and the REALTOR® logo are controlled by The Canadian Real Estate Association (CREA) and identify real estate professionals who are members of CREA. The trademarks MLS®, Multiple Listing Service® and the associated logos are owned by The Canadian Real Estate Association (CREA) and identify the quality of services provided by real estate professionals who are members of CREA. The trademark DDF® is owned by The Canadian Real Estate Association (CREA) and identifies CREA's Data Distribution Facility (DDF®)
June 20 2026 01:41:26
REALTORS® Association of Edmonton
Exp Realty