
54 Brykman Road Essa, Ontario L0L 2N0

$1,749,999
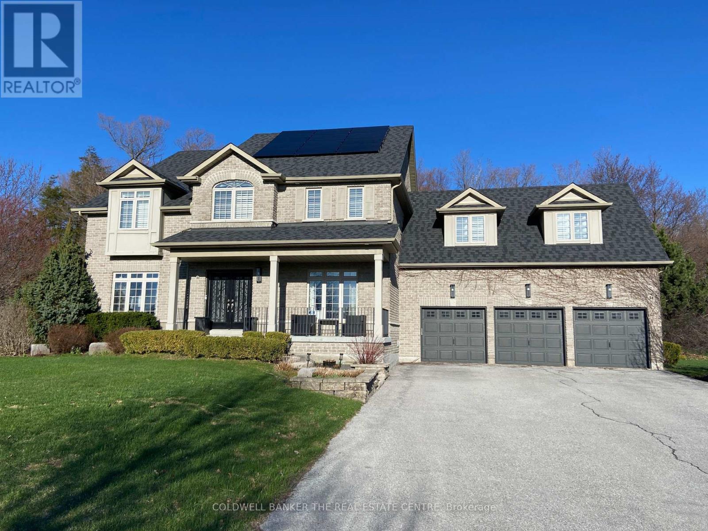

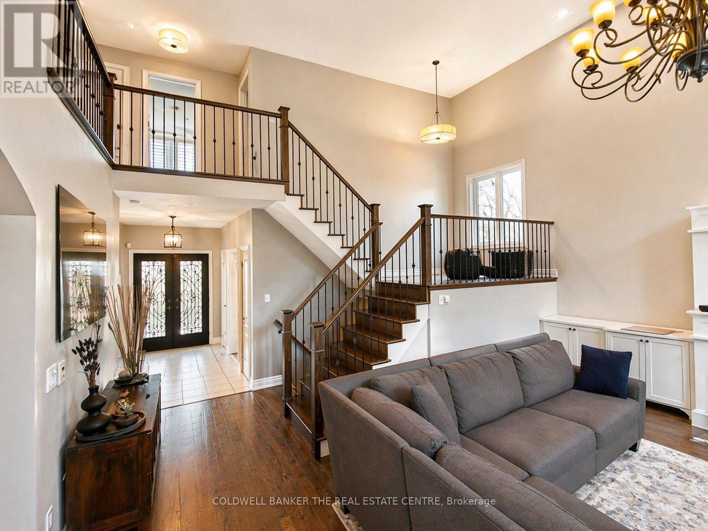
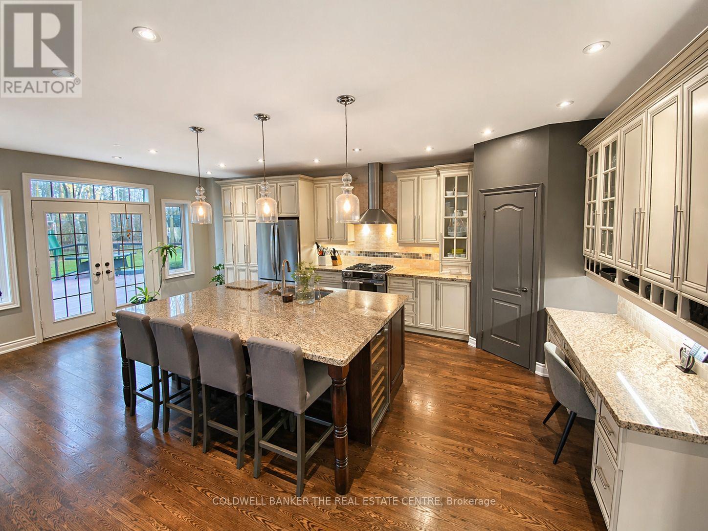
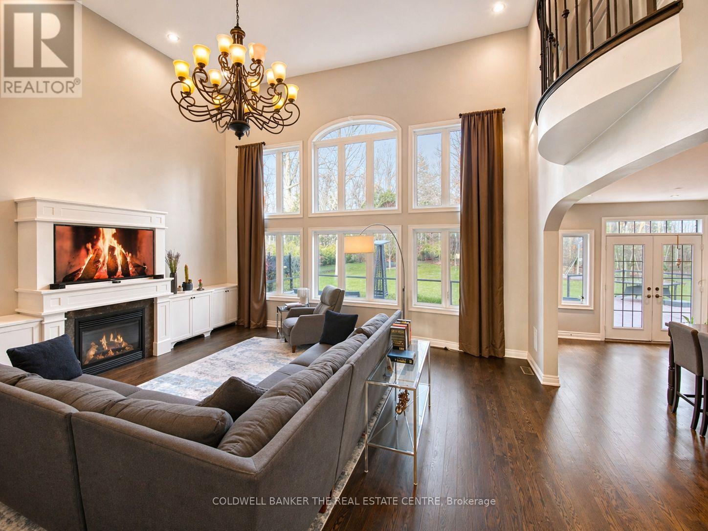
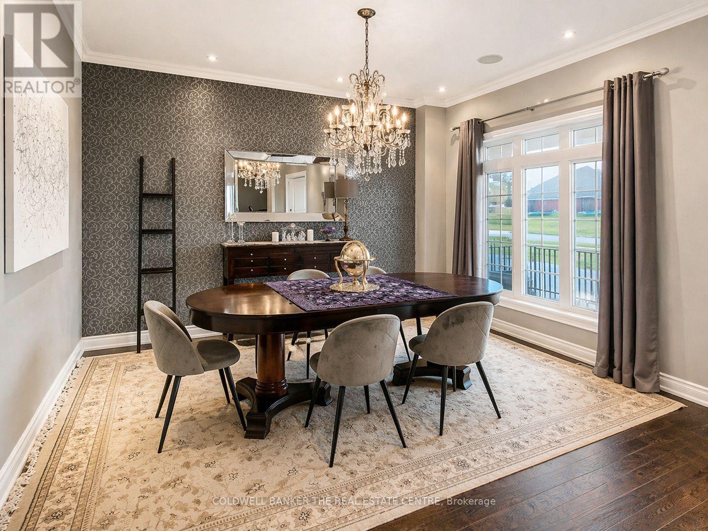
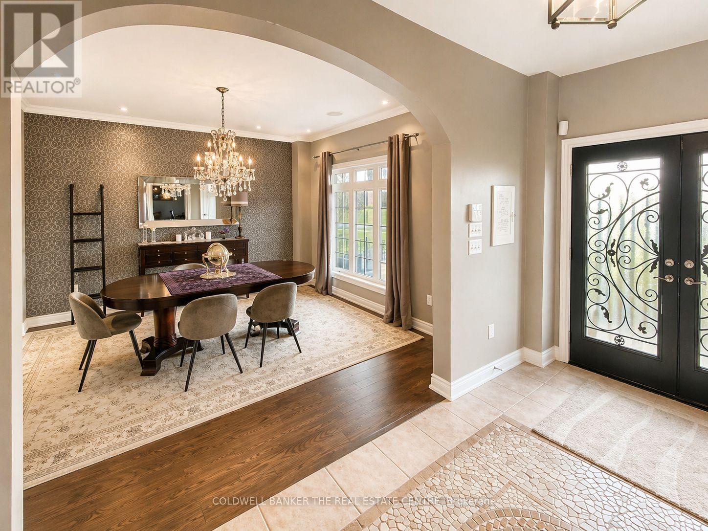
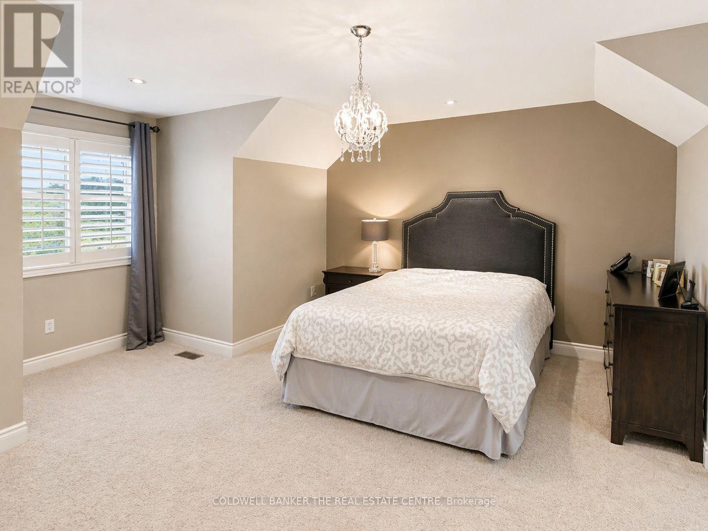
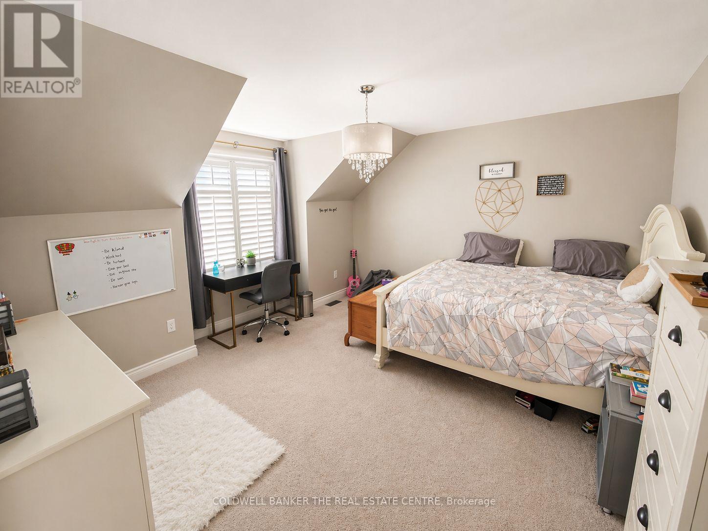
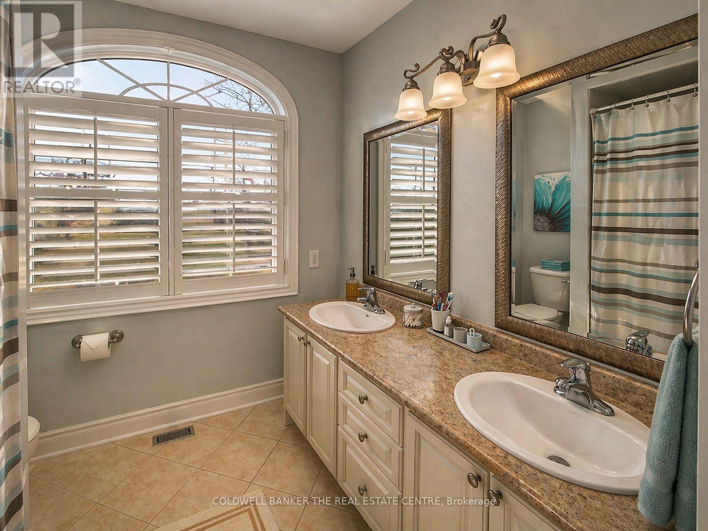
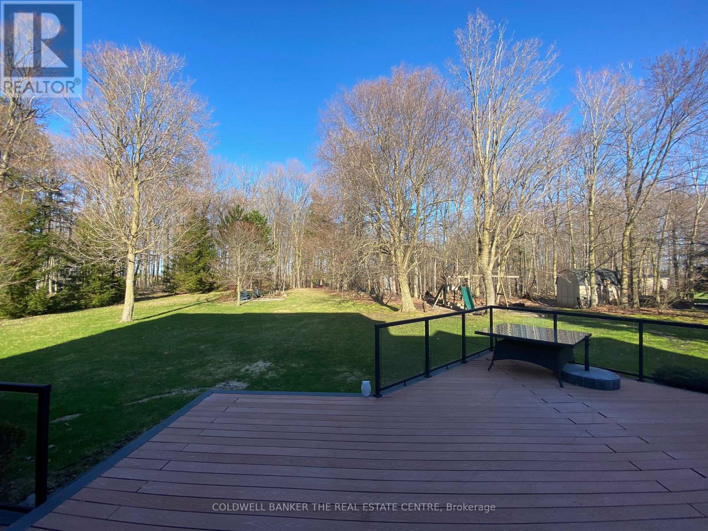
Set on a picturesque 2.75 acre lot in Thornton, this stunning Executive Home offers the perfect blend of luxury, privacy and lifestyle. Approximately 3200 sq ft plus a fully finished basement. Ideal for family living and entertaining. The lower level features a custom home theatre, games area, TV lounge and a versatile gym or additional bedroom. Enjoy a private outdoor retreat with hot tub, fire pit, children's playground and mature forest backdrop. Equipped with solar panels with emergency off-grid capability, ultra water filtration system and inground sprinkler system. Additional highlights included an insulated garage, garden and lawn tractor shed. Spacious primary suite with walkin closet and spa-inspired ensuite featuring a stand up shower and large soaking tub. A rare offering combining refined finished, modern upgrades and serene natural surroundings. (id:63476)
Property Details
| MLS® Number | N13058712 |
| Property Type | Single Family |
| Community Name | Thornton |
| Features | Solar Equipment |
| Parking Space Total | 6 |
Building

| Bathroom Total | 3 |
| Bedrooms Above Ground | 4 |
| Bedrooms Below Ground | 1 |
| Bedrooms Total | 5 |
| Appliances | Hot Tub |
| Basement Type | None |
| Construction Style Attachment | Detached |
| Cooling Type | Central Air Conditioning |
| Exterior Finish | Brick |
| Fireplace Present | Yes |
| Flooring Type | Hardwood |
| Foundation Type | Concrete |
| Half Bath Total | 1 |
| Heating Fuel | Natural Gas |
| Heating Type | Forced Air |
| Stories Total | 2 |
| Size Interior | 3,000 - 3,500 Sqft |
| Type | House |
| Utility Water | Municipal Water |
Parking
| Attached Garage | |
| Garage |
Land
| Acreage | No |
| Landscape Features | Lawn Sprinkler |
| Sewer | Septic System |
| Size Depth | 196 Ft ,10 In |
| Size Frontage | 40 Ft |
| Size Irregular | 40 X 196.9 Ft |
| Size Total Text | 40 X 196.9 Ft |
Rooms
| Level | Type | Length | Width | Dimensions |
|---|---|---|---|---|
| Second Level | Primary Bedroom | 4.6 m | 4.6 m | 4.6 m x 4.6 m |
| Second Level | Bedroom 2 | 4 m | 4 m | 4 m x 4 m |
| Second Level | Bedroom 3 | 4.3 m | 4 m | 4.3 m x 4 m |
| Basement | Cold Room | Measurements not available | ||
| Basement | Other | 3 m | 3 m | 3 m x 3 m |
| Basement | Recreational, Games Room | 3.7 m | 3.7 m | 3.7 m x 3.7 m |
| Basement | Bedroom | Measurements not available | ||
| Main Level | Kitchen | 4.6 m | 6.1 m | 4.6 m x 6.1 m |
| Main Level | Living Room | 6.1 m | 5.5 m | 6.1 m x 5.5 m |
| Main Level | Study | 3.7 m | 4 m | 3.7 m x 4 m |
| Main Level | Dining Room | 4.3 m | 4.3 m | 4.3 m x 4.3 m |
Contact Us
Contact us for more information

The trademarks REALTOR®, REALTORS®, and the REALTOR® logo are controlled by The Canadian Real Estate Association (CREA) and identify real estate professionals who are members of CREA. The trademarks MLS®, Multiple Listing Service® and the associated logos are owned by The Canadian Real Estate Association (CREA) and identify the quality of services provided by real estate professionals who are members of CREA. The trademark DDF® is owned by The Canadian Real Estate Association (CREA) and identifies CREA's Data Distribution Facility (DDF®)
July 29 2026 01:01:51
Toronto Regional Real Estate Board
Coldwell Banker The Real Estate Centre