
222 Temple Street Unit# 8 Sicamous, British Columbia V0E 2V0

$529,000Maintenance,
$356.11 Monthly
Maintenance,
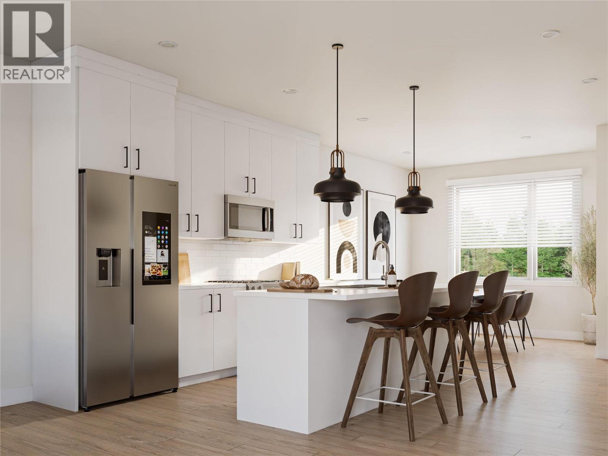
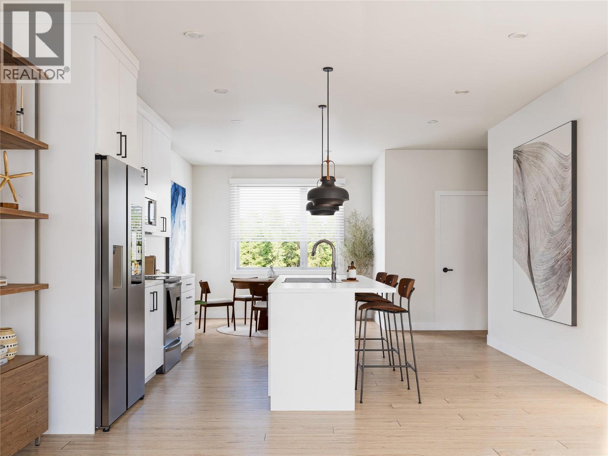
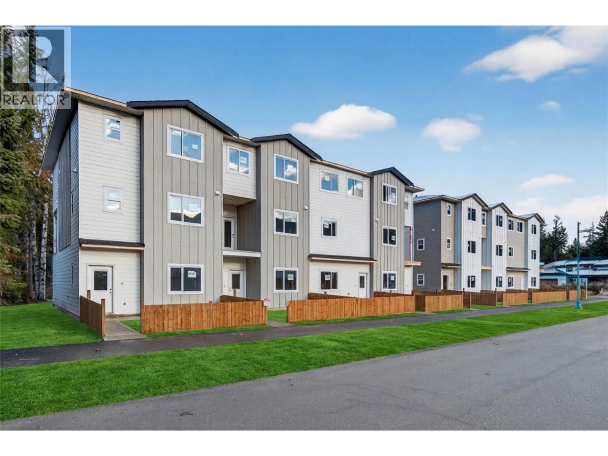
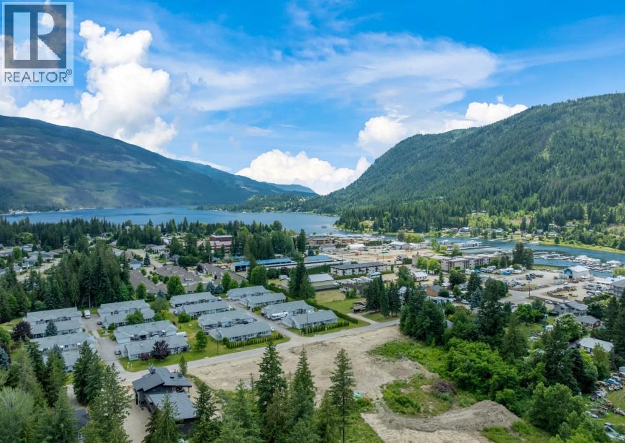
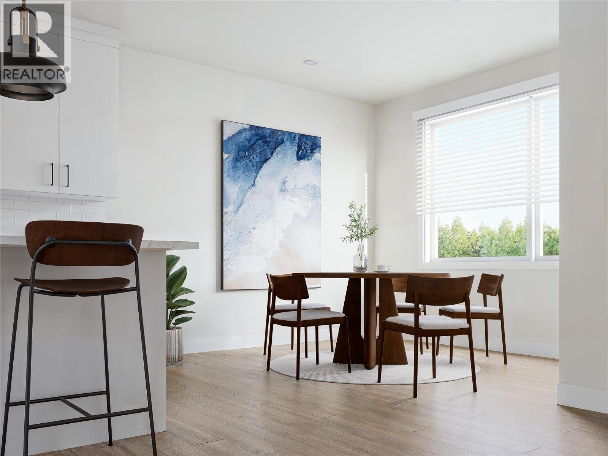
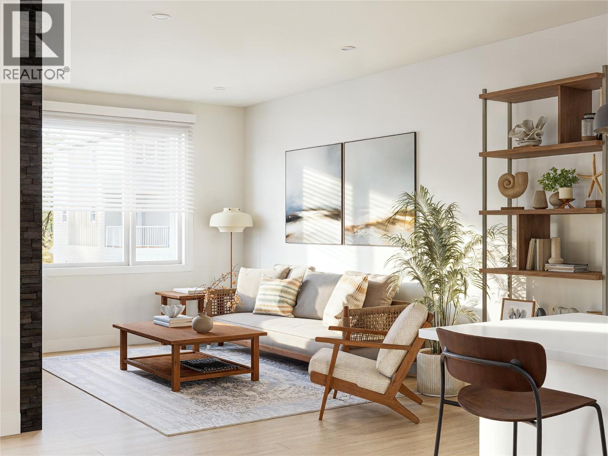
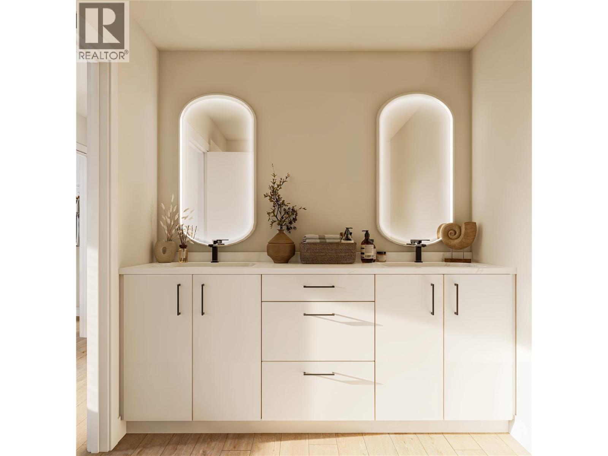
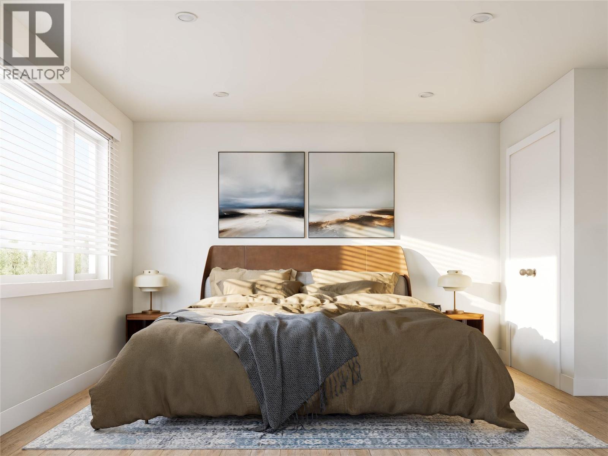
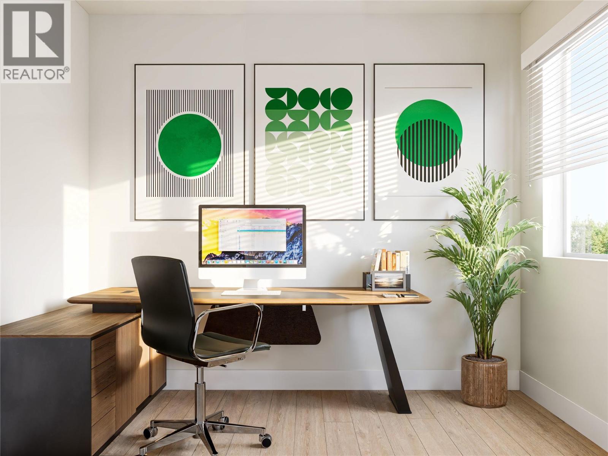
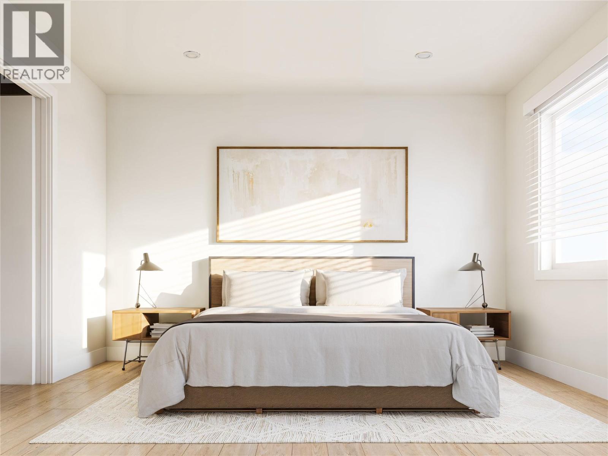
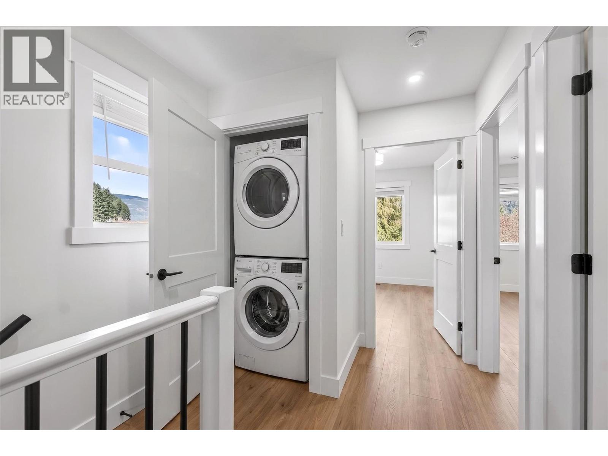
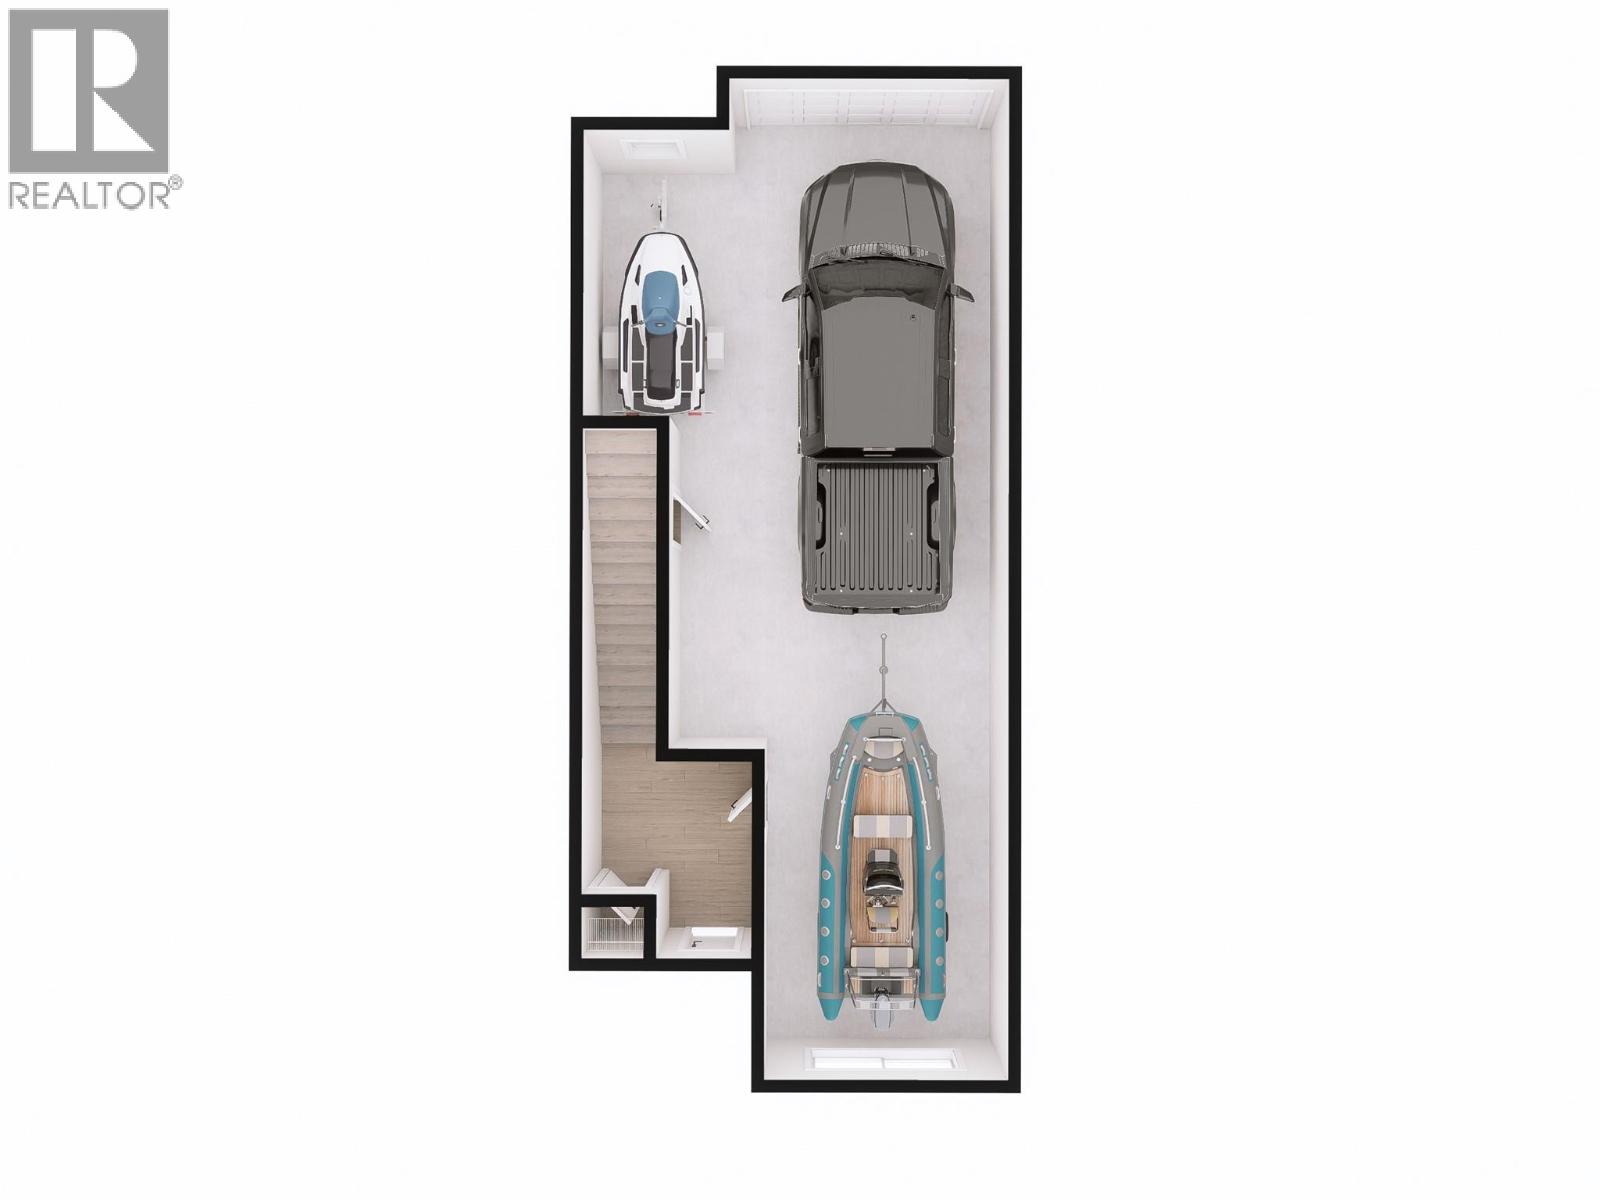
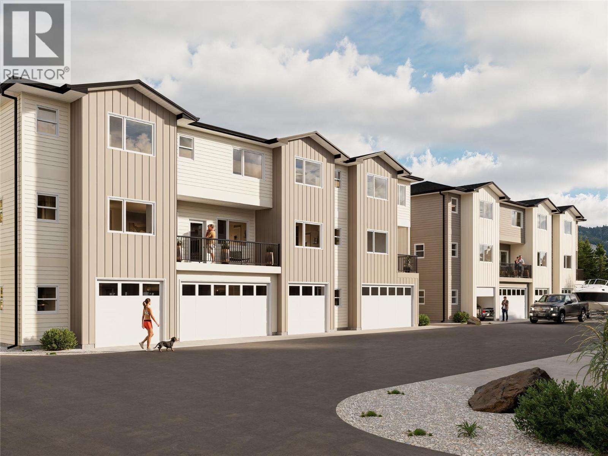
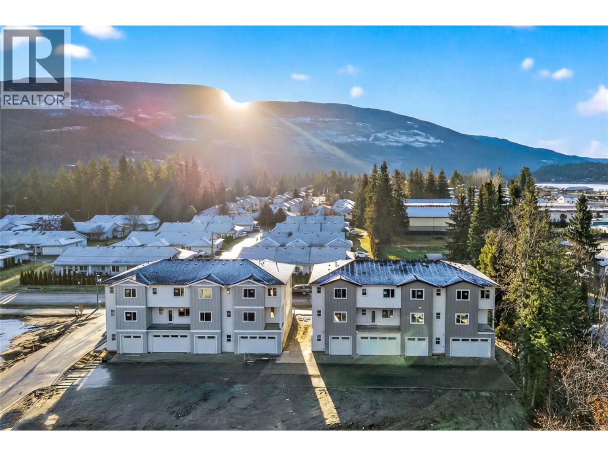
$356.11 MonthlyOpen House: Aug 22, 12:00pm-2:00pm. Discover modern mountain living at MaraVista, Sicamous’ premier townhouse development near the shores of Mara and Shuswap Lake. Unit 8 is a luxurious 3 bed, 3 bath END-UNIT home designed for comfort, style, and functionality. Built with quality craftsmanship and upgraded down to the finest detail including quartz counters, fixtures, enhanced soundproofing, Hardie Plank siding, energy-efficient windows, and A/C! Natural wood toned luxury vinyl plank flooring flows through nearly the entire home, and the bright, neutral aesthetic will welcome your personal design with ease. Short Term Rentals Allowed with the option for on-site vacation rental management and Summer Boat Valet!! The oversized double tandem garage provides ample room for vehicles, snowmobiles, boats, and storage. The private yard and separate balcony are perfect spaces to relax outside. Every new home at MaraVista includes the BC Home Builder Warranty Program and no property transfer tax. Plus, enjoy a $5,000 appliance credit for the first four units sold. MaraVista offers a rare blend of convenience and adventure, located a short walk to the Shuswap Lake boat launch, local shops, dining, and amenities! Near some of Canada’s premier snowmobiling trails, beautiful lakes, and only 45 minutes to world-renowned Revelstoke Mountain Resort — these homes are ideal for both summer and winter recreation with the option to SHORT TERM RENTAL!! (id:63476)
Open House
This property has open houses!
12:00 pm
Ends at:2:00 pm
Property Details
| MLS® Number | 10385192 |
| Property Type | Single Family |
| Neigbourhood | Sicamous |
| Community Name | MaraVista |
| Amenities Near By | Golf Nearby, Park, Recreation, Schools, Shopping |
| Community Features | Pets Allowed With Restrictions, Rentals Allowed |
| Features | Balcony, One Balcony |
| Parking Space Total | 3 |
| View Type | Mountain View |
Building
| Bathroom Total | 3 |
| Bedrooms Total | 3 |
| Constructed Date | 2026 |
| Construction Style Attachment | Attached |
| Cooling Type | Heat Pump |
| Fireplace Fuel | Electric |
| Fireplace Present | Yes |
| Fireplace Total | 1 |
| Fireplace Type | Unknown |
| Half Bath Total | 1 |
| Heating Fuel | Electric |
| Heating Type | Heat Pump |
| Roof Material | Asphalt Shingle |
| Roof Style | Unknown |
| Stories Total | 2 |
| Size Interior | 1,486 Sqft |
| Type | Row / Townhouse |
| Utility Water | Municipal Water |
Parking
| Additional Parking | |
| Attached Garage | 2 |
| Oversize |
Land
| Access Type | Easy Access |
| Acreage | No |
| Fence Type | Fence |
| Land Amenities | Golf Nearby, Park, Recreation, Schools, Shopping |
| Sewer | Municipal Sewage System |
| Size Total Text | Under 1 Acre |
Rooms
| Level | Type | Length | Width | Dimensions |
|---|---|---|---|---|
| Second Level | Partial Bathroom | 5'3'' x 5'6'' | ||
| Second Level | Kitchen | 10'9'' x 9'11'' | ||
| Second Level | Dining Room | 10'0'' x 13'4'' | ||
| Second Level | Living Room | 11'8'' x 16'9'' | ||
| Third Level | Full Ensuite Bathroom | 6'0'' x 9'4'' | ||
| Third Level | Full Bathroom | 9'4'' x 5'0'' | ||
| Third Level | Bedroom | 6'9'' x 10'7'' | ||
| Third Level | Bedroom | 10'2'' x 10'2'' | ||
| Third Level | Primary Bedroom | 11'8'' x 12'4'' |
Contact Us
Contact us for more information

The trademarks REALTOR®, REALTORS®, and the REALTOR® logo are controlled by The Canadian Real Estate Association (CREA) and identify real estate professionals who are members of CREA. The trademarks MLS®, Multiple Listing Service® and the associated logos are owned by The Canadian Real Estate Association (CREA) and identify the quality of services provided by real estate professionals who are members of CREA. The trademark DDF® is owned by The Canadian Real Estate Association (CREA) and identifies CREA's Data Distribution Facility (DDF®)
August 18 2026 08:32:06
Association of Interior REALTORS®
Cir Realty