
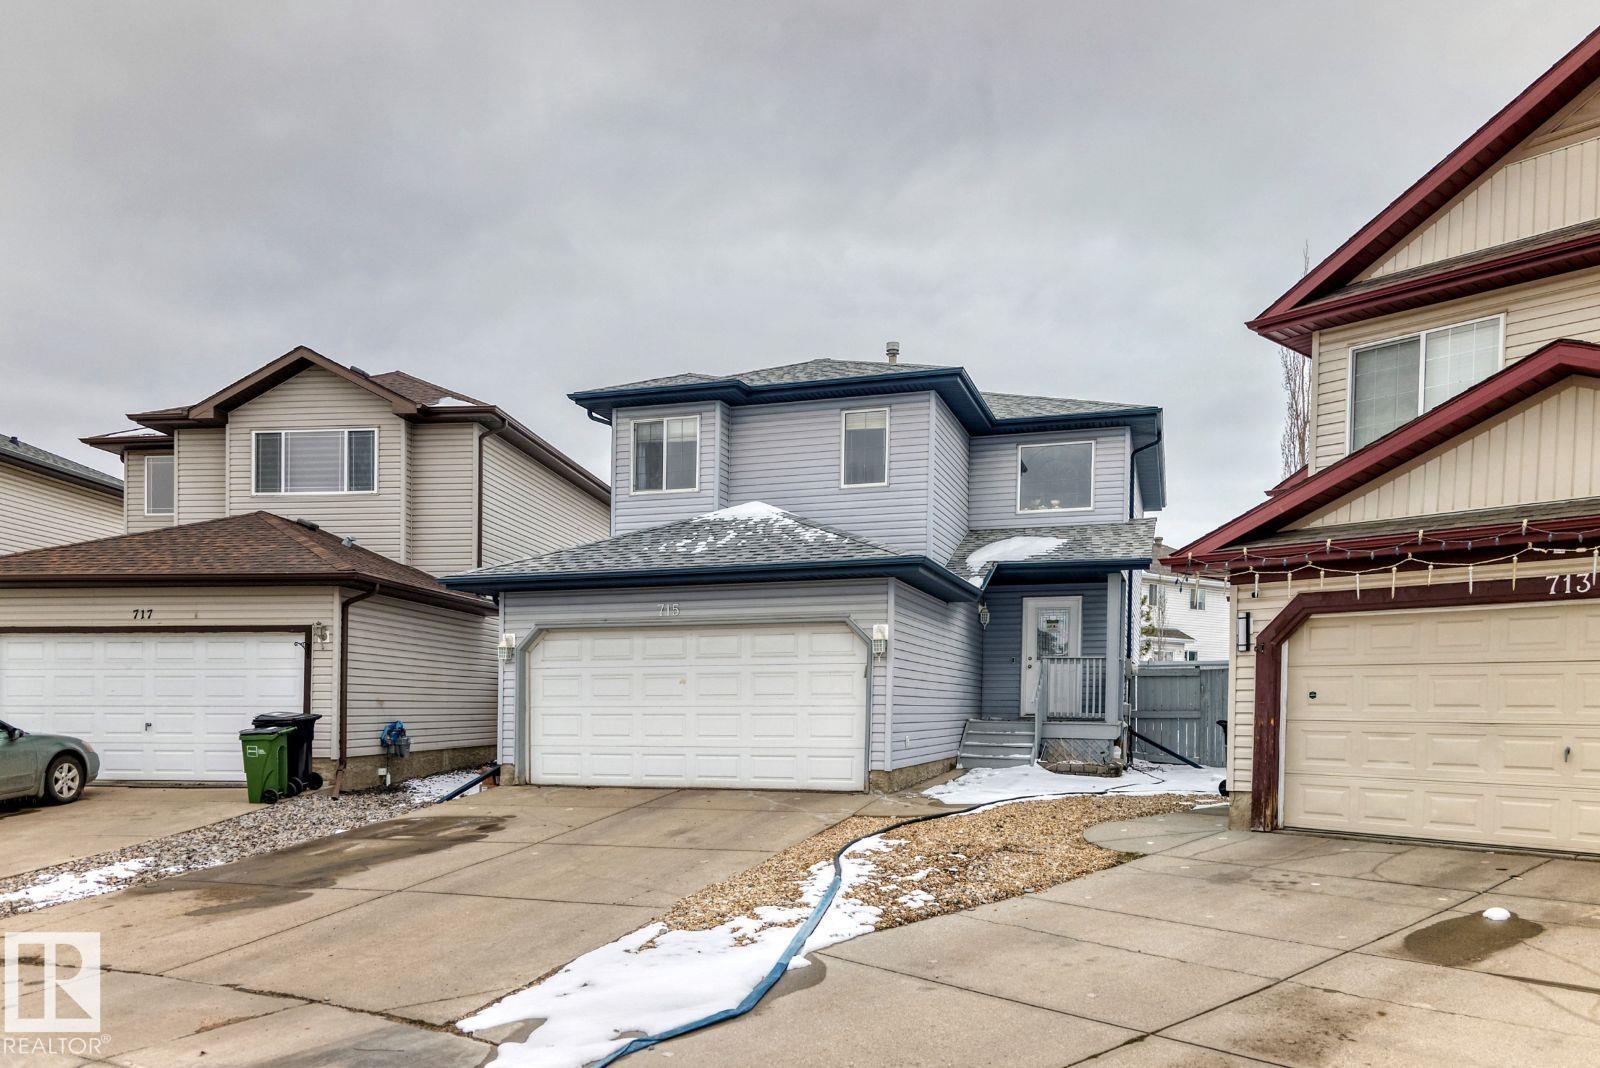
715 Hudson Pl NW Edmonton, Alberta T6V 1W6
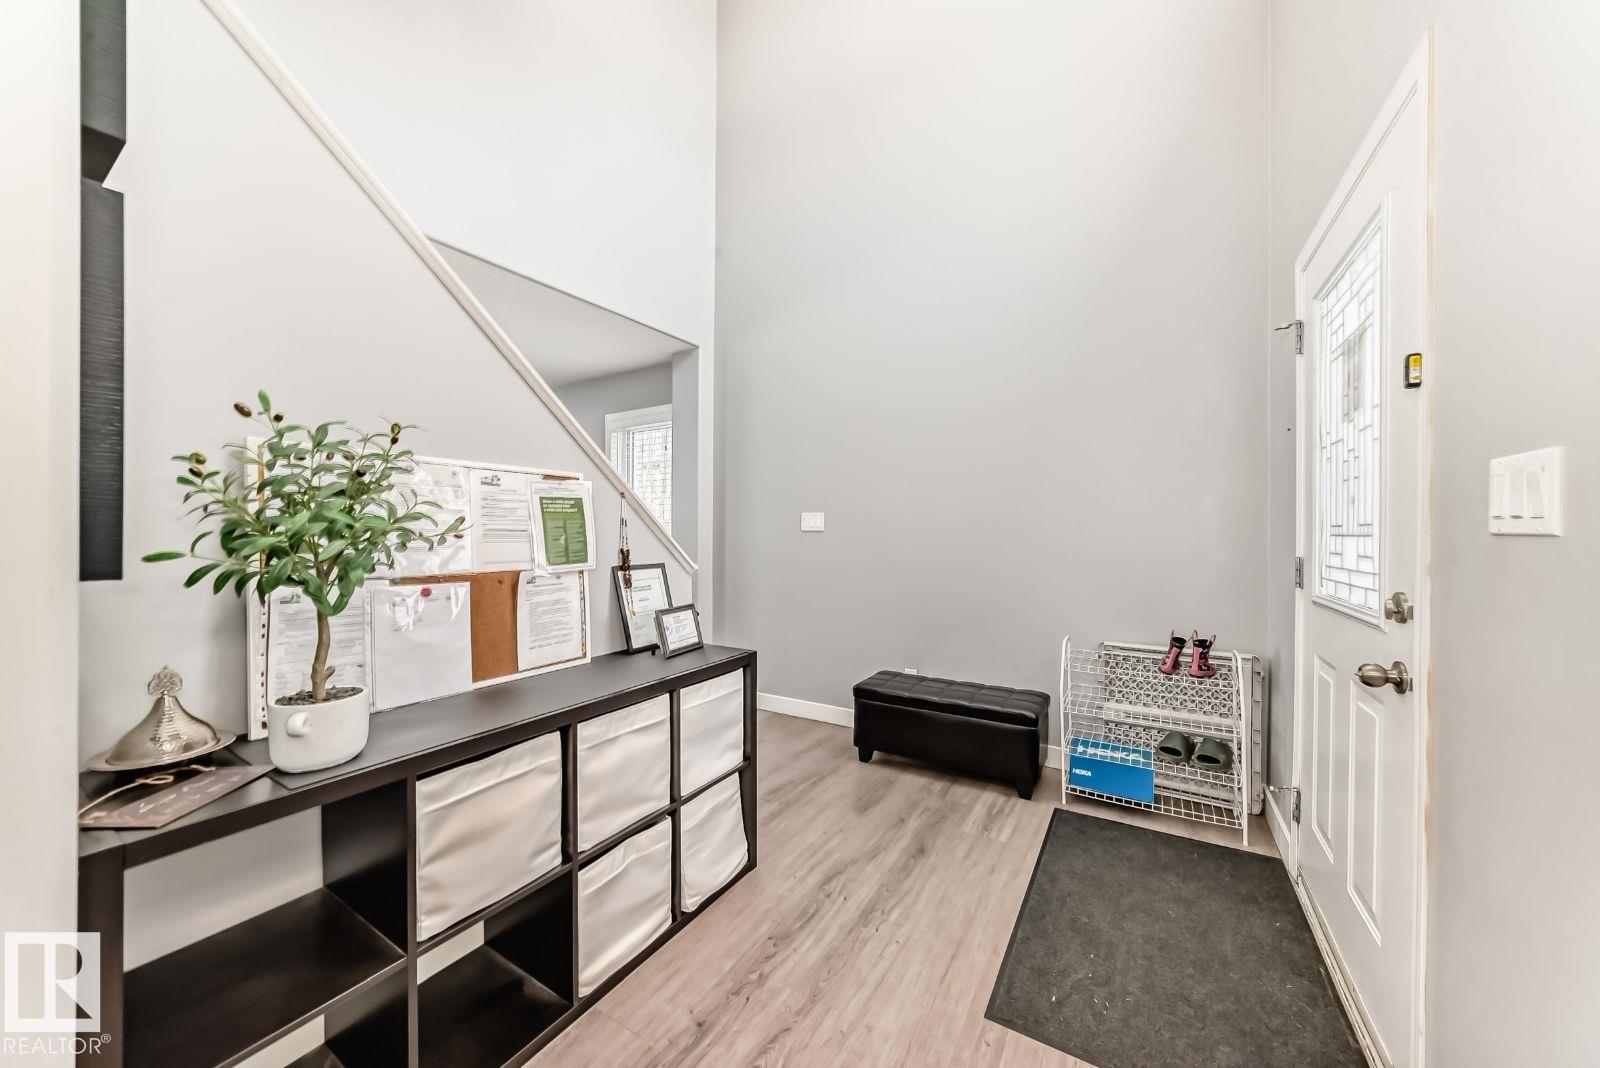
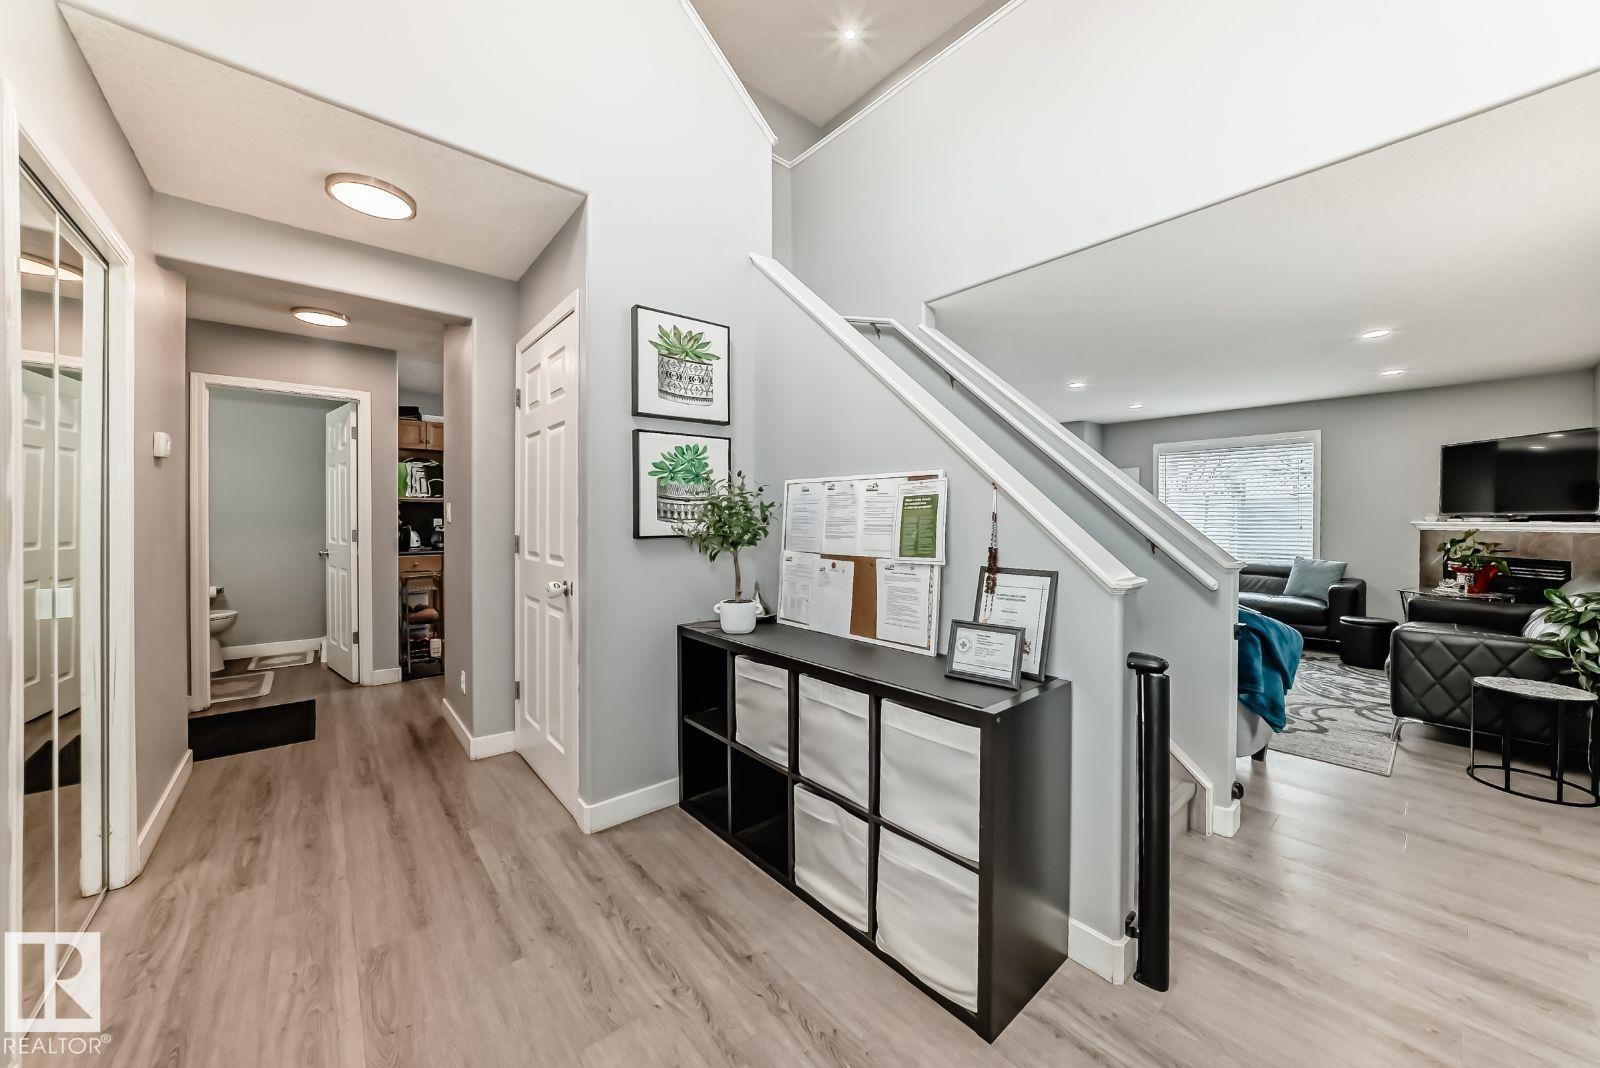

$509,900
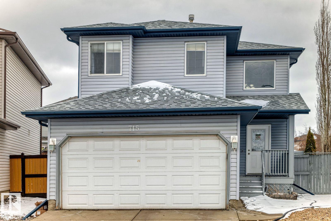
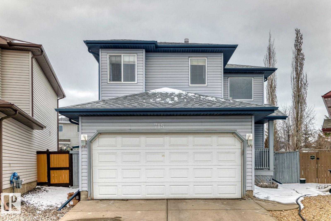
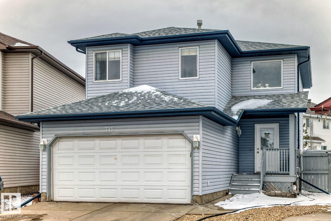
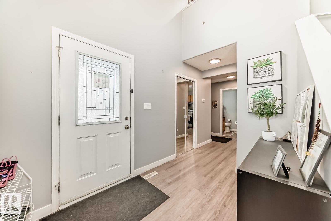
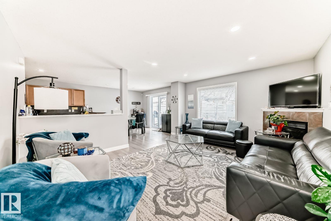
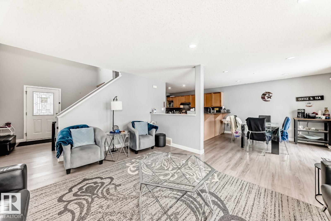
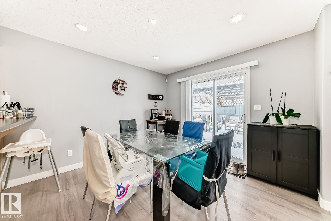
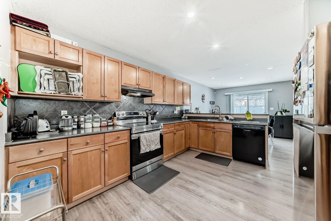
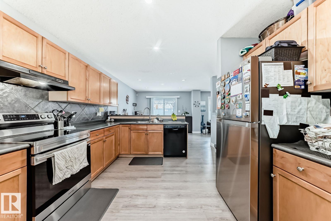
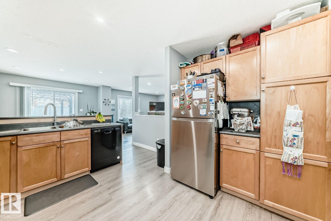
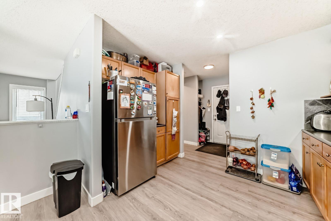
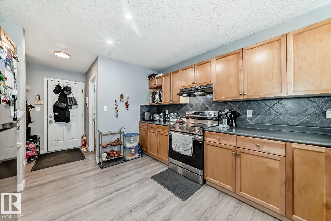
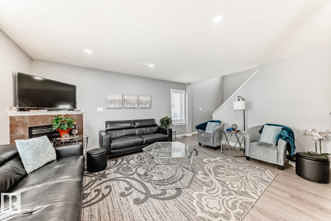
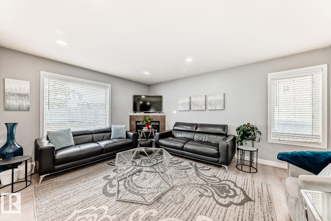
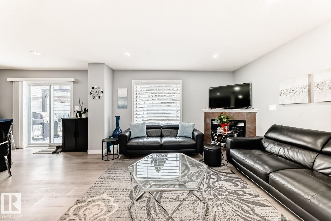
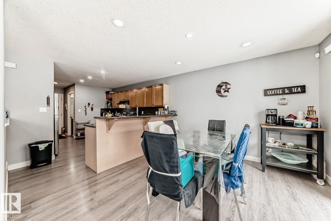
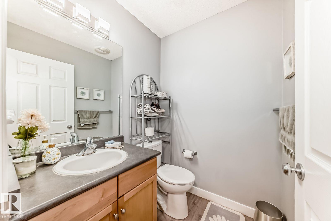
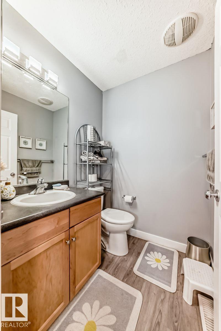
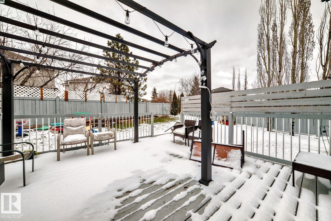
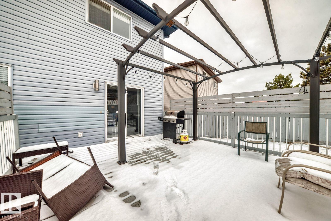
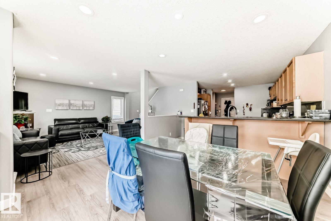
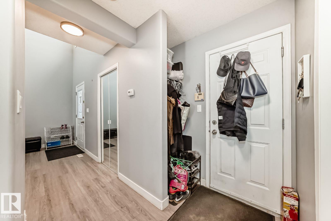
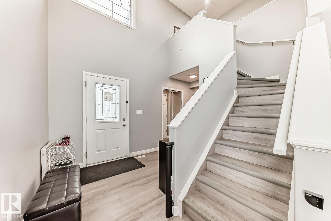
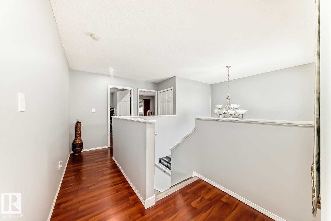
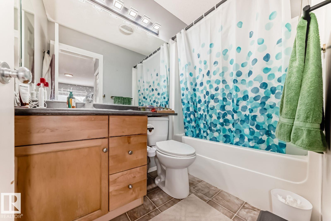
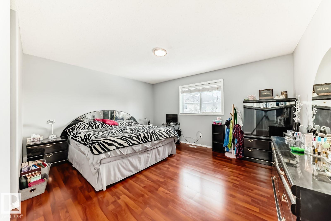
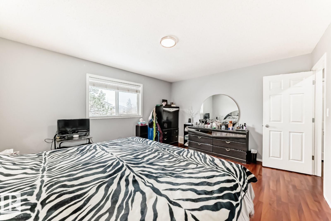
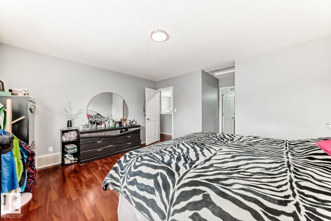
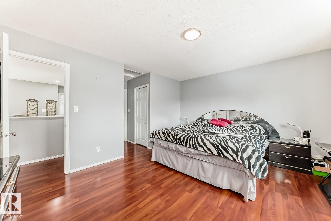
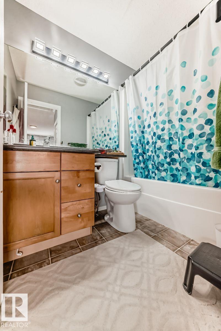
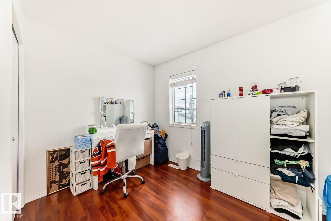
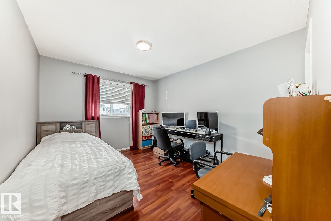
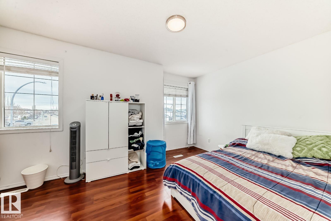
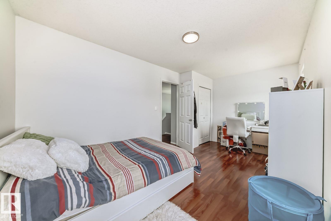
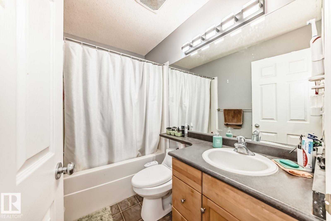
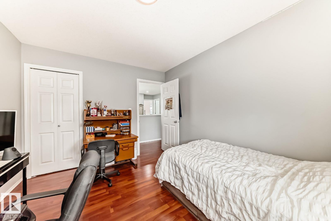
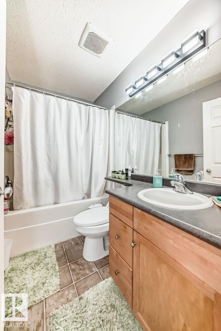
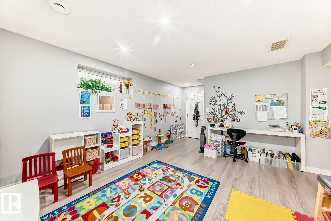
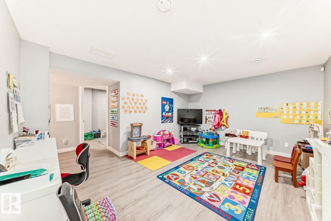
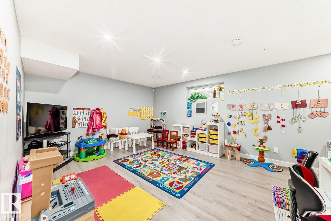
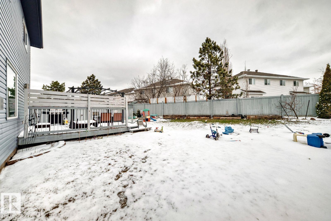
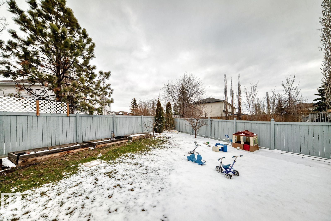
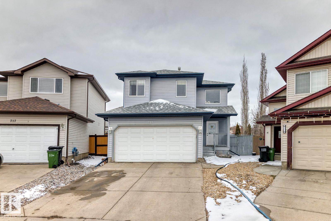
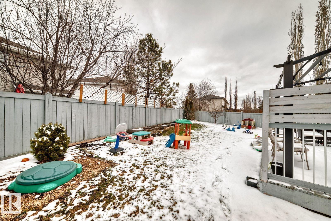
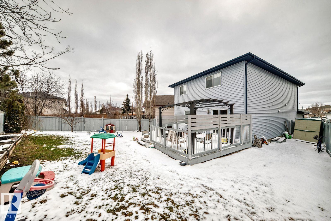
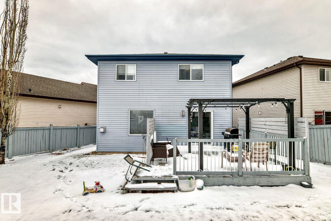
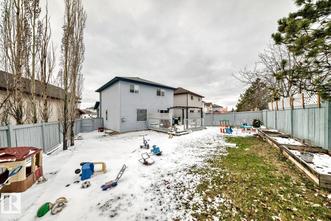
Visit the Listing Brokerage (and/or listing REALTOR®) website to obtain additional information. 2 Storey home, large kitchen with rich maple wood and cabinets, raised breakfast eating bar and dining area. 3 large bedrooms on the upper level, 3 baths with an additional 4 piece bath + 1 bedroom in the fully finished basement. Located in a quiet crescent and walking distance to all amenities! Fully fenced, safe friendly neighborhood. Last 5 years replaced: roof, HWT, vinyl plank flooring on main floor and basement, lighting upgrades, efficient toilets. (id:63476)
Property Details
| MLS® Number | E4484710 |
| Property Type | Single Family |
| Neigbourhood | Hudson |
| Amenities Near By | Public Transit, Schools, Shopping |
| Features | Cul-de-sac |
| Parking Space Total | 4 |
| Structure | Deck |
Building
| Bathroom Total | 4 |
| Bedrooms Total | 4 |
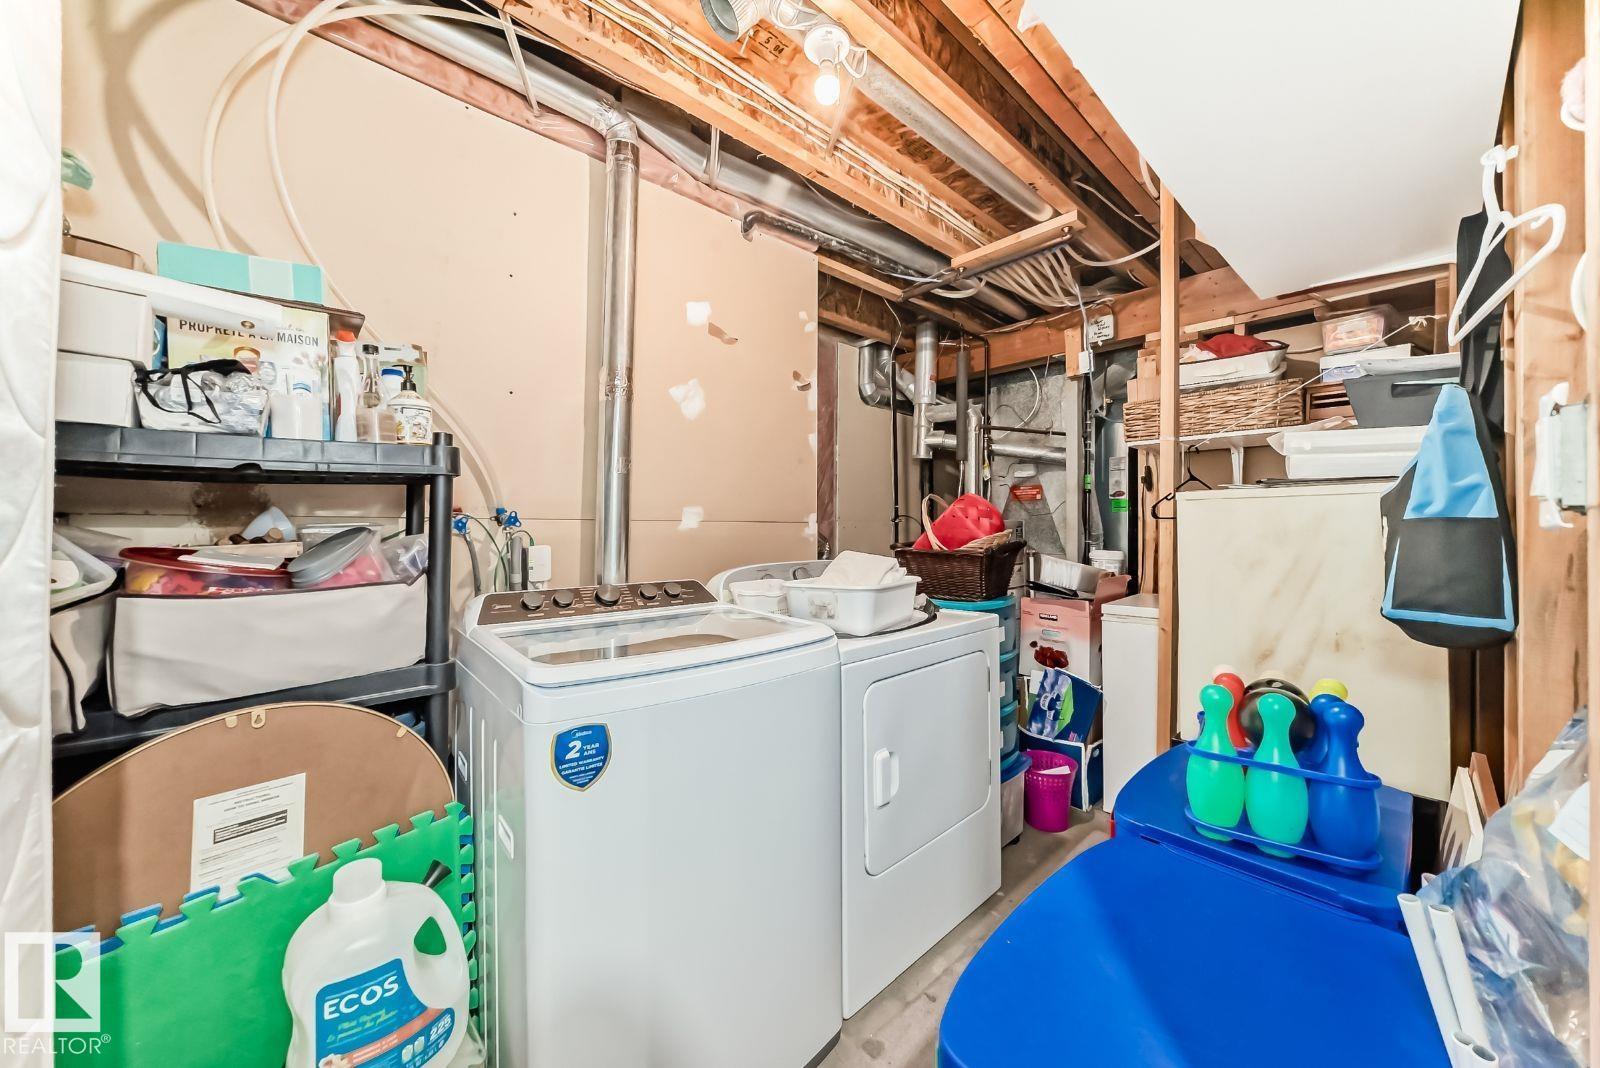
| Appliances | Dishwasher, Dryer, Refrigerator, Stove, Washer |
| Basement Development | Finished |
| Basement Type | Full (finished) |
| Constructed Date | 2004 |
| Construction Style Attachment | Detached |
| Fire Protection | Smoke Detectors |
| Fireplace Fuel | Gas |
| Fireplace Present | Yes |
| Fireplace Type | Unknown |
| Half Bath Total | 1 |
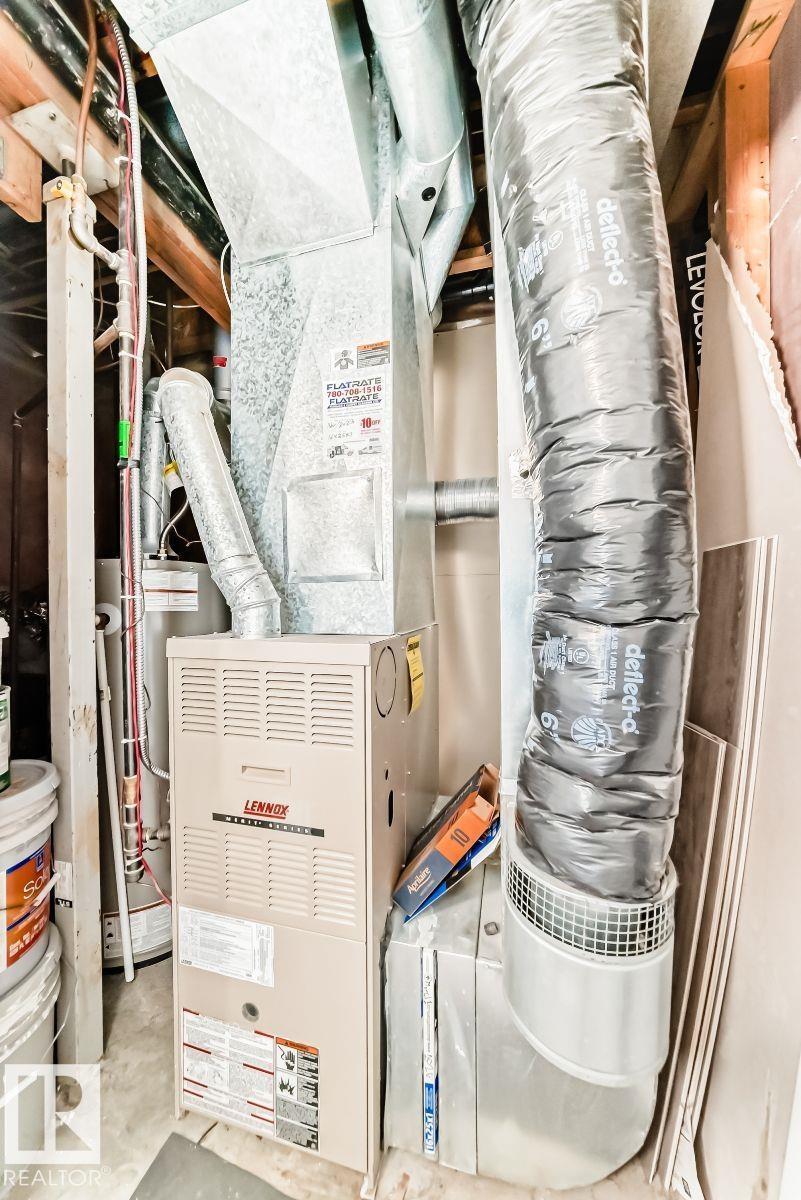
| Heating Type | Forced Air |
| Stories Total | 2 |
| Size Interior | 1,614 Sqft |
| Type | House |
Parking
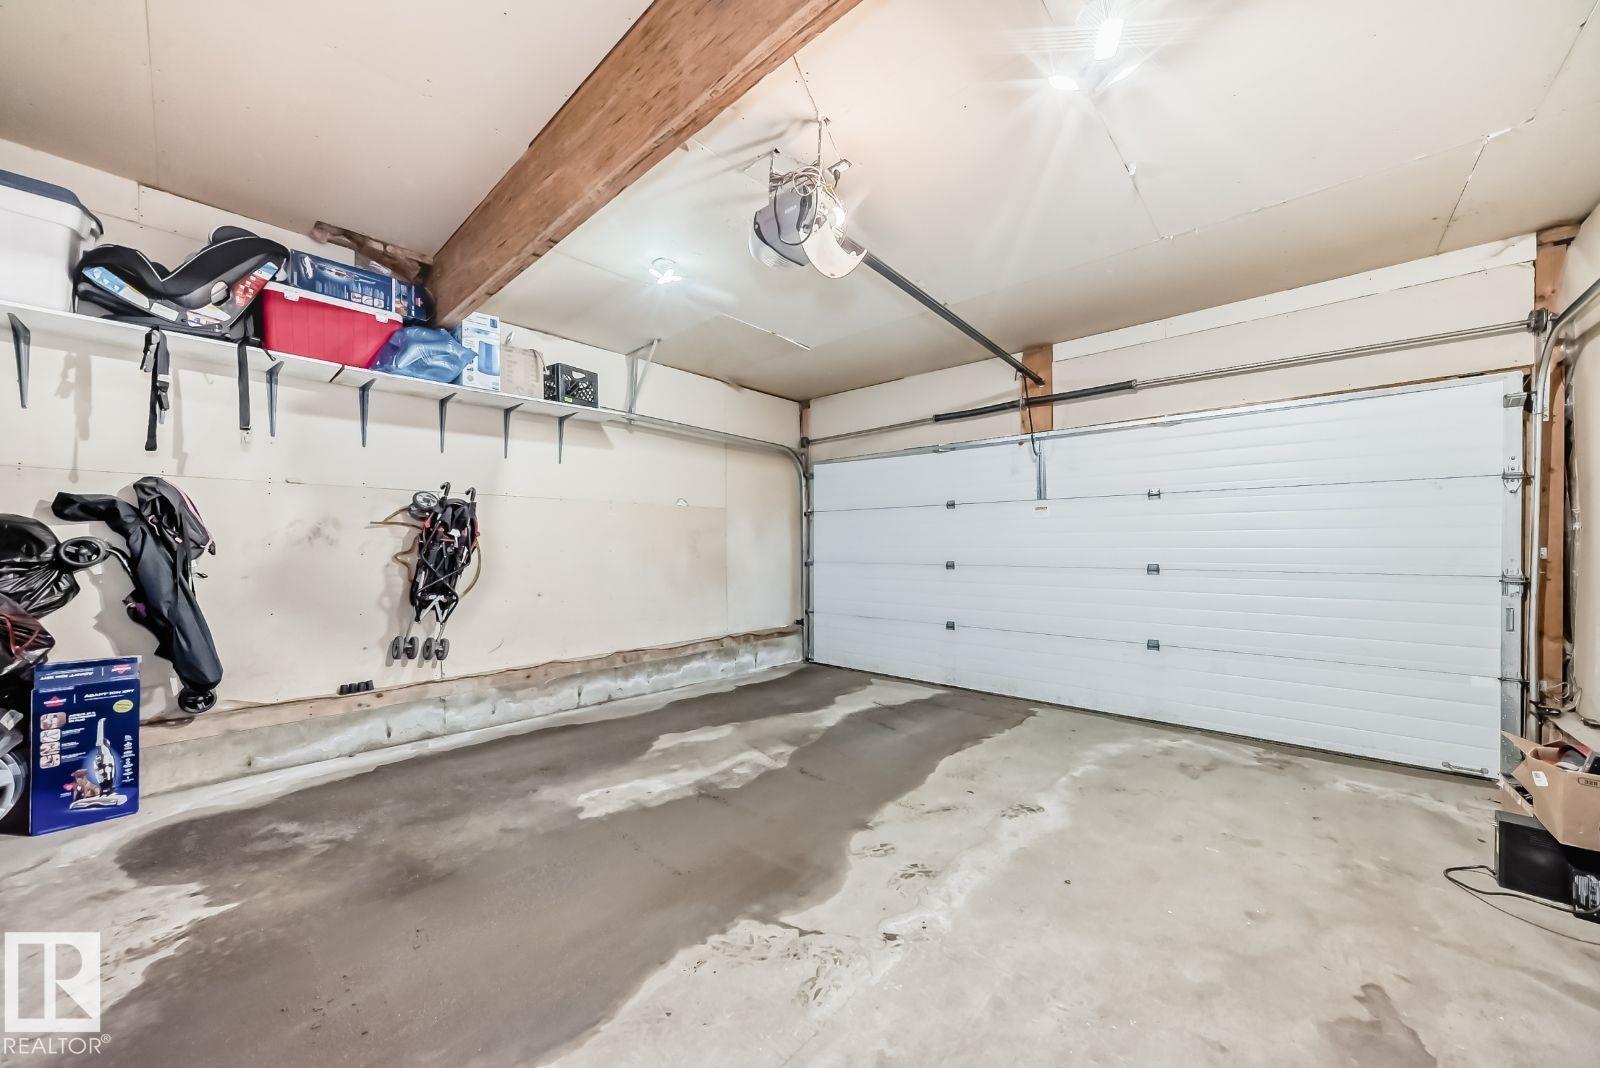
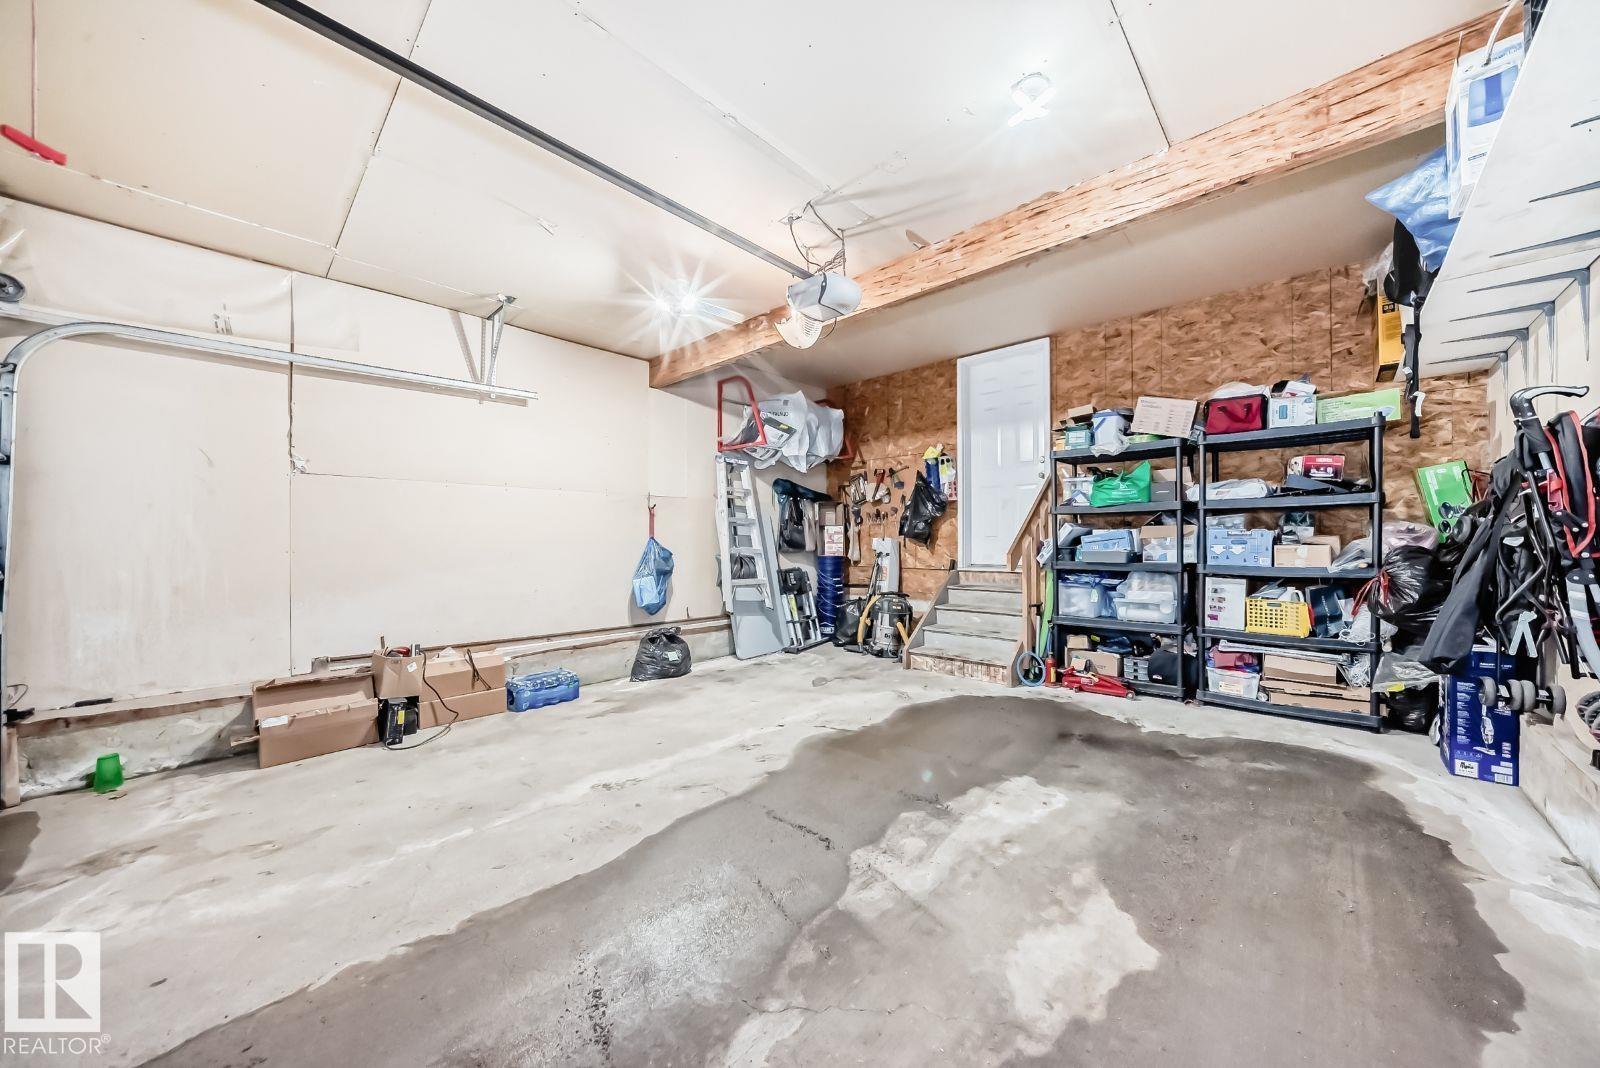
| Attached Garage |
Land
| Acreage | No |
| Fence Type | Fence |
| Land Amenities | Public Transit, Schools, Shopping |
| Size Irregular | 477.3 |
| Size Total | 477.3 M2 |
| Size Total Text | 477.3 M2 |
Rooms
| Level | Type | Length | Width | Dimensions |
|---|---|---|---|---|
| Basement | Family Room | 4.86 m | 3.83 m | 4.86 m x 3.83 m |
| Basement | Bedroom 4 | 4.13 m | 3.26 m | 4.13 m x 3.26 m |
| Basement | Laundry Room | 2.52 m | 1.88 m | 2.52 m x 1.88 m |
| Main Level | Living Room | 5.02 m | 4.02 m | 5.02 m x 4.02 m |
| Main Level | Dining Room | 3.29 m | 3.09 m | 3.29 m x 3.09 m |
| Main Level | Kitchen | 4.24 m | 3.43 m | 4.24 m x 3.43 m |
| Upper Level | Primary Bedroom | 4.47 m | 3.8 m | 4.47 m x 3.8 m |
| Upper Level | Bedroom 2 | 4.91 m | 2.76 m | 4.91 m x 2.76 m |
| Upper Level | Bedroom 3 | 3.8 m | 3.05 m | 3.8 m x 3.05 m |
Contact Us
Contact us for more information

The trademarks REALTOR®, REALTORS®, and the REALTOR® logo are controlled by The Canadian Real Estate Association (CREA) and identify real estate professionals who are members of CREA. The trademarks MLS®, Multiple Listing Service® and the associated logos are owned by The Canadian Real Estate Association (CREA) and identify the quality of services provided by real estate professionals who are members of CREA. The trademark DDF® is owned by The Canadian Real Estate Association (CREA) and identifies CREA's Data Distribution Facility (DDF®)
August 04 2026 07:00:49
REALTORS® Association of Edmonton
Honestdoor Inc