
19 Monchy Road Grand Falls-Windsor, Newfoundland & Labrador A2A 2A9

$209,000
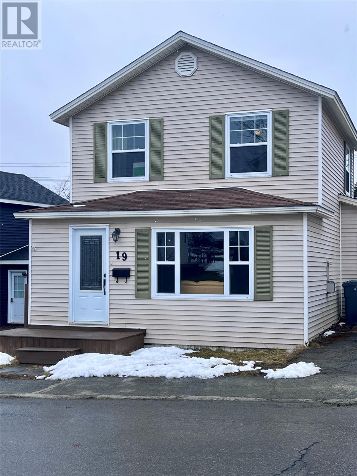
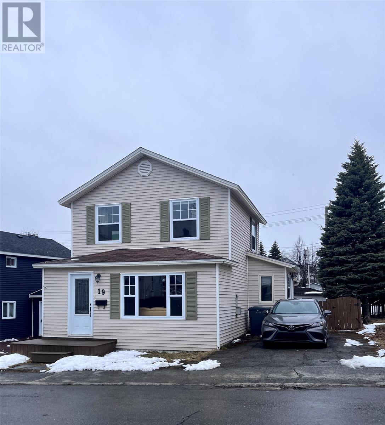
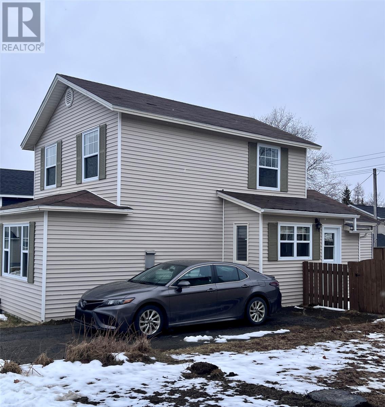
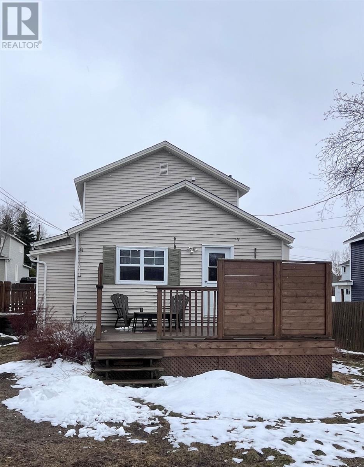
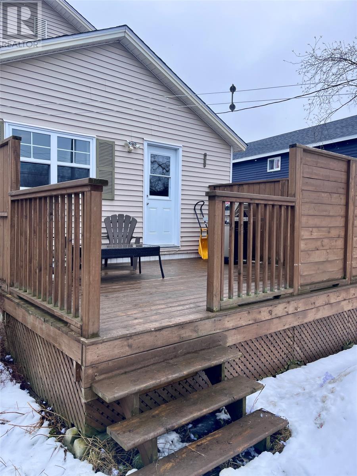
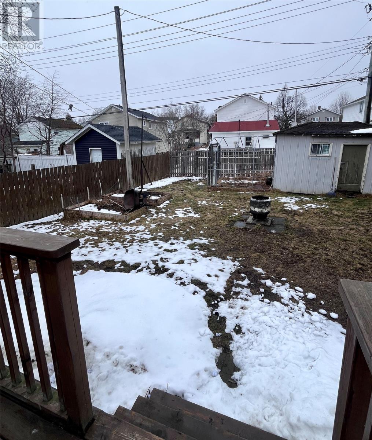
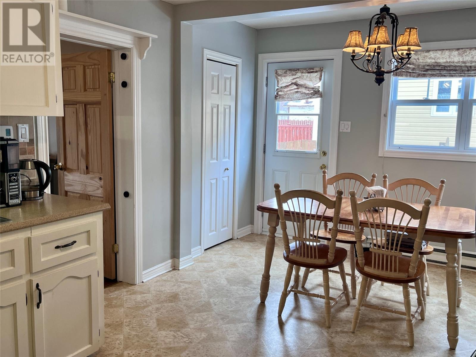
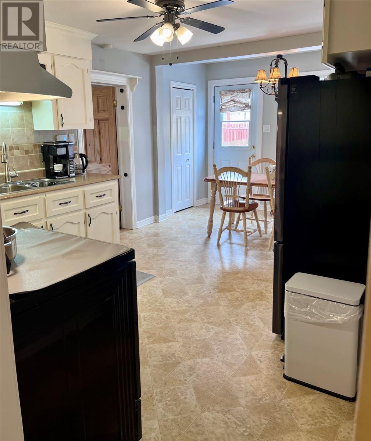
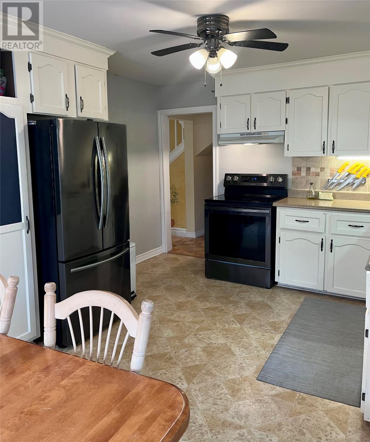
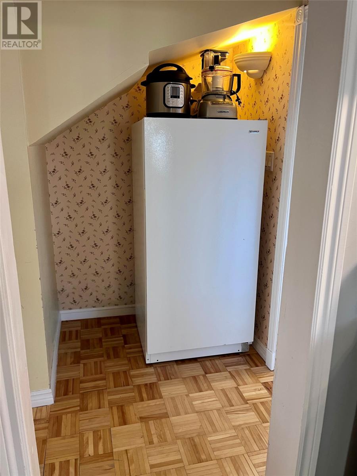
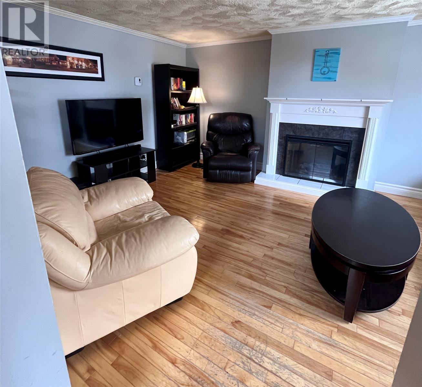
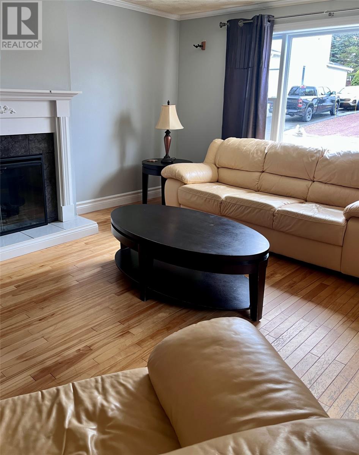
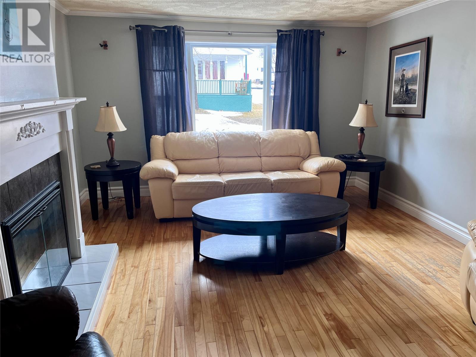
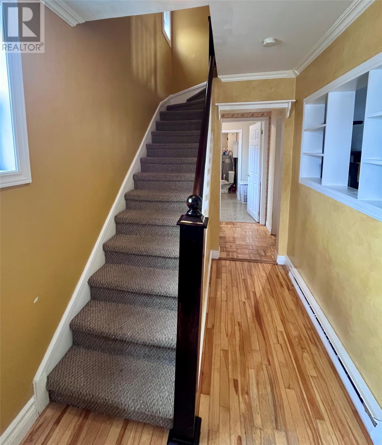
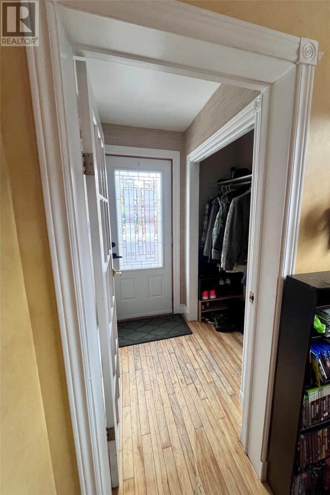
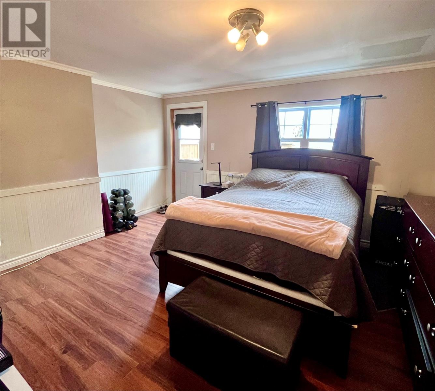
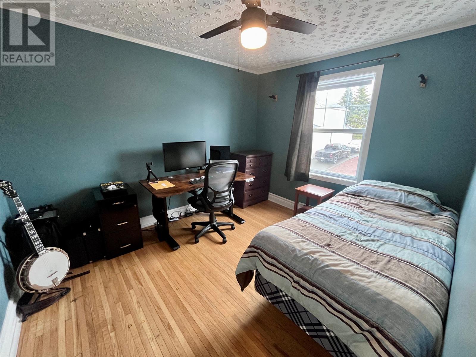
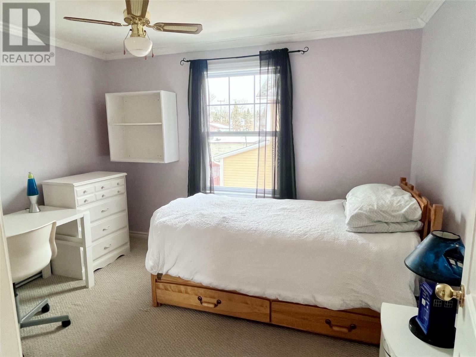
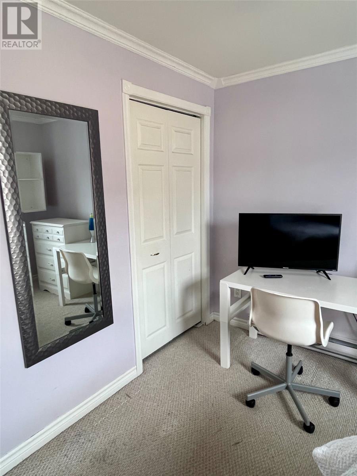
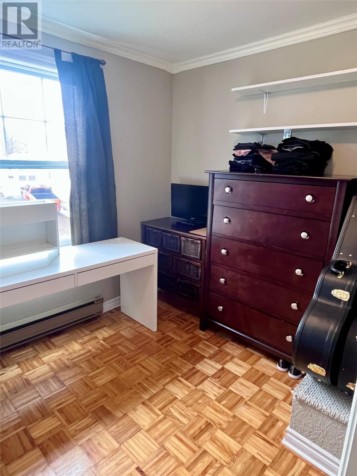
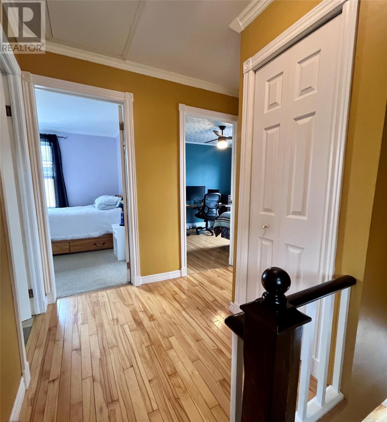
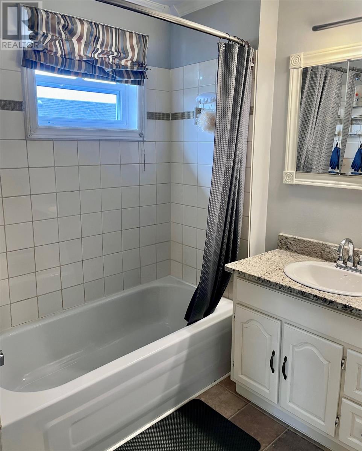
Welcome to this inviting two-storey home ideally located just minutes from downtown Grand Falls-Windsor. Perfectly suited for families, first-time buyers, or anyone looking for convenience and comfort. The main floor features a bright and welcoming living area, practical kitchen, half bath and a large room that can be used as a main floor primary bedroom, den, office space, playroom for the kids, or whatever fits your needs. The second floor of the home has three bedrooms and a full bath. The outside of the home has a large backyard area that is fully fenced-ideal for children and pets, or just for added privacy. A new rear deck was added approximately 5 years ago, along with a front step and fencing. All new windows and doors were also added at the same time. Located close to churches, parks, and recreation areas...this is definitely a property you don't want to lose out on! Contact an agent today for a private viewing. (id:63476)
Property Details
| MLS® Number | 1296405 |
| Property Type | Single Family |
| Amenities Near By | Recreation, Shopping |
| Storage Type | Storage Shed |
Building
| Bathroom Total | 2 |
| Bedrooms Above Ground | 3 |
| Bedrooms Total | 3 |
| Architectural Style | 2 Level |
| Constructed Date | 1941 |
| Construction Style Attachment | Detached |
| Exterior Finish | Vinyl Siding |
| Flooring Type | Hardwood |
| Foundation Type | Block |
| Half Bath Total | 1 |
| Heating Fuel | Electric |
| Heating Type | Baseboard Heaters |
| Stories Total | 2 |
| Size Interior | 1,556 Sqft |
| Type | House |
| Utility Water | Municipal Water |
Land
| Acreage | No |
| Land Amenities | Recreation, Shopping |
| Sewer | Municipal Sewage System |
| Size Irregular | 15.954x35.286x11.593x34.044m |
| Size Total Text | 15.954x35.286x11.593x34.044m|4,051 - 7,250 Sqft |
| Zoning Description | Residential |
Rooms
| Level | Type | Length | Width | Dimensions |
|---|---|---|---|---|
| Second Level | Bath (# Pieces 1-6) | 8.11x9.3 | ||
| Second Level | Bedroom | 11.4x9.5 | ||
| Second Level | Bedroom | 11.2x9.6 | ||
| Second Level | Bedroom | 7.6x9.3 | ||
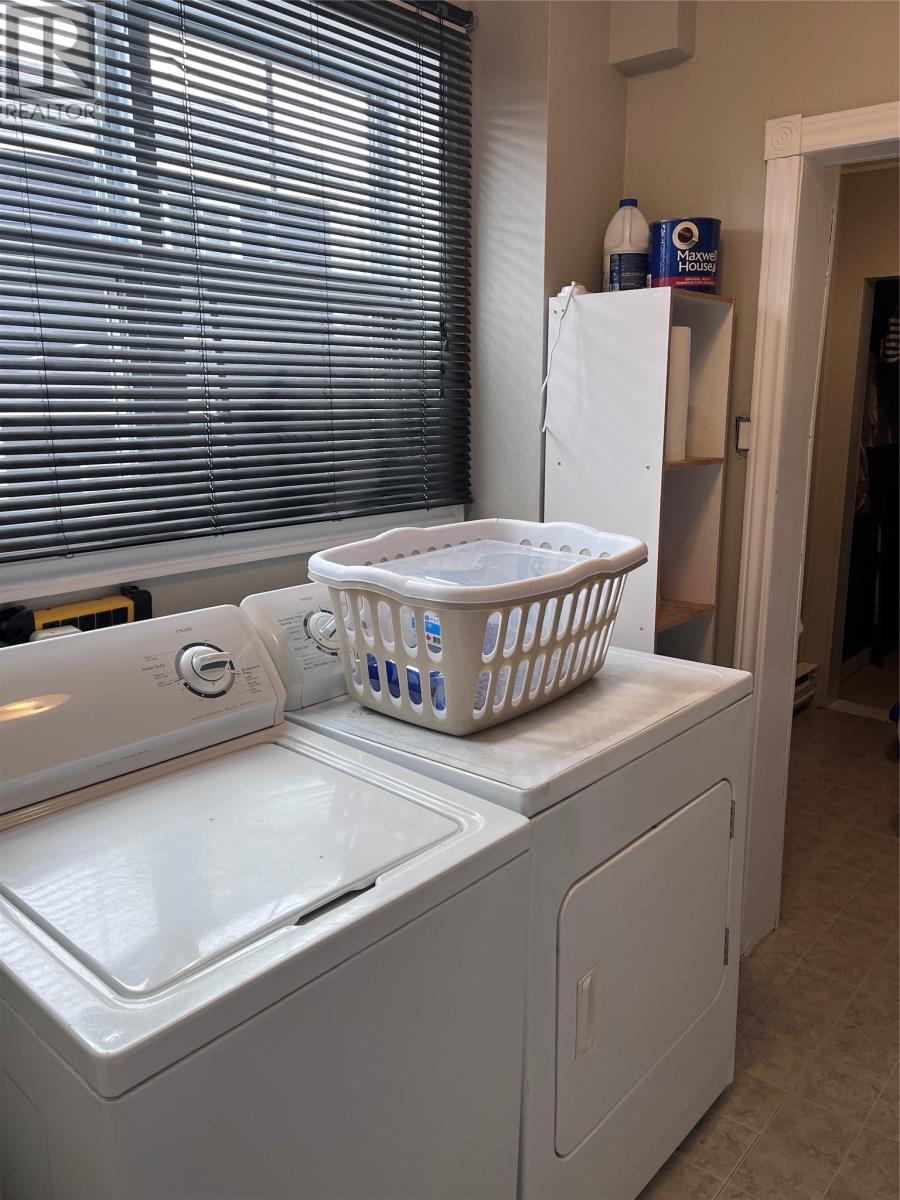
| Main Level | Laundry Room | 5.3x13.7 | ||
| Main Level | Porch | 6.1x5.6 | ||
| Main Level | Not Known | 13.6x13.1 | ||
| Main Level | Eat In Kitchen | 17.8x11.5 | ||
| Main Level | Living Room | 12.5x16.9 |
Contact Us
Contact us for more information

The trademarks REALTOR®, REALTORS®, and the REALTOR® logo are controlled by The Canadian Real Estate Association (CREA) and identify real estate professionals who are members of CREA. The trademarks MLS®, Multiple Listing Service® and the associated logos are owned by The Canadian Real Estate Association (CREA) and identify the quality of services provided by real estate professionals who are members of CREA. The trademark DDF® is owned by The Canadian Real Estate Association (CREA) and identifies CREA's Data Distribution Facility (DDF®)
June 16 2026 04:38:11
Newfoundland & Labrador Association of REALTORS®
RE/MAX Central Real Estate Ltd. - Grand Falls-Win