
2607 Ruby Crt Langford, British Columbia V9B 0A9

$1,888,000
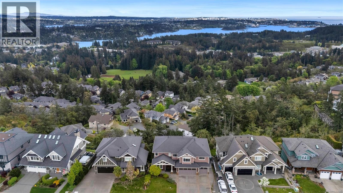
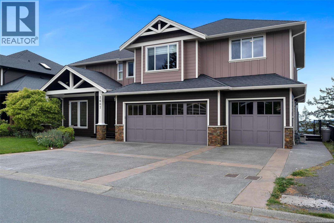
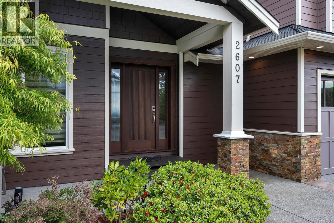
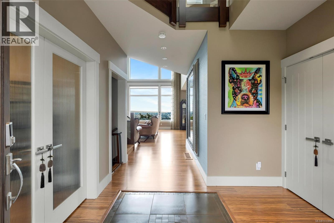
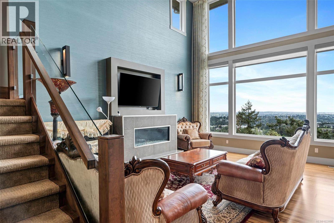
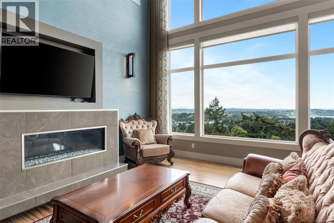
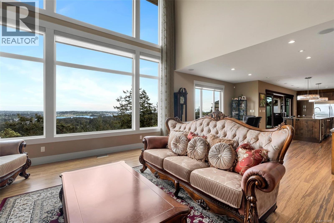
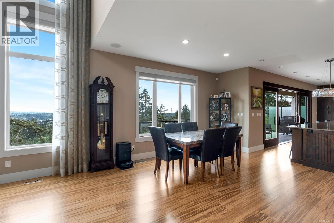
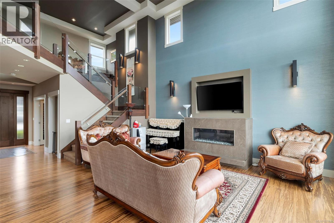
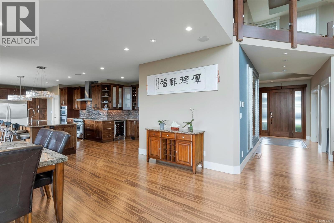
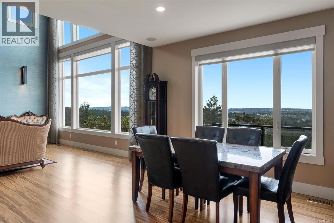
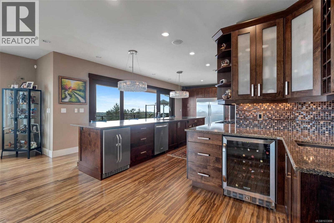
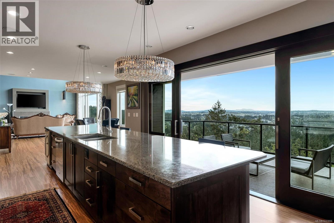
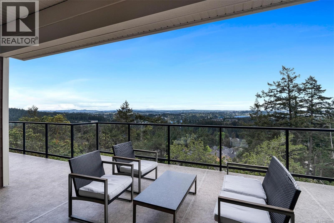
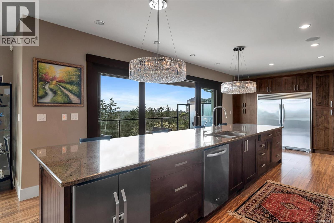
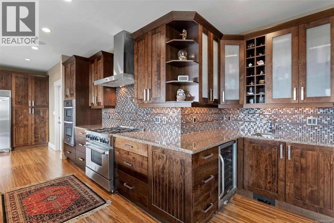
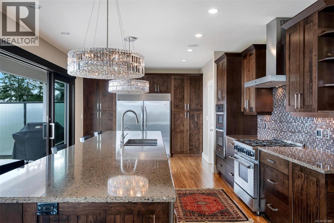
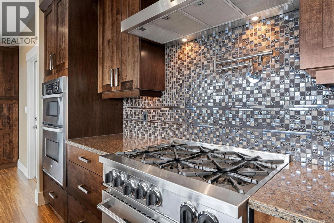
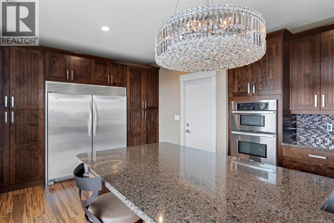
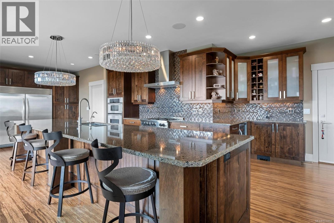
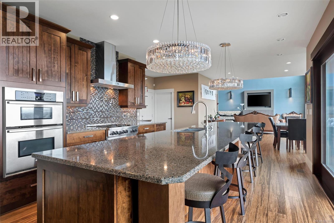
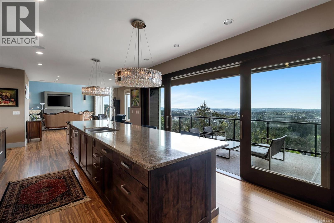
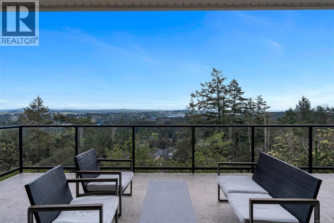
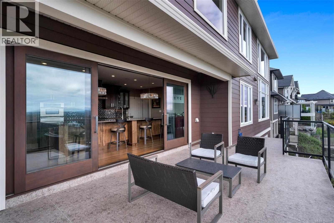
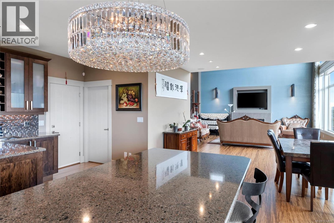
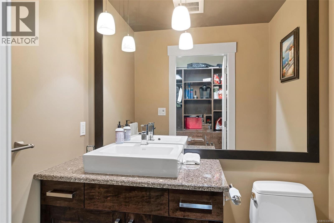
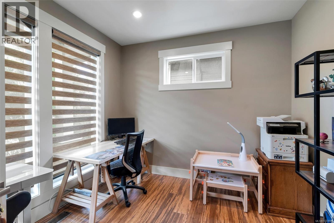
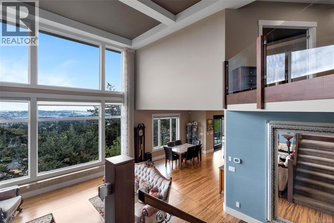
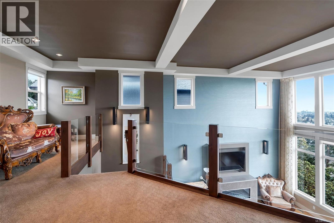
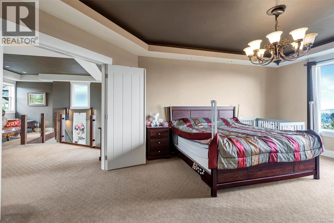
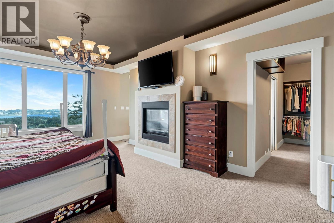
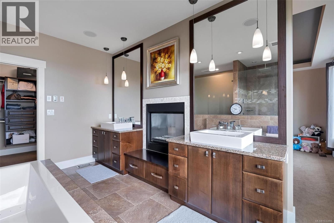
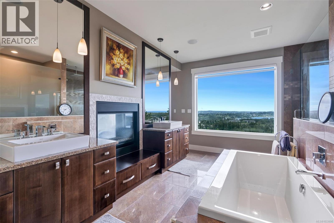
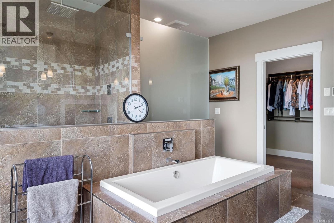
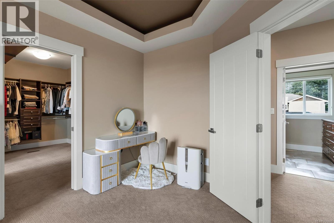
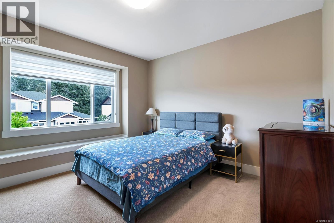
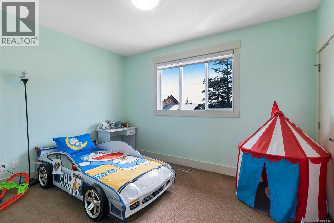
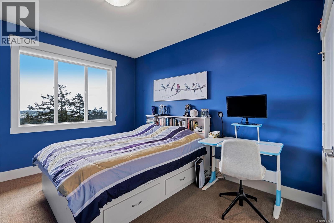
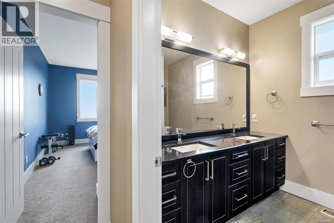
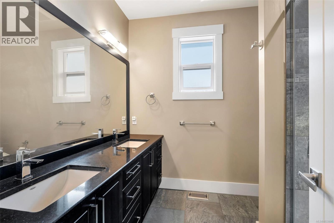
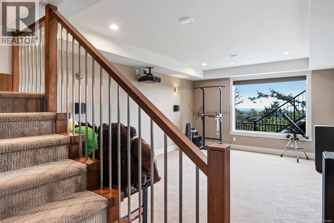
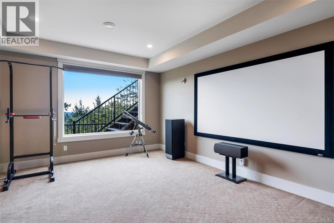
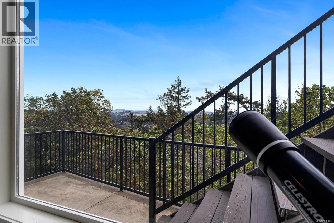
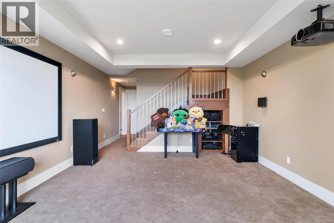
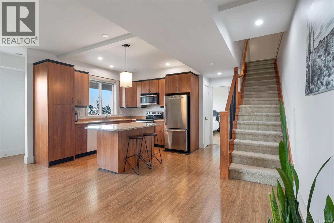
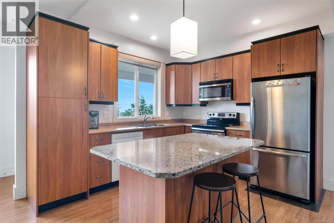
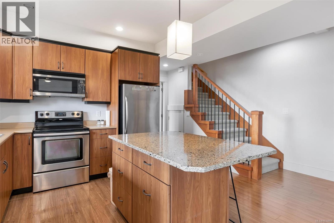
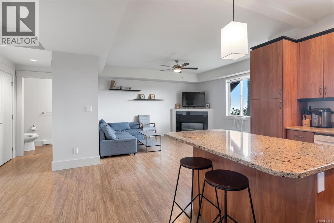
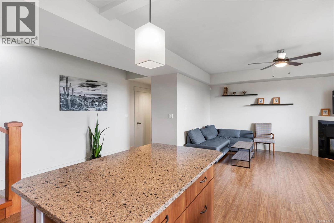
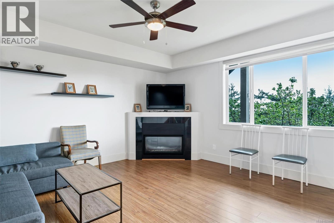
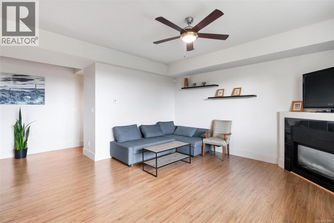
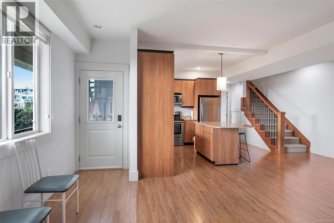
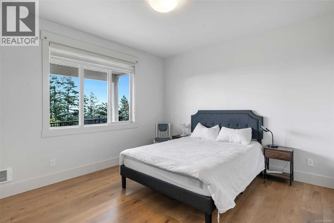
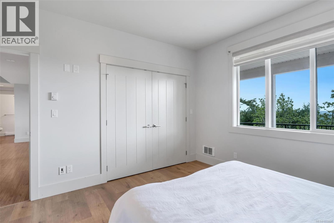
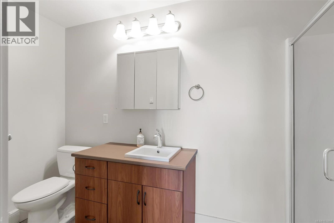
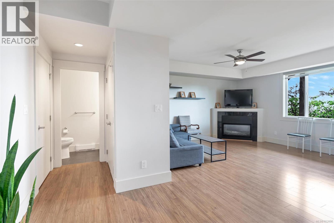
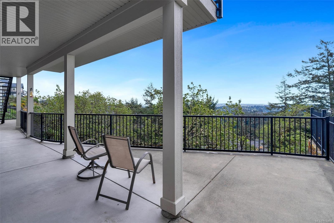
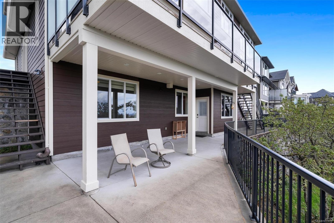
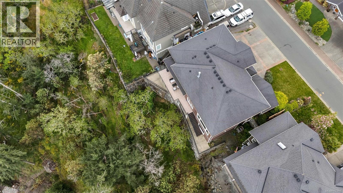
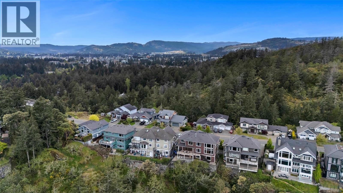
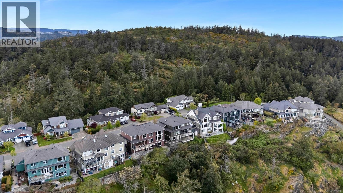
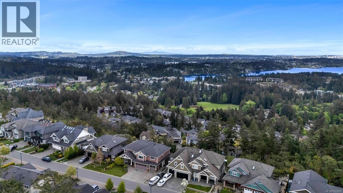
Perched in a prime location, this stunning custom-built home at 2607 Ruby Court offers breathtaking city, ocean & mountain views from all 3 levels. Designed for luxury living and entertaining, it features 5 beds, 6 baths, plus an office, den, media room & triple-car garage. The main level boasts soaring 19-ft cathedral ceilings and expansive windows to capture the incredible scenery. Enjoy sunrise views and soaring eagles from the spacious deck. The gourmet kitchen is a chef’s dream with an oversized granite island, perfect for gatherings. Upstairs offers 4 bedrooms, including a luxurious primary suite with a double-sided gas fireplace, dual sinks, walk-in closet, glass shower & jacuzzi tub. The impressive media room includes a 120” screen for the ultimate movie night. Just 20 mins to downtown. Bonus: Legal 1-bed / 1.5-bath suite—ideal for extended family or extra income. A rare offering for discerning buyers! (id:63476)
Property Details
| MLS® Number | 1033896 |
| Property Type | Single Family |
| Neigbourhood | Atkins |
| Features | Rectangular |
| Parking Space Total | 3 |
| Plan | Vip82238 |
| Structure | Patio(s) |
| View Type | City View, Mountain View, Ocean View, Valley View |
Building
| Bathroom Total | 6 |
| Bedrooms Total | 5 |
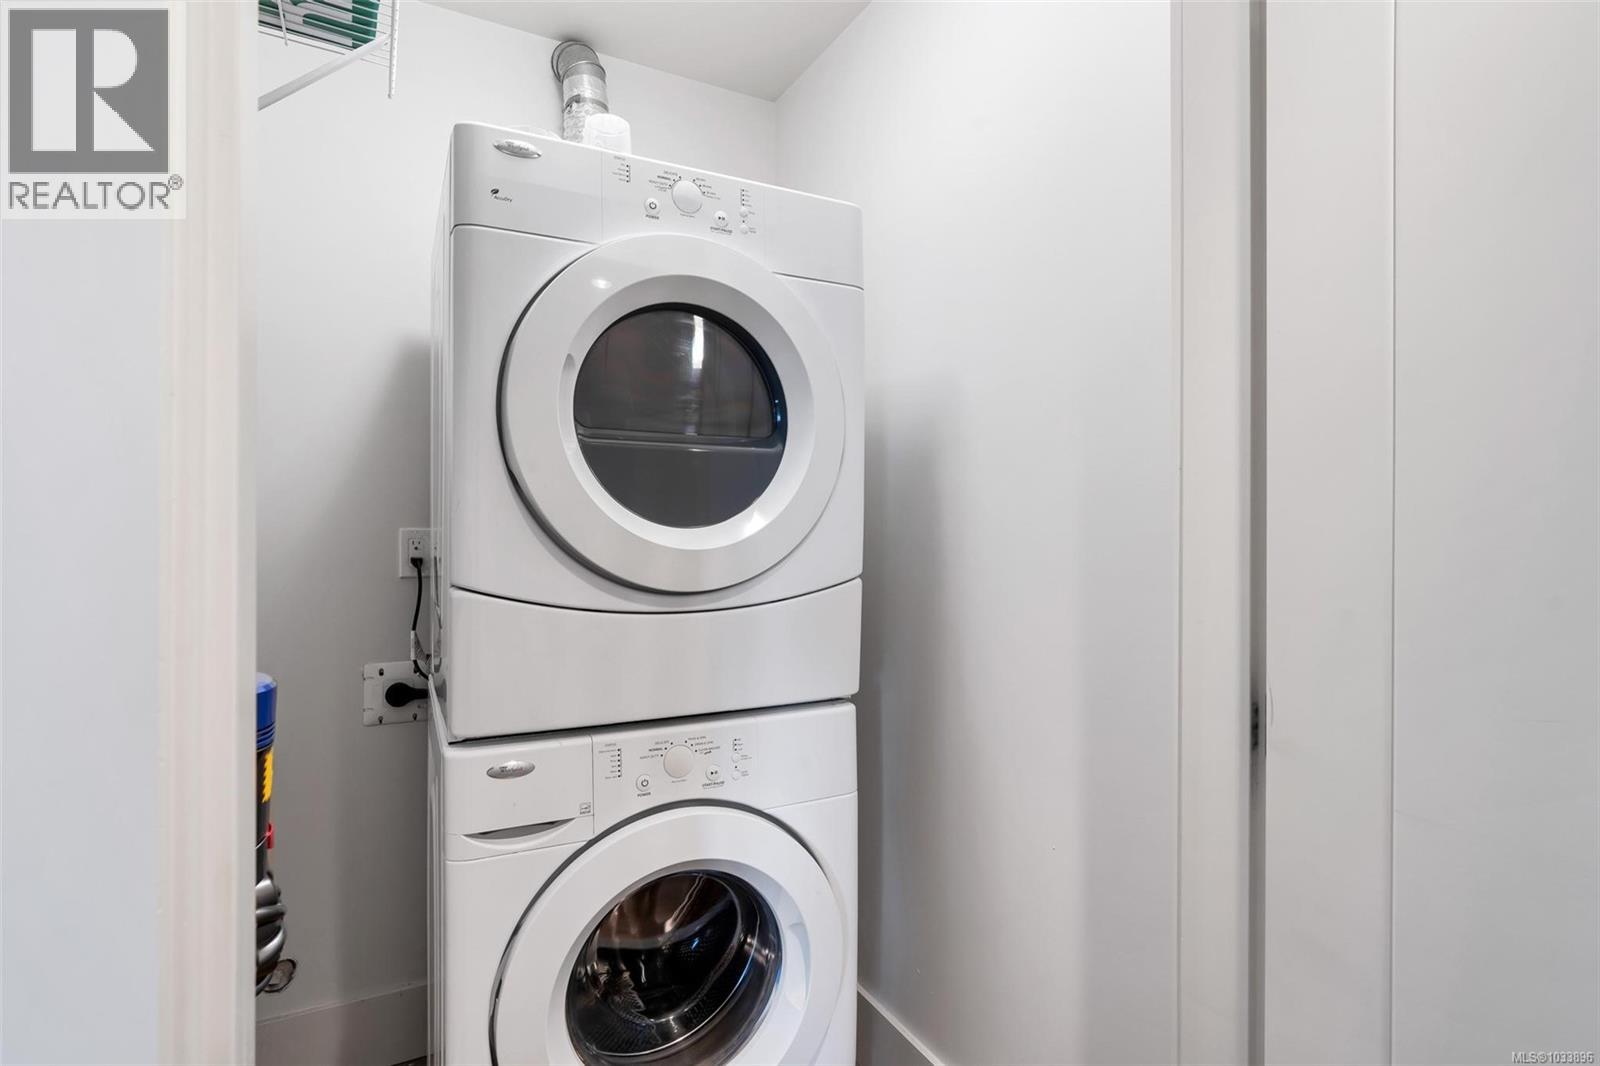
| Appliances | Dishwasher, Dryer, Microwave, Refrigerator, Washer |
| Architectural Style | Other |
| Constructed Date | 2012 |
| Cooling Type | Air Conditioned |
| Fireplace Present | Yes |
| Fireplace Total | 3 |
| Heating Fuel | Electric, Natural Gas, Other |
| Heating Type | Heat Pump |
| Size Interior | 4,887 Sqft |
| Type | House |
Land
| Acreage | No |
| Size Irregular | 6534 |
| Size Total | 6534 Sqft |
| Size Total Text | 6534 Sqft |
| Zoning Type | Residential |
Rooms
| Level | Type | Length | Width | Dimensions |
|---|---|---|---|---|
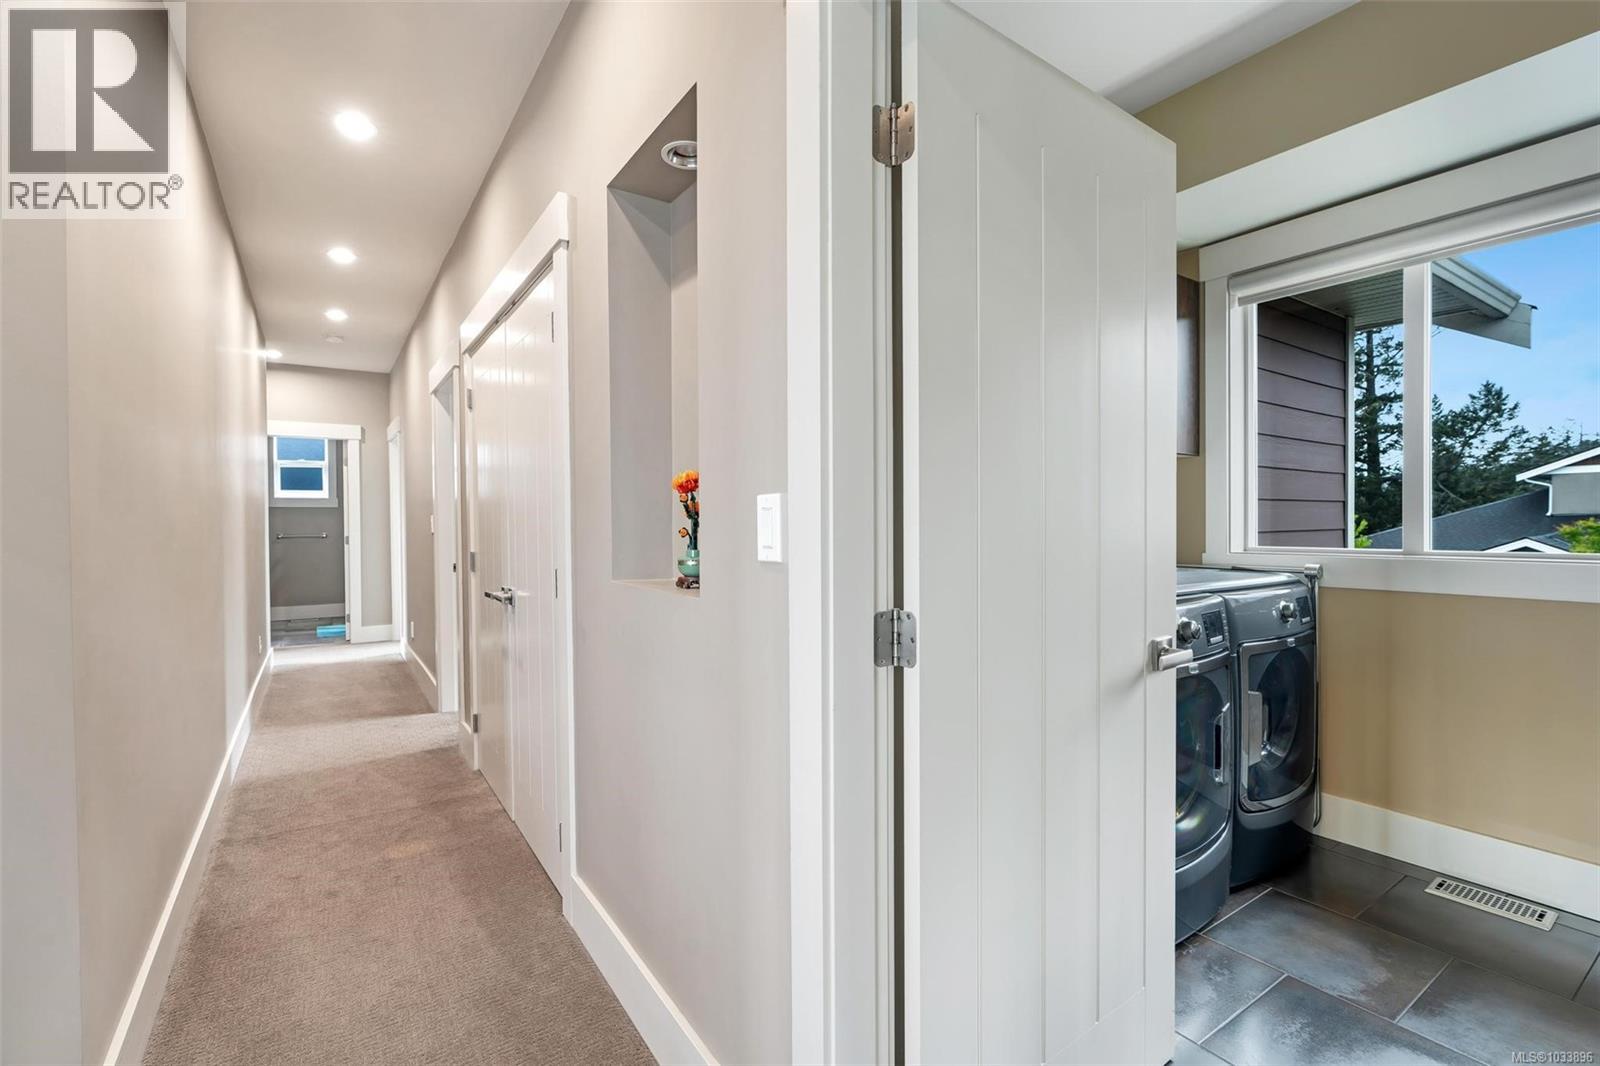
| Second Level | Laundry Room | 8' x 8' | ||
| Second Level | Bedroom | 13' x 12' | ||
| Second Level | Bedroom | 13' x 10' | ||
| Second Level | Bedroom | 13' x 11' | ||
| Second Level | Ensuite | 5-Piece | ||
| Second Level | Bathroom | 5-Piece | ||
| Second Level | Primary Bedroom | 23' x 14' | ||
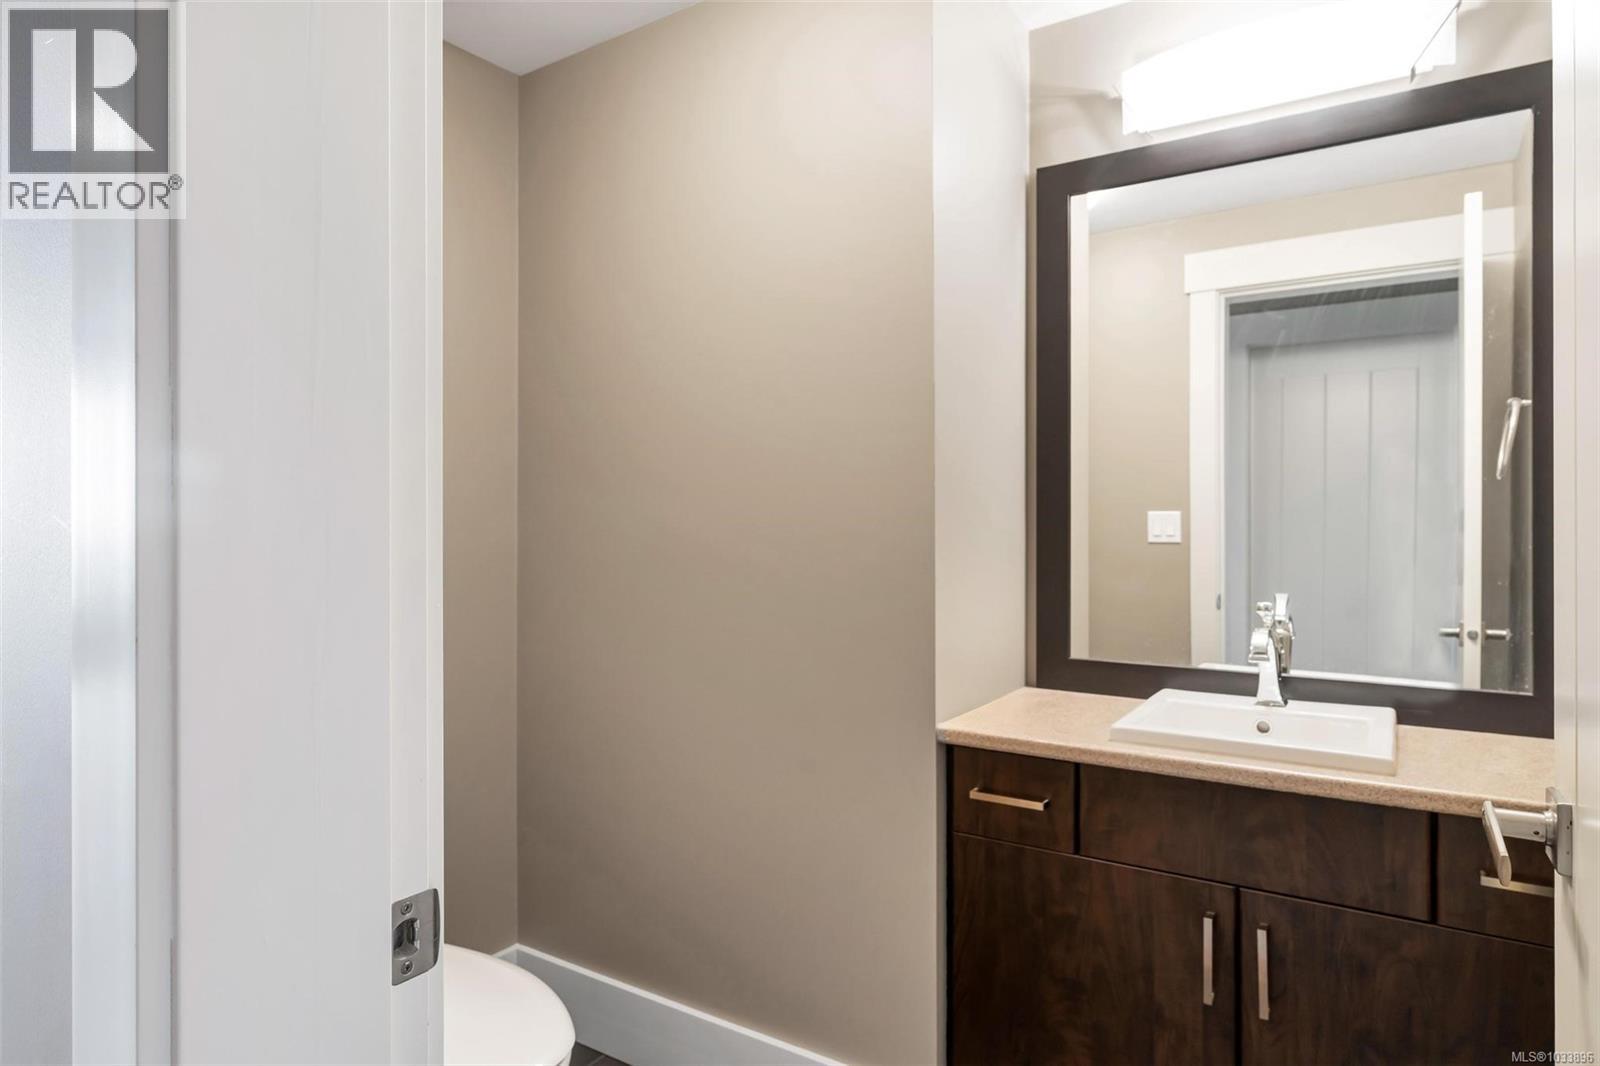
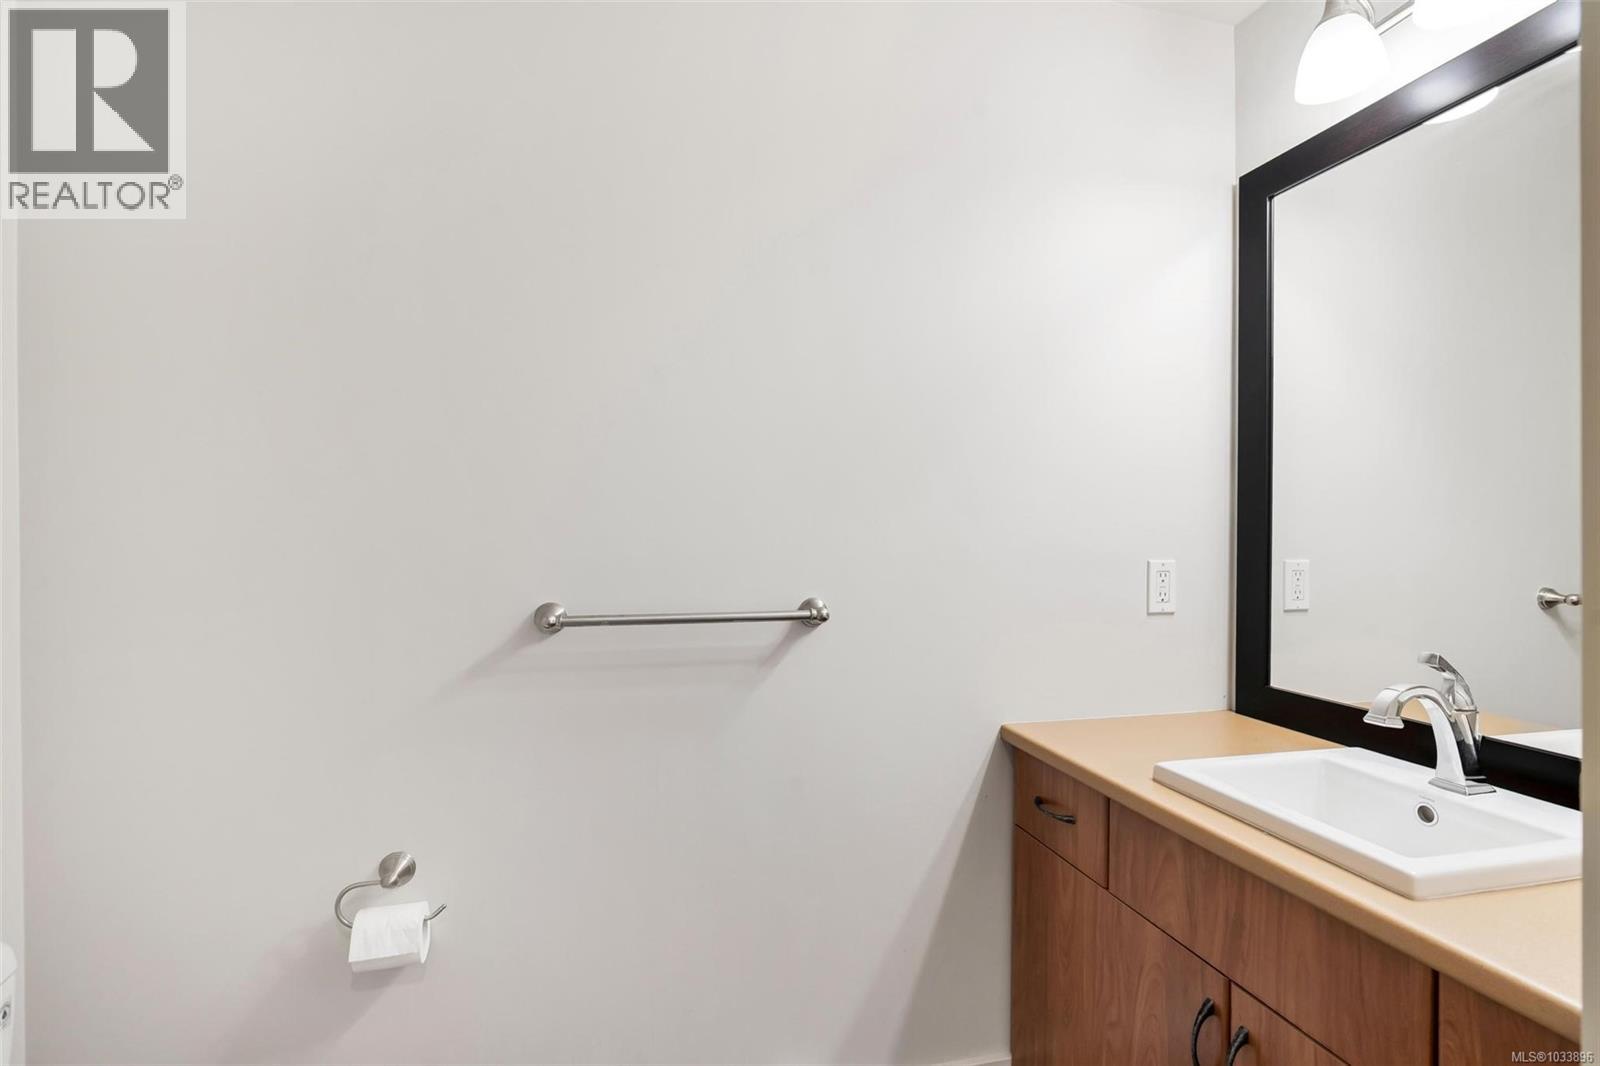
| Lower Level | Bathroom | 2-Piece | ||
| Lower Level | Media | 19' x 14' | ||
| Lower Level | Den | 10' x 9' | ||
| Lower Level | Bedroom | 12' x 12' | ||
| Lower Level | Ensuite | 3-Piece | ||
| Lower Level | Bathroom | 2-Piece | ||
| Lower Level | Kitchen | 18' x 13' | ||
| Lower Level | Patio | 31' x 20' | ||
| Lower Level | Living Room | 15' x 9' | ||
| Main Level | Den | 10' x 10' | ||
| Main Level | Bathroom | 2-Piece | ||
| Main Level | Porch | 24' x 7' | ||
| Main Level | Kitchen | 24' x 13' | ||
| Main Level | Dining Room | 15' x 15' | ||
| Main Level | Living Room | 19' x 17' | ||
| Main Level | Entrance | 10' x 9' |
Contact Us
Contact us for more information

The trademarks REALTOR®, REALTORS®, and the REALTOR® logo are controlled by The Canadian Real Estate Association (CREA) and identify real estate professionals who are members of CREA. The trademarks MLS®, Multiple Listing Service® and the associated logos are owned by The Canadian Real Estate Association (CREA) and identify the quality of services provided by real estate professionals who are members of CREA. The trademark DDF® is owned by The Canadian Real Estate Association (CREA) and identifies CREA's Data Distribution Facility (DDF®)
June 13 2026 10:38:41
Victoria Real Estate Board
Pemberton Holmes Ltd.