
7055 Gray Avenue Burnaby, British Columbia V5J 3Y9

$2,350,000
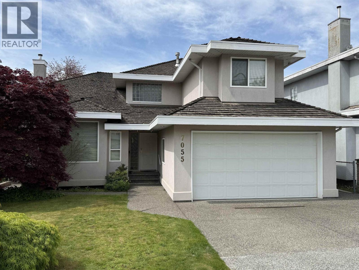
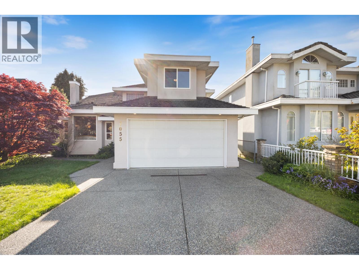
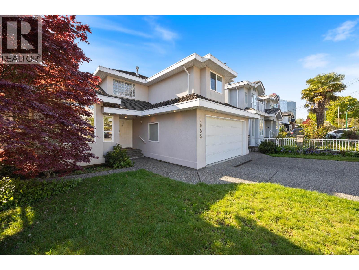
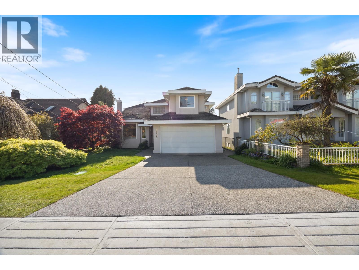
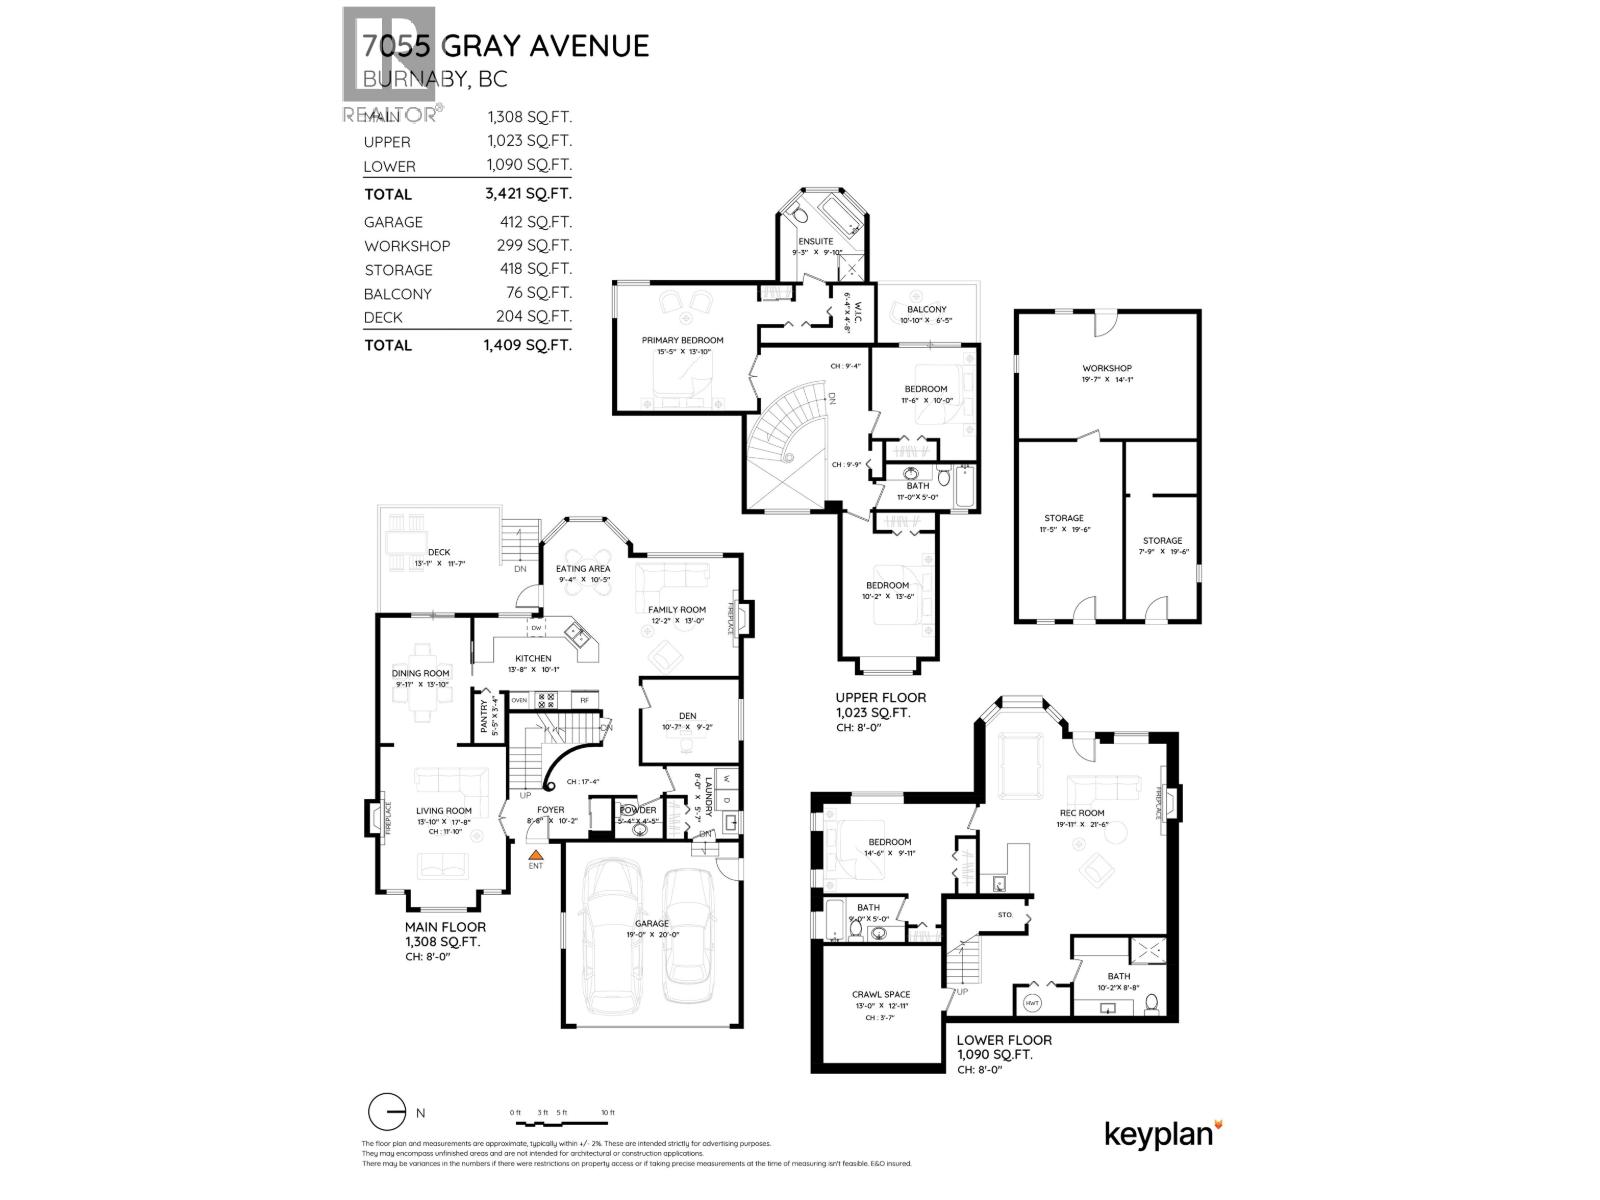
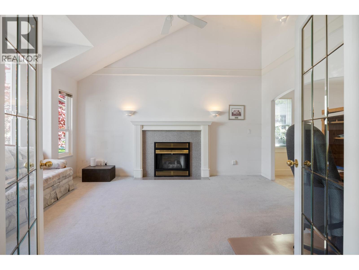
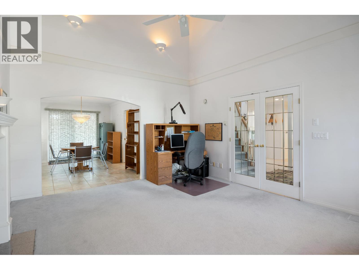
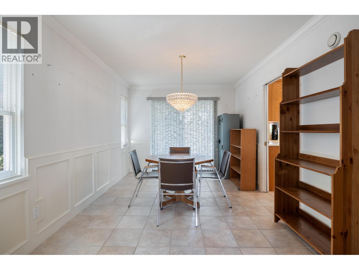
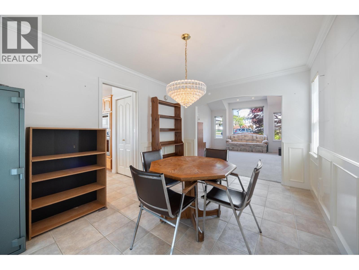
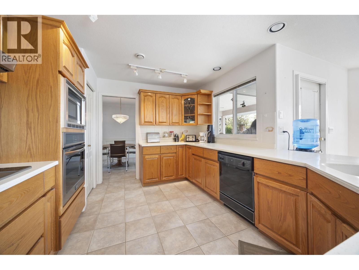
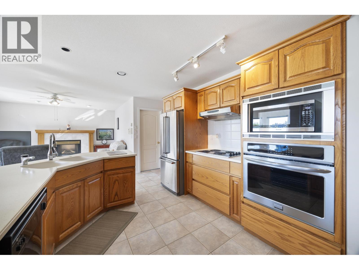
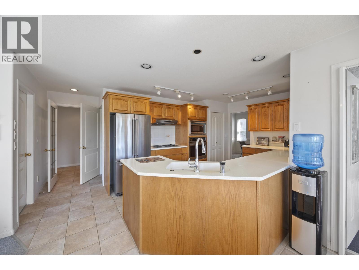
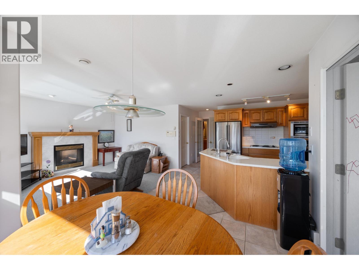
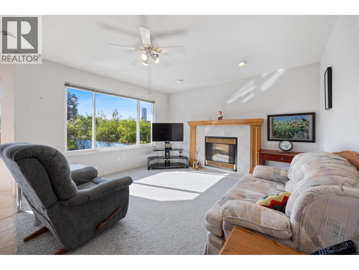
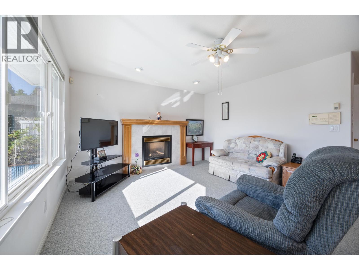
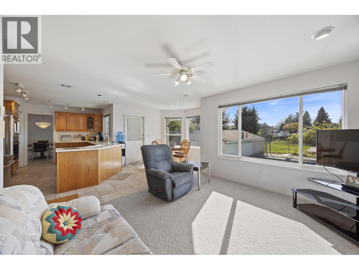
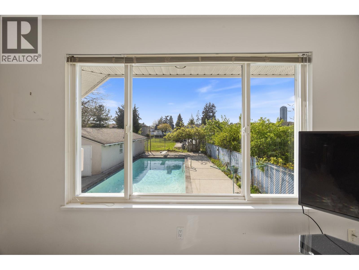
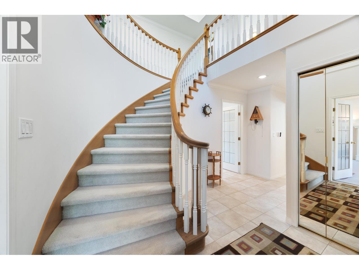
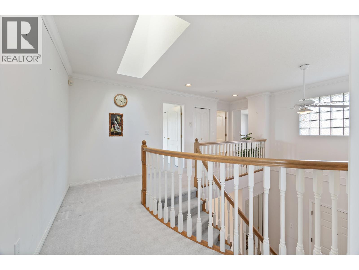
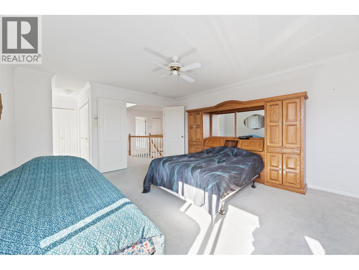
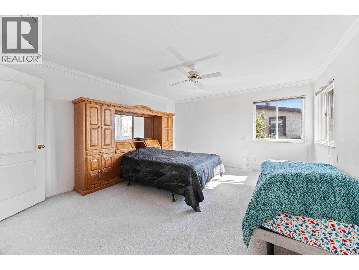
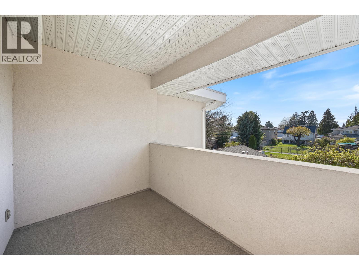
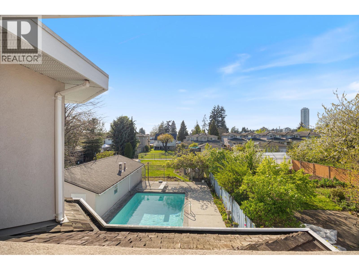
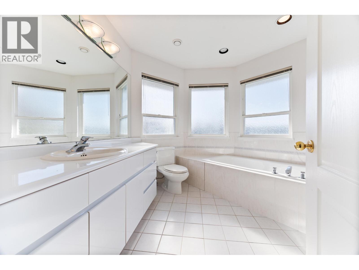
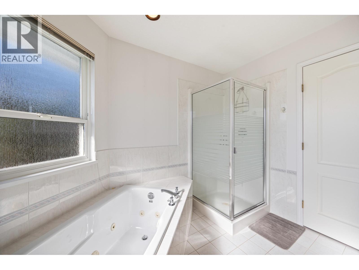
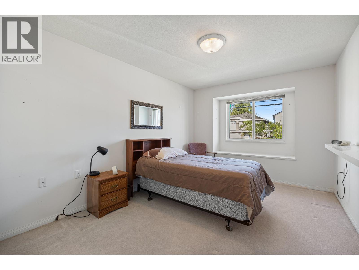
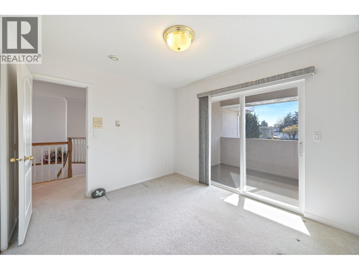
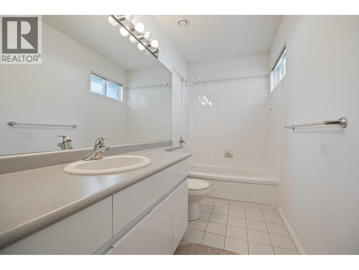
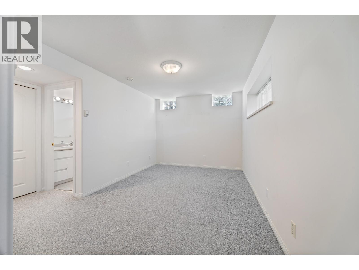
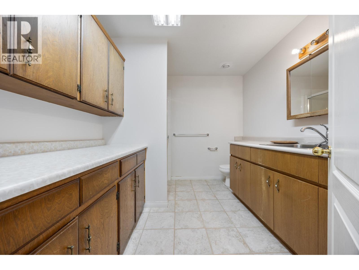
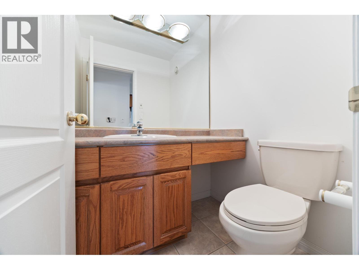
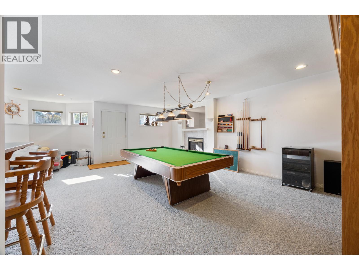
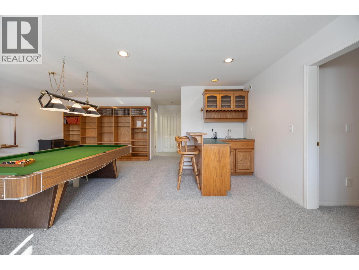
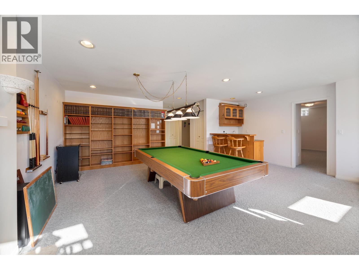
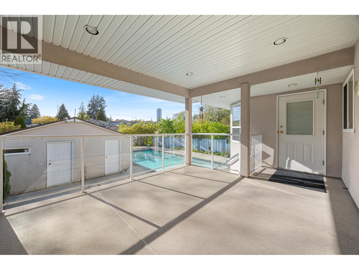
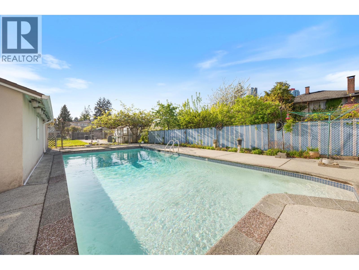
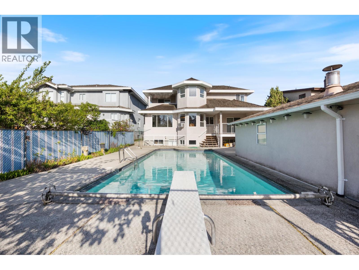
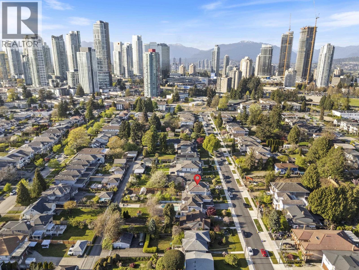
METROTOWN. RARELY AVAILABLE. Huge 50 x 198 (9879 sq ft) level lot with back lane access in one of Burnaby´s most desirable area and convenience. Custom built 3-level, 3,421 square ft family home offering 4 bedrooms, a covered sundeck overlooking a gorgeous inground pool, and a huge kiwi fruit tree to enjoy in the fall. Whether you´re looking to live, hold, or explore future building potential, this property checks all the boxes with excellent lot dimensions, lane access, and a prime location. Opportunities like this are becoming increasingly scarce. Walk to Metrotown Shopping, Crystal Mall, Bonsor Rec Centre, transit and SkyTrain. Close to Riverway Golf Course & Driving Range and Central Park. School catchments: South Slope Elementary and Burnaby South Secondary. A rare offering in an unbeatable location. (id:63476)
Property Details
| MLS® Number | R3117796 |
| Property Type | Single Family |
| Amenities Near By | Golf Course, Recreation, Shopping |
| Features | Central Location |
| Parking Space Total | 4 |
Building
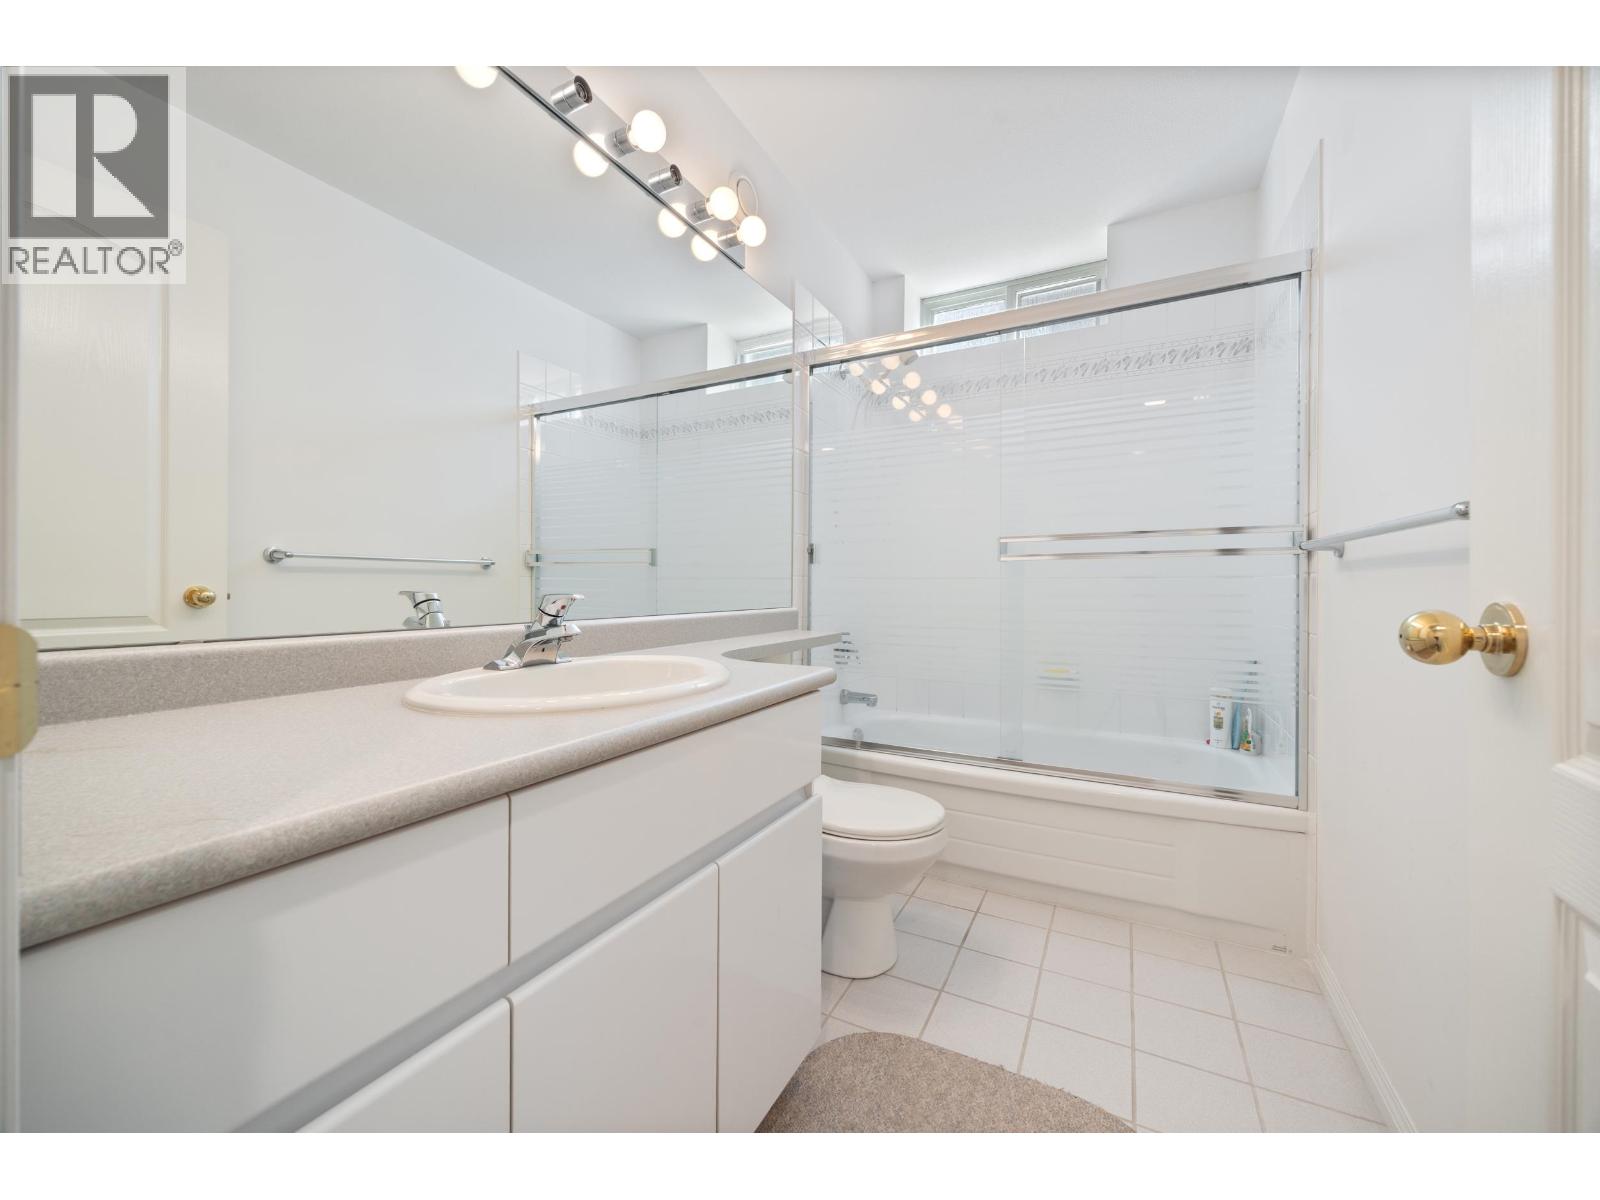
| Bathroom Total | 5 |
| Bedrooms Total | 4 |
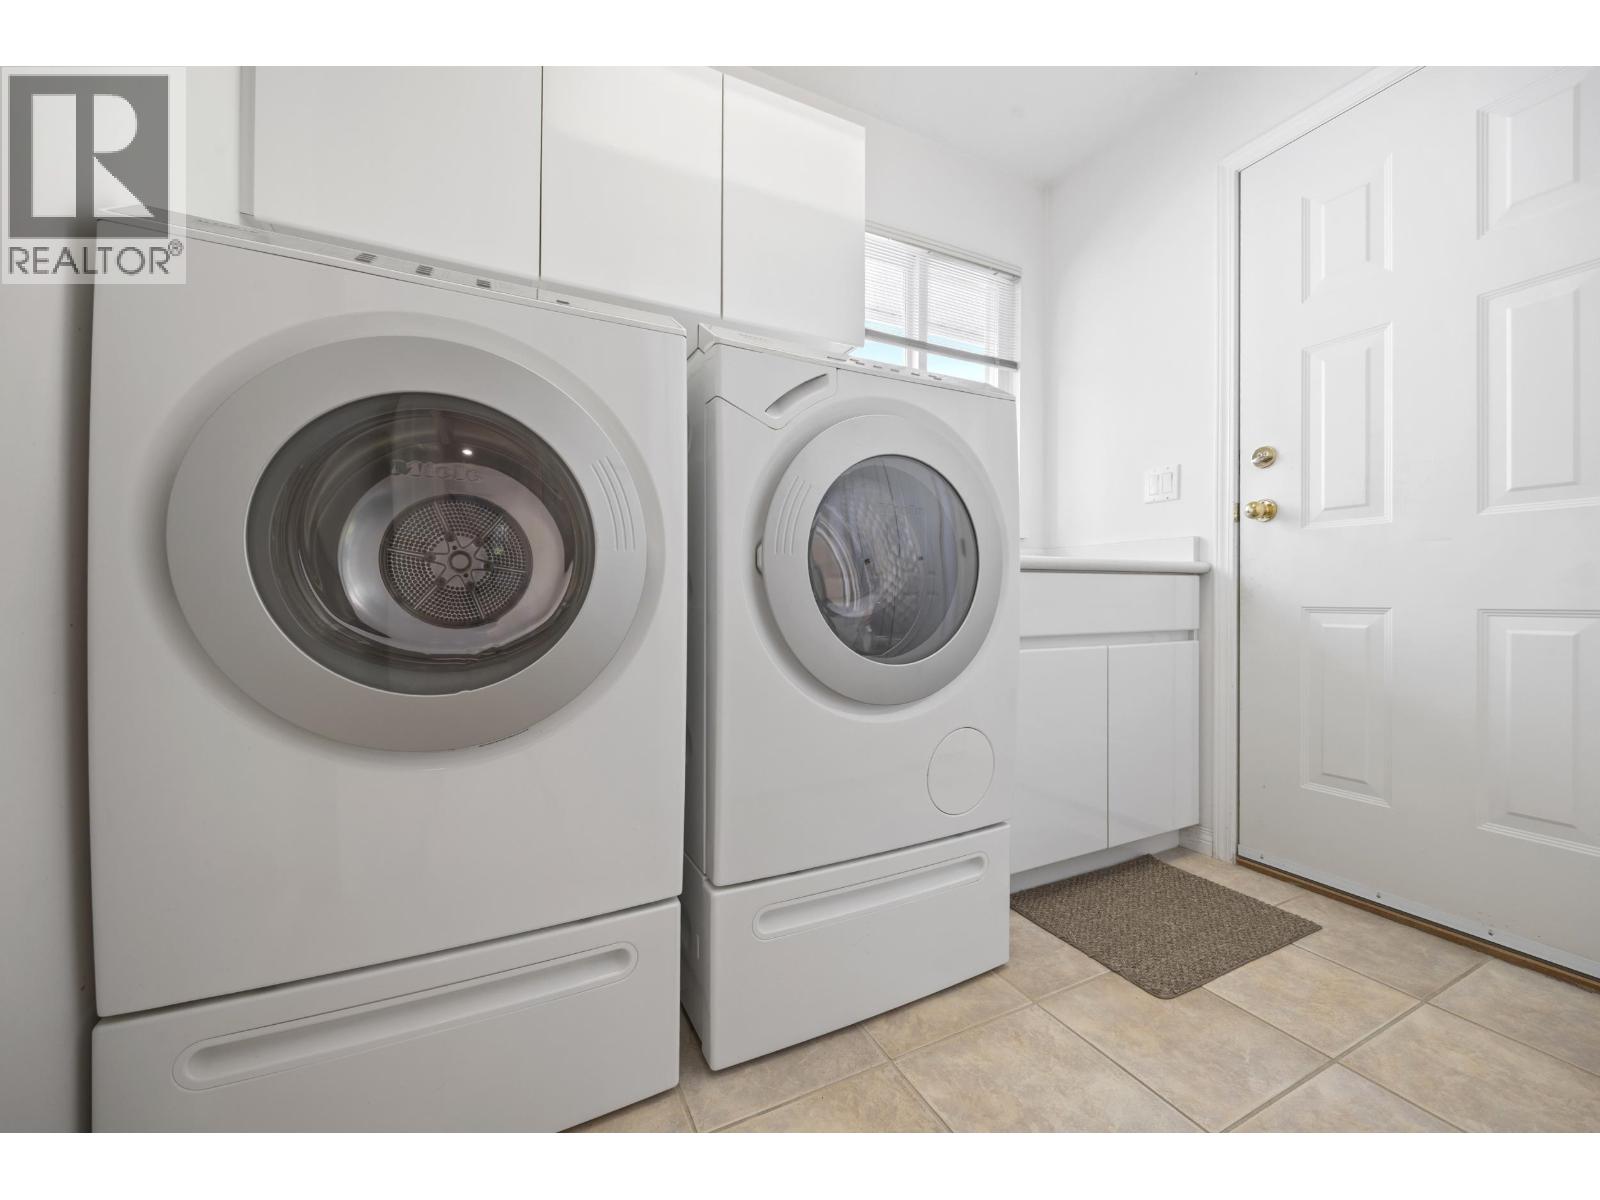
| Appliances | Washer & Dryer, Dishwasher, Oven - Built-in, Refrigerator |
| Architectural Style | 2 Level |
| Basement Development | Finished |
| Basement Features | Separate Entrance |
| Basement Type | Unknown (finished) |
| Constructed Date | 1995 |
| Construction Style Attachment | Detached |
| Fire Protection | Security System |
| Fireplace Present | Yes |
| Fireplace Total | 2 |
| Fixture | Drapes/window Coverings |
| Heating Fuel | Natural Gas |
| Heating Type | Hot Water, Radiant Heat |
| Size Interior | 3,421 Sqft |
| Type | House |
Parking
| Garage | 2 |
Land
| Acreage | No |
| Land Amenities | Golf Course, Recreation, Shopping |
| Size Frontage | 50 Ft |
| Size Irregular | 9879 |
| Size Total | 9879 Sqft |
| Size Total Text | 9879 Sqft |
Contact Us
Contact us for more information

The trademarks REALTOR®, REALTORS®, and the REALTOR® logo are controlled by The Canadian Real Estate Association (CREA) and identify real estate professionals who are members of CREA. The trademarks MLS®, Multiple Listing Service® and the associated logos are owned by The Canadian Real Estate Association (CREA) and identify the quality of services provided by real estate professionals who are members of CREA. The trademark DDF® is owned by The Canadian Real Estate Association (CREA) and identifies CREA's Data Distribution Facility (DDF®)
July 22 2026 05:56:41
Greater Vancouver REALTORS®
RE/MAX Crest Realty