
4160 Steede Ave Port Alberni, British Columbia V9Y 8B6

$779,000
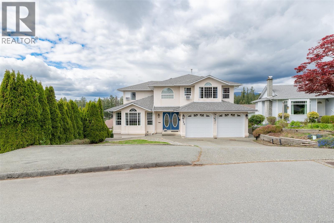
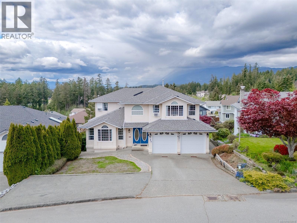
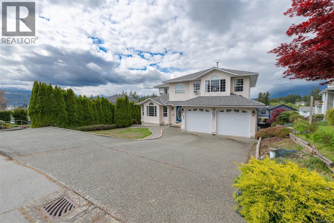
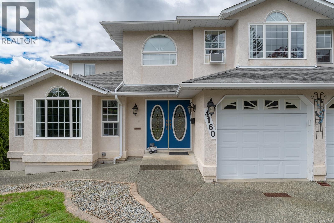
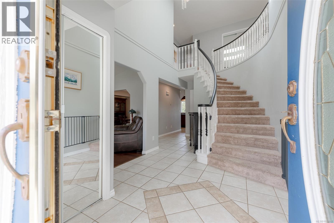
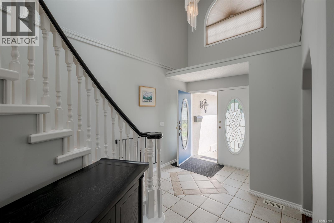
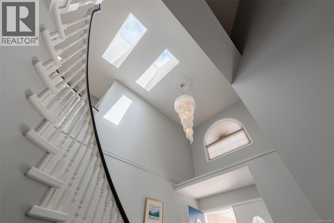
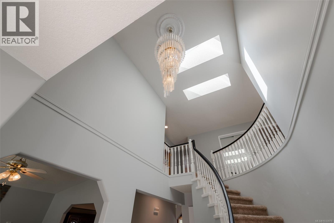
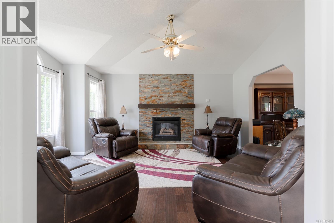
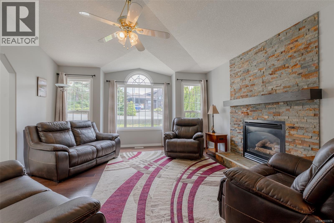
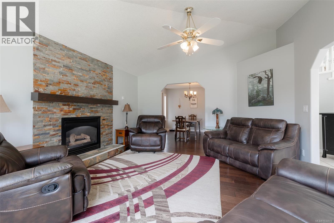
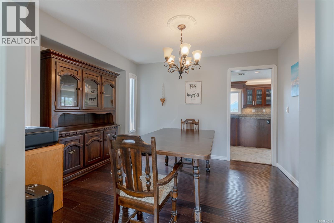
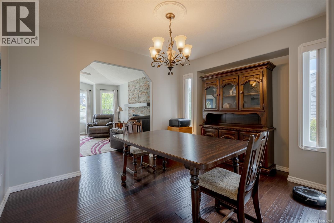
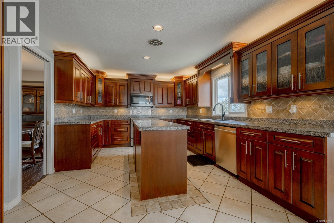
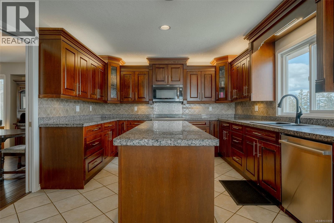
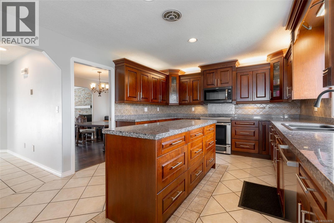
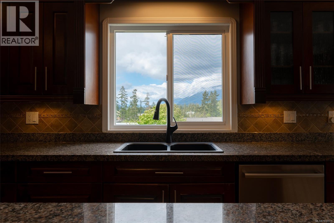
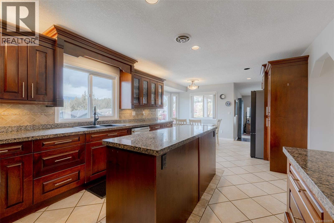
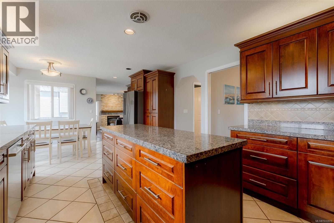
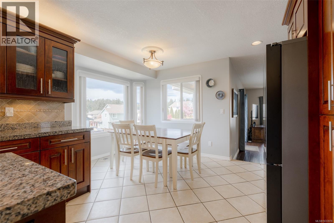
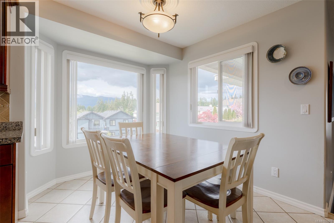
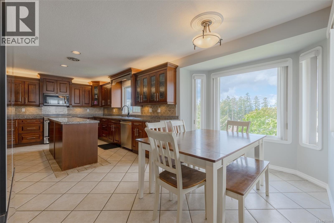
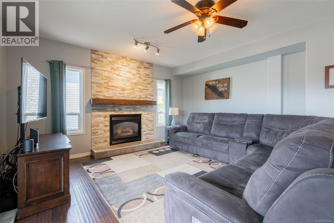
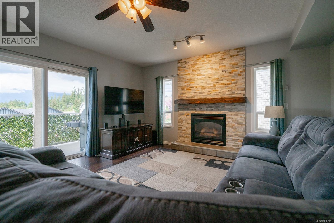
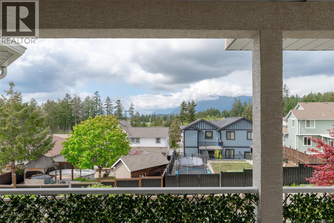
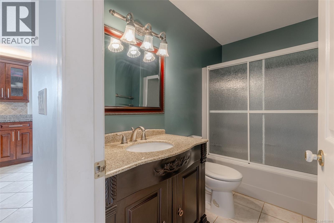
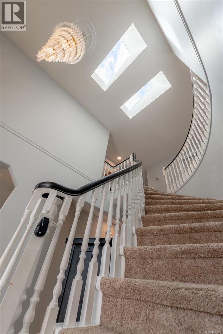
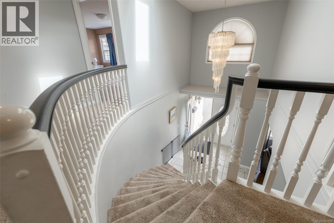
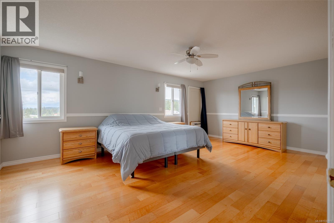
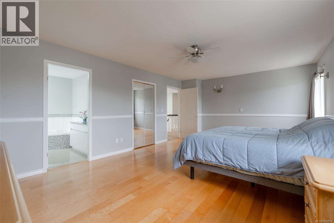
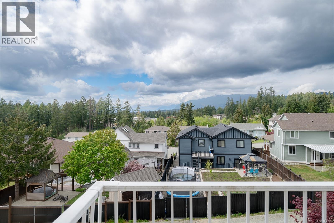
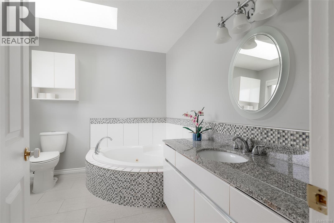
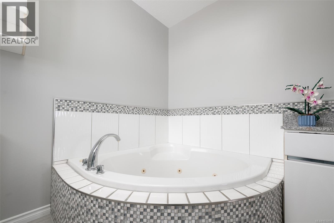
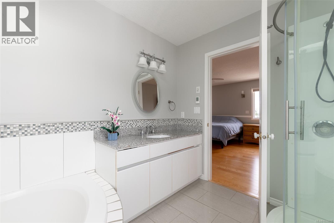
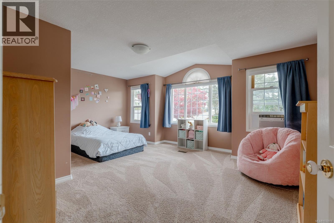
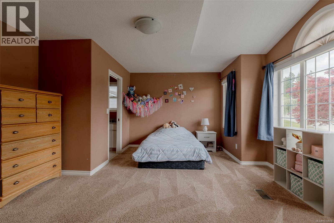
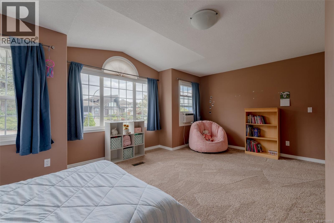
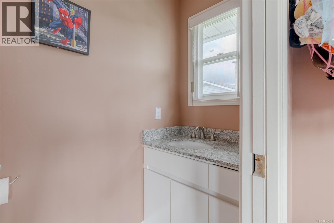
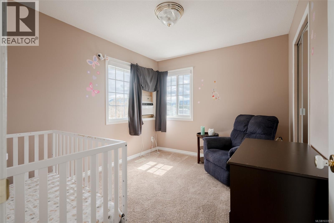
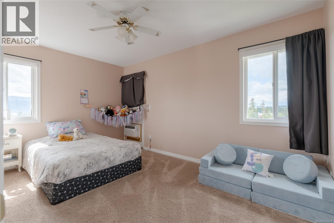
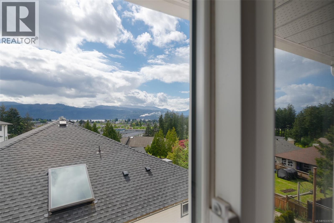
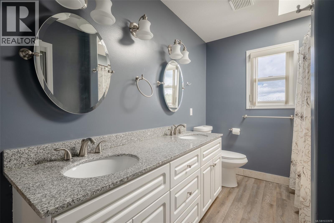
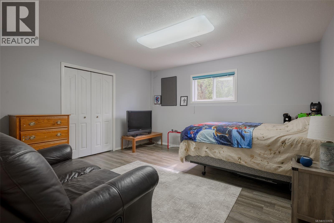
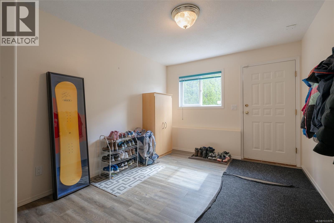
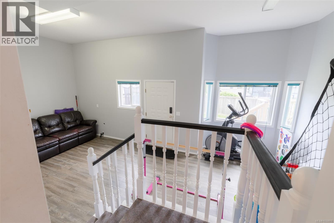
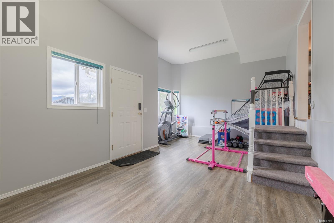
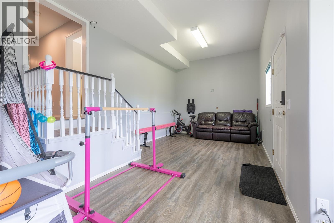
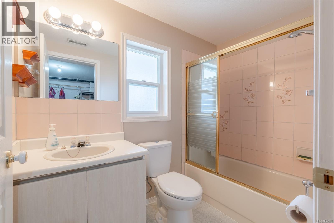
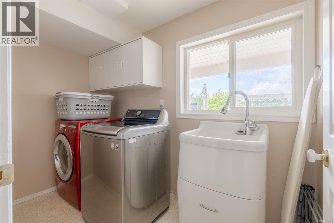
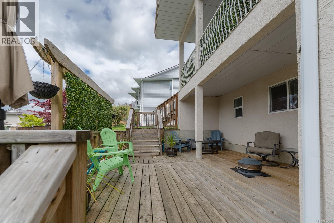
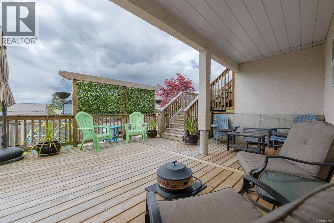
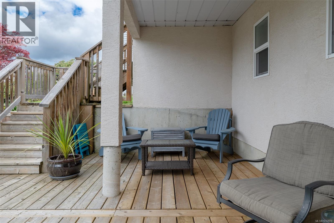
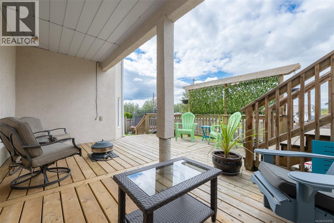
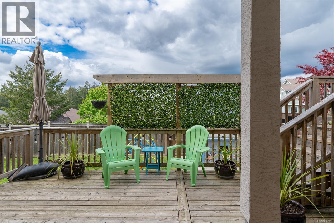
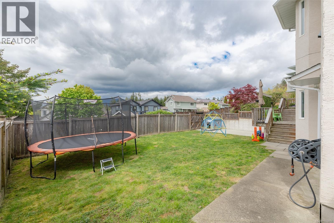
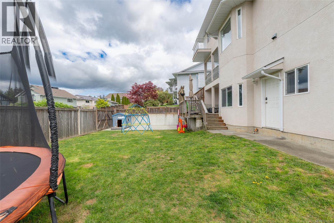
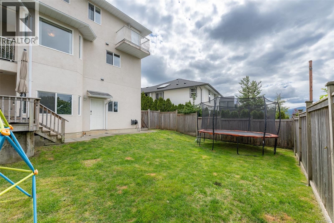
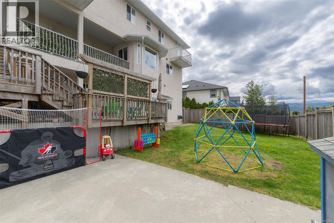
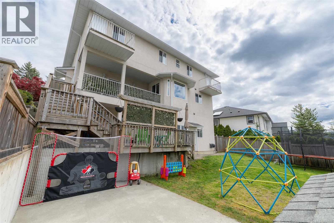
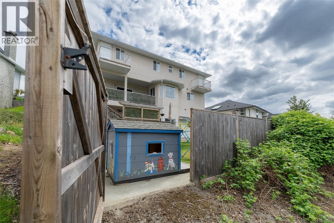
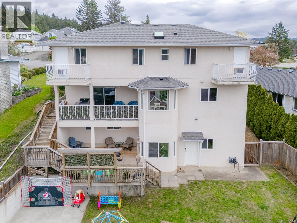
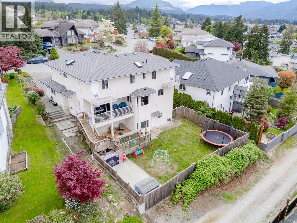
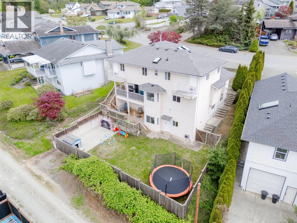
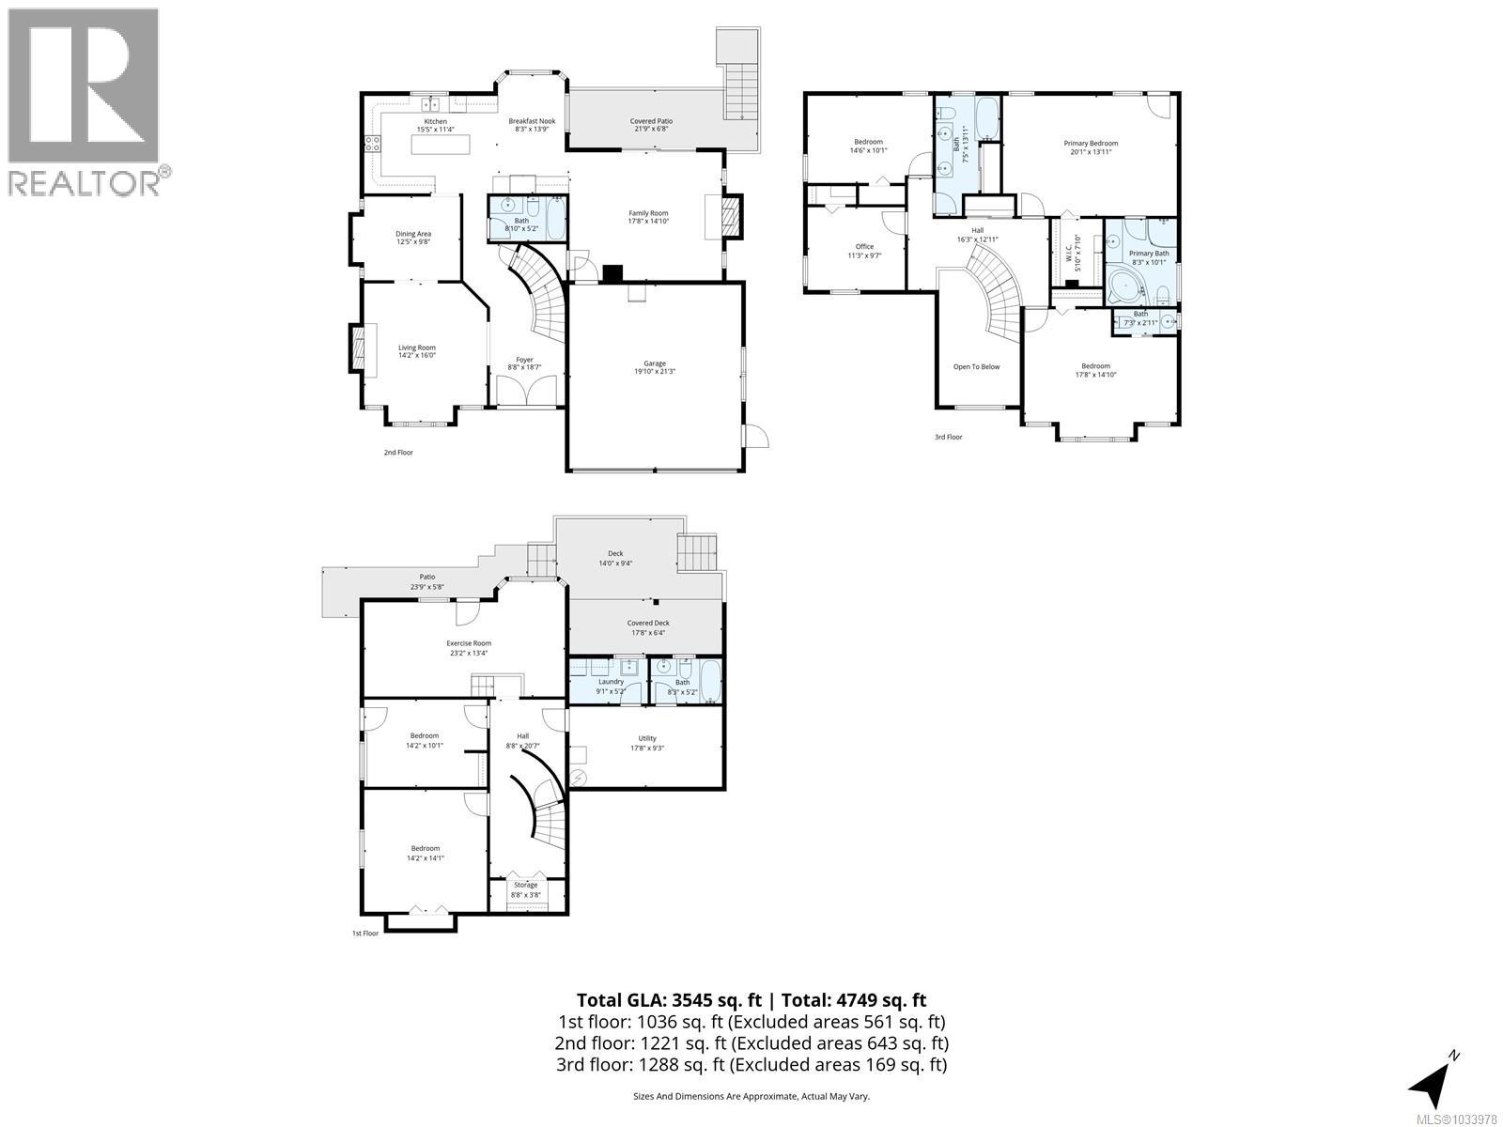
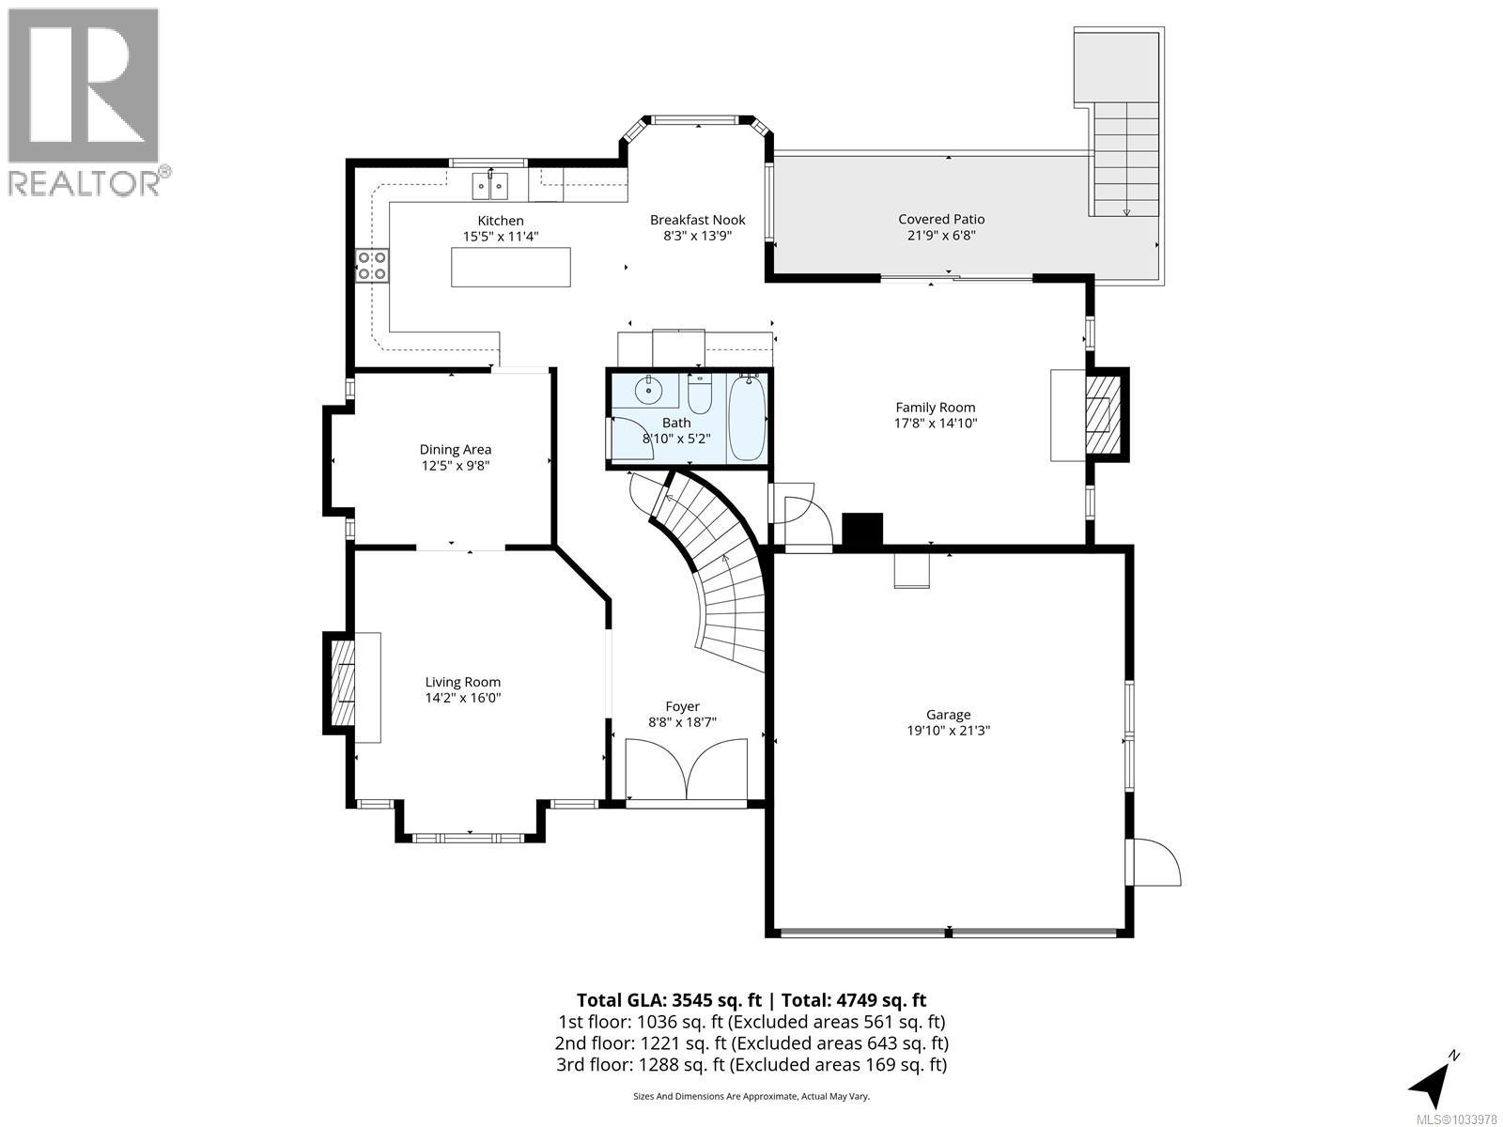
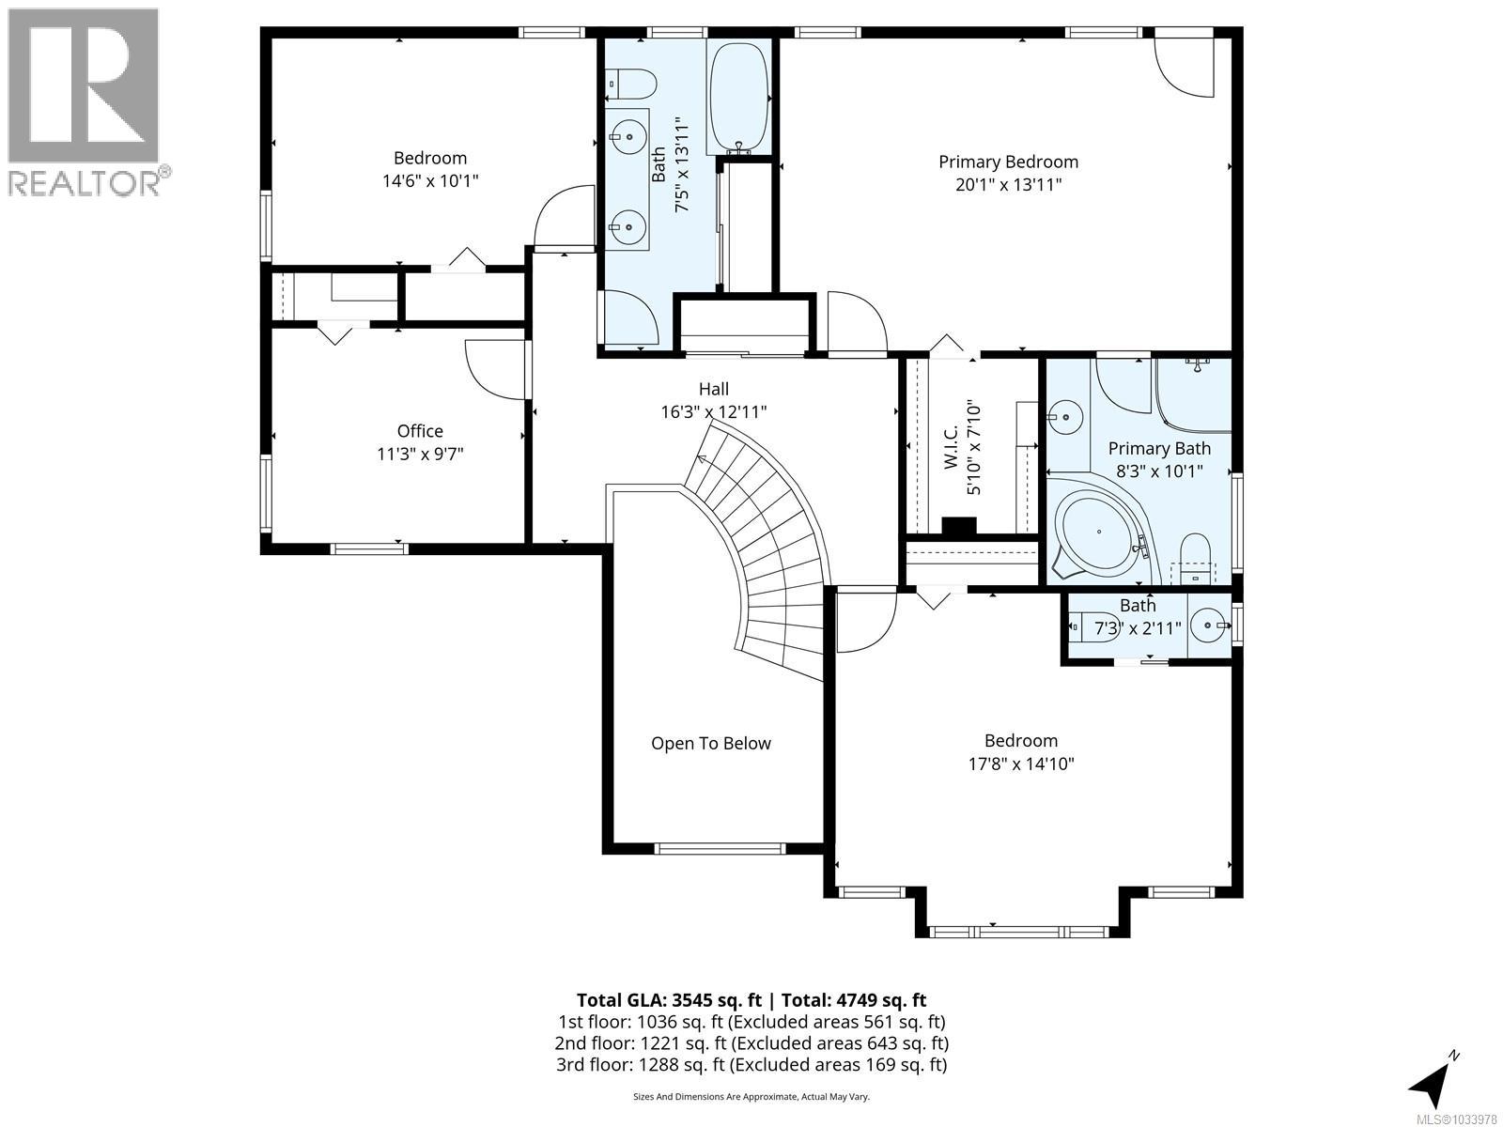
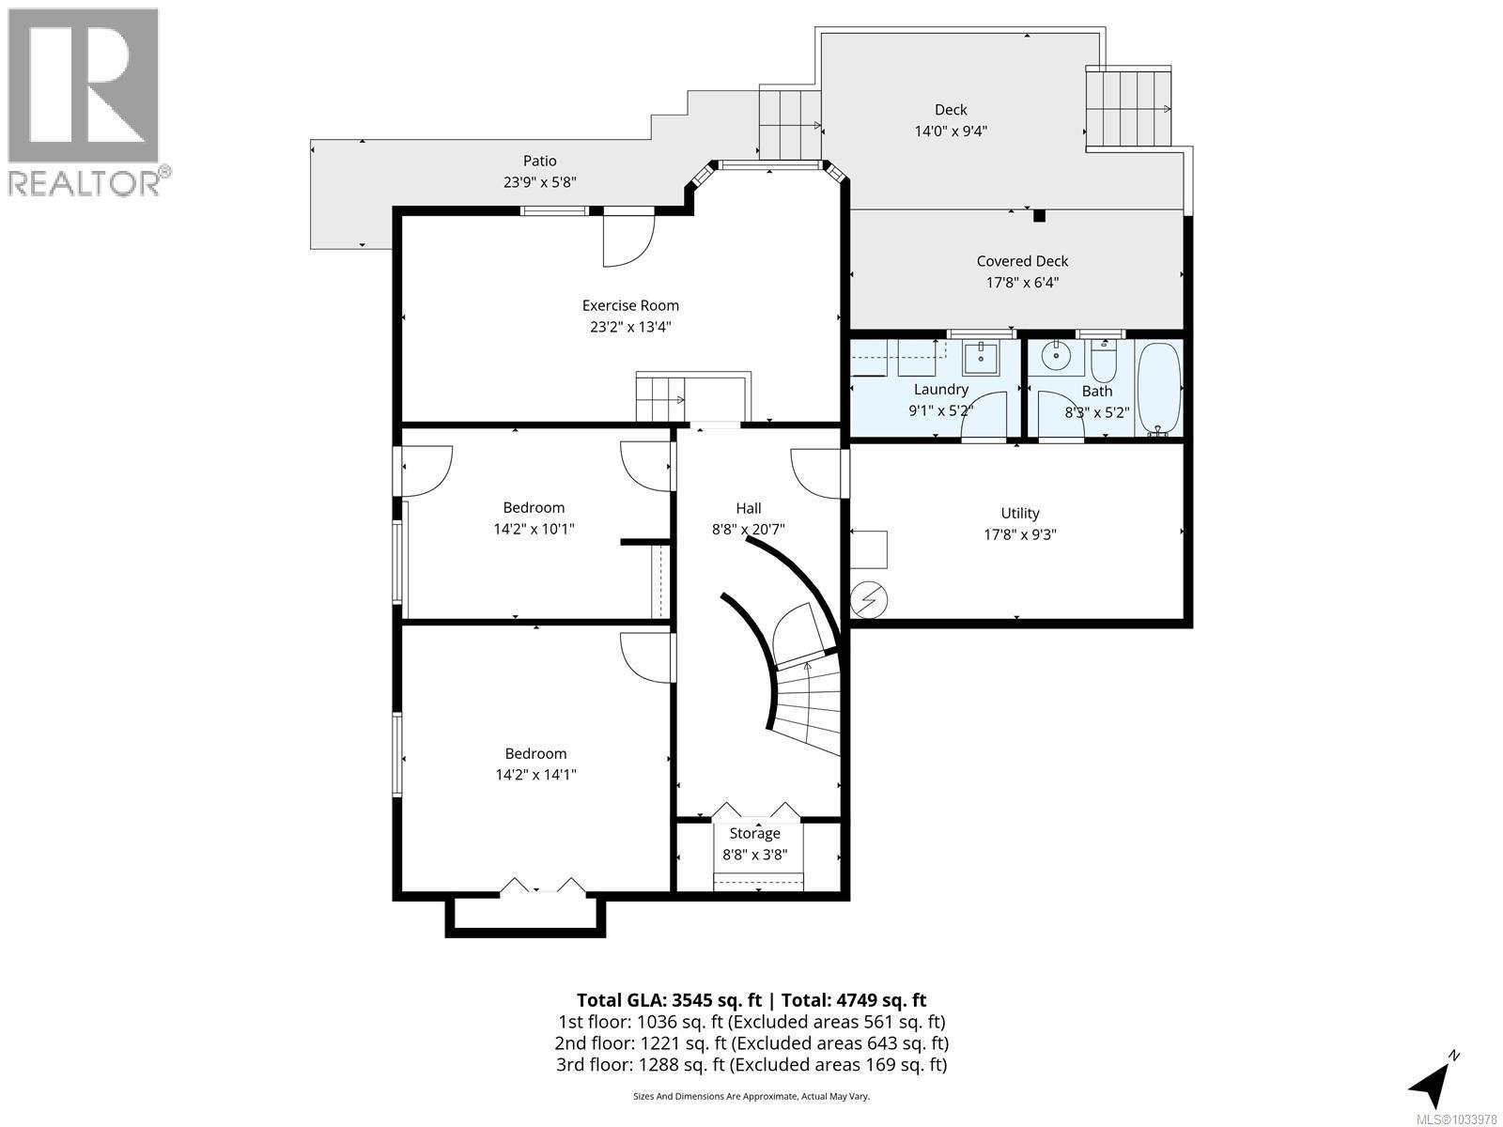
ROOM FOR EVERYONE! This 6 bedroom, 4 1/2 bath family home is located close to schools, shopping, recreation and more! Entering the front door you will find a spacious formal living room & separate dining area for those big family get togethers, custom kitchen featuring granite countertops, stainless steel appliances, and eating island. Completing the main floor is a breakfast nook, cozy family room with gas fireplace, and access to a covered deck for summer BBQs, and 4-piece main bathroom. Upstairs you will find a huge primary bedroom with a walk in closet and 4-piece ensuite with soaker tub, the second bedroom with its own 2-piece ensuite, two more bedrooms and 5-piece main bathroom. Downstairs you will find two more bedrooms, an exercise room that was formally a kitchen and living area offering suite potential, 4-piece bathroom, laundry room and access to the patio area boasting a deck perfect for entertaining family and friends while the kids are playing in the backyard. Call today! (id:63476)
Property Details
| MLS® Number | 1033978 |
| Property Type | Single Family |
| Neigbourhood | Port Alberni |
| Features | Central Location, Other, Marine Oriented |
| Parking Space Total | 4 |
| Plan | Vip39317 |
Building
| Bathroom Total | 5 |
| Bedrooms Total | 6 |
| Appliances | Dishwasher, Dryer, Range - Electric, Refrigerator, Washer |
| Constructed Date | 1993 |
| Cooling Type | Air Conditioned |
| Fireplace Present | Yes |
| Fireplace Total | 2 |
| Heating Fuel | Natural Gas |
| Heating Type | Forced Air |
| Size Interior | 3,545 Sqft |
| Type | House |
Land
| Acreage | No |
| Size Irregular | 7405 |
| Size Total | 7405 Sqft |
| Size Total Text | 7405 Sqft |
| Zoning Type | Residential |
Rooms
| Level | Type | Length | Width | Dimensions |
|---|---|---|---|---|
| Second Level | Bathroom | 5-Piece | ||
| Second Level | Bedroom | 14'6 x 10'1 | ||
| Second Level | Bedroom | 13'3 x 9'7 | ||
| Second Level | Ensuite | 2-Piece | ||
| Second Level | Bedroom | 17'8 x 14'10 | ||
| Second Level | Ensuite | 4-Piece | ||
| Second Level | Primary Bedroom | 20'1 x 13'11 | ||
| Lower Level | Utility Room | 17'8 x 9'3 | ||
| Lower Level | Laundry Room | 9'1 x 5'2 | ||
| Lower Level | Bathroom | 4-Piece | ||
| Lower Level | Exercise Room | 23'2 x 13'4 | ||
| Lower Level | Bedroom | 14'2 x 10'1 | ||
| Lower Level | Bedroom | 14'2 x 14'1 | ||
| Main Level | Bathroom | 4-Piece | ||
| Main Level | Family Room | 17'8 x 14'10 | ||
| Main Level | Dining Nook | 8'3 x 13'9 | ||
| Main Level | Kitchen | 15'5 x 11'4 | ||
| Main Level | Dining Room | 12'5 x 9'8 | ||
| Main Level | Living Room | 16 ft | Measurements not available x 16 ft | |
| Main Level | Entrance | 8'8 x 18'7 |
Contact Us
Contact us for more information

The trademarks REALTOR®, REALTORS®, and the REALTOR® logo are controlled by The Canadian Real Estate Association (CREA) and identify real estate professionals who are members of CREA. The trademarks MLS®, Multiple Listing Service® and the associated logos are owned by The Canadian Real Estate Association (CREA) and identify the quality of services provided by real estate professionals who are members of CREA. The trademark DDF® is owned by The Canadian Real Estate Association (CREA) and identifies CREA's Data Distribution Facility (DDF®)
August 17 2026 11:11:58
Vancouver Island Real Estate Board
RE/MAX Mid-Island Realty