
1565 Roxborough Windsor, Ontario N9B 3H2

$599,900
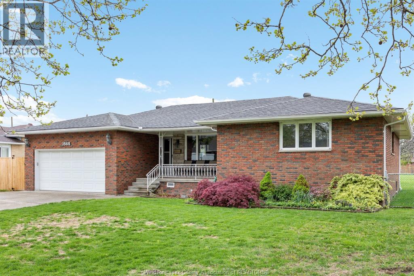
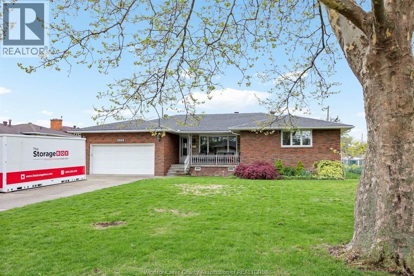
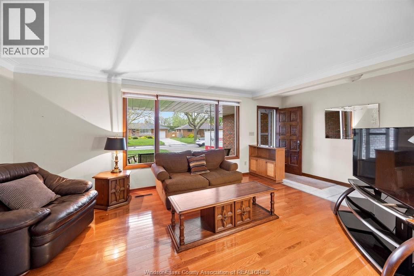
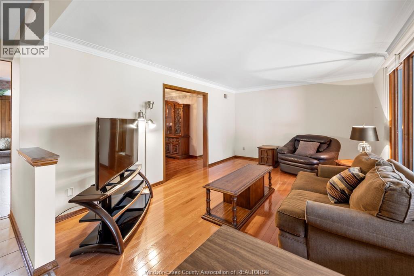
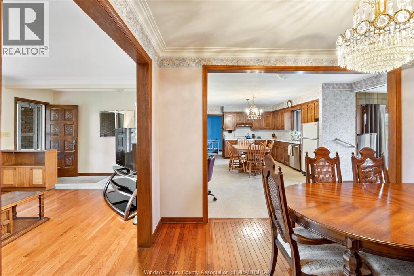
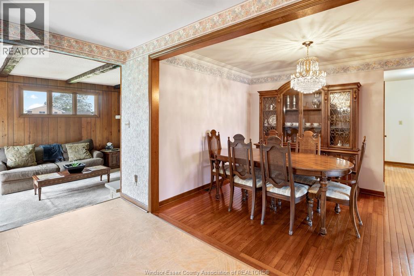
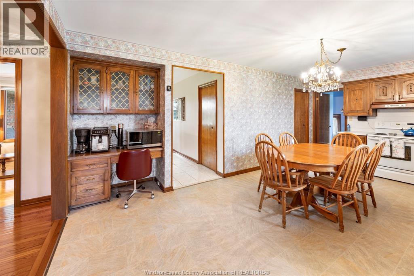
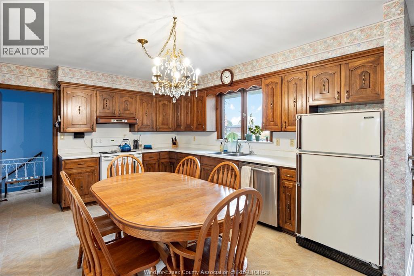
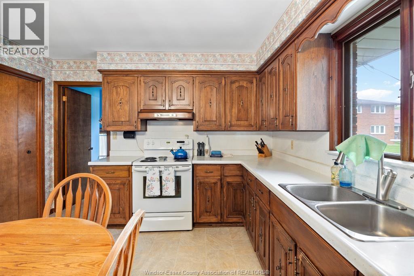
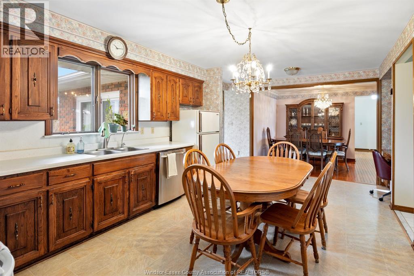
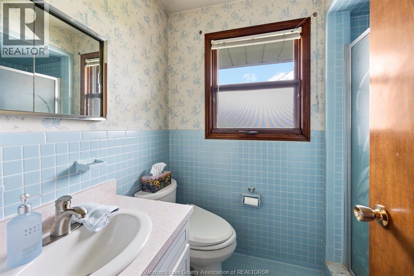
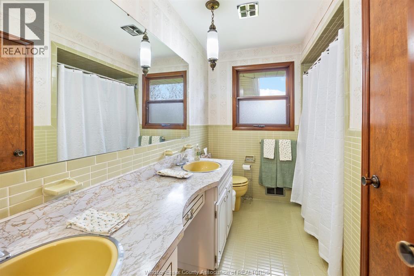
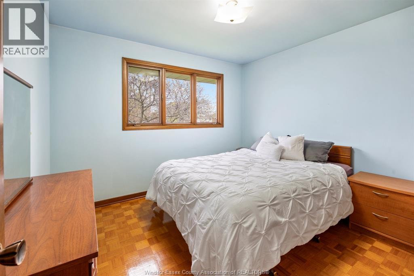
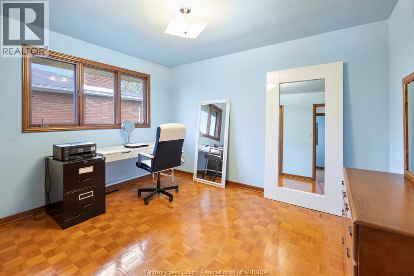
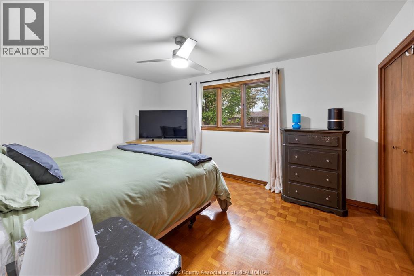
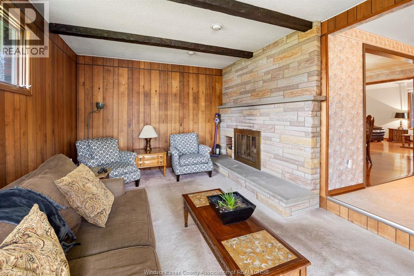
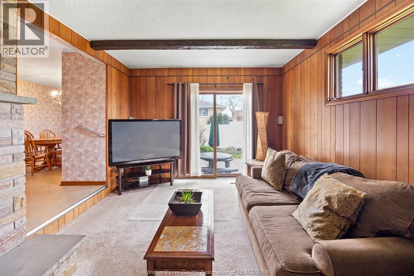
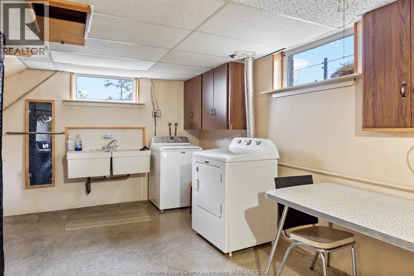
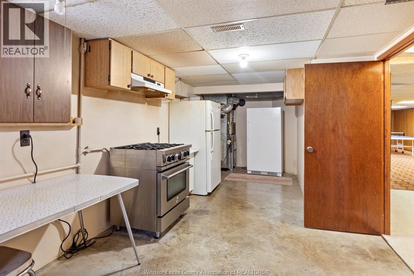
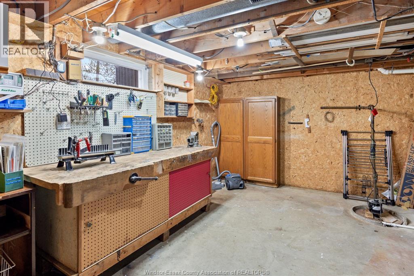
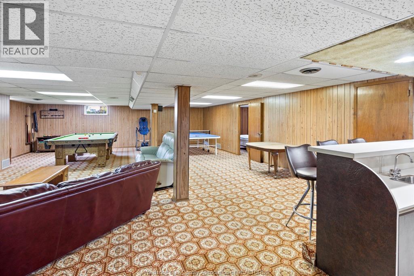
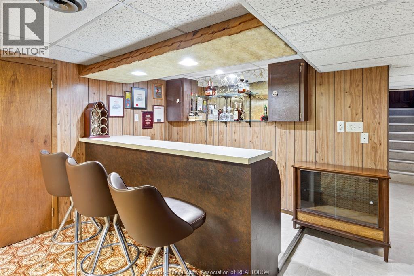
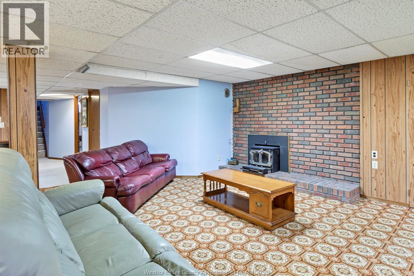
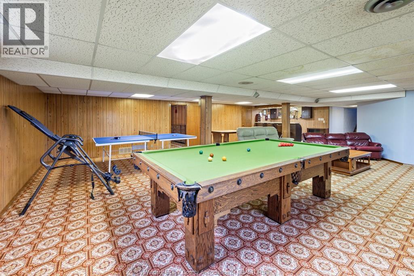
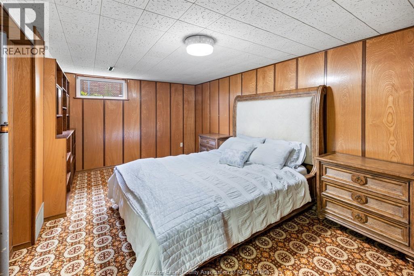
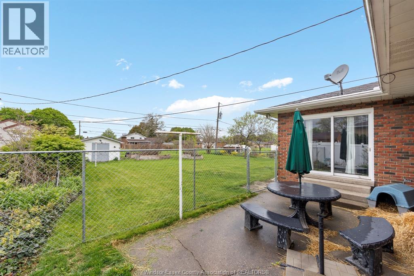
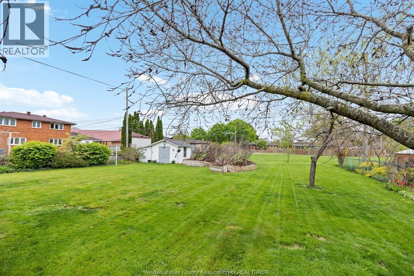
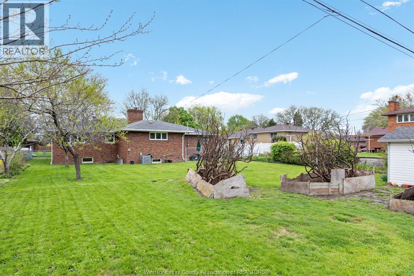
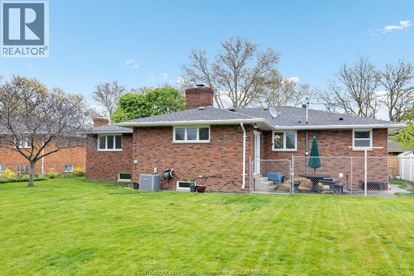
Welcome home to 1565 Roxborough, nestled in the heart of South Windsor! This charming 3+1 bdrm, 2 bath home is filled w/space & character. Enjoy gleaming hardwood & ceramic floors, a formal dining rm for special occasions, and a cozy sunken family rm w/fireplace (gas)—perfect for unwinding. The kitchen is fully equipped w/appliances, making your move easy. The lower level adds flexibility w/a 4th bdrm, additional living area & second fireplace (wood). Step outside to a generous, partially fenced yard featuring sprinklers & a patio—ideal for entertaining or relaxing outdoors—plus a large storage shed for added convenience. Roof approx under 10 years, furnace and air 2018, hot water tank purchased 2018, septic cleaned 2026. Complete w/an attached 2-car garage, this home is just minutes from schools, parks, churches, shopping, University of Windsor & the US border. Immediate possession available—start your next chapter here! (id:63476)
Property Details
| MLS® Number | 26009709 |
| Property Type | Single Family |
| Features | Double Width Or More Driveway, Concrete Driveway, Finished Driveway |
Building
| Bathroom Total | 2 |
| Bedrooms Above Ground | 3 |
| Bedrooms Below Ground | 1 |
| Bedrooms Total | 4 |
| Appliances | Dishwasher, Refrigerator, Stove |
| Architectural Style | Bungalow, Ranch |
| Constructed Date | 1969 |
| Construction Style Attachment | Detached |
| Cooling Type | Central Air Conditioning |
| Exterior Finish | Brick |
| Fireplace Fuel | Wood,gas |
| Fireplace Present | Yes |
| Fireplace Type | Conventional,conventional |
| Flooring Type | Ceramic/porcelain, Hardwood |
| Foundation Type | Block |
| Heating Fuel | Natural Gas |
| Heating Type | Forced Air, Furnace |
| Stories Total | 1 |
| Size Interior | 1,800 Sqft |
| Total Finished Area | 1800 Sqft |
| Type | House |
Parking
| Attached Garage | |
| Garage |
Land
| Acreage | No |
| Landscape Features | Landscaped |
| Sewer | Septic System |
| Size Irregular | 75 X 145 / 0.252 Ac |
| Size Total Text | 75 X 145 / 0.252 Ac|0.25- 0.50 Acre |
| Zoning Description | Res |
Rooms
| Level | Type | Length | Width | Dimensions |
|---|---|---|---|---|
| Basement | Storage | Measurements not available | ||
| Basement | Laundry Room | Measurements not available | ||
| Basement | Den | Measurements not available | ||
| Basement | Family Room/fireplace | Measurements not available | ||
| Main Level | 3pc Bathroom | Measurements not available | ||
| Main Level | 4pc Bathroom | Measurements not available | ||
| Main Level | Family Room/fireplace | Measurements not available | ||
| Main Level | Bedroom | Measurements not available | ||
| Main Level | Bedroom | Measurements not available | ||
| Main Level | Primary Bedroom | Measurements not available | ||
| Main Level | Eating Area | Measurements not available | ||
| Main Level | Kitchen | Measurements not available | ||
| Main Level | Dining Room | Measurements not available | ||
| Main Level | Living Room | Measurements not available | ||
| Main Level | Foyer | Measurements not available |
Contact Us
Contact us for more information

The trademarks REALTOR®, REALTORS®, and the REALTOR® logo are controlled by The Canadian Real Estate Association (CREA) and identify real estate professionals who are members of CREA. The trademarks MLS®, Multiple Listing Service® and the associated logos are owned by The Canadian Real Estate Association (CREA) and identify the quality of services provided by real estate professionals who are members of CREA. The trademark DDF® is owned by The Canadian Real Estate Association (CREA) and identifies CREA's Data Distribution Facility (DDF®)
June 17 2026 03:21:16
Windsor-Essex County Association of REALTORS®
Manor Windsor Realty Ltd.