
338 Burne Avenue Kelowna, British Columbia V1Y 5P1

$2,499,950
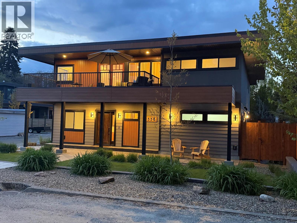
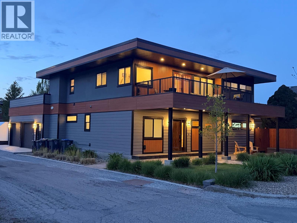
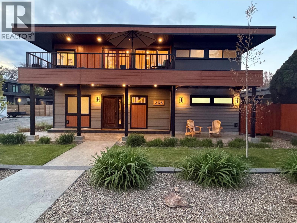
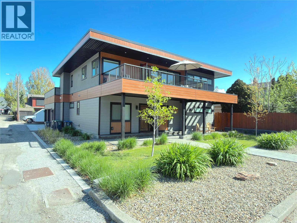
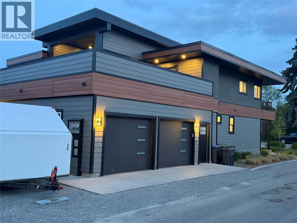
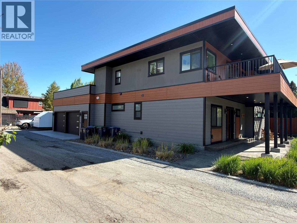
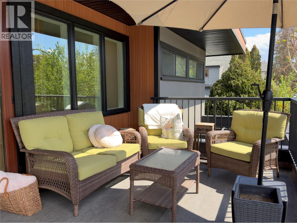
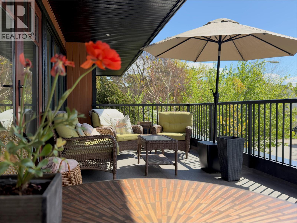
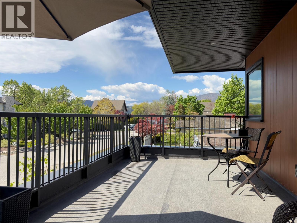
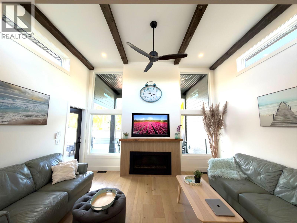
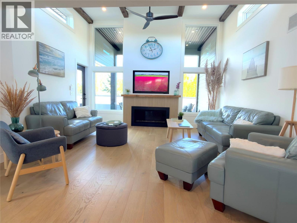
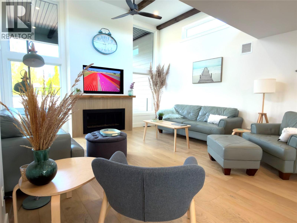
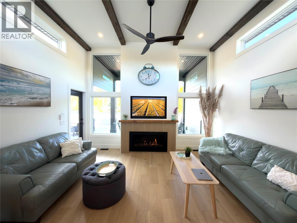
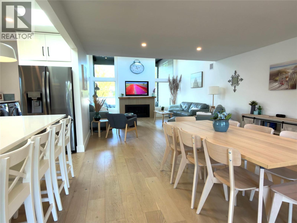
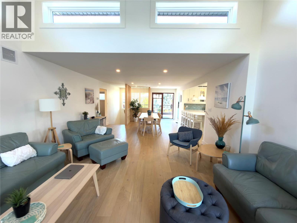
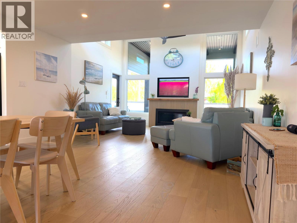
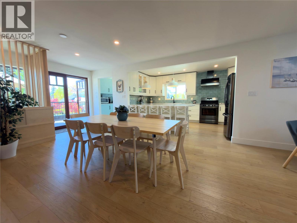
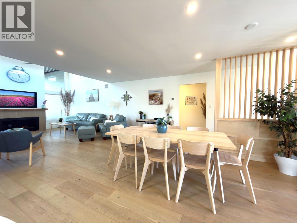
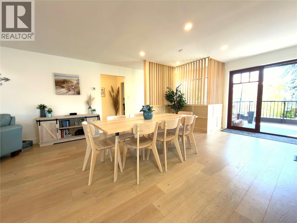
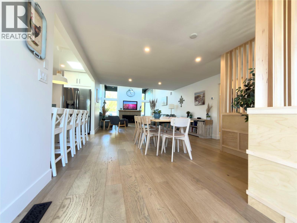
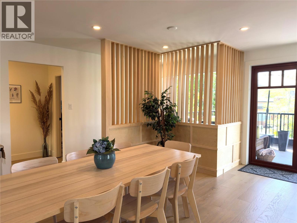
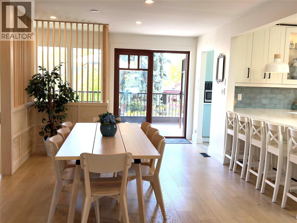
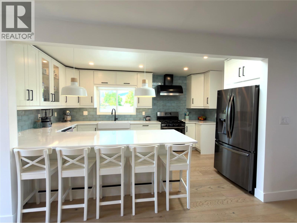
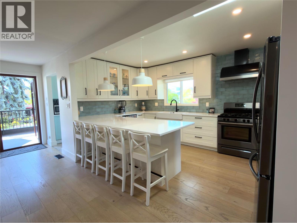
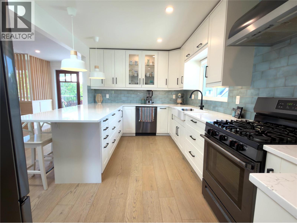
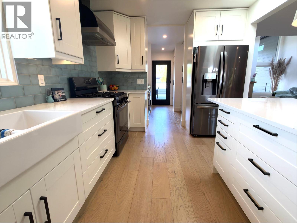
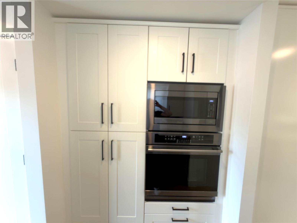
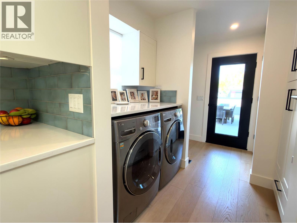
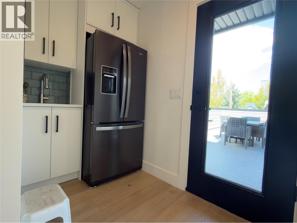
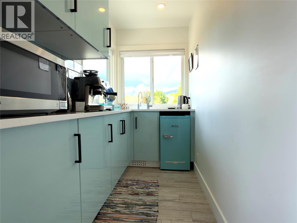
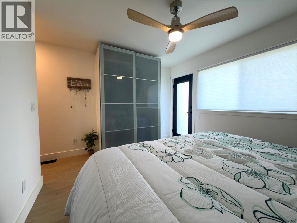
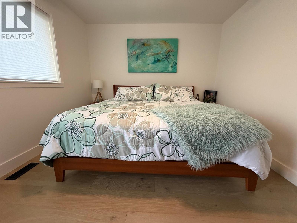
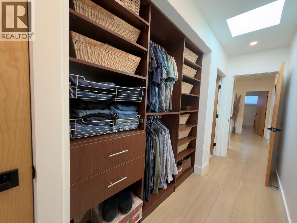
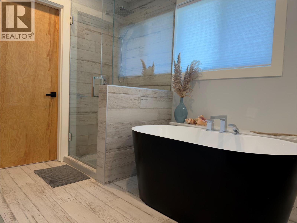
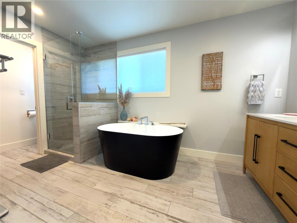
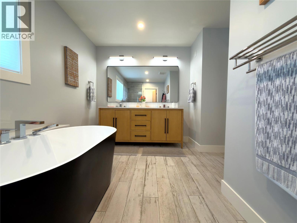
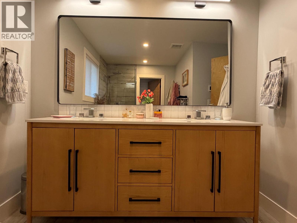
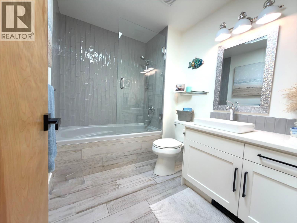
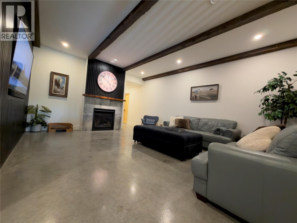
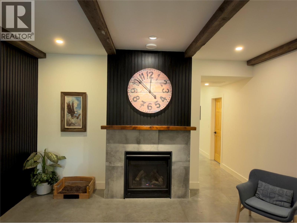
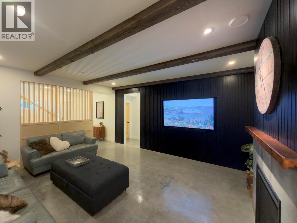
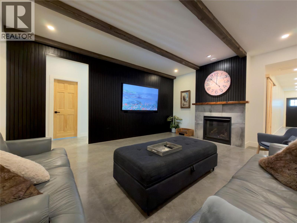
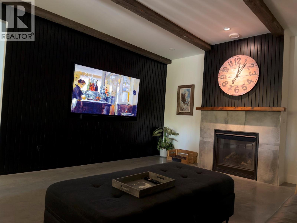
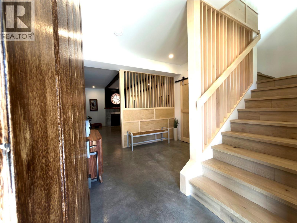
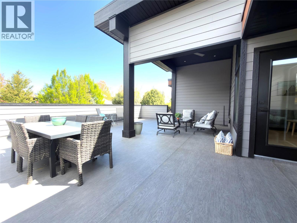
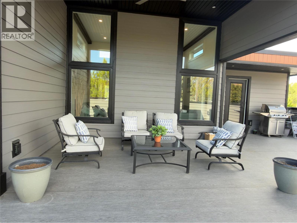
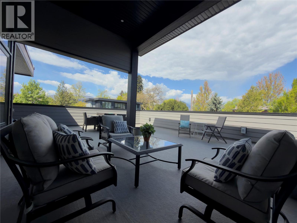
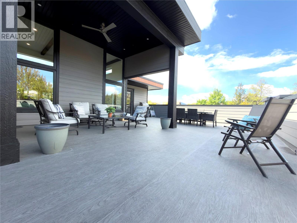
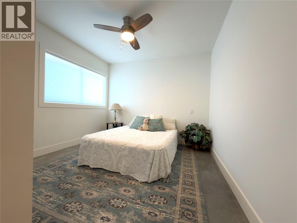
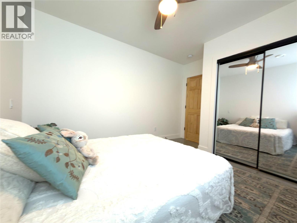
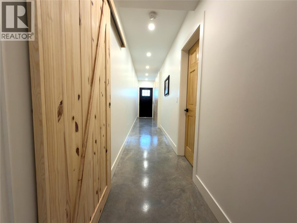
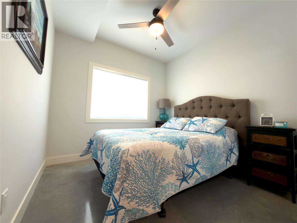
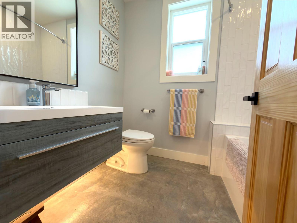
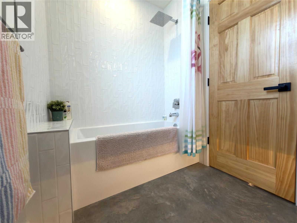
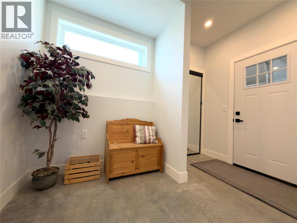
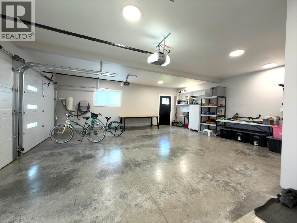
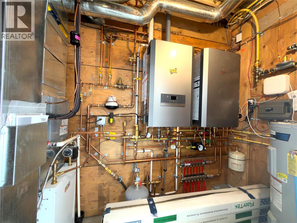
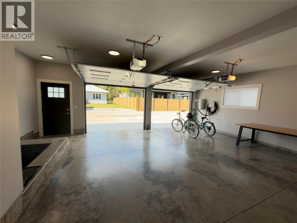
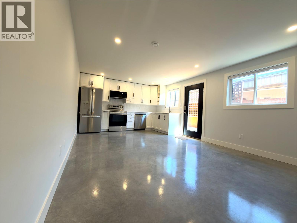
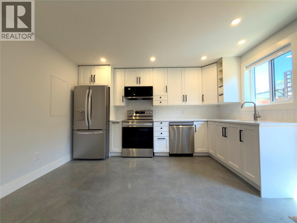
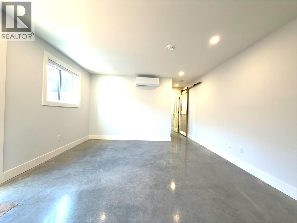
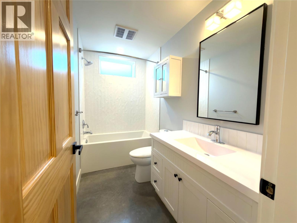
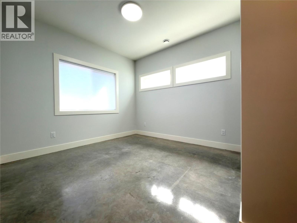
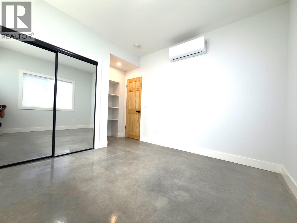
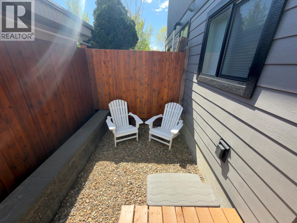
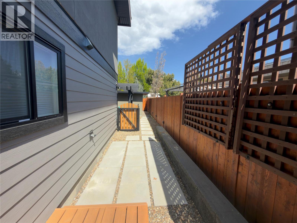
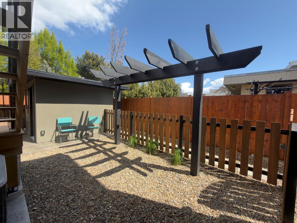
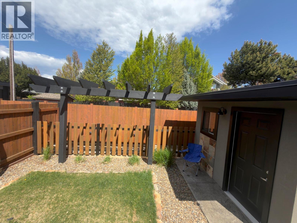
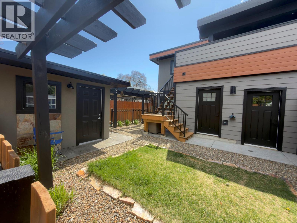
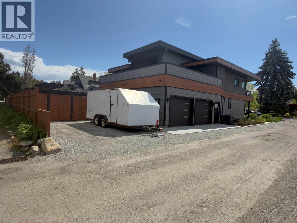
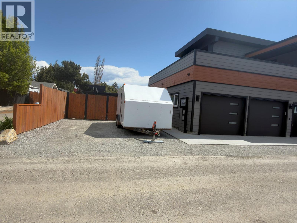
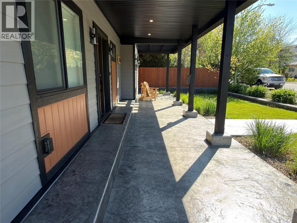
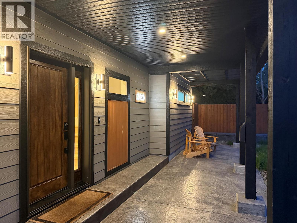
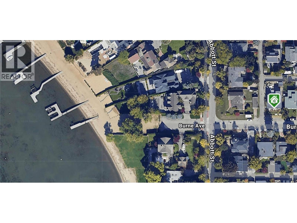
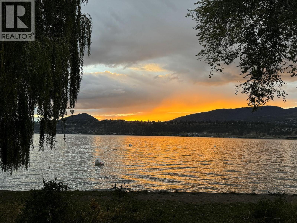
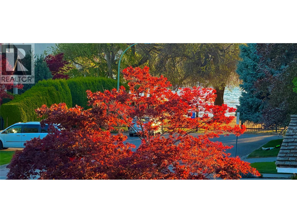
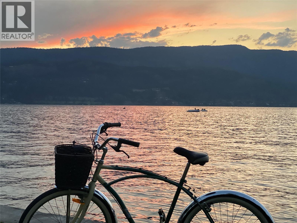
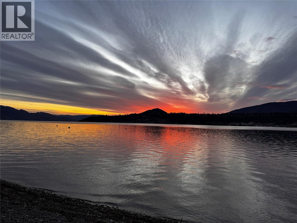
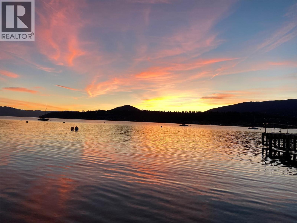
If you’ve been searching for a refined home that blends modern comfort with the Okanagan lifestyle, this 4-bdrm, 3-bath residence with a 1-bdrm, 1-bath suite offers exceptional versatility in a coveted lakeside setting. Perfectly located just steps from Okanagan Lake, set just 100 ft off the Abbott St corridor on a short, very low-traffic side street, one block north of Cadder Avenue, you’re a 90-second stroll to Burne Avenue Beach and moments from the hospital, downtown cafes, Strathcona Park, and multiple beaches. Inside, the home features wide-plank white oak floors, two fireplaces, and a calm, refined design throughout. The spa-inspired ensuite includes heated tile floors, a double vanity, freestanding tub, and fully tiled walk-in shower. Heated concrete floors, hydronic forced-air heating, Central A/C, and on-demand hot water. The home has been lifted and expanded with a new basement, renewing all major components. With 13 appliances, quartz throughout, and two spacious decks, it is designed for seamless indoor-outdoor living. A low-maintenance fenced yard with irrigation adds ease, while lane access leads to an attached 2-car garage with roughed-in EV charging and RV parking. A rare quiet area in one of Kelowna’s most desirable lake-adjacent neighbourhoods blending lifestyle, and sophistication. This home is NOT in the area that allows for 6 storey apartments. Great location to use the Suite for AirBnB as in this area it could go for $300-$ 400 per night. (id:63476)
Property Details
| MLS® Number | 10385397 |
| Property Type | Single Family |
| Neigbourhood | Kelowna South |
| Amenities Near By | Park, Recreation, Shopping |
| Community Features | Family Oriented |
| Features | Level Lot, Corner Site, See Remarks, Two Balconies |
| Parking Space Total | 4 |
Building
| Bathroom Total | 4 |
| Bedrooms Total | 5 |
| Appliances | Range, Refrigerator, Dishwasher, Dryer, Range - Electric, Range - Gas, Microwave, See Remarks, Oven, Hood Fan, Washer & Dryer, Oven - Built-in |
| Architectural Style | Contemporary |
| Basement Type | Full |
| Constructed Date | 1955 |
| Construction Style Attachment | Detached |
| Cooling Type | Central Air Conditioning, See Remarks |
| Exterior Finish | Metal, Stucco, Other |
| Fireplace Fuel | Gas |
| Fireplace Present | Yes |
| Fireplace Total | 2 |
| Fireplace Type | Unknown |
| Flooring Type | Concrete, Hardwood, Tile |
| Heating Fuel | Other |
| Heating Type | Forced Air, See Remarks |
| Roof Material | Other |
| Roof Style | Unknown |
| Stories Total | 1 |
| Size Interior | 3,035 Sqft |
| Type | House |
| Utility Water | Municipal Water |
Parking
| Attached Garage | 2 |
Land
| Acreage | No |
| Fence Type | Fence |
| Land Amenities | Park, Recreation, Shopping |
| Landscape Features | Landscaped, Level |
| Sewer | Municipal Sewage System |
| Size Total | 0|under 1 Acre |
| Size Total Text | 0|under 1 Acre |
Rooms
| Level | Type | Length | Width | Dimensions |
|---|---|---|---|---|
| Basement | Utility Room | 11'1'' x 4'5'' | ||
| Basement | Other | 11' x 3' | ||
| Basement | 4pc Bathroom | 5'7'' x 7'6'' | ||
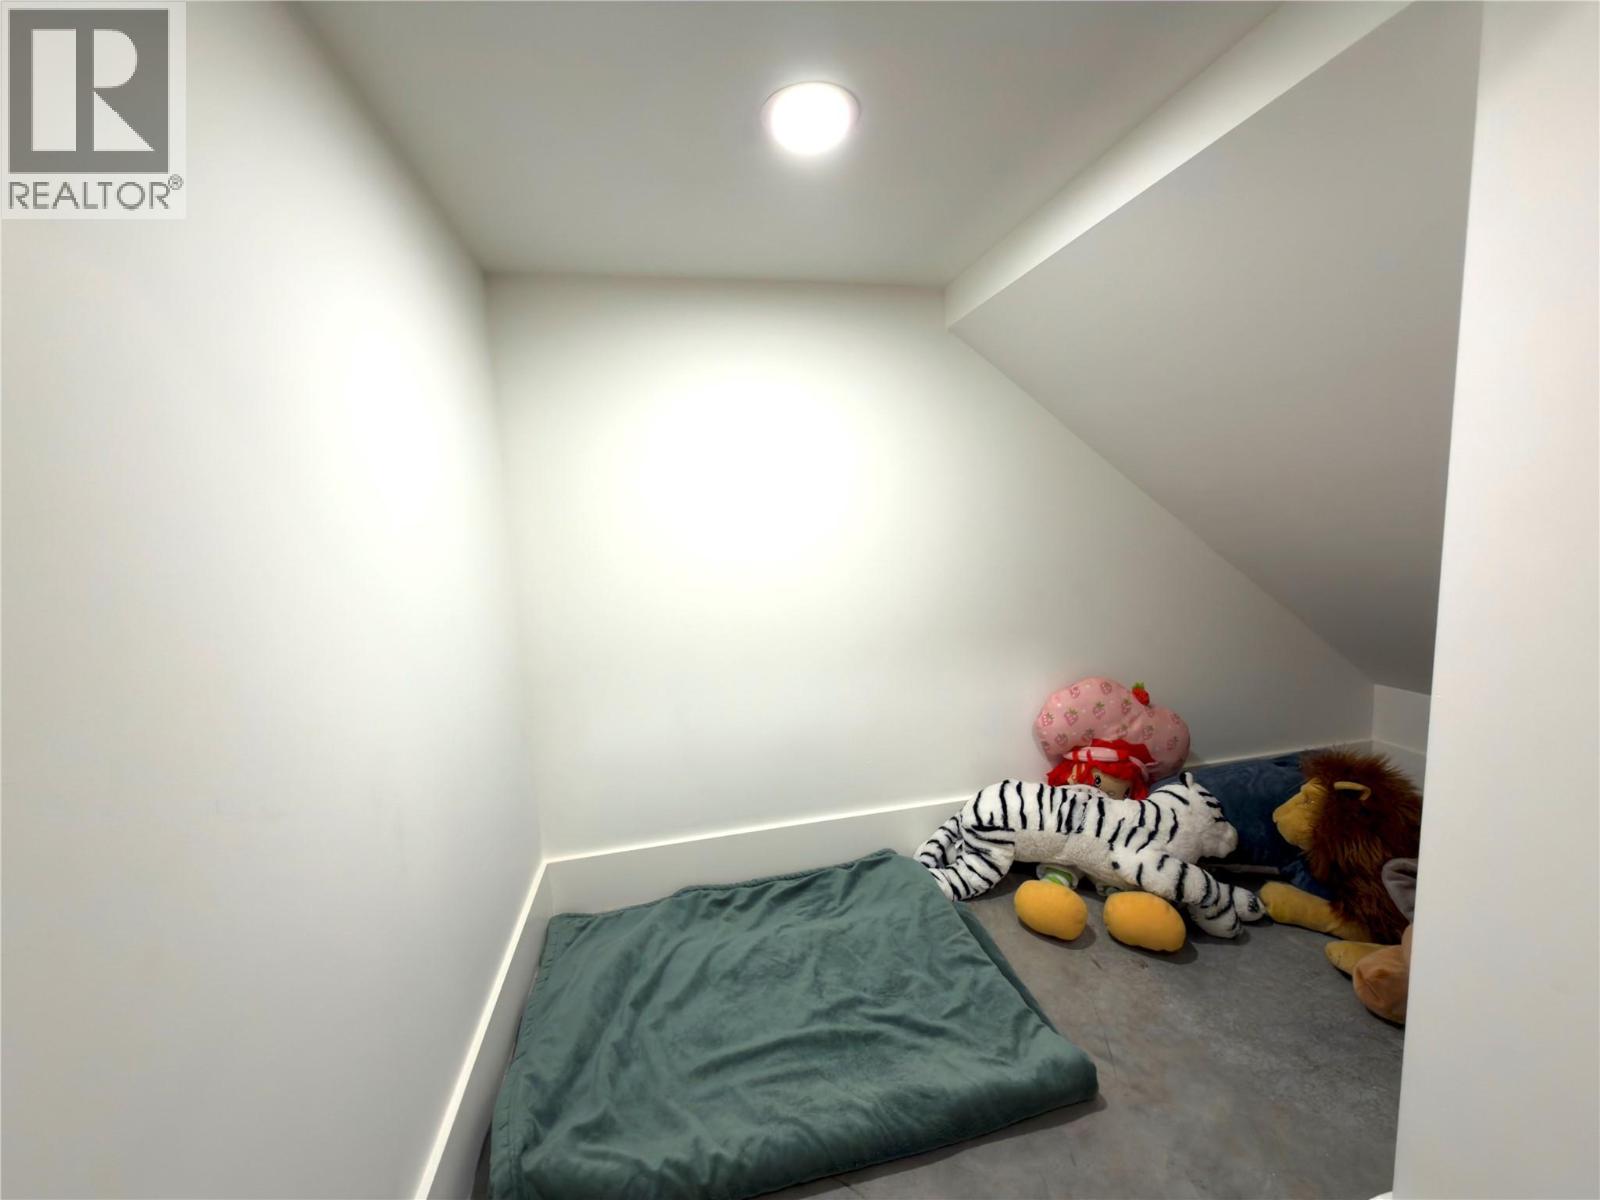
| Basement | Mud Room | 9'0'' x 4'4'' | ||
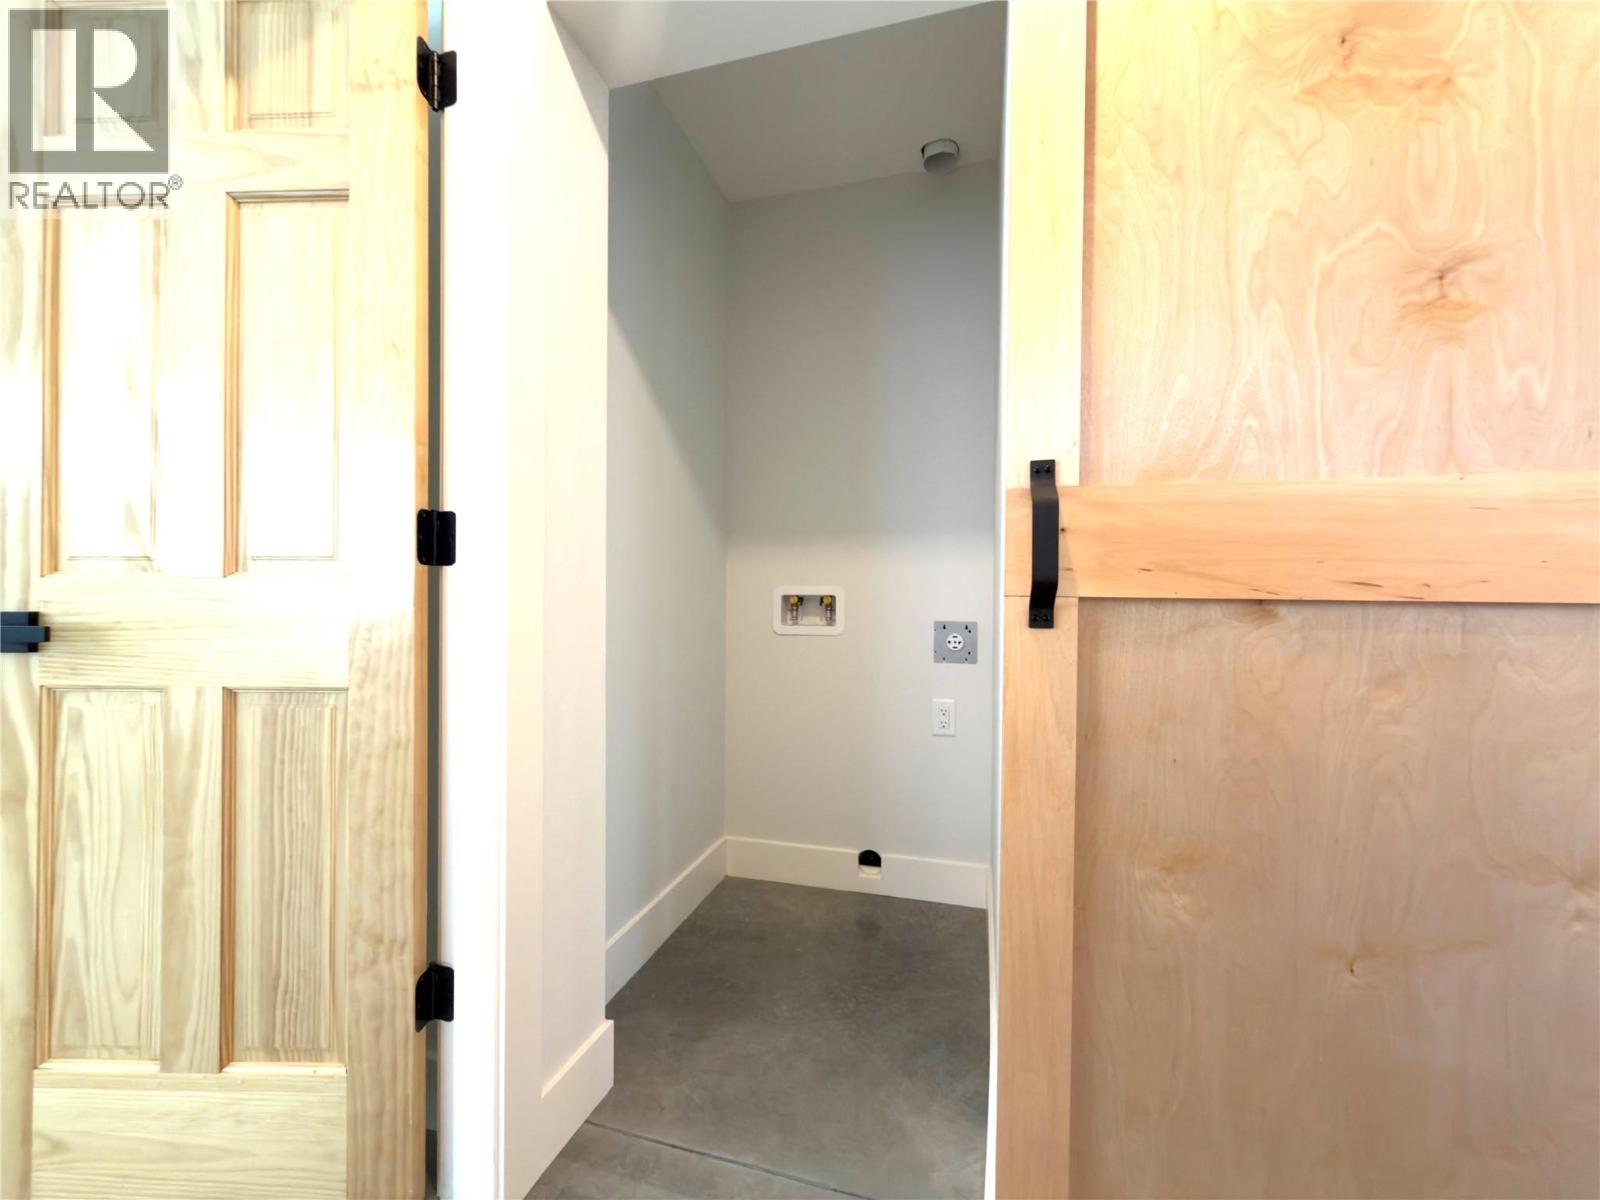
| Basement | Laundry Room | 8'11'' x 6' | ||
| Basement | Foyer | 10'9'' x 11'4'' | ||
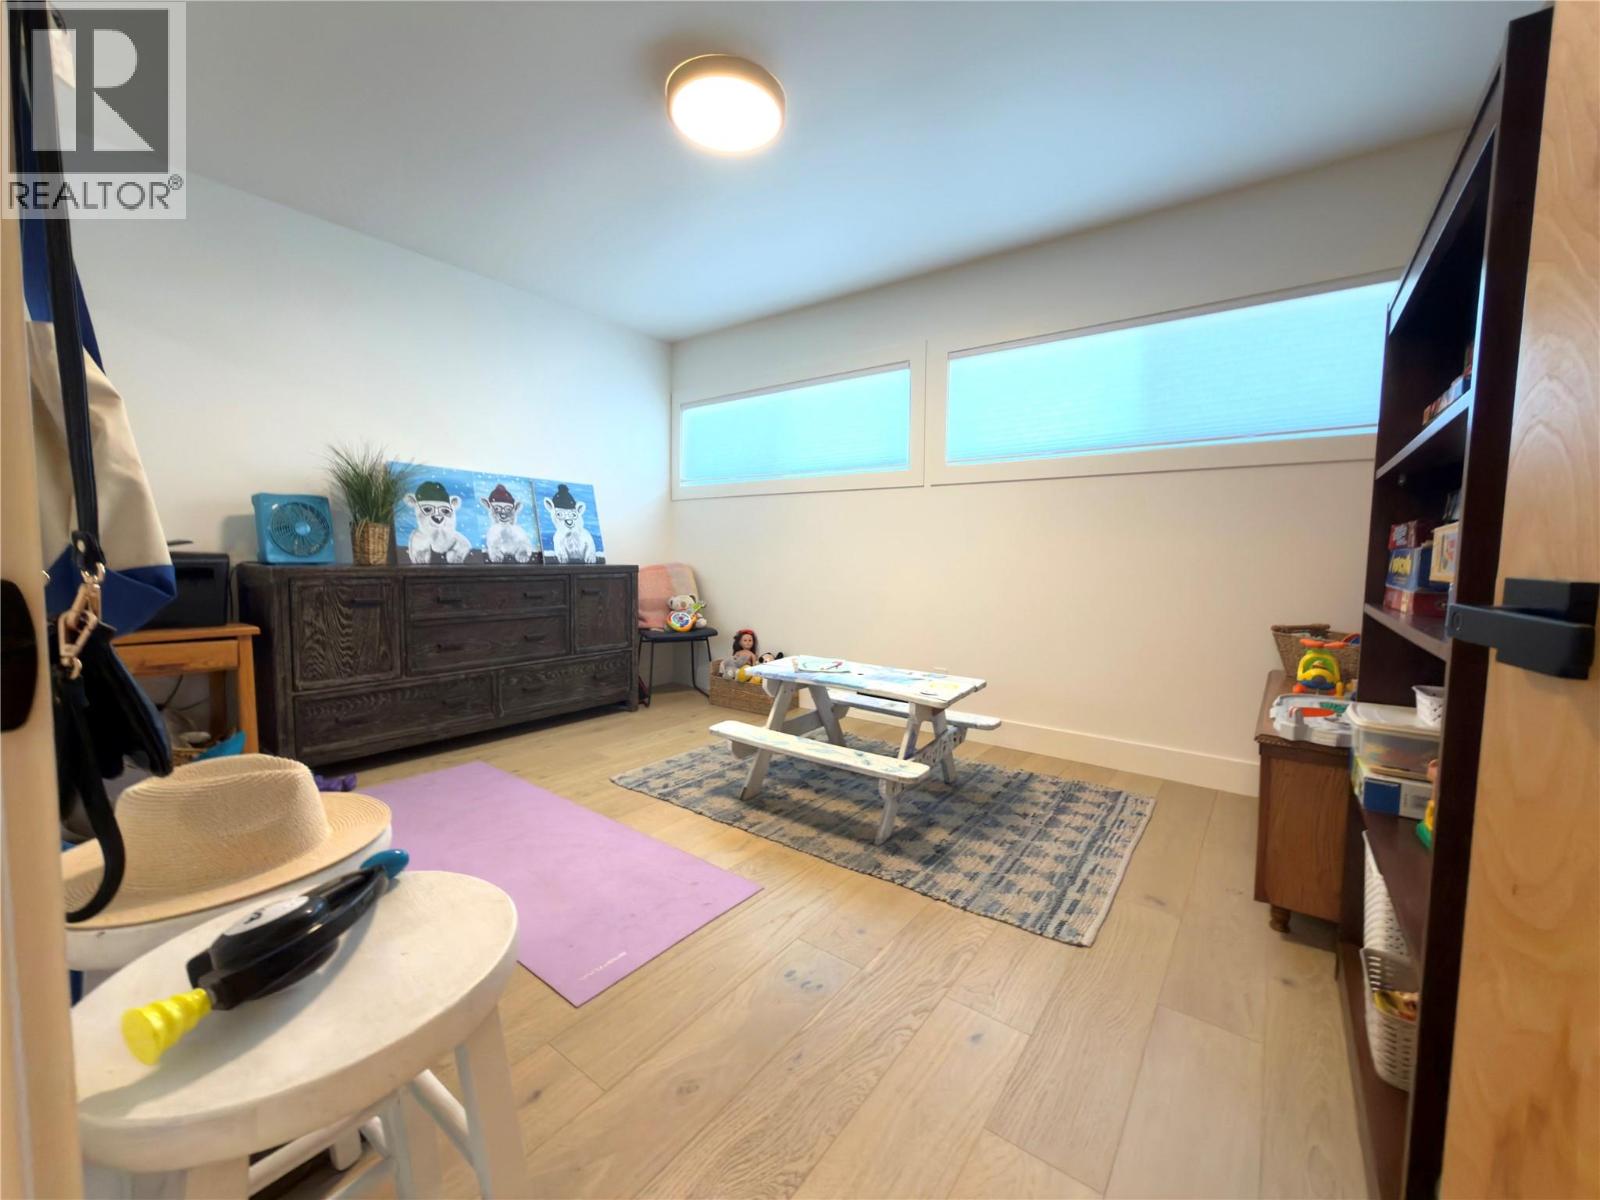
| Basement | Bedroom | 10'7'' x 10'9'' | ||
| Basement | Bedroom | 9'6'' x 9'3'' | ||
| Basement | Recreation Room | 18' x 14'7'' | ||
| Main Level | Bedroom | 13'1'' x 10'3'' | ||
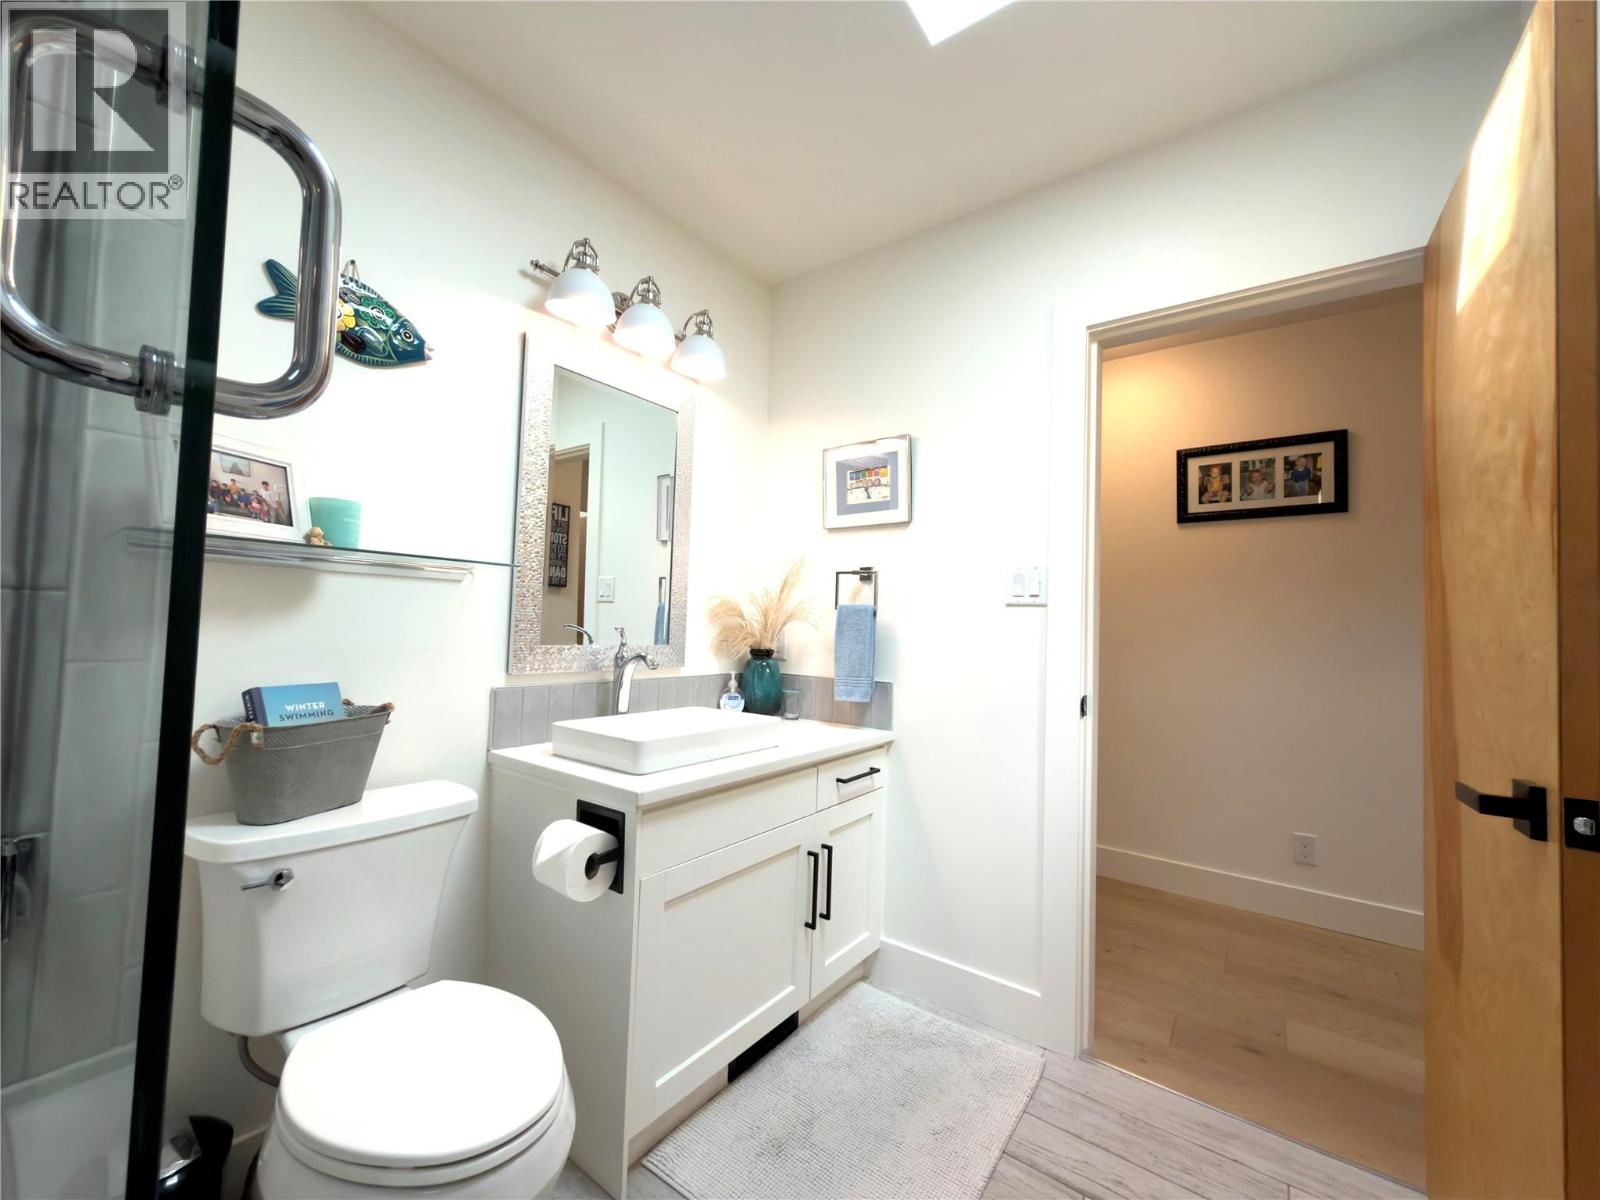
| Main Level | Full Bathroom | 8'2'' x 6'6'' | ||
| Main Level | Full Ensuite Bathroom | 16'3'' x 9'7'' | ||
| Main Level | Primary Bedroom | 13' x 13'3'' | ||
| Main Level | Other | 9'6'' x 4'6'' | ||
| Main Level | Pantry | 4'8'' x 11'9'' | ||
| Main Level | Laundry Room | 6'5'' x 5'6'' | ||
| Main Level | Kitchen | 16'3'' x 9'7'' | ||
| Main Level | Dining Room | 14' x 13' | ||
| Main Level | Living Room | 17' x 15' | ||
| Additional Accommodation | Full Bathroom | 9'4'' x 4'11'' | ||
| Additional Accommodation | Primary Bedroom | 10'7'' x 10'6'' | ||
| Additional Accommodation | Kitchen | 13' x 9'7'' | ||
| Additional Accommodation | Living Room | 13'0'' x 10' |
Contact Us
Contact us for more information

The trademarks REALTOR®, REALTORS®, and the REALTOR® logo are controlled by The Canadian Real Estate Association (CREA) and identify real estate professionals who are members of CREA. The trademarks MLS®, Multiple Listing Service® and the associated logos are owned by The Canadian Real Estate Association (CREA) and identify the quality of services provided by real estate professionals who are members of CREA. The trademark DDF® is owned by The Canadian Real Estate Association (CREA) and identifies CREA's Data Distribution Facility (DDF®)
August 11 2026 05:31:43
Association of Interior REALTORS®
Royal LePage Kelowna