
1426 Highway 7a Kawartha Lakes, Ontario L0A 1A0

$499,900
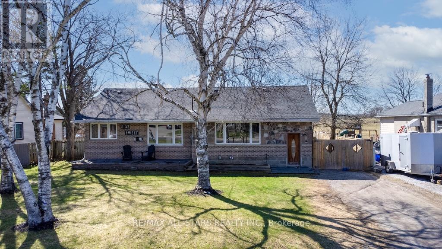
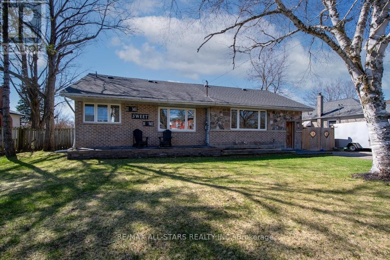
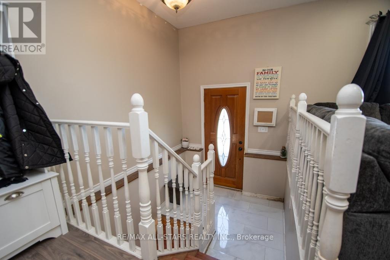
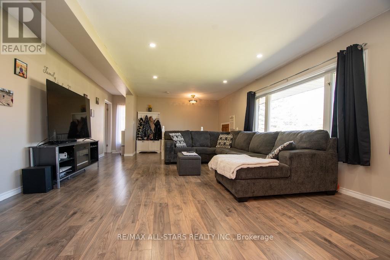
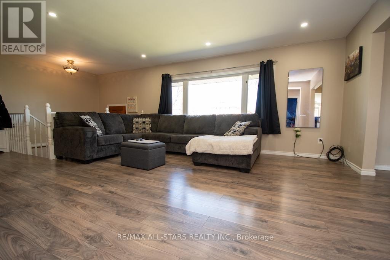
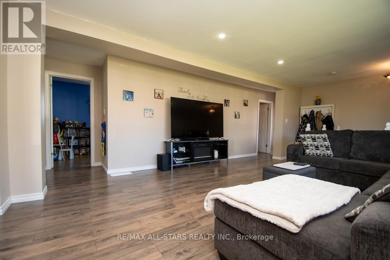
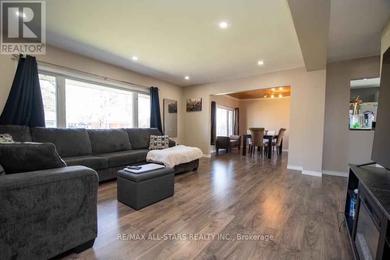
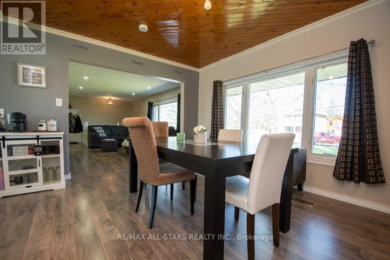
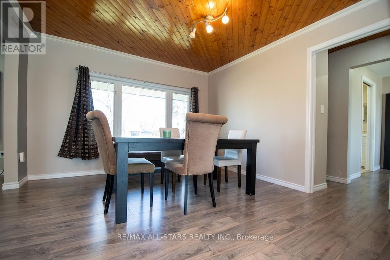
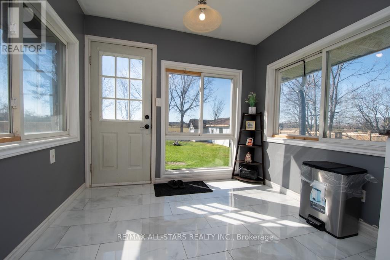
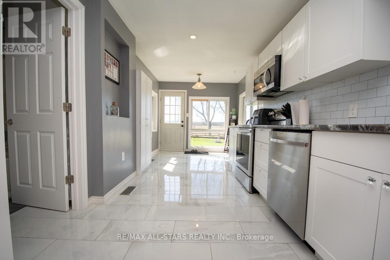
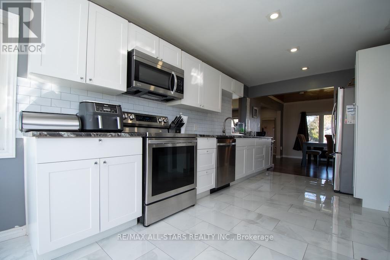
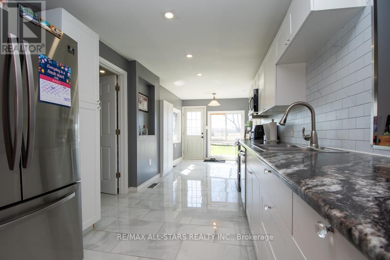
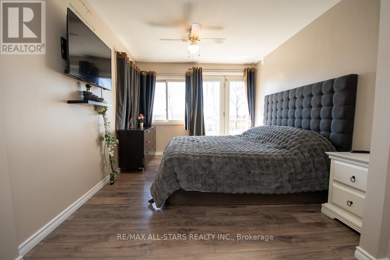
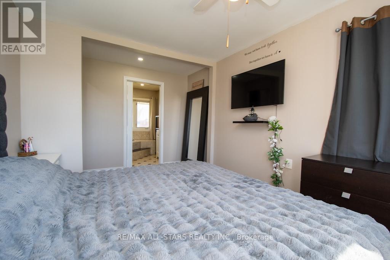
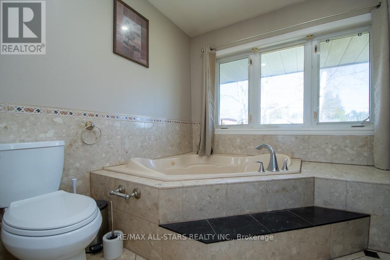
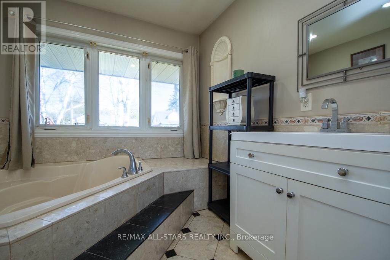
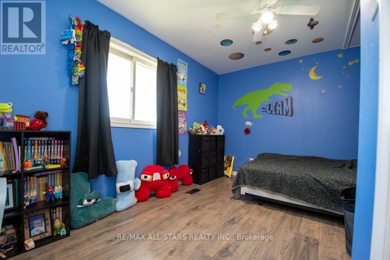
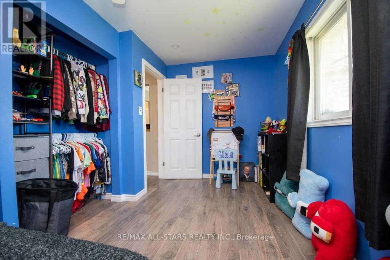
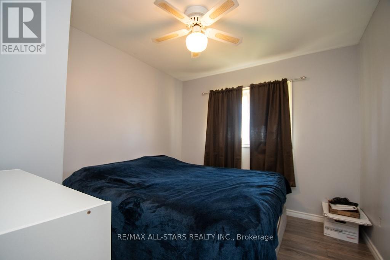
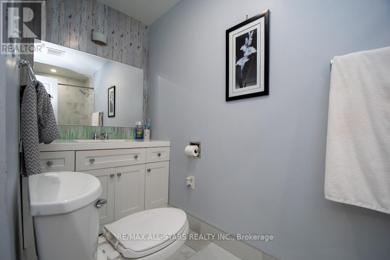
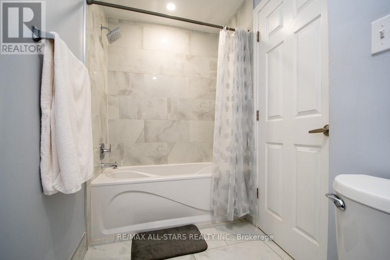
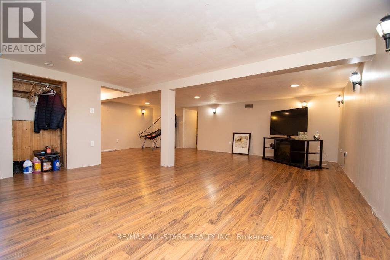
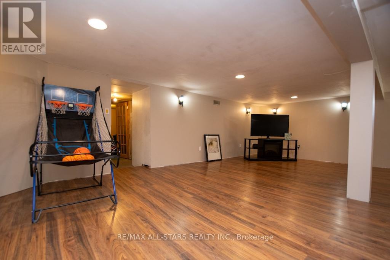
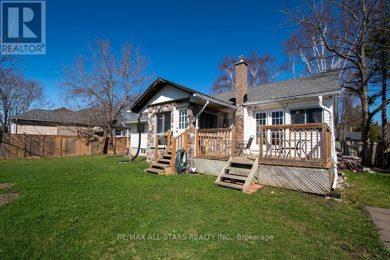
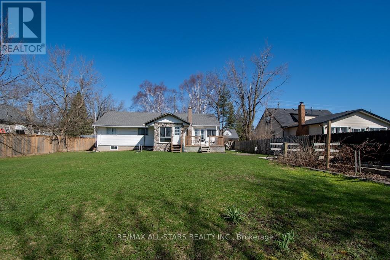
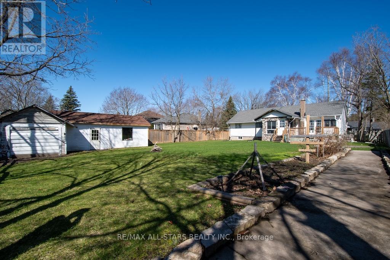
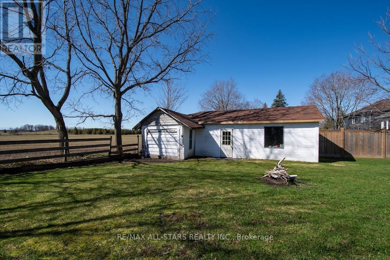
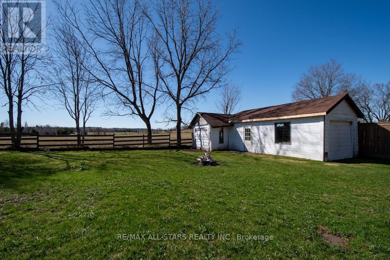
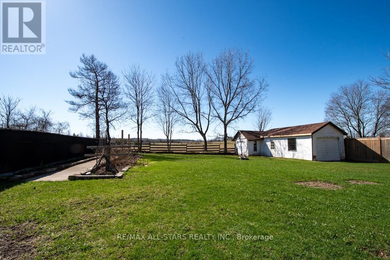
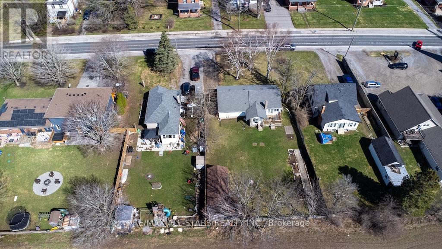
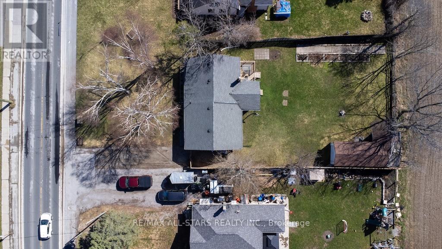
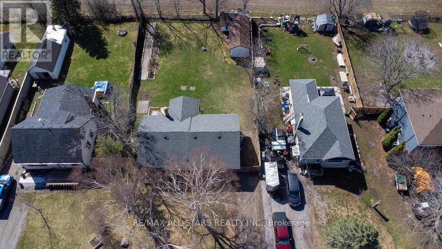
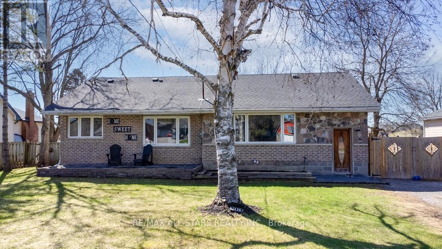
Welcome to this beautifully updated brick and stone bungalow, set on a large, private, fully fenced lot (2020) with peaceful views overlooking open farmland. Thoughtfully renovated over the past five years, this home blends modern comfort with a serene country setting. The bright, eat-in kitchen features stylish newer cabinetry and flows seamlessly into the open-concept living and dining area -perfect for everyday living and entertaining. The main level offers three spacious bedrooms, including an impressive primary suite complete with a large walk-in closet and direct walkout to a generous new deck -ideal for relaxing or hosting. The partially finished basement adds valuable living space with a cozy family room and additional flexibility for your needs. Recent updates provide peace of mind and include new flooring throughout, a renovated bathroom, newer appliances (2020), re-shingled roof (2021), gas furnace (2020), central air conditioning (2020), upgraded R-60 attic insulation (2020), and doors. Conveniently located close to a park, church, restaurant, and general store, this home offers the perfect balance of rural charm and accessibility -just 15 minutes to Highway 407 for an easy commute to the GTA. (id:63476)
Property Details
| MLS® Number | X13065328 |
| Property Type | Single Family |
| Community Name | Manvers |
| Amenities Near By | Park, Place Of Worship, Schools |
| Community Features | Community Centre, School Bus |
| Features | Level, Sump Pump |
| Parking Space Total | 3 |
| Structure | Deck |
Building
| Bathroom Total | 2 |
| Bedrooms Above Ground | 3 |
| Bedrooms Total | 3 |
| Appliances | Water Heater, Water Softener, Water Treatment, Dishwasher, Dryer, Stove, Washer, Refrigerator |
| Architectural Style | Bungalow |
| Basement Development | Partially Finished |
| Basement Type | N/a (partially Finished) |
| Construction Style Attachment | Detached |
| Cooling Type | Central Air Conditioning |
| Exterior Finish | Brick, Stone |
| Foundation Type | Block |
| Heating Fuel | Natural Gas |
| Heating Type | Forced Air |
| Stories Total | 1 |
| Size Interior | 1,100 - 1,500 Sqft |
| Type | House |
Parking
| No Garage |
Land
| Acreage | No |
| Land Amenities | Park, Place Of Worship, Schools |
| Landscape Features | Landscaped |
| Sewer | Septic System |
| Size Depth | 168 Ft |
| Size Frontage | 75 Ft ,1 In |
| Size Irregular | 75.1 X 168 Ft |
| Size Total Text | 75.1 X 168 Ft|under 1/2 Acre |
Rooms
| Level | Type | Length | Width | Dimensions |
|---|---|---|---|---|
| Basement | Recreational, Games Room | 7 m | 7.5 m | 7 m x 7.5 m |
| Basement | Utility Room | 7.15 m | 4.91 m | 7.15 m x 4.91 m |
| Main Level | Foyer | 1.86 m | 1.76 m | 1.86 m x 1.76 m |
| Main Level | Living Room | 7.16 m | 5.57 m | 7.16 m x 5.57 m |
| Main Level | Dining Room | 3.59 m | 3.71 m | 3.59 m x 3.71 m |
| Main Level | Primary Bedroom | 3.5 m | 4.7 m | 3.5 m x 4.7 m |
| Main Level | Kitchen | 2.75 m | 6.66 m | 2.75 m x 6.66 m |
| Main Level | Bedroom 2 | 4.24 m | 3.05 m | 4.24 m x 3.05 m |
| Main Level | Bedroom 3 | 2.83 m | 3.05 m | 2.83 m x 3.05 m |
| Main Level | Bathroom | 1.4 m | 3.45 m | 1.4 m x 3.45 m |
Contact Us
Contact us for more information

The trademarks REALTOR®, REALTORS®, and the REALTOR® logo are controlled by The Canadian Real Estate Association (CREA) and identify real estate professionals who are members of CREA. The trademarks MLS®, Multiple Listing Service® and the associated logos are owned by The Canadian Real Estate Association (CREA) and identify the quality of services provided by real estate professionals who are members of CREA. The trademark DDF® is owned by The Canadian Real Estate Association (CREA) and identifies CREA's Data Distribution Facility (DDF®)
August 25 2026 01:48:59
Central Lakes Association of REALTORS®
RE/MAX All-Stars Realty Inc.