
2503 - 426 University Avenue Toronto, Ontario M5G 1S9

$599,000Maintenance, Water, Common Area Maintenance, Insurance
$689.42 Monthly
Maintenance, Water, Common Area Maintenance, Insurance
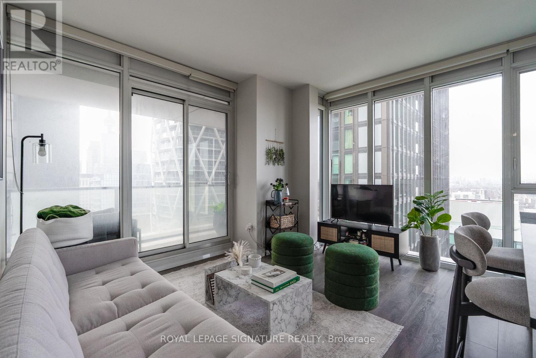
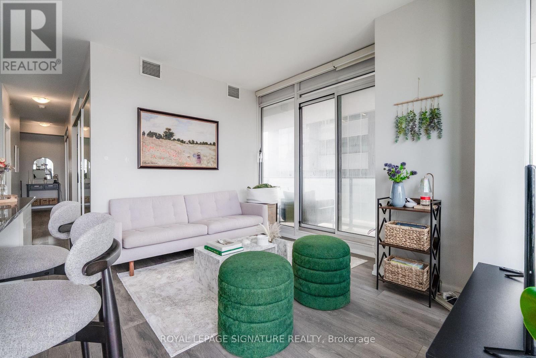
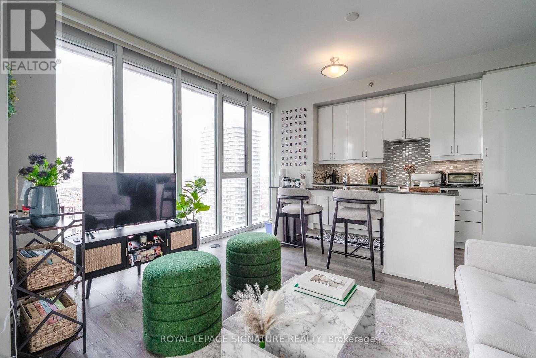
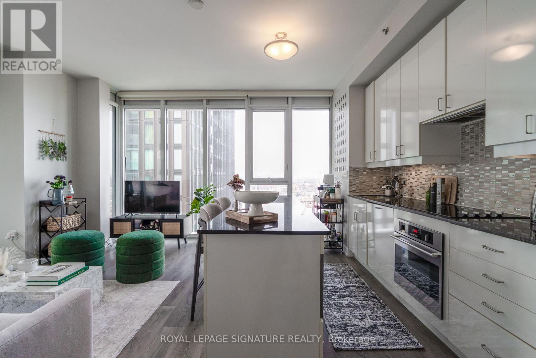
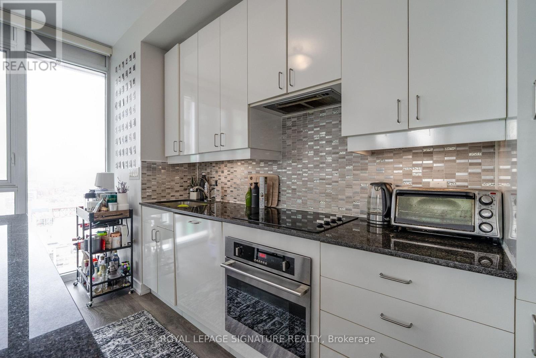
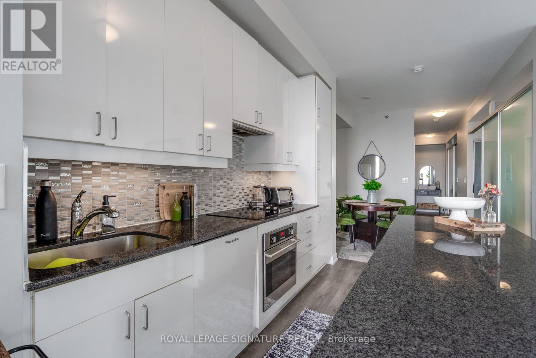
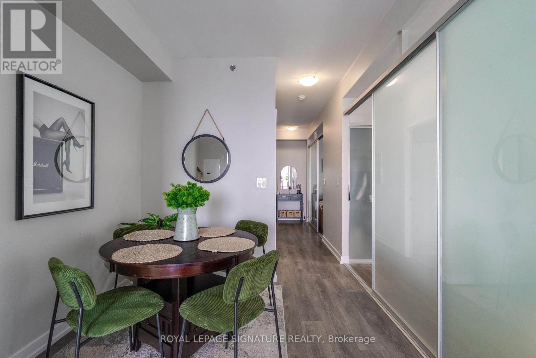
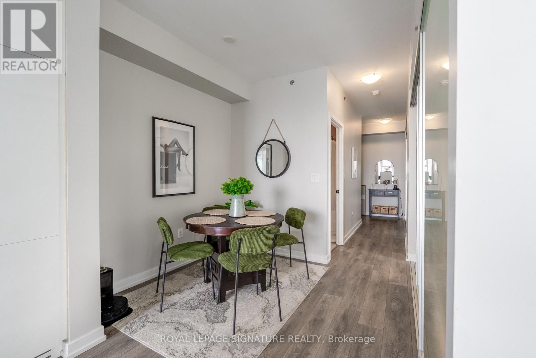
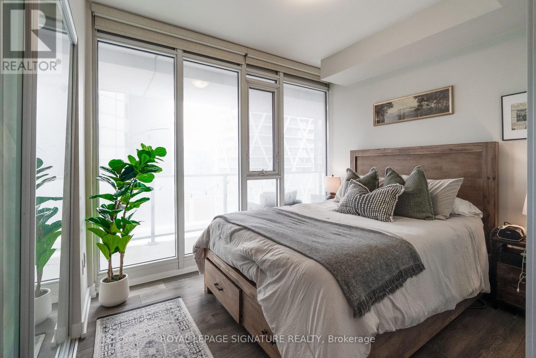
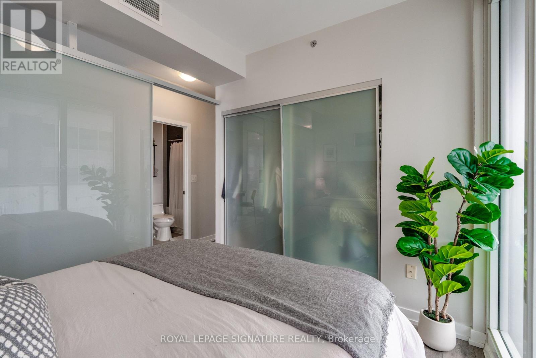
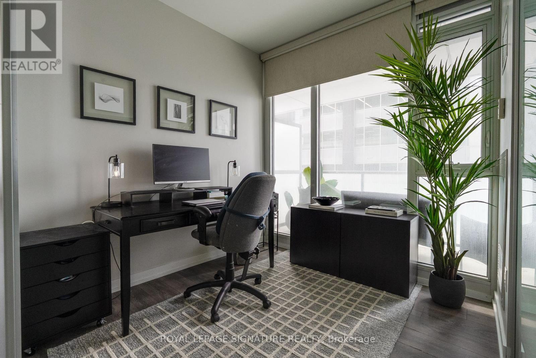
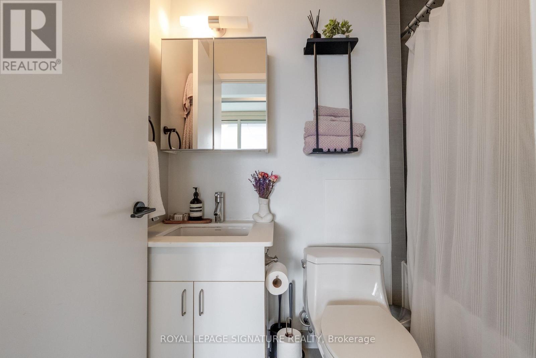
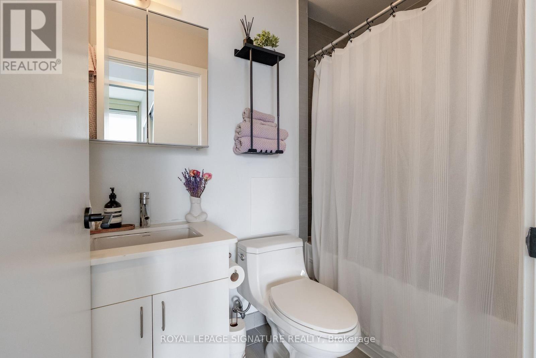
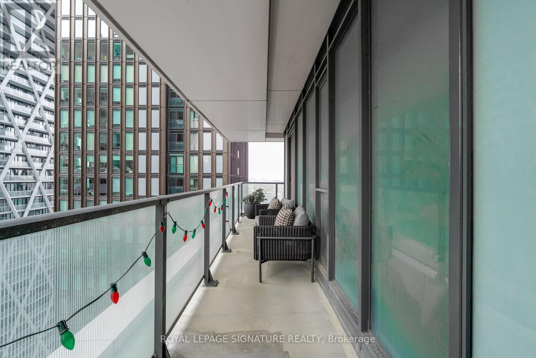
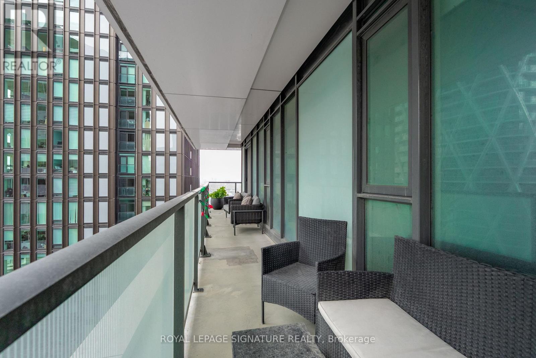
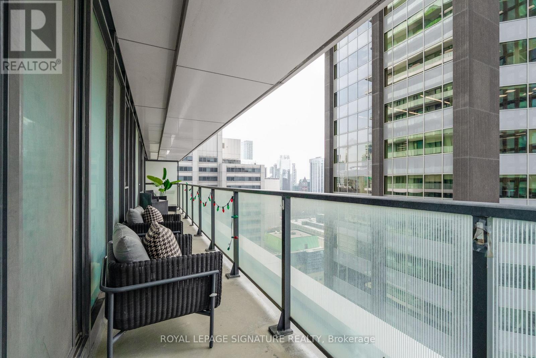
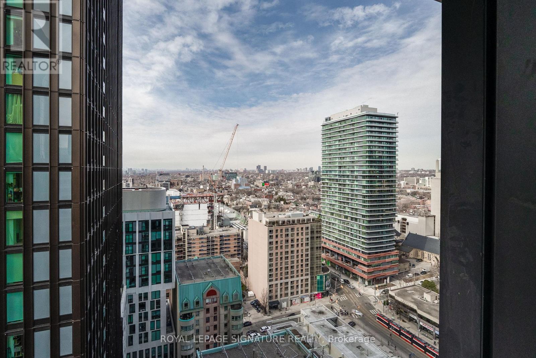
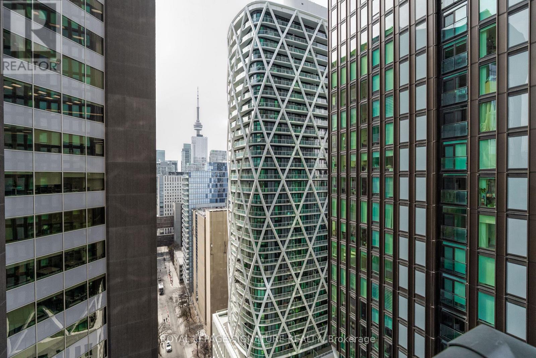
$689.42 MonthlyWelcome to 426 University Ave, 2503. A bright and modern southwest-facing corner suite in the heart of downtown Toronto. This well-designed 2 bedroom, 1 bathroom unit offers a functional layout with spacious bedrooms and floor-to-ceiling windows that fill the space with natural light and city views, plus an oversized balcony-perfect for relaxing or entertaining. The sleek, contemporary kitchen features integrated appliances, a centre island, and clean modern finishes-perfect for both everyday living and entertaining. Enjoy the convenience of in-suite laundry and thoughtfully designed living spaces that maximize comfort and flow. Residents enjoy premium building amenities including a 24-hour concierge, fully equipped fitness centre, indoor pool, party room, guest suites, and visitor parking. Unbeatable location directly on University Avenue-steps to St. Patrick and Osgoode subway stations, the Financial District, hospitals (Toronto General, Mount Sinai, SickKids), OCAD, U of T, and Queen West. Surrounded by top-tier dining, shopping, entertainment, and with easy access to the PATH system, this is true downtown living at its best. (id:63476)
Property Details
| MLS® Number | C13065334 |
| Property Type | Single Family |
| Community Name | University |
| Amenities Near By | Hospital, Public Transit |
| Community Features | Pets Allowed With Restrictions |
| Features | Balcony |
| View Type | View |
Building
| Bathroom Total | 1 |
| Bedrooms Above Ground | 2 |
| Bedrooms Total | 2 |
| Amenities | Security/concierge, Exercise Centre, Recreation Centre, Party Room |
| Appliances | Dishwasher, Dryer, Oven, Range, Stove, Washer, Window Coverings, Refrigerator |
| Basement Type | None |
| Cooling Type | Central Air Conditioning |
| Exterior Finish | Concrete |
| Fire Protection | Security System |
| Heating Fuel | Natural Gas |
| Heating Type | Forced Air |
| Size Interior | 700 - 799 Sqft |
| Type | Apartment |
Parking
| No Garage |
Land
| Acreage | No |
| Land Amenities | Hospital, Public Transit |
Rooms
| Level | Type | Length | Width | Dimensions |
|---|---|---|---|---|
| Flat | Kitchen | 4.35 m | 2.67 m | 4.35 m x 2.67 m |
| Flat | Living Room | 4.01 m | 2.69 m | 4.01 m x 2.69 m |
| Flat | Dining Room | 2.34 m | 2.67 m | 2.34 m x 2.67 m |
| Flat | Primary Bedroom | 3.27 m | 2.62 m | 3.27 m x 2.62 m |
| Flat | Bedroom 2 | 2.53 m | 2.62 m | 2.53 m x 2.62 m |
Contact Us
Contact us for more information

The trademarks REALTOR®, REALTORS®, and the REALTOR® logo are controlled by The Canadian Real Estate Association (CREA) and identify real estate professionals who are members of CREA. The trademarks MLS®, Multiple Listing Service® and the associated logos are owned by The Canadian Real Estate Association (CREA) and identify the quality of services provided by real estate professionals who are members of CREA. The trademark DDF® is owned by The Canadian Real Estate Association (CREA) and identifies CREA's Data Distribution Facility (DDF®)
May 13 2026 05:12:53
Toronto Regional Real Estate Board
Royal LePage Signature Realty