
18 Prince Charles Avenue Springwater, Ontario L0L 1P0



$185,000
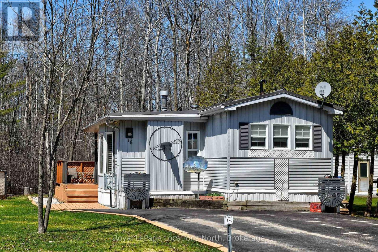
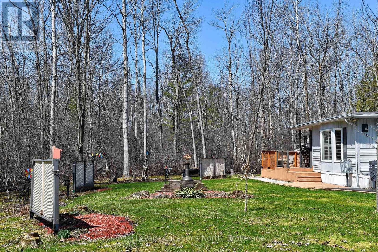
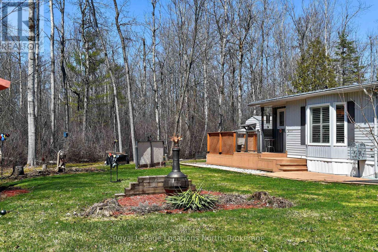
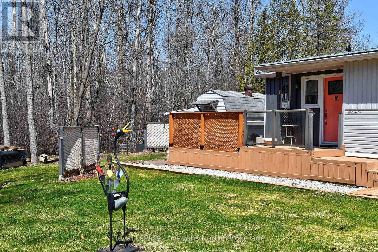
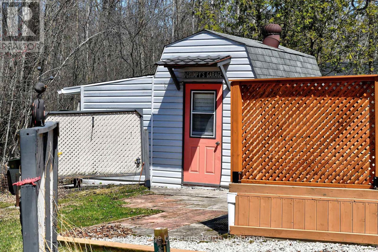
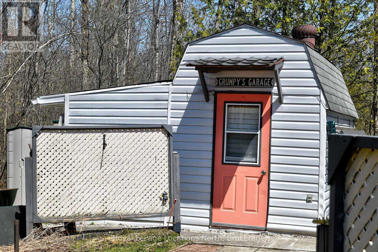
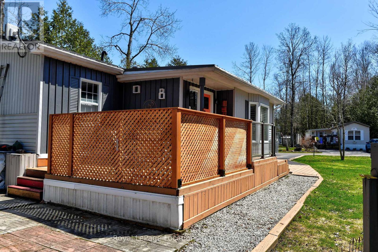
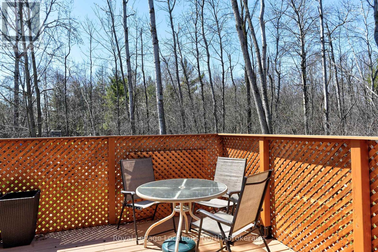
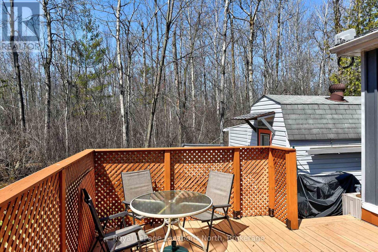
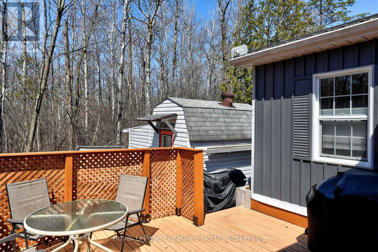
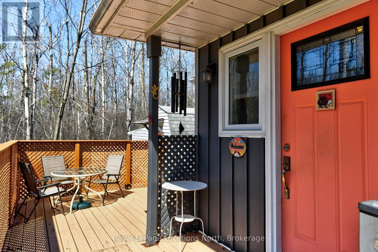
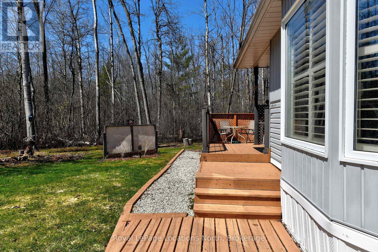
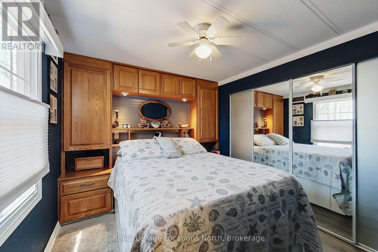
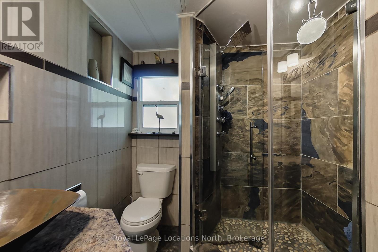
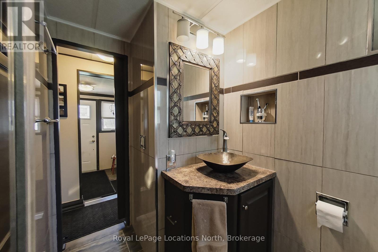
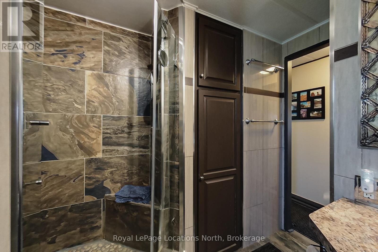
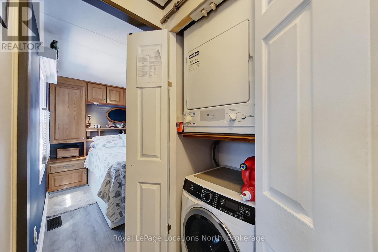
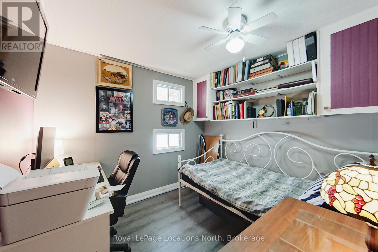
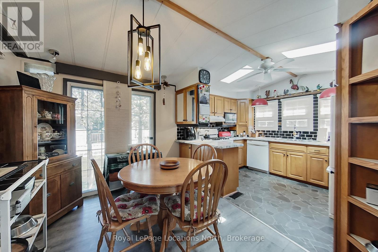
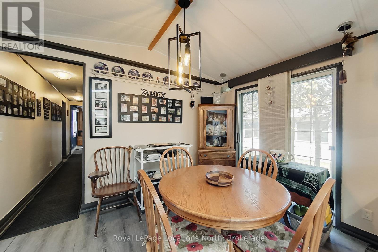
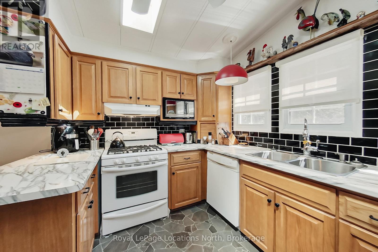
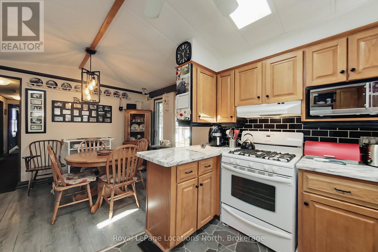
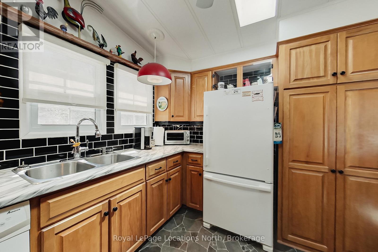
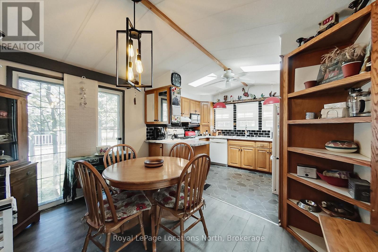
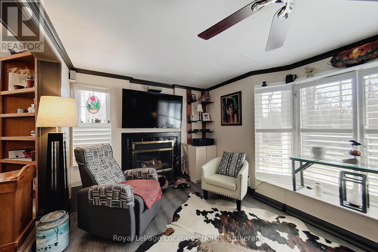
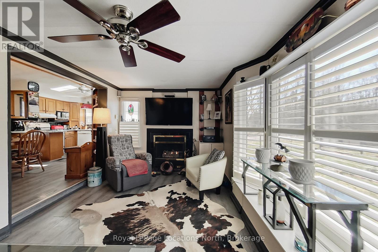
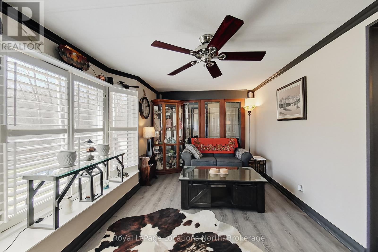
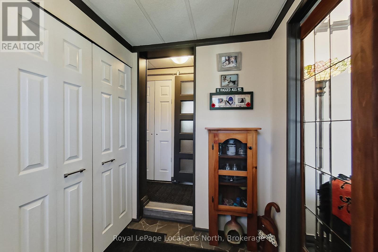
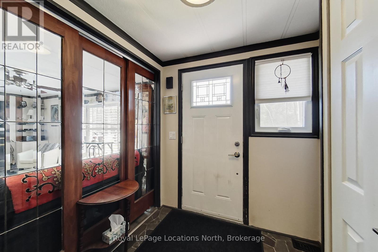
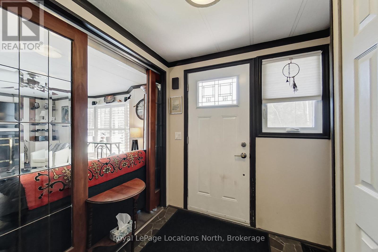
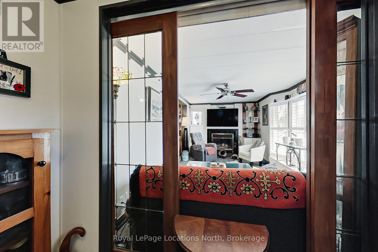
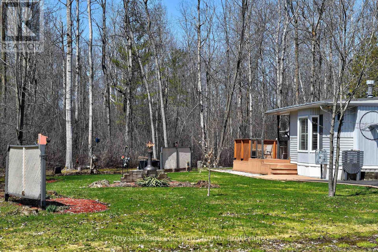
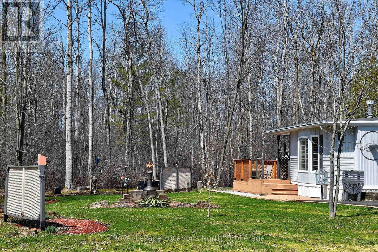
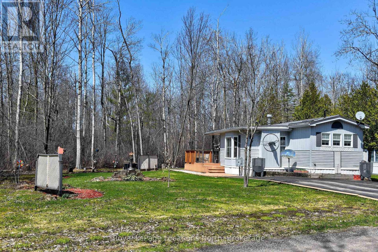
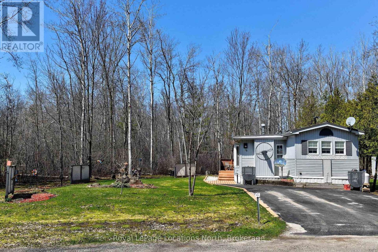
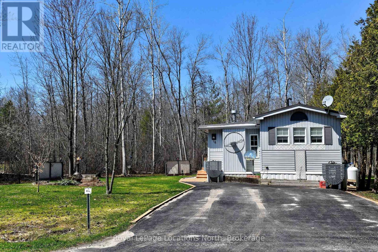
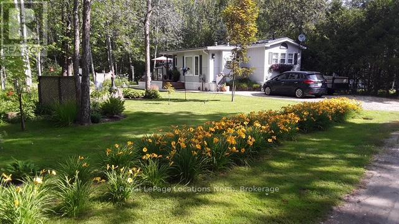
Welcome to Wasaga Pines, with extended nine (9) months occupancy . This recreational lifestyle includes shared use of 2 pools, playground, volley ball, mini golf, horseshoe pits and wagon rides all summer. This is clean and well appointed 2 bedroom unit with 1 bathroom and a modern walk-in shower . laminate floor for easy maintenance. The Backyard has a deck that backs onto greenbelt area with mature trees, great for relaxing or having family gatherings. Steel roof and vinyl windows. Short proximity to sandy beaches. Annual Seasonal park fee: $6,802.60 (2026) includes property taxes and water, payable to Parkbridge Lifestyle Communities Inc. Community water and sewage. (id:63476)
Property Details
| MLS® Number | S13067922 |
| Property Type | Single Family |
| Community Name | Rural Springwater |
| Amenities Near By | Golf Nearby, Park, Beach |
| Easement | Sub Division Covenants |
| Equipment Type | Propane Tank |
| Features | Conservation/green Belt |
| Parking Space Total | 2 |
| Pool Type | Inground Pool |
| Rental Equipment Type | Propane Tank |
| Structure | Shed, Workshop |
Building
| Bathroom Total | 1 |
| Bedrooms Above Ground | 2 |
| Bedrooms Total | 2 |
| Age | 16 To 30 Years |
| Appliances | Dishwasher, Dryer, Freezer, Water Heater, Microwave, Stove, Washer, Window Coverings, Refrigerator |
| Architectural Style | Bungalow |
| Basement Type | None |
| Cooling Type | Central Air Conditioning |
| Exterior Finish | Vinyl Siding |
| Fireplace Present | Yes |
| Heating Fuel | Propane |
| Heating Type | Forced Air |
| Stories Total | 1 |
| Size Interior | 700 - 1,100 Sqft |
| Type | Mobile Home |
Parking
| No Garage |
Land
| Acreage | No |
| Fence Type | Partially Fenced |
| Land Amenities | Golf Nearby, Park, Beach |
| Sewer | Septic System |
| Size Total Text | Under 1/2 Acre |
| Surface Water | Lake/pond |
Rooms
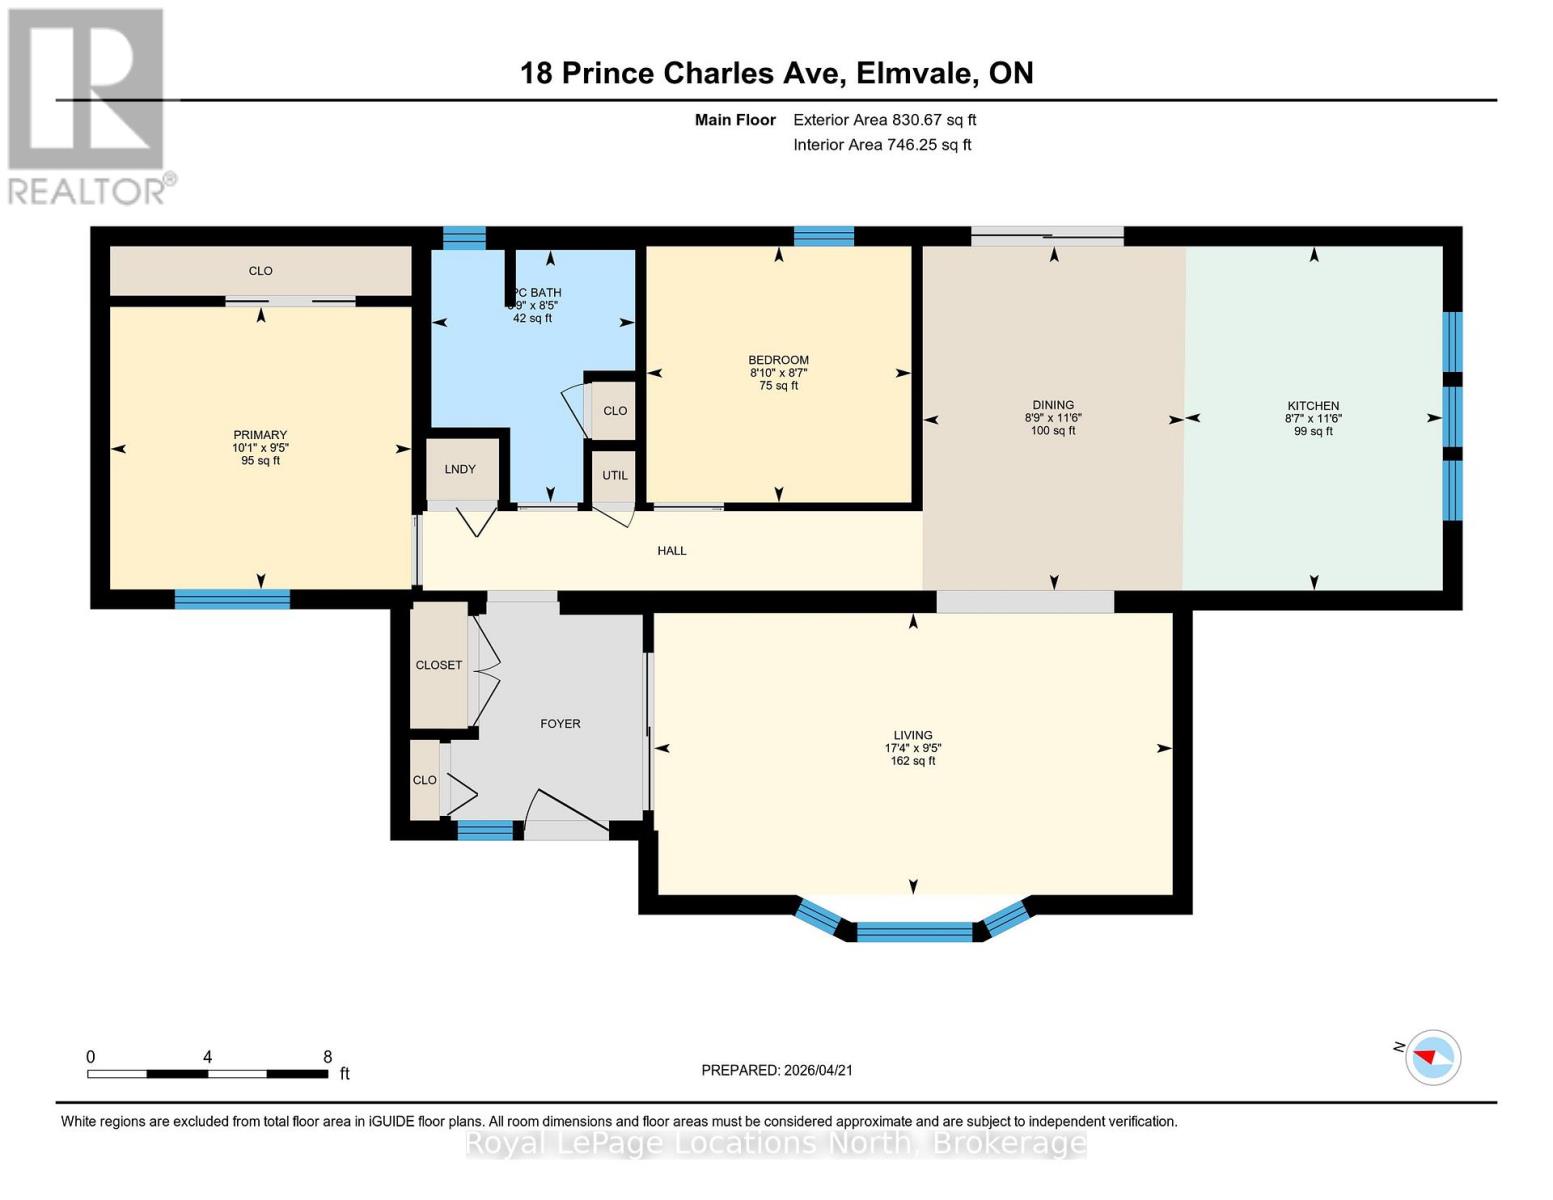
| Level | Type | Length | Width | Dimensions |
|---|---|---|---|---|
| Main Level | Kitchen | 2.62 m | 3.5 m | 2.62 m x 3.5 m |
| Main Level | Living Room | 2.86 m | 5.27 m | 2.86 m x 5.27 m |
| Main Level | Dining Room | 3.5 m | 2.66 m | 3.5 m x 2.66 m |
| Main Level | Primary Bedroom | 2.87 m | 3.06 m | 2.87 m x 3.06 m |
| Main Level | Bathroom | 2.57 m | 2.07 m | 2.57 m x 2.07 m |
| Main Level | Bedroom | 2.6 m | 2.69 m | 2.6 m x 2.69 m |
Utilities
| Sewer | Available |
Contact Us
Contact us for more information

The trademarks REALTOR®, REALTORS®, and the REALTOR® logo are controlled by The Canadian Real Estate Association (CREA) and identify real estate professionals who are members of CREA. The trademarks MLS®, Multiple Listing Service® and the associated logos are owned by The Canadian Real Estate Association (CREA) and identify the quality of services provided by real estate professionals who are members of CREA. The trademark DDF® is owned by The Canadian Real Estate Association (CREA) and identifies CREA's Data Distribution Facility (DDF®)
August 13 2026 07:28:03
The Lakelands Association of REALTORS®
Royal LePage Locations North