
11419 Bathurst Street Richmond Hill, Ontario L4S 1J9

$1,799,000
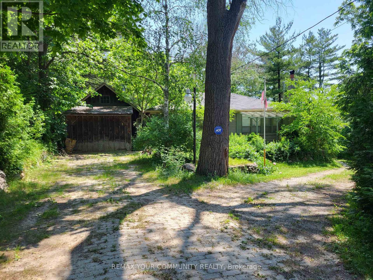
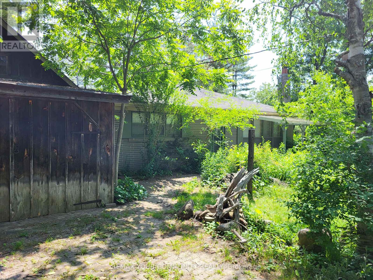
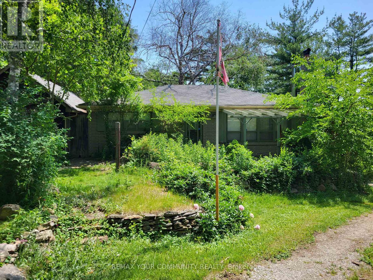
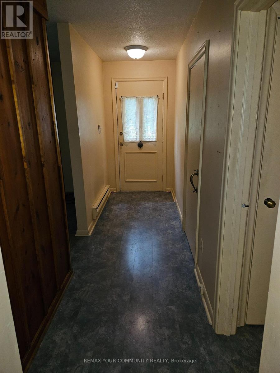
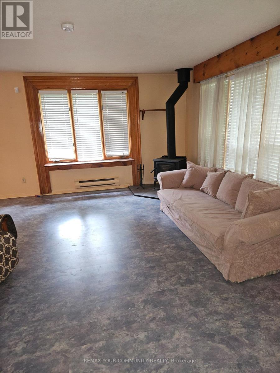
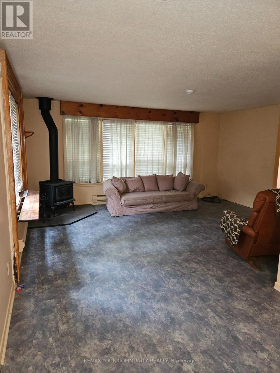
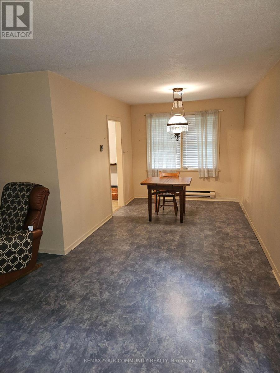
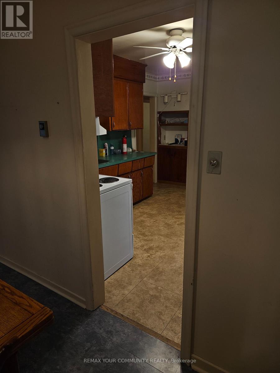
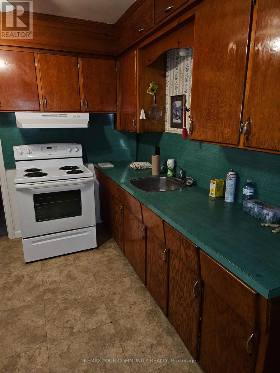
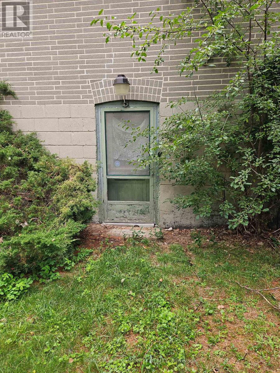
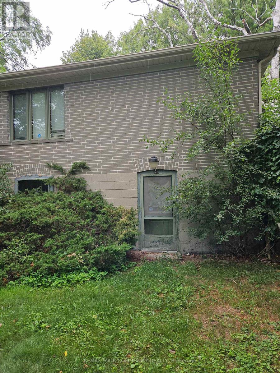
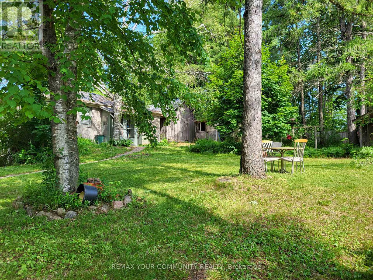
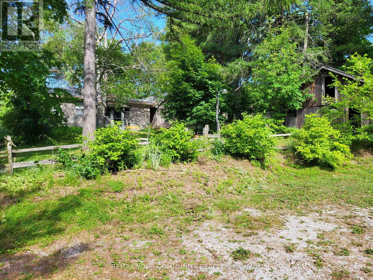
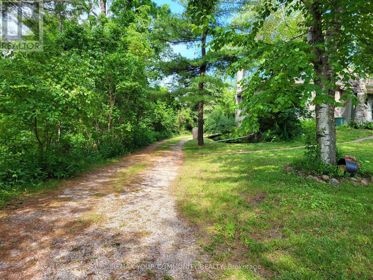
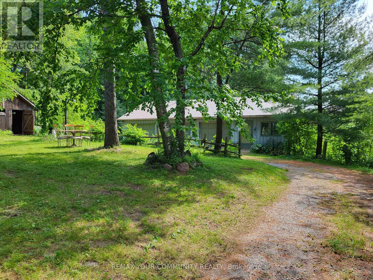
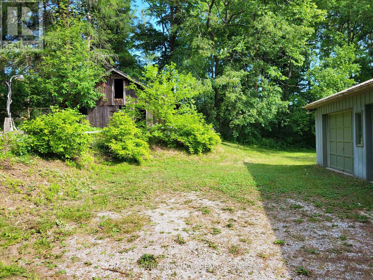
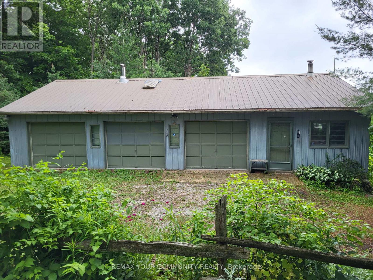
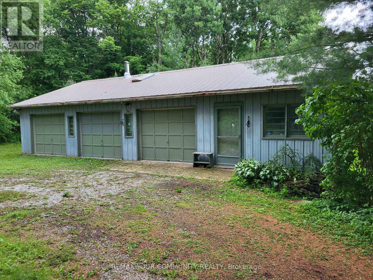
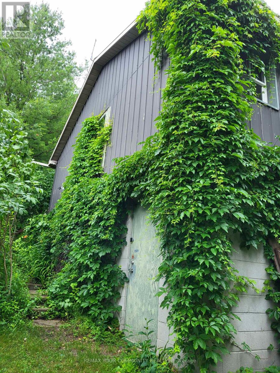
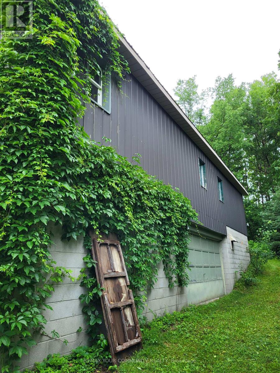
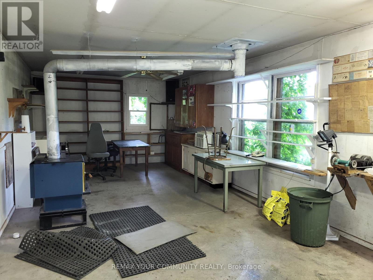
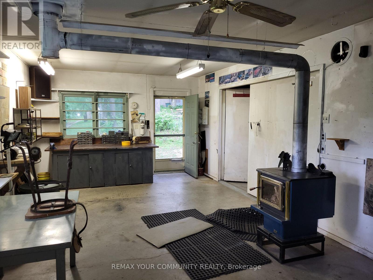
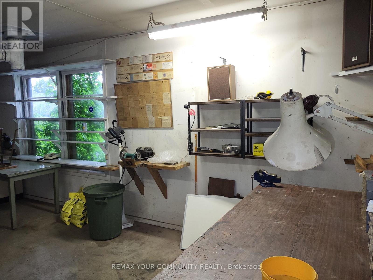
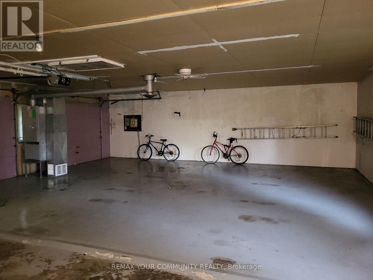
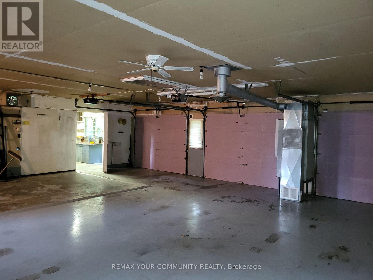
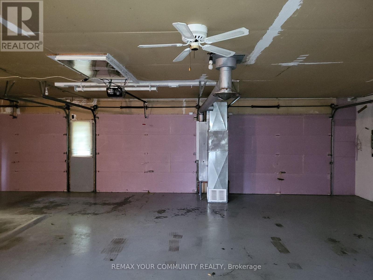
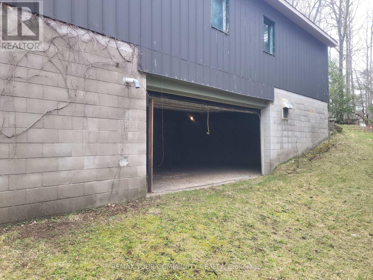
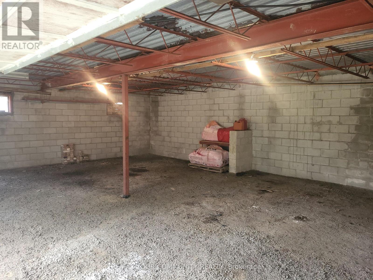
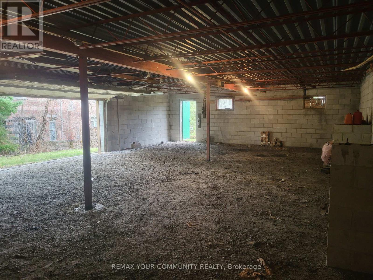
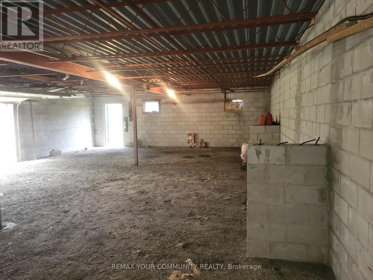
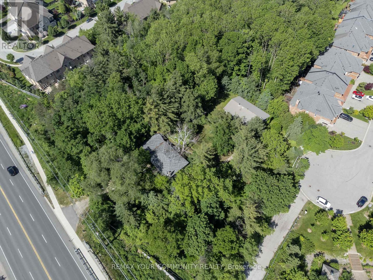
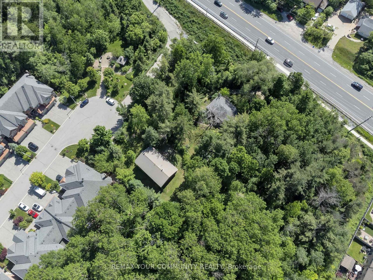
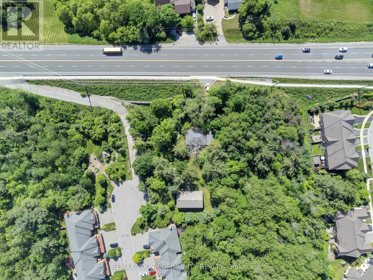
Conventional 1950's two bedroom bungalow situated on approximately 3/4s of an acre of mature & picturesque prime land, minutes from downtown Richmond Hill. Beside the house is a detached garage and towards the rear of the property, is a workshop outbuilding with a 3 bay garage area that offers additional parking in front. The workshop also includes a full, drive-out basement for convenience. Additionally, the Property also include a small barn. Ideally located on the public transit route, near a Community Centre, schools and transportation access points. (id:63476)
Property Details
| MLS® Number | N13067912 |
| Property Type | Single Family |
| Community Name | Westbrook |
| Amenities Near By | Schools, Public Transit |
| Community Features | Community Centre |
| Features | Wooded Area, Irregular Lot Size, Sloping, Level |
| Parking Space Total | 5 |
| Structure | Shed, Workshop |
Building
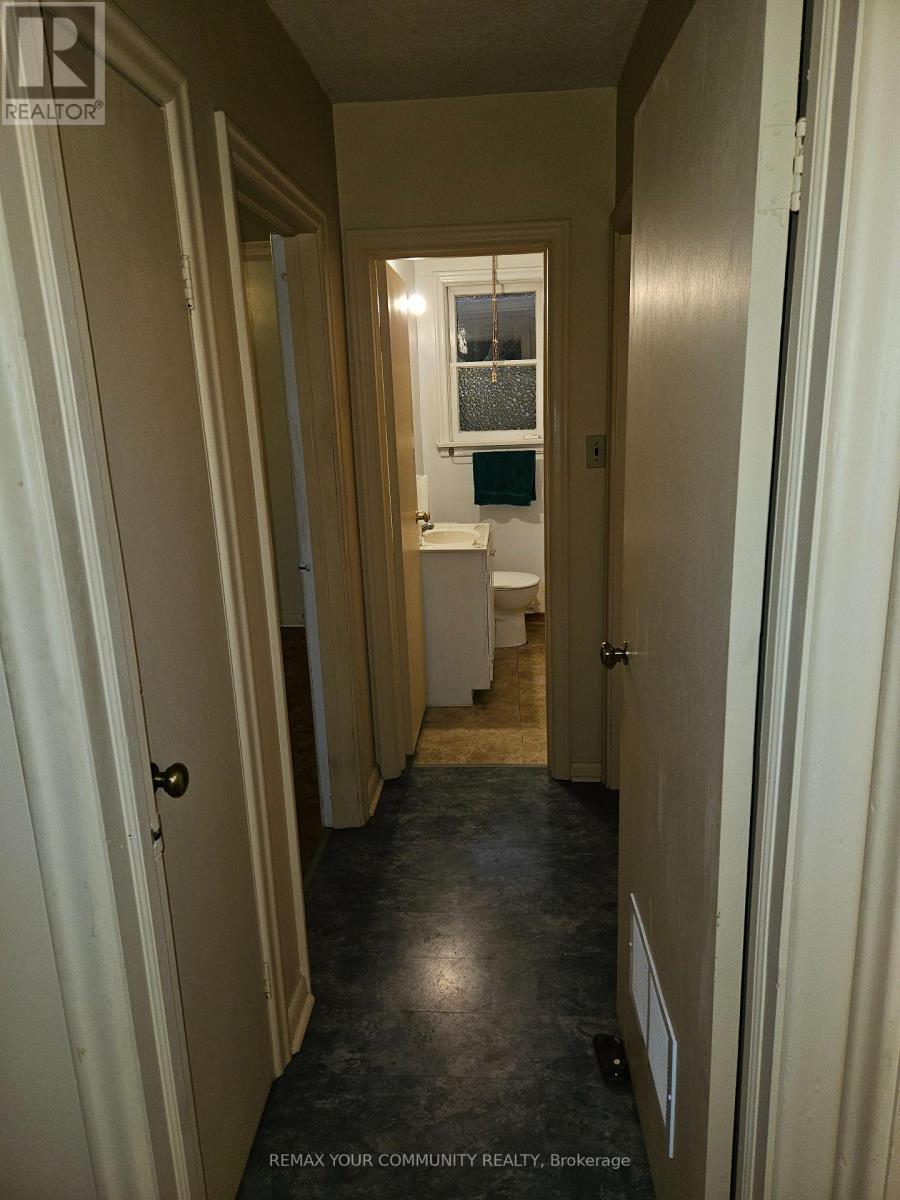
| Bathroom Total | 1 |
| Bedrooms Above Ground | 2 |
| Bedrooms Total | 2 |
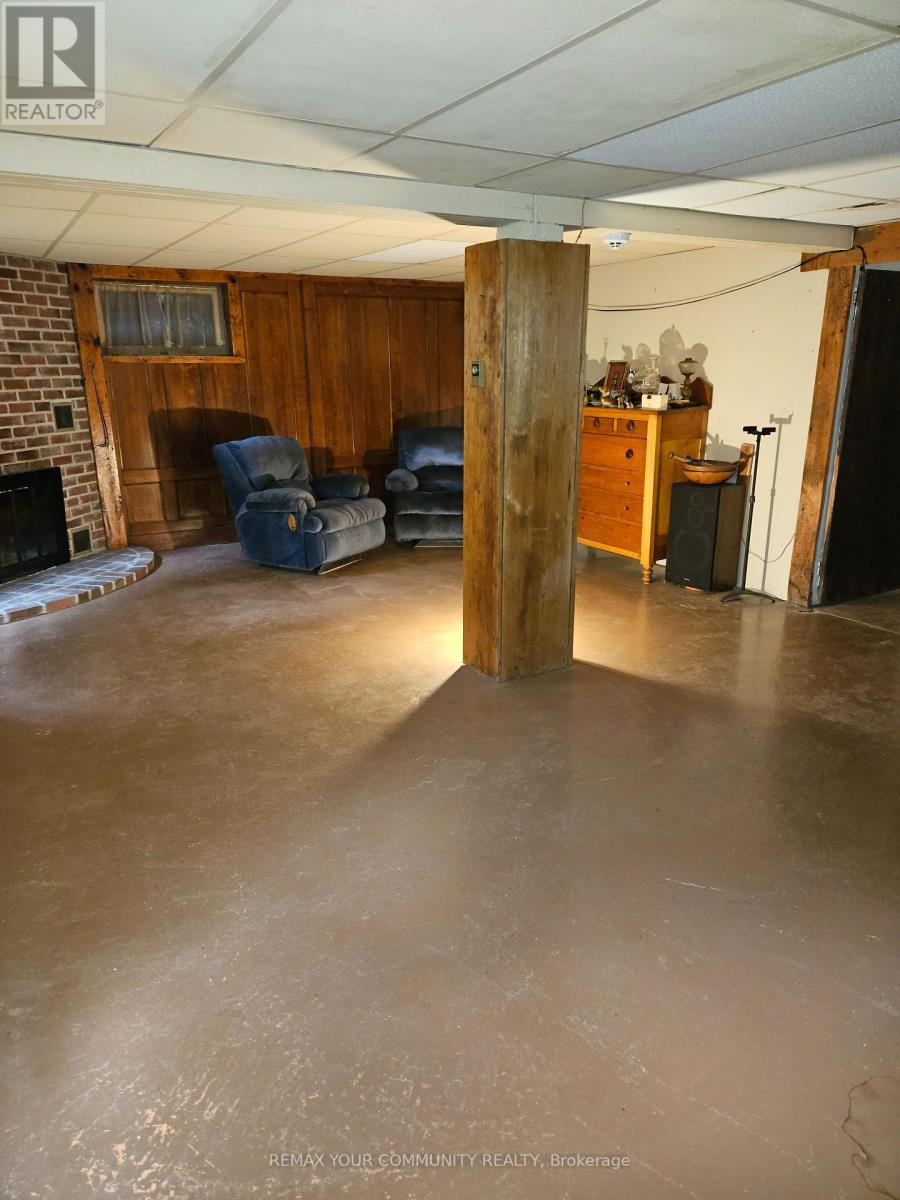
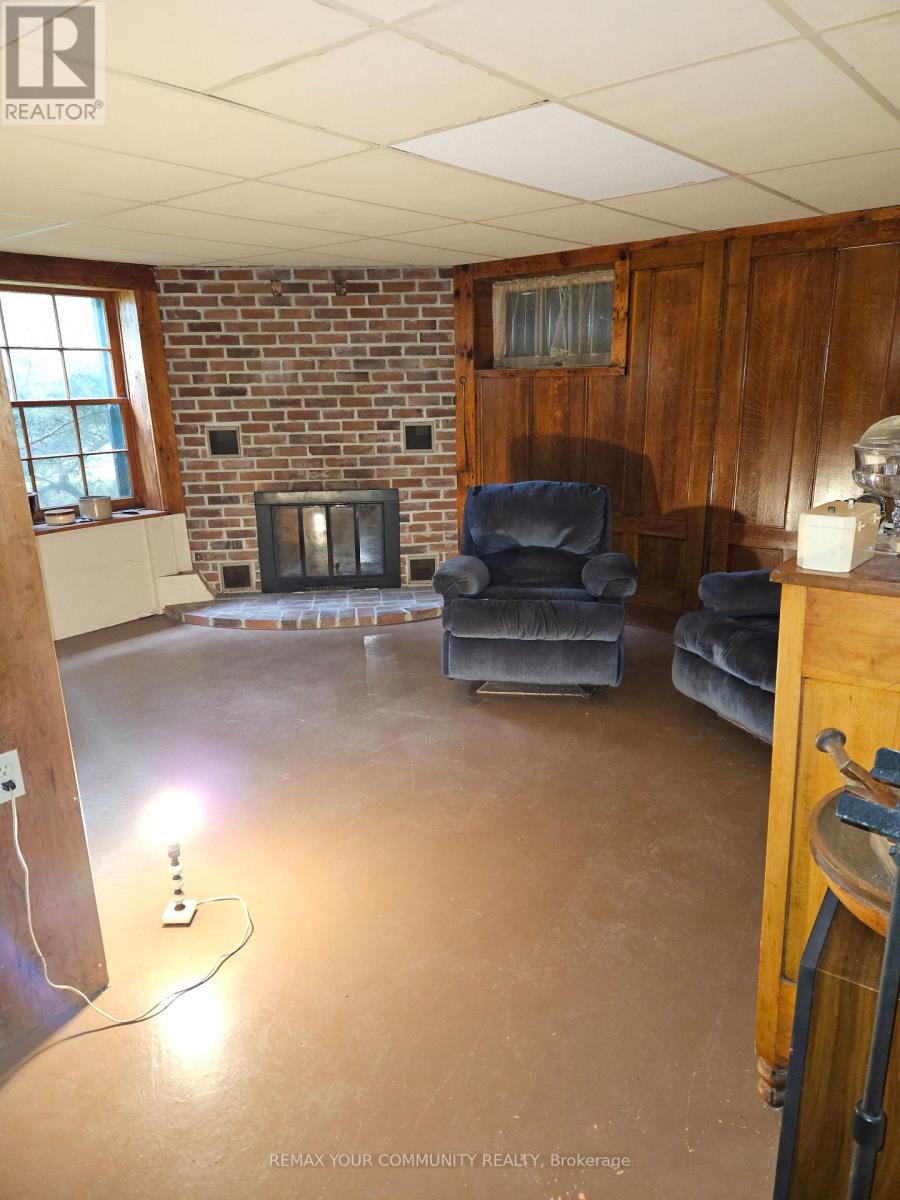
| Amenities | Fireplace(s) |
| Appliances | Water Heater, Dryer, Stove, Washer, Window Coverings, Refrigerator |
| Architectural Style | Bungalow |
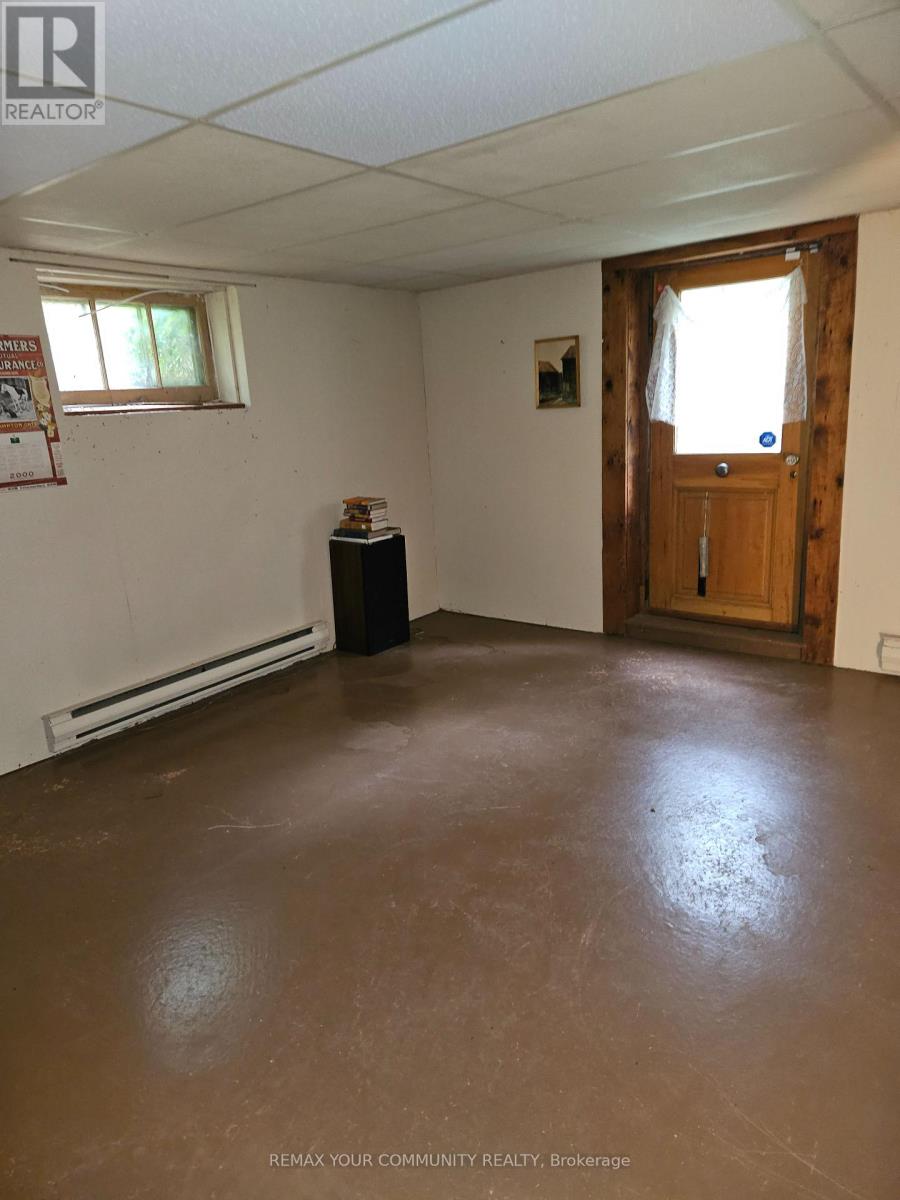
| Basement Features | Walk Out |
| Basement Type | Full |
| Construction Style Attachment | Detached |
| Cooling Type | None |
| Exterior Finish | Brick |
| Fireplace Present | Yes |
| Fireplace Type | Woodstove |
| Foundation Type | Block |
| Heating Fuel | Electric |
| Heating Type | Baseboard Heaters |
| Stories Total | 1 |
| Size Interior | 700 - 1,100 Sqft |
| Type | House |
| Utility Water | Drilled Well |
Parking
| Detached Garage | |
| Garage |
Land
| Acreage | No |
| Land Amenities | Schools, Public Transit |
| Sewer | Septic System |
| Size Depth | 256 Ft ,7 In |
| Size Frontage | 151 Ft ,9 In |
| Size Irregular | 151.8 X 256.6 Ft |
| Size Total Text | 151.8 X 256.6 Ft |
Rooms
| Level | Type | Length | Width | Dimensions |
|---|---|---|---|---|
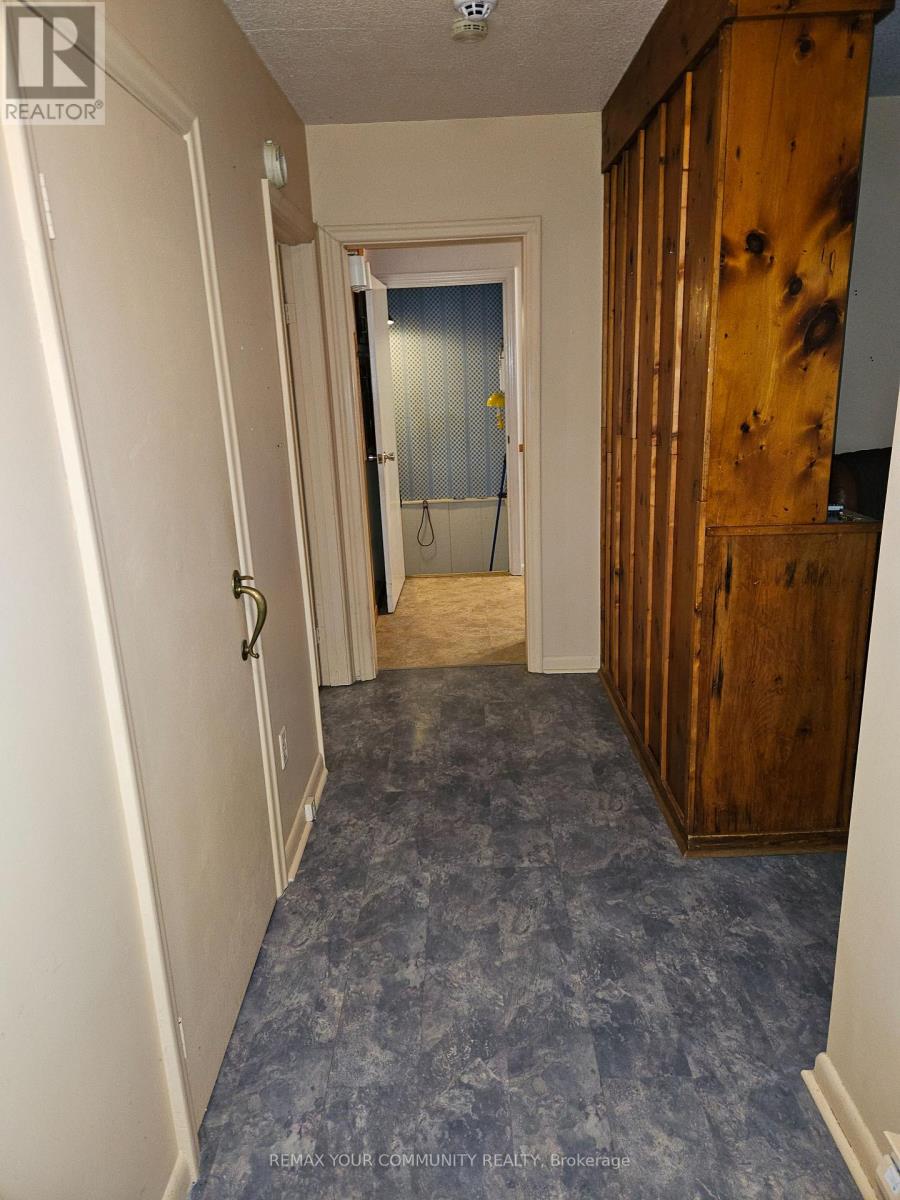
| Basement | Recreational, Games Room | 7.48 m | 4.85 m | 7.48 m x 4.85 m |
| Main Level | Kitchen | 3.34 m | 2.7 m | 3.34 m x 2.7 m |
| Main Level | Dining Room | 3.46 m | 2.7 m | 3.46 m x 2.7 m |
| Main Level | Living Room | 5.26 m | 4.26 m | 5.26 m x 4.26 m |
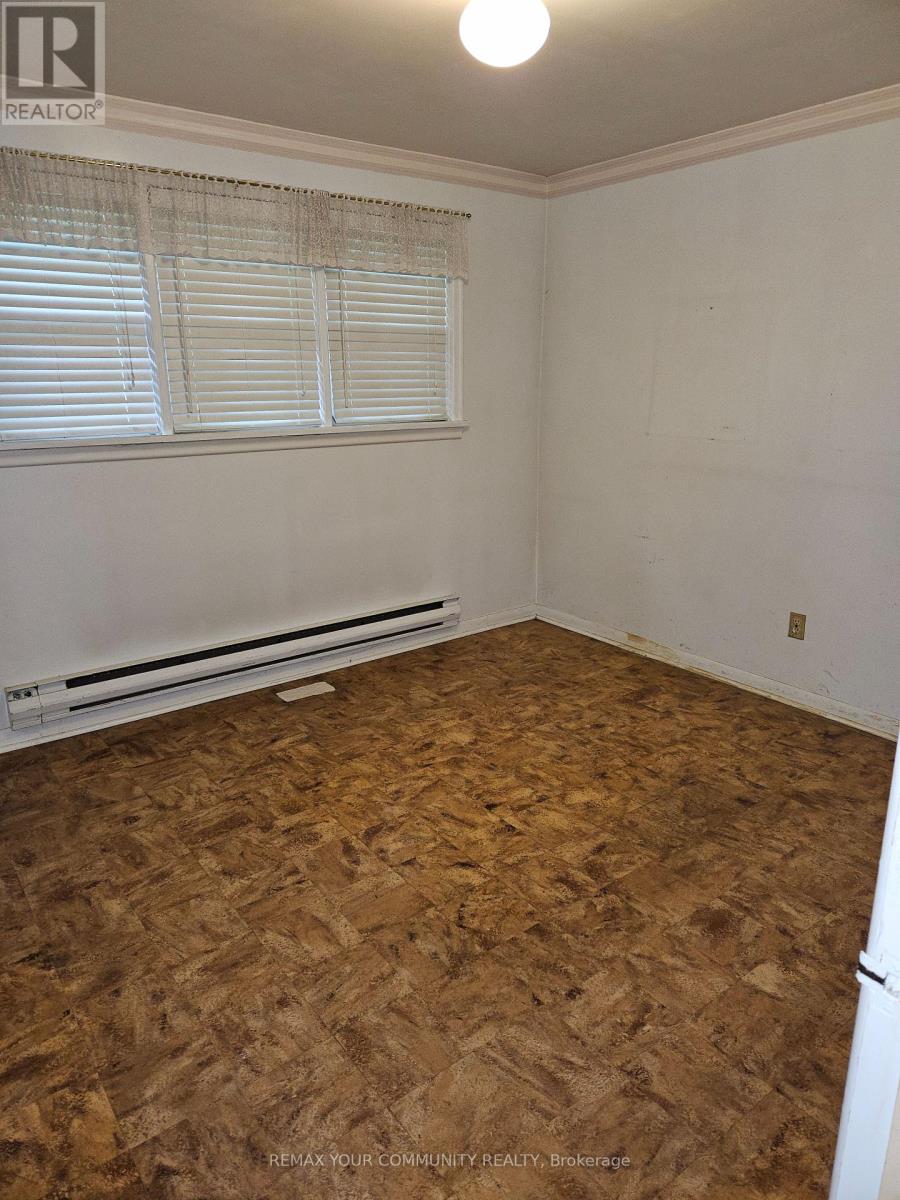
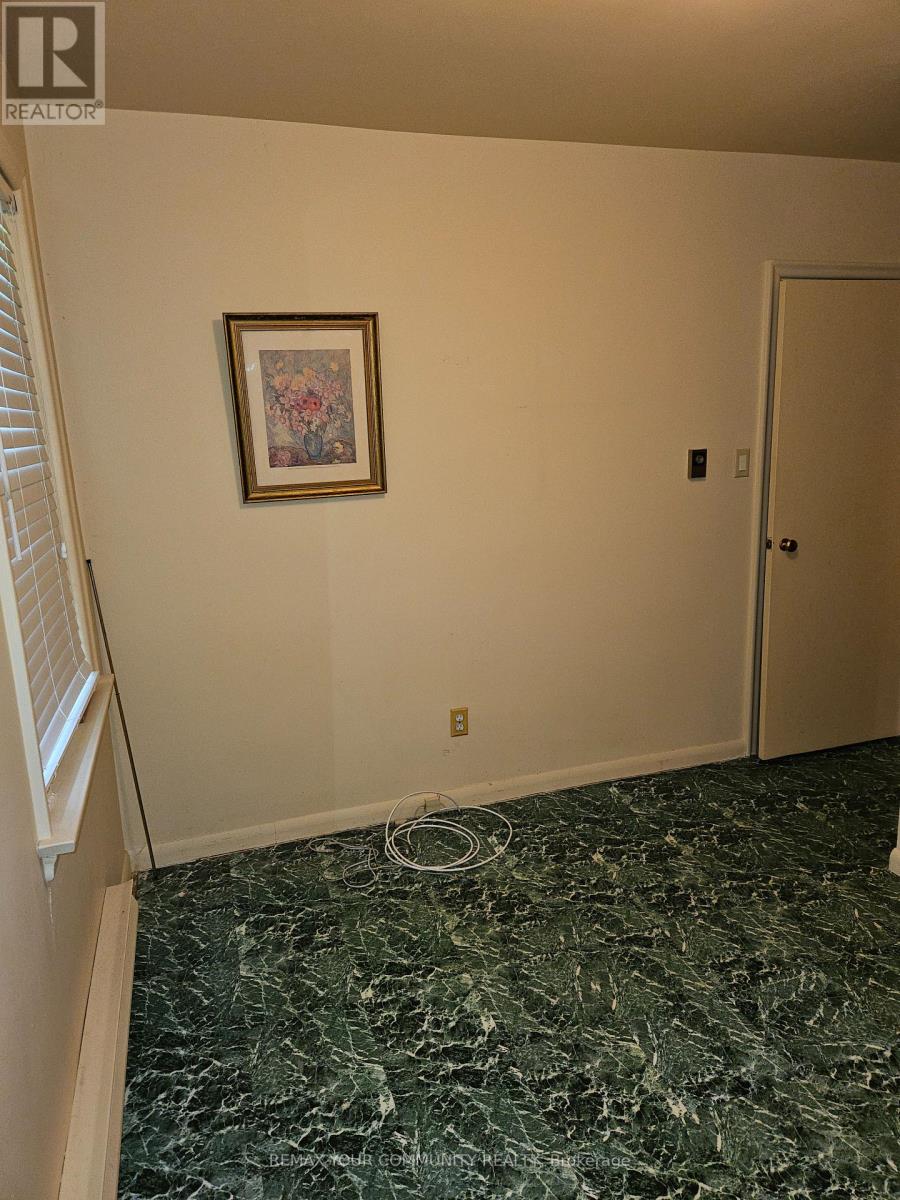
| Main Level | Primary Bedroom | 3.5 m | 3.2 m | 3.5 m x 3.2 m |
| Main Level | Bedroom 2 | 3.19 m | 2.45 m | 3.19 m x 2.45 m |
Utilities
| Electricity | Installed |
Contact Us
Contact us for more information

The trademarks REALTOR®, REALTORS®, and the REALTOR® logo are controlled by The Canadian Real Estate Association (CREA) and identify real estate professionals who are members of CREA. The trademarks MLS®, Multiple Listing Service® and the associated logos are owned by The Canadian Real Estate Association (CREA) and identify the quality of services provided by real estate professionals who are members of CREA. The trademark DDF® is owned by The Canadian Real Estate Association (CREA) and identifies CREA's Data Distribution Facility (DDF®)
May 01 2026 10:08:24
Toronto Regional Real Estate Board
RE/MAX Your Community Realty