
163 Upper Mclean Street Glace Bay, Nova Scotia B1A 2L4

$259,900
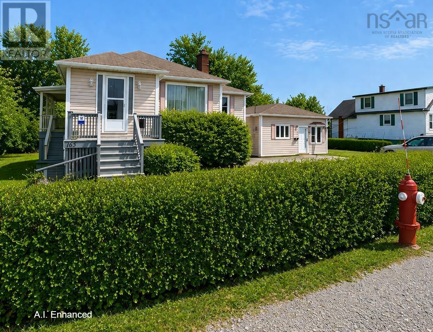
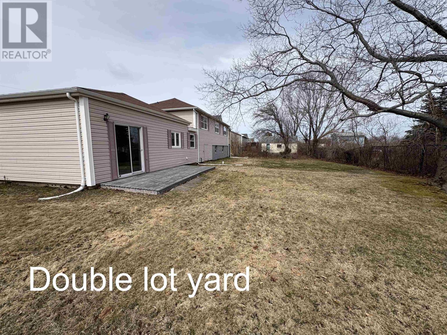
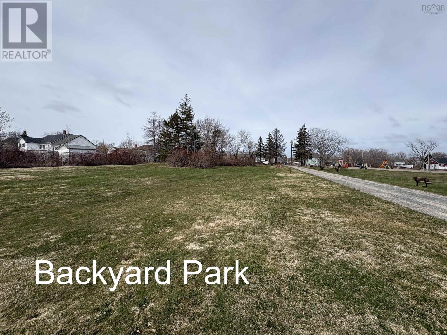
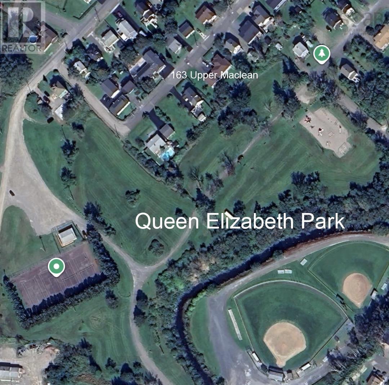
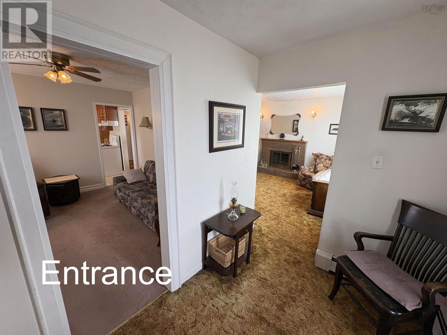
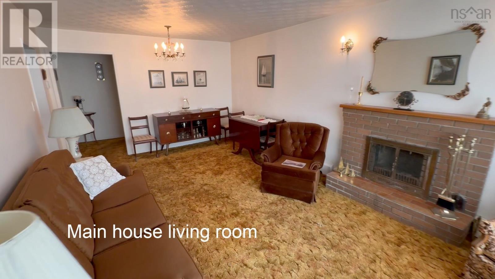
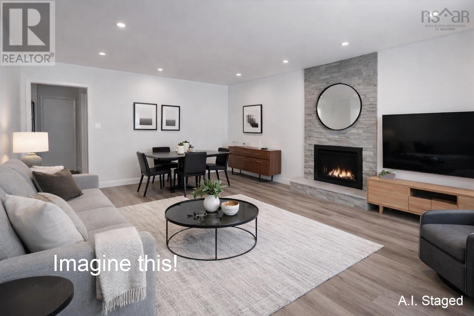
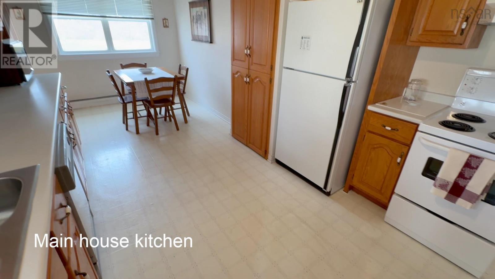
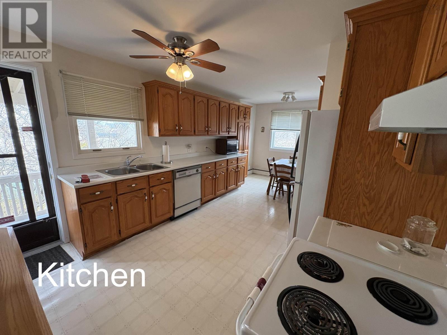
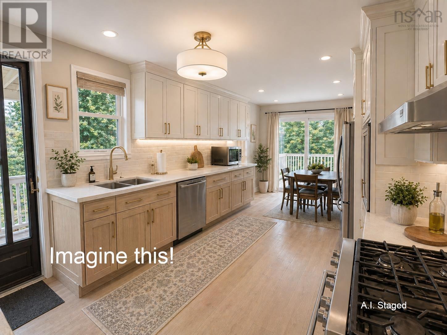
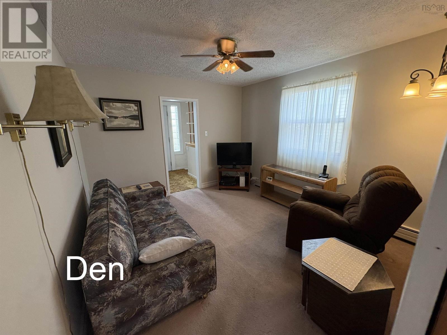
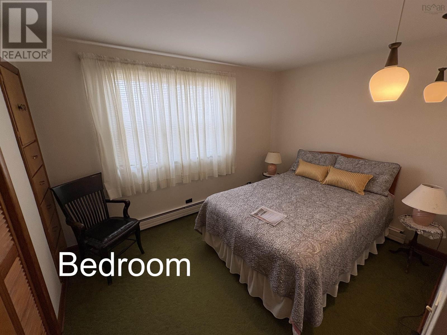
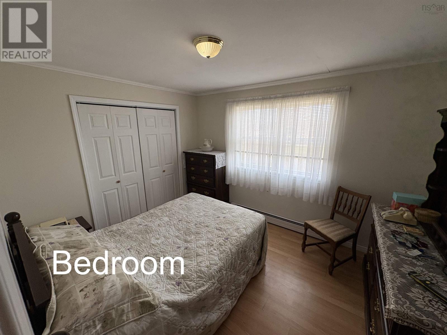
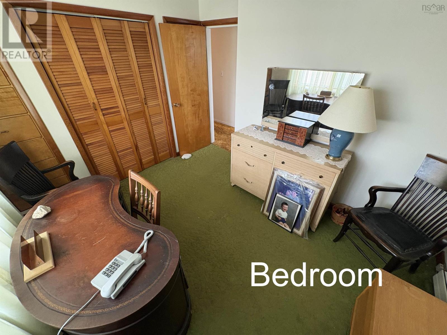
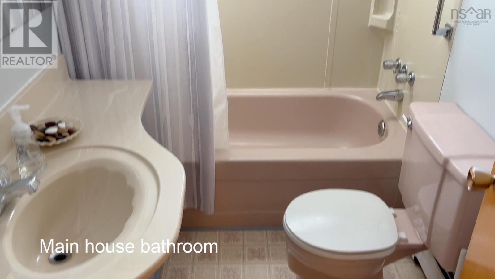
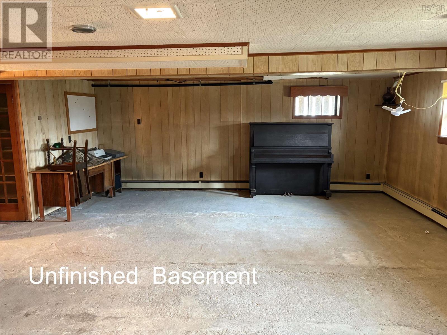
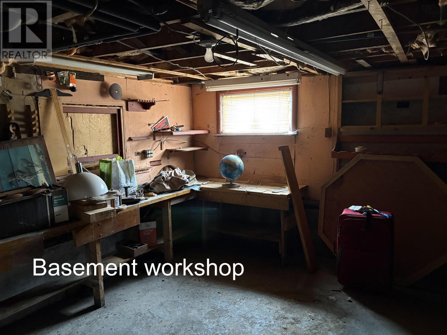
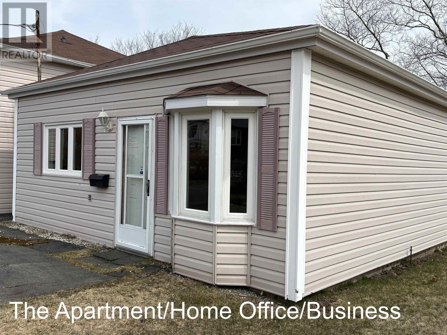
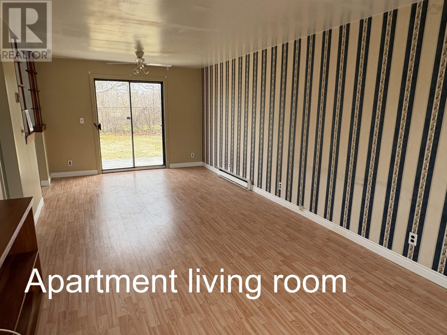
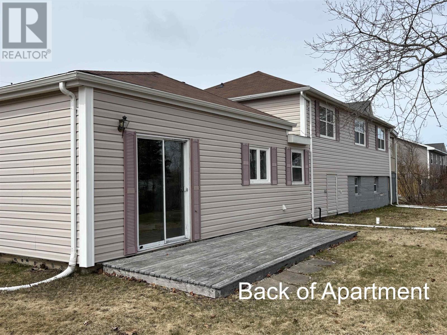
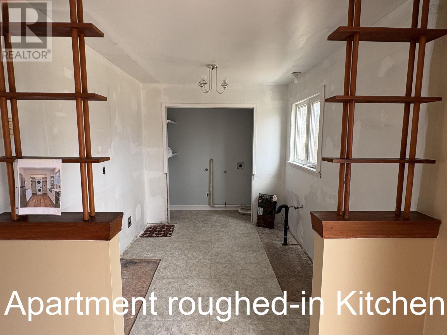
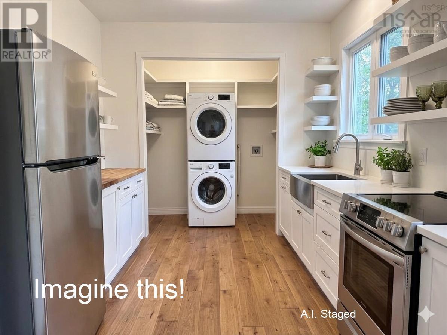
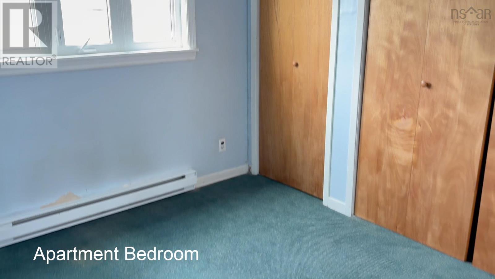
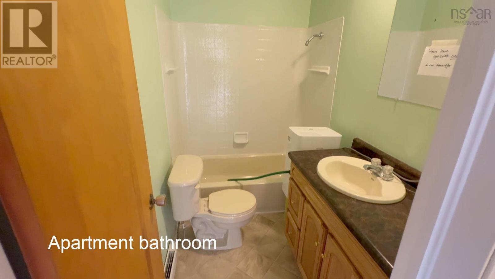
2 UNITS! 2 SEPARATE LOTS! INCOME OPPORTUNITY! Located in a desirable, family-friendly neighbourhood on the park and surrounded by house-proud neighbours, this well-maintained property offers exceptional flexibilityideal for first-time buyers, investors, or a perfect live/work setup. The main home features 3 bedrooms, a full bath, spacious eat-in kitchen, living and dining areas, a den/TV room, and main floor laundry. The basement offers additional space ready for redevelopment, including a workshop, storage, and a roughed-in bathroom. A standout feature is the attached self-contained addition, ideal as an in-law suite, home office, or income-generating unit. Complete with a large living area, bedroom/office, full bath, and kitchen/laundry hookups, it provides the perfect option to live in while renovating the main house. Set on a double lot with a large paved driveway and plenty of green space, the property backs onto Queen Elizabeth Park and playground and is just minutes from Renwick Brook Trail, tennis courts, and Cameron Bowl. A versatile property in a prime location with lifestyle, income, and renovation upside. (id:63476)
Property Details
| MLS® Number | 202609384 |
| Property Type | Single Family |
| Community Name | Glace Bay |
| Amenities Near By | Golf Course, Park, Playground, Public Transit, Shopping, Place Of Worship, Beach |
| Community Features | Recreational Facilities, School Bus |
Building
| Bathroom Total | 2 |
| Bedrooms Above Ground | 4 |
| Bedrooms Total | 4 |
| Appliances | Range - Electric, Dryer, Washer, Refrigerator |
| Basement Development | Partially Finished |
| Basement Type | Full (partially Finished) |
| Constructed Date | 1954 |
| Construction Style Attachment | Detached |
| Exterior Finish | Vinyl |
| Flooring Type | Carpeted, Laminate, Linoleum |
| Foundation Type | Poured Concrete |
| Heating Fuel | Electric, Oil |
| Heating Type | Baseboard Heaters, Furnace, In Floor Heating |
| Stories Total | 1 |
| Size Interior | 3,592 Sqft |
| Total Finished Area | 3592 Sqft |
| Type | House |
| Utility Water | Municipal Water |
Land
| Acreage | No |
| Land Amenities | Golf Course, Park, Playground, Public Transit, Shopping, Place Of Worship, Beach |
| Landscape Features | Landscaped |
| Sewer | Municipal Sewage System |
| Size Irregular | 0.2755 |
| Size Total | 0.2755 Ac |
| Size Total Text | 0.2755 Ac |
Rooms
| Level | Type | Length | Width | Dimensions |
|---|---|---|---|---|
| Main Level | Living Room | 20.4 x 10.10 | ||
| Main Level | Den | 11 x 11.9 | ||
| Main Level | Eat In Kitchen | 19.10 x 10.10 | ||
| Main Level | Primary Bedroom | 9.6 x 11.9 | ||
| Main Level | Bedroom | 8.9 x 11.6 | ||
| Main Level | Bedroom | 11.6 x 8.6 | ||
| Main Level | 4pc Bathroom | 5x8 | ||
| Main Level | Living Room | 11 x 23.4 | ||
| Main Level | Den | 9.7 x 9.9 | ||
| Main Level | 4pc Bathroom | 7.10x5 | ||
| Main Level | Other | 9.2 x 8 |
Contact Us
Contact us for more information

The trademarks REALTOR®, REALTORS®, and the REALTOR® logo are controlled by The Canadian Real Estate Association (CREA) and identify real estate professionals who are members of CREA. The trademarks MLS®, Multiple Listing Service® and the associated logos are owned by The Canadian Real Estate Association (CREA) and identify the quality of services provided by real estate professionals who are members of CREA. The trademark DDF® is owned by The Canadian Real Estate Association (CREA) and identifies CREA's Data Distribution Facility (DDF®)
July 31 2026 03:35:58
Nova Scotia Association of REALTORS®
Cape Breton Realty