
Unknown Address ,

$474,900
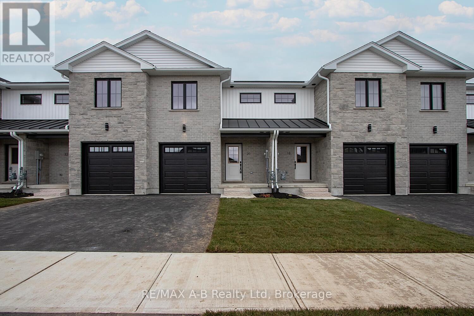
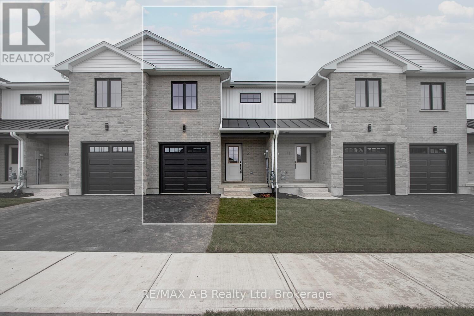
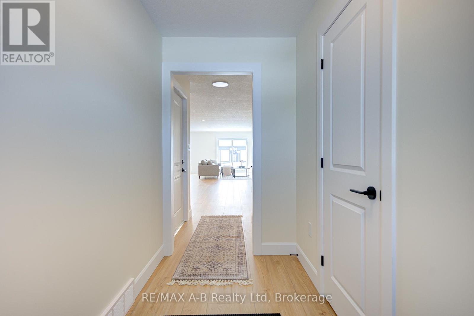
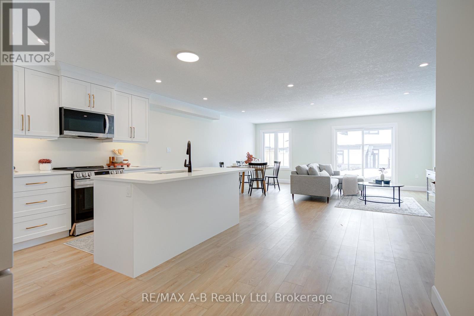
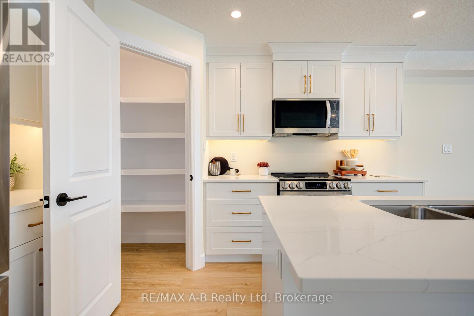
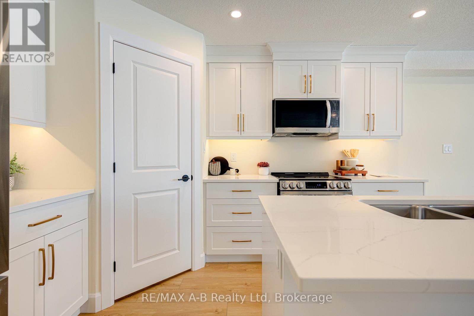
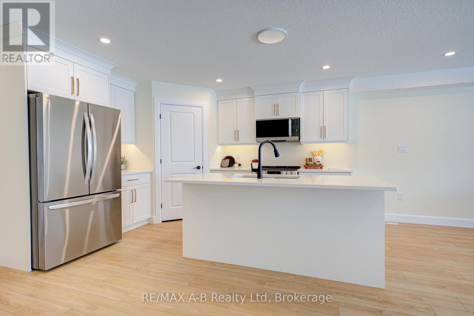
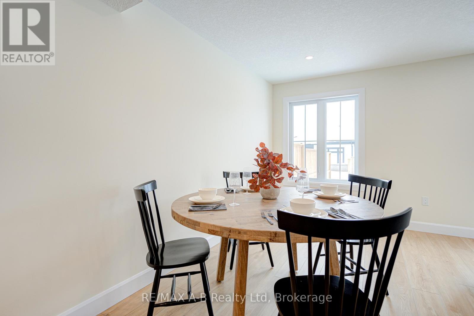
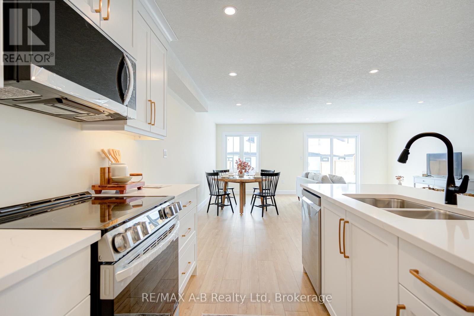
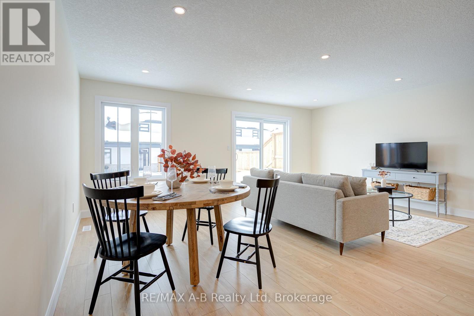
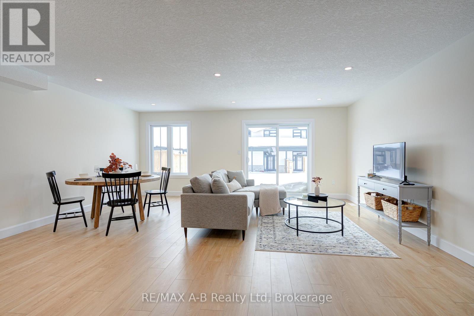
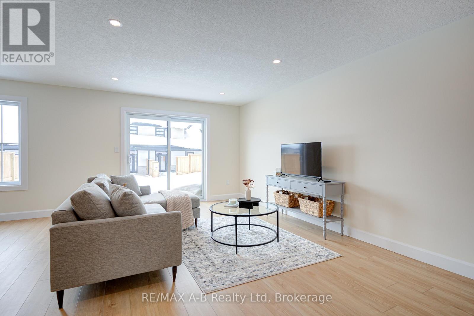
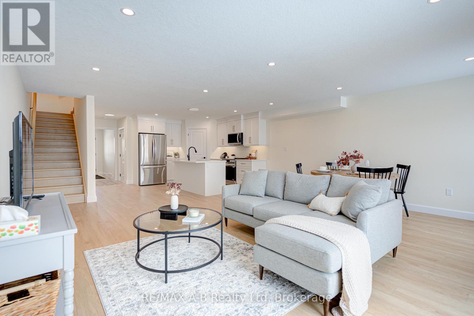
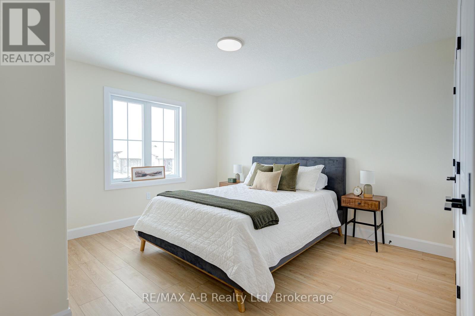
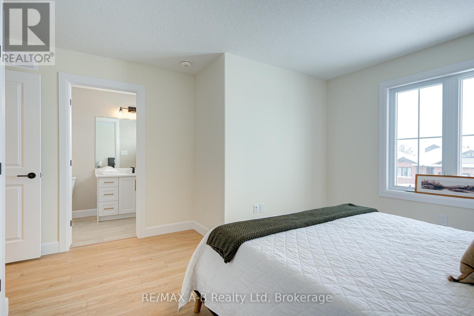
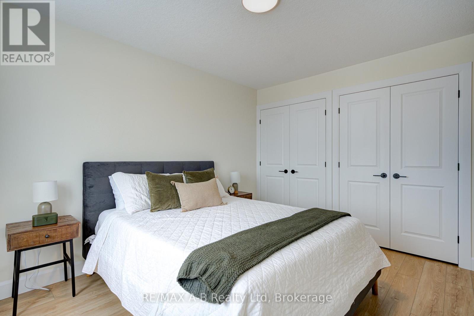
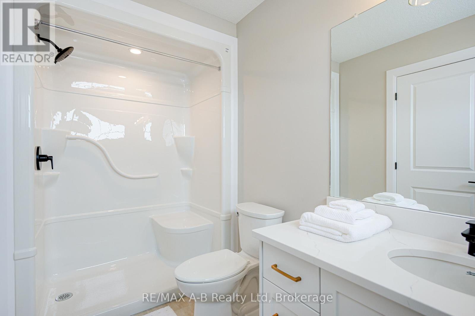
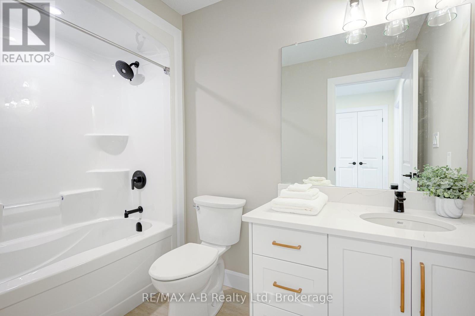
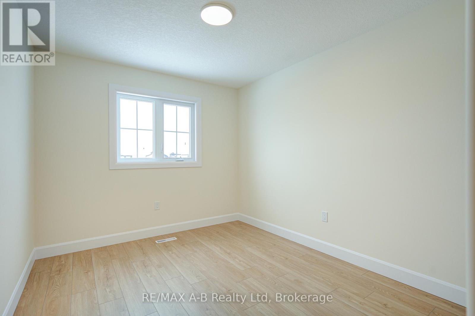
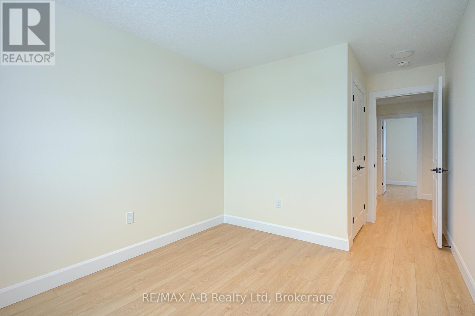
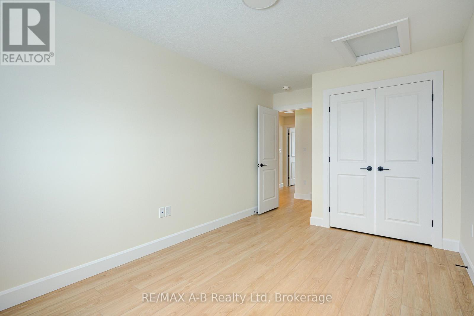
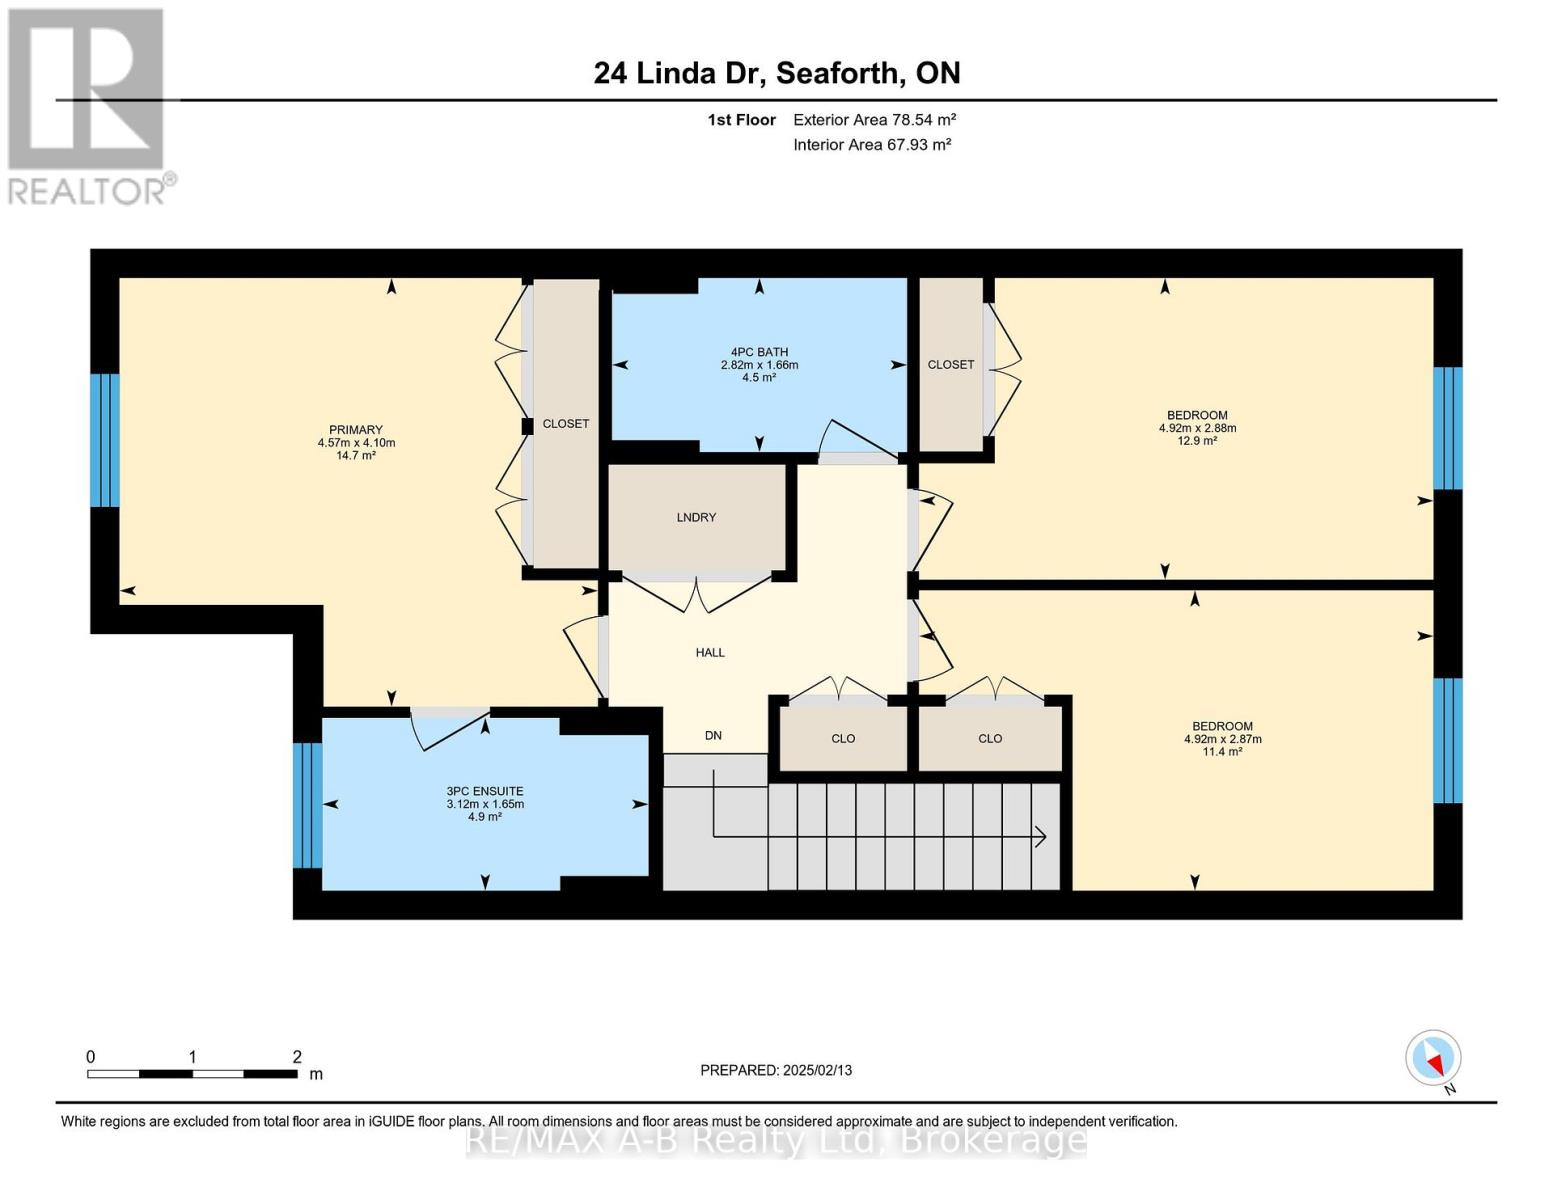
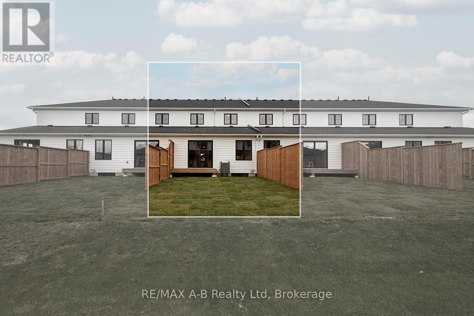
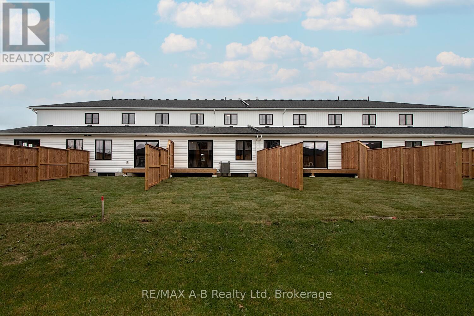
EXQUISITE AND AFFORDABLE! Two perfect words to describe Pol Quality Home latest project in Seaforth ON. These spacious 3 bedroom townhomes are located in the quiet Briarhill/Linda Drive subdivision. Offering an easy commute to London, Bayfield and Stratford areas the location is just one of the many features that make these homes not one to miss. A nice list of standard features including but not limited to hard surface countertops, custom cabinetry, asphalt driveway, rear deck, sodded yard and a master suite featuring either ensuite or walk in closet. *ALL PHOTOS ARE FROM PREVIOUS MODEL SUITE* (id:63476)
Property Details
| MLS® Number | X13070562 |
| Property Type | Single Family |
| Amenities Near By | Golf Nearby, Hospital, Schools |
| Community Features | Community Centre, School Bus |
| Parking Space Total | 2 |
Building
| Bathroom Total | 3 |
| Bedrooms Above Ground | 3 |
| Bedrooms Total | 3 |
| Age | New Building |
| Appliances | Water Heater |
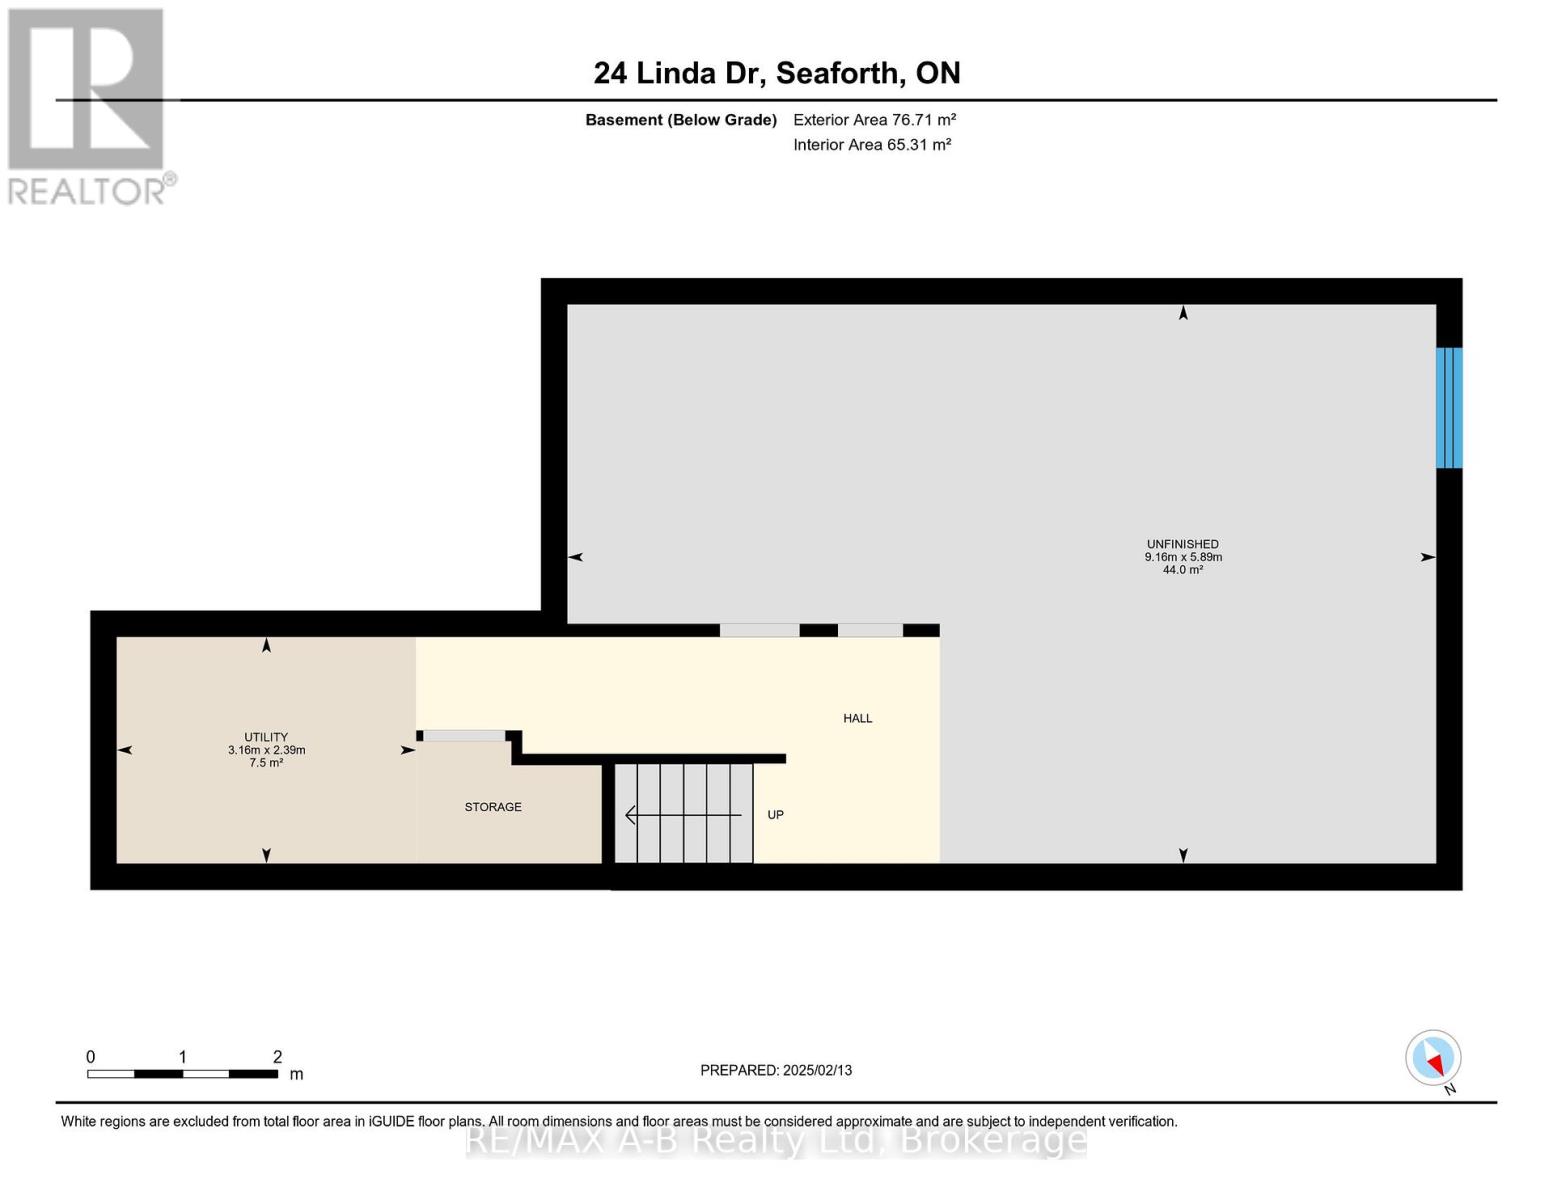
| Basement Development | Unfinished |
| Basement Type | N/a (unfinished) |
| Construction Style Attachment | Attached |
| Cooling Type | Central Air Conditioning, Air Exchanger |
| Exterior Finish | Brick, Stone |
| Fire Protection | Smoke Detectors |
| Foundation Type | Poured Concrete |
| Half Bath Total | 1 |
| Heating Fuel | Natural Gas |
| Heating Type | Forced Air |
| Stories Total | 2 |
| Size Interior | 1,500 - 2,000 Sqft |
| Type | Row / Townhouse |
| Utility Water | Municipal Water |
Parking
| Attached Garage | |
| Garage |
Land
| Acreage | No |
| Land Amenities | Golf Nearby, Hospital, Schools |
| Sewer | Sanitary Sewer |
| Size Depth | 111 Ft |
| Size Frontage | 20 Ft |
| Size Irregular | 20 X 111 Ft |
| Size Total Text | 20 X 111 Ft |
| Zoning Description | R1 |
Rooms
| Level | Type | Length | Width | Dimensions |
|---|---|---|---|---|
| Second Level | Bedroom | 4.57 m | 4.1 m | 4.57 m x 4.1 m |
| Second Level | Bedroom | 4.92 m | 2.88 m | 4.92 m x 2.88 m |
| Second Level | Bedroom | 4.92 m | 2.87 m | 4.92 m x 2.87 m |
| Second Level | Bathroom | 3.12 m | 1.65 m | 3.12 m x 1.65 m |
| Second Level | Bathroom | 2.82 m | 1.66 m | 2.82 m x 1.66 m |
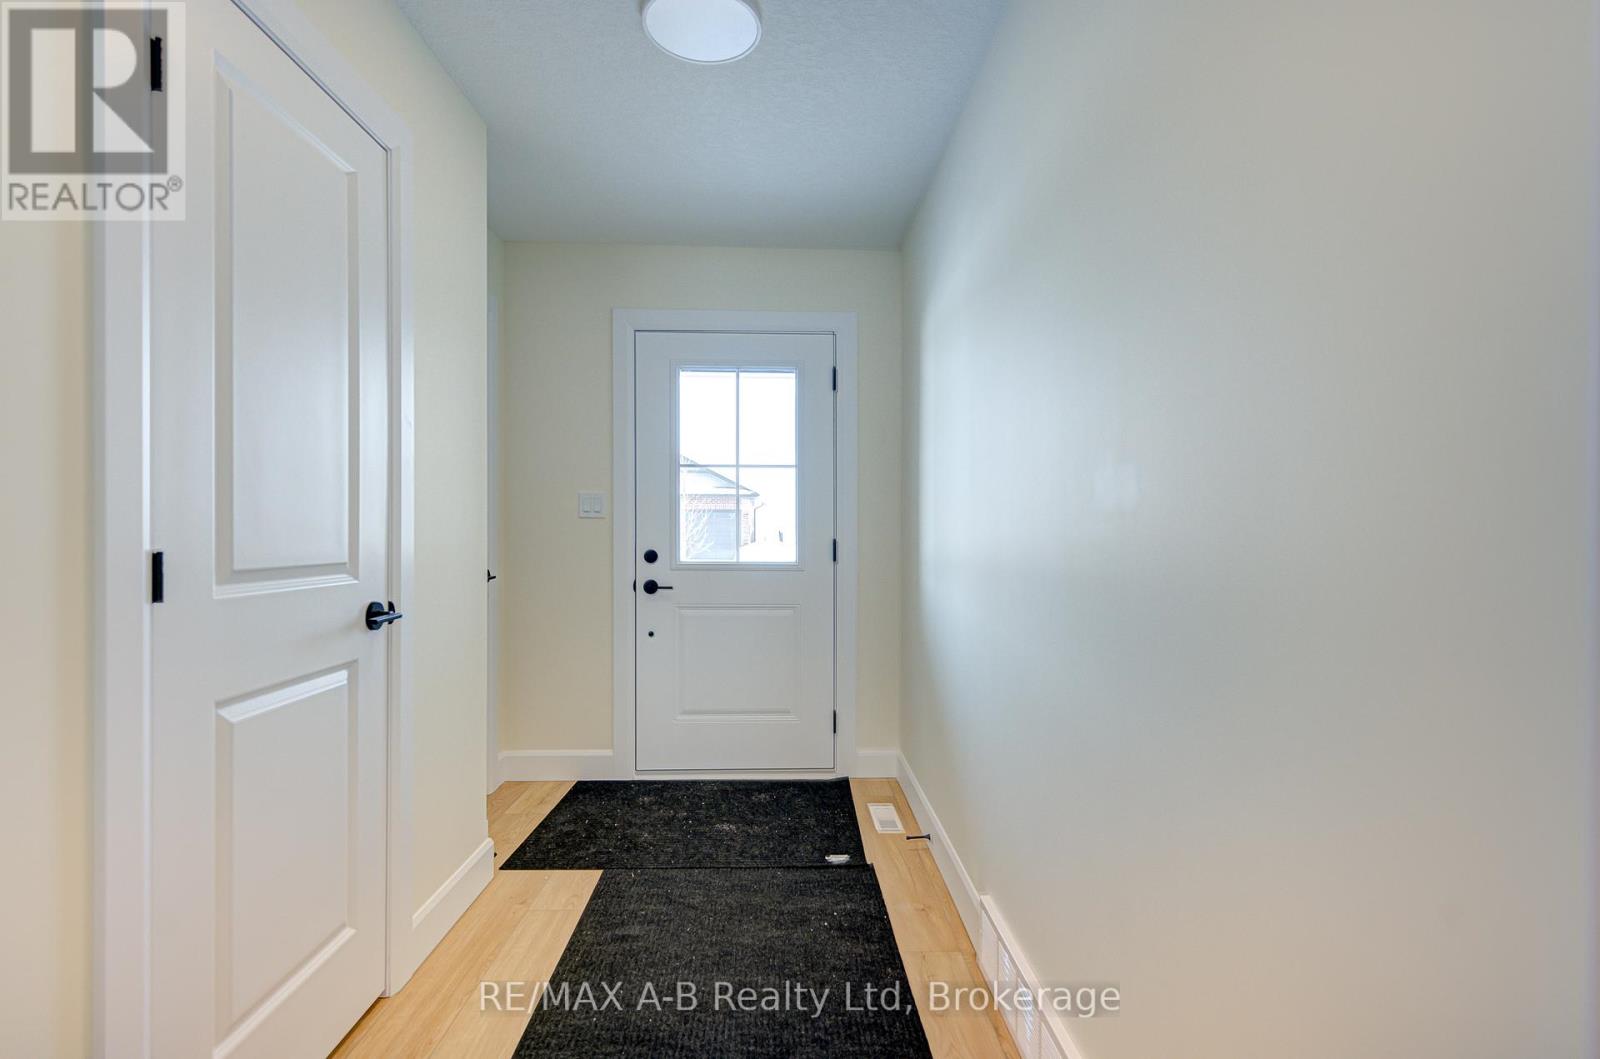
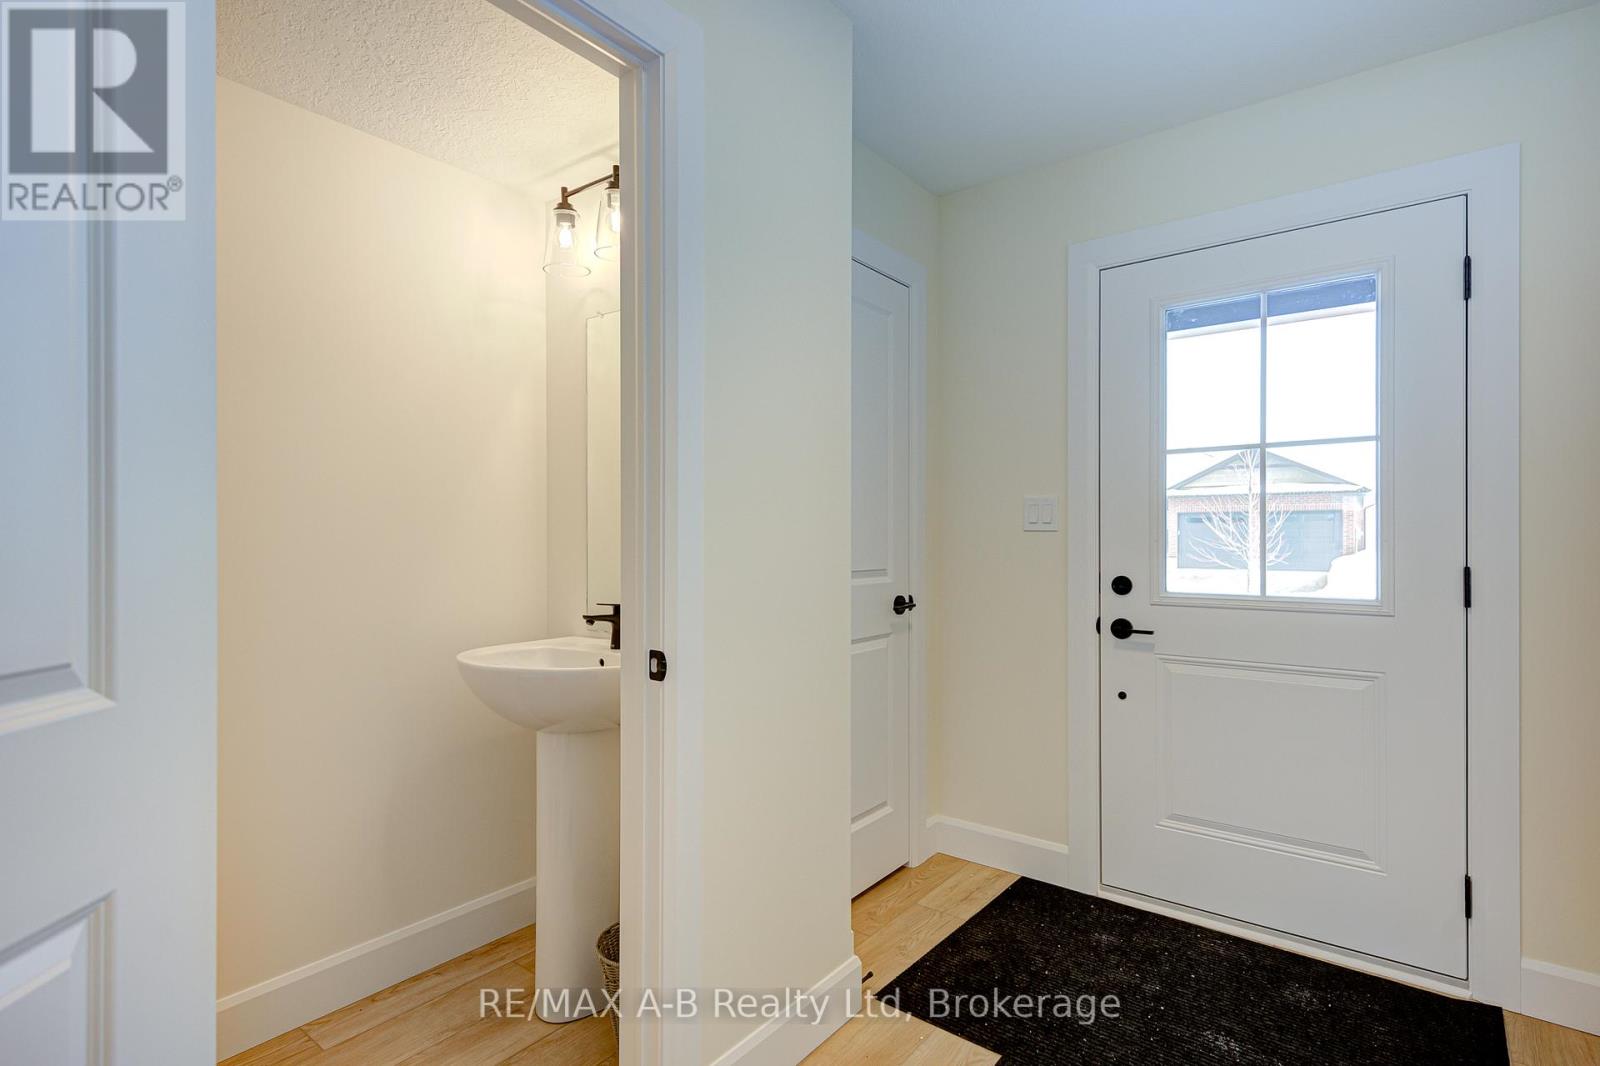
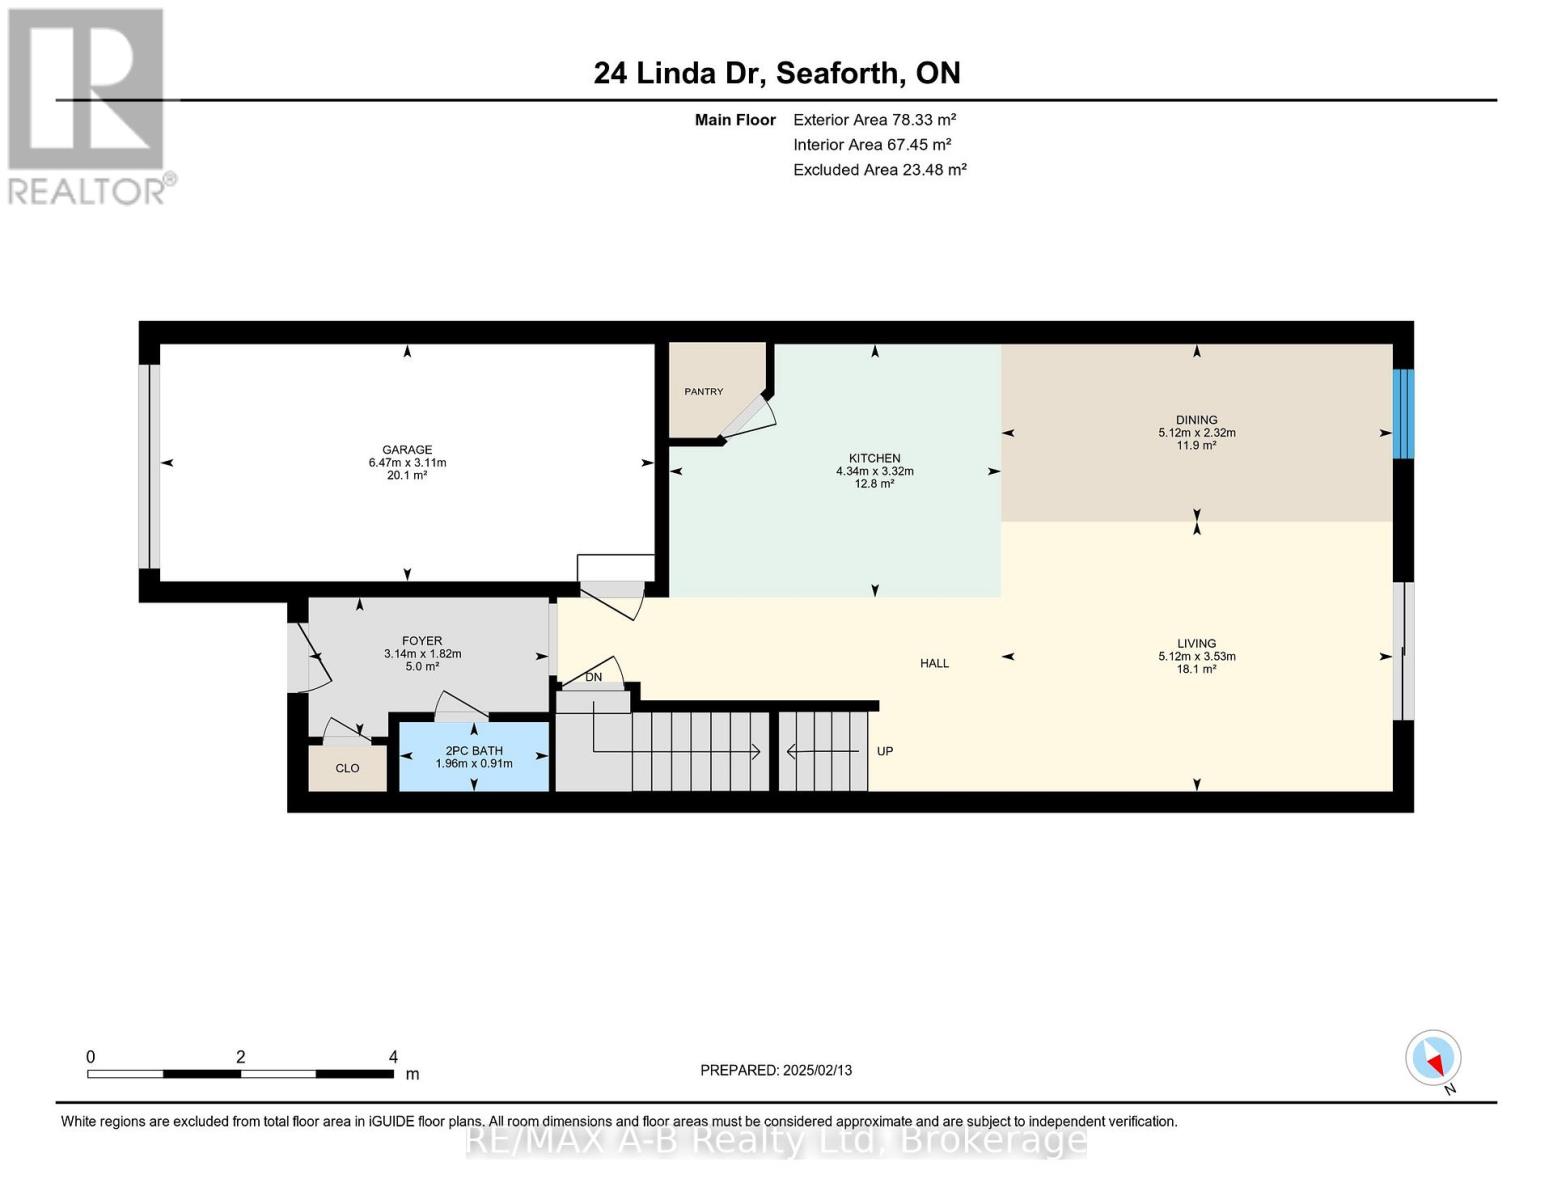
| Main Level | Foyer | 3.14 m | 1.82 m | 3.14 m x 1.82 m |
| Main Level | Bathroom | 1.36 m | 0.91 m | 1.36 m x 0.91 m |
| Main Level | Kitchen | 4.34 m | 3.32 m | 4.34 m x 3.32 m |
| Main Level | Dining Room | 5.12 m | 2.32 m | 5.12 m x 2.32 m |
| Main Level | Living Room | 5.12 m | 3.53 m | 5.12 m x 3.53 m |
Contact Us
Contact us for more information

The trademarks REALTOR®, REALTORS®, and the REALTOR® logo are controlled by The Canadian Real Estate Association (CREA) and identify real estate professionals who are members of CREA. The trademarks MLS®, Multiple Listing Service® and the associated logos are owned by The Canadian Real Estate Association (CREA) and identify the quality of services provided by real estate professionals who are members of CREA. The trademark DDF® is owned by The Canadian Real Estate Association (CREA) and identifies CREA's Data Distribution Facility (DDF®)
May 09 2026 04:02:05
The Lakelands Association of REALTORS®
RE/MAX A-B Realty Ltd