
920 Highway 1 Little Brook, Nova Scotia B0W 1Z0

$375,000
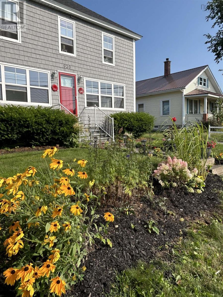
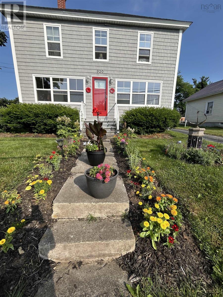
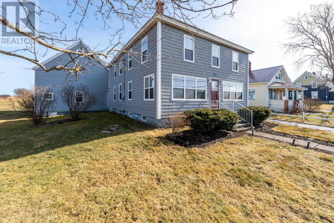
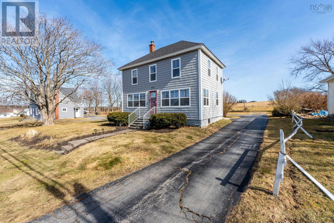
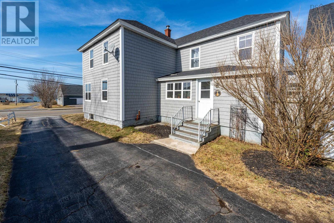
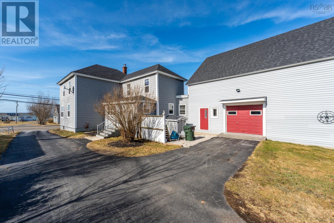
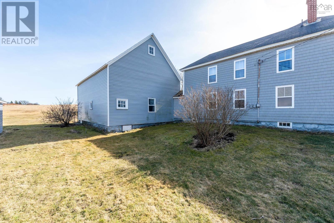
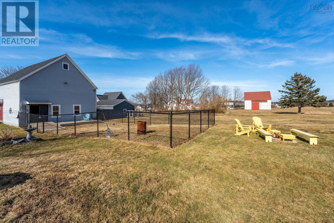
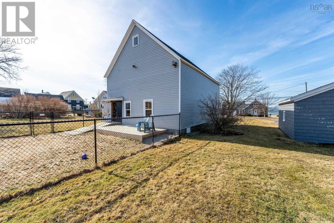
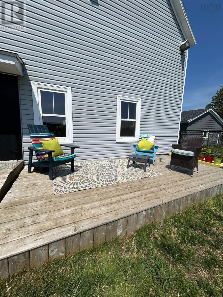
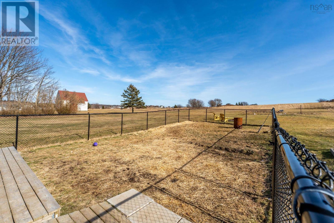
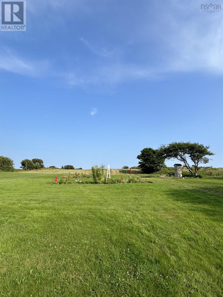
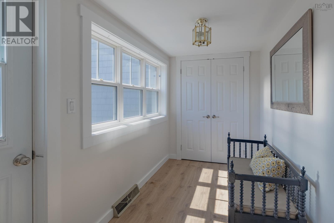
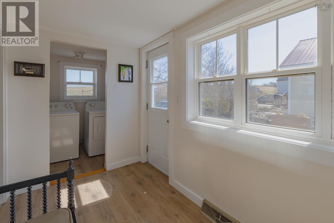
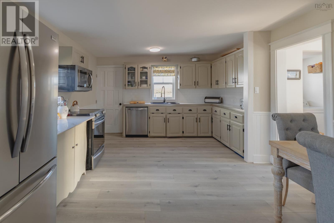
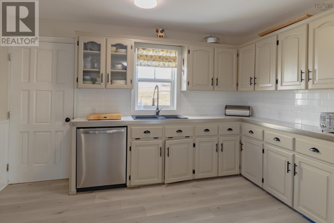
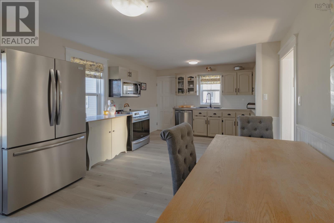
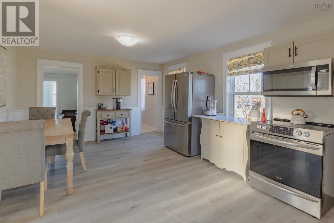
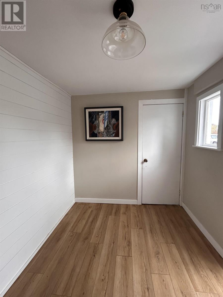
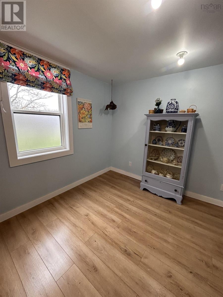
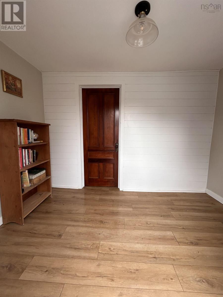
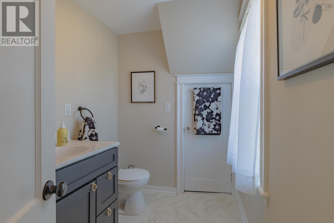
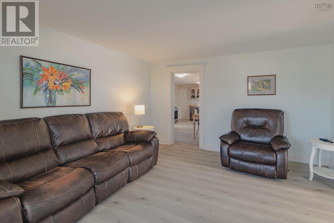
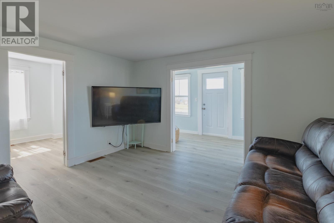
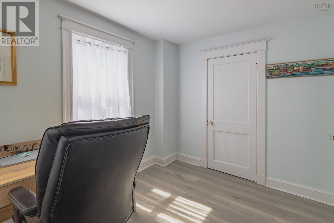
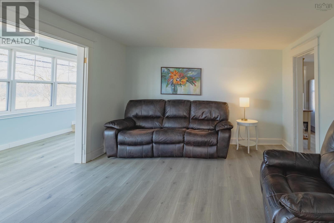
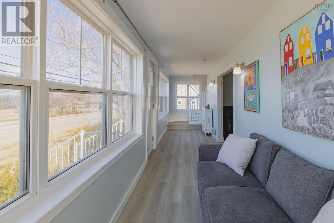
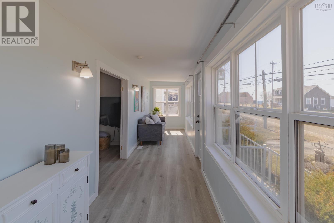
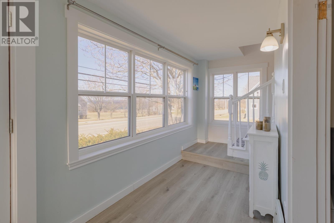
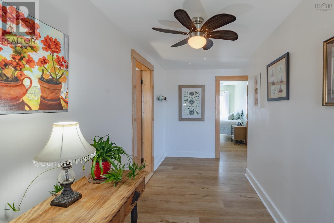
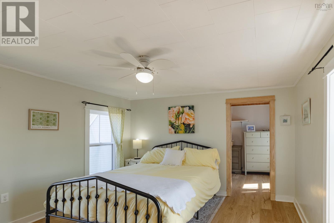
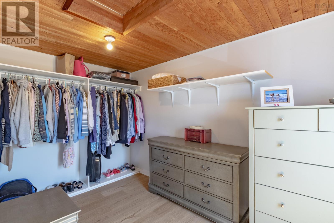
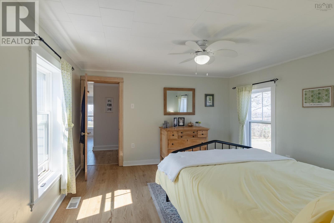
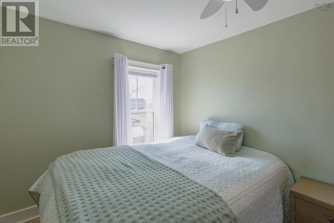
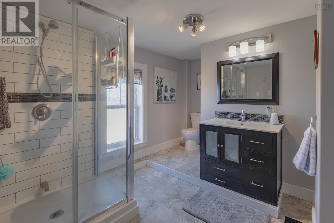
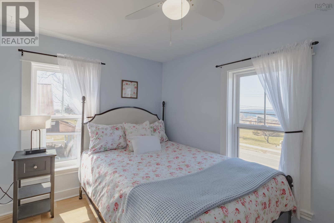
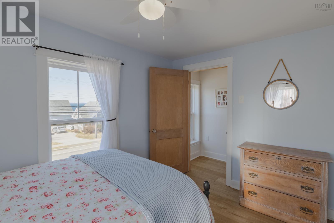
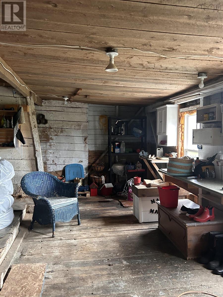
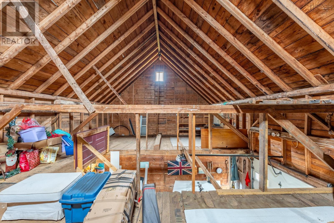
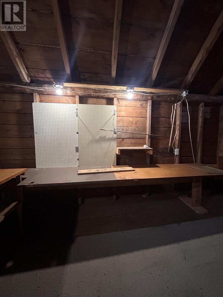
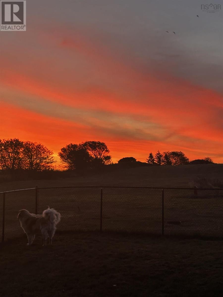
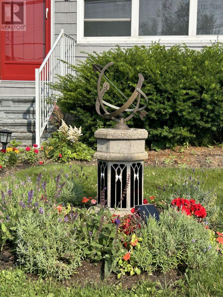
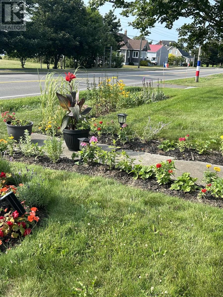
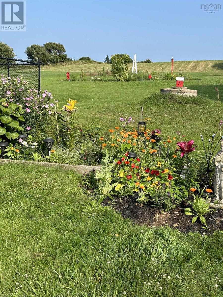
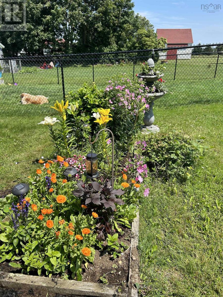
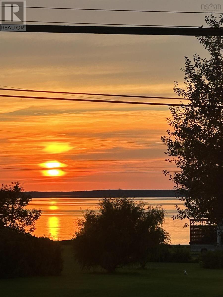
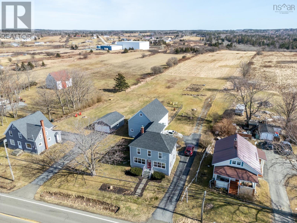
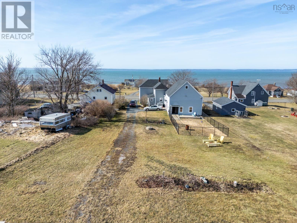
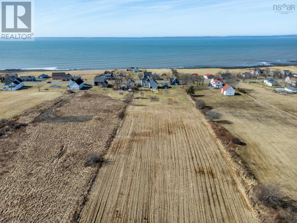
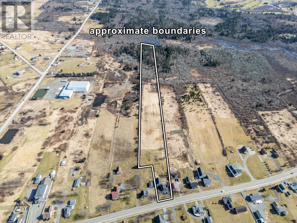
Nothing to do here but move in. Beautiful updated 3(+1) bedroom home situated on 10.6 acres, mostly cleared. Spectacular ocean views, sunrises and sunsets from almost every window. Solid barn with lofted area set aside as a work shop. Large fenced area for kids or pets. Upgrades include all new roof, blown in insulation, kitchen update, back deck, all new flooring, and the creation of a sewing/craft room. Beautiful landscaping with several perennial beds. All this set in a peaceful , fully bilingual community. Several grocery stores, coffee shops, pharmacies, liquor stores, restaurants, grocery stores and a medical centre that is the envy of the province. For big box store shopping both Yarmouth and Digby are 35 minutes away. Book your showing today! (id:63476)
Property Details
| MLS® Number | 202609427 |
| Property Type | Single Family |
| Community Name | Little Brook |
| View Type | Ocean View, View Of Water |
Building
| Bathroom Total | 2 |
| Bedrooms Above Ground | 3 |
| Bedrooms Total | 3 |
| Appliances | Stove, Dishwasher, Dryer, Washer, Refrigerator |
| Constructed Date | 1927 |
| Construction Style Attachment | Detached |
| Exterior Finish | Vinyl |
| Flooring Type | Hardwood, Laminate |
| Foundation Type | Stone |
| Half Bath Total | 1 |
| Heating Fuel | Oil, Wood |
| Heating Type | Forced Air, Furnace |
| Stories Total | 2 |
| Size Interior | 1,620 Sqft |
| Total Finished Area | 1620 Sqft |
| Type | House |
| Utility Water | Dug Well |
Parking
| Garage | |
| Attached Garage | |
| Paved Yard |
Land
| Acreage | Yes |
| Sewer | Holding Tank |
| Size Irregular | 10.6 |
| Size Total | 10.6 Ac |
| Size Total Text | 10.6 Ac |
Rooms
| Level | Type | Length | Width | Dimensions |
|---|---|---|---|---|
| Second Level | Primary Bedroom | 12.2x12.1 | ||
| Second Level | Bedroom | 11.5x7.10 | ||
| Second Level | Bedroom | 11.5x8 | ||
| Second Level | 4pc Bathroom | 9.5x6.11-jog8x5.3 | ||
| Main Level | Foyer | 10.9x5.10 | ||
| Main Level | Laundry Room | 5.10x5.3 | ||
| Main Level | Kitchen | 19.7x12.3 | ||
| Main Level | 2pc Bathroom | 7.7x5.8 | ||
| Main Level | Living Room | 12.7x12.3 | ||
| Main Level | Den | 10.6x8.2 | ||
| Main Level | Sunroom | 24.9x5.7 | ||
| Main Level | Media | 10.8x10.4 |
Contact Us
Contact us for more information

The trademarks REALTOR®, REALTORS®, and the REALTOR® logo are controlled by The Canadian Real Estate Association (CREA) and identify real estate professionals who are members of CREA. The trademarks MLS®, Multiple Listing Service® and the associated logos are owned by The Canadian Real Estate Association (CREA) and identify the quality of services provided by real estate professionals who are members of CREA. The trademark DDF® is owned by The Canadian Real Estate Association (CREA) and identifies CREA's Data Distribution Facility (DDF®)
July 31 2026 03:36:03
Nova Scotia Association of REALTORS®
Exp Realty Of Canada Inc.