
12420 Grand View Dr NW Edmonton, Alberta T6H 4K4

$2,548,000
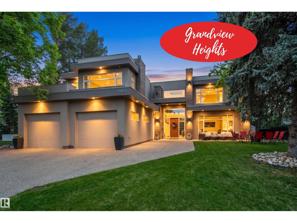
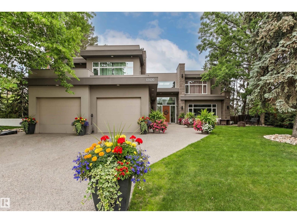
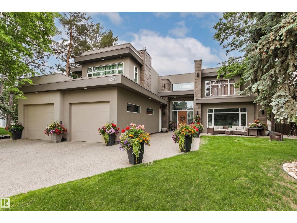
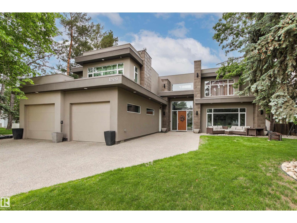
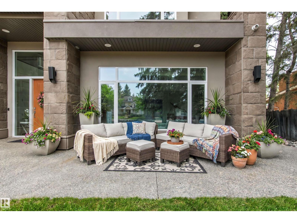
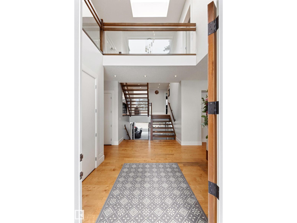
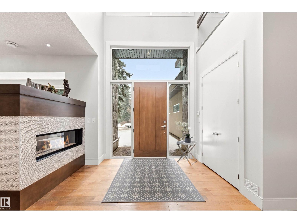
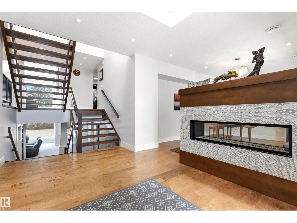
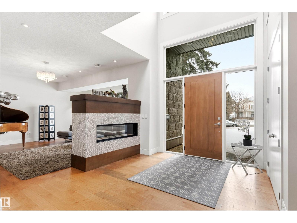
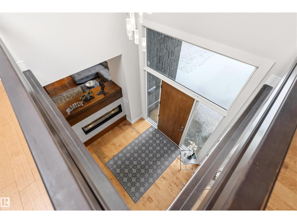
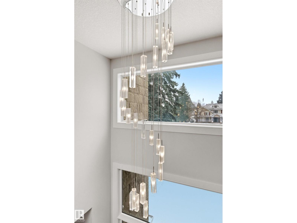
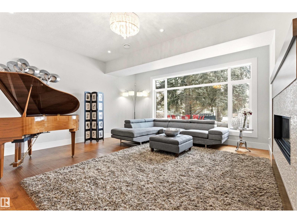
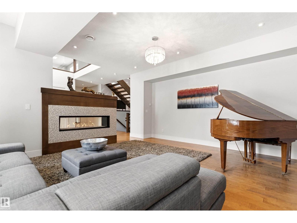
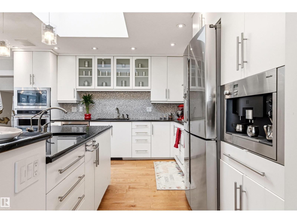
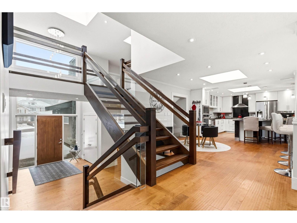
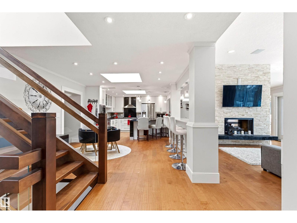
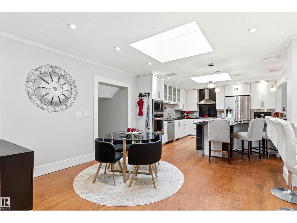
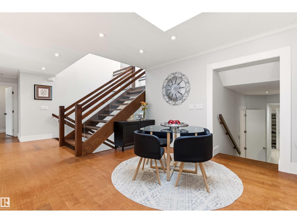
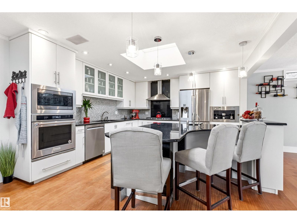
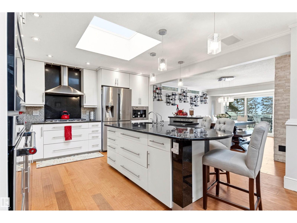
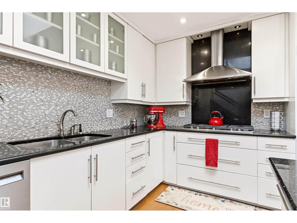
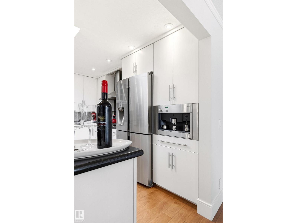
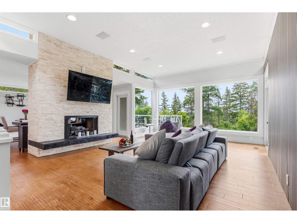
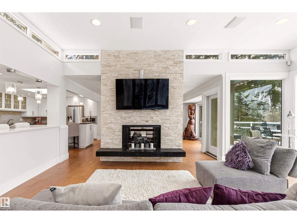
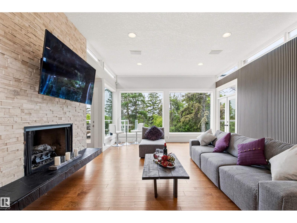
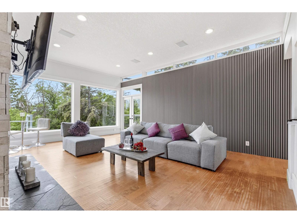
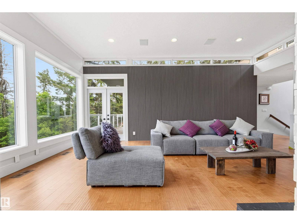
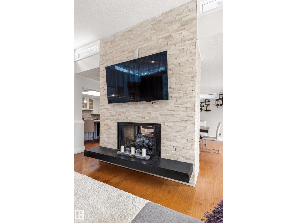
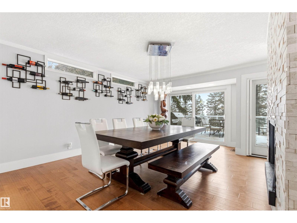
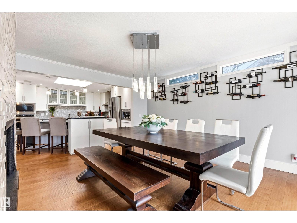
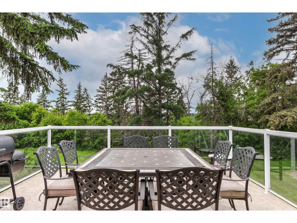
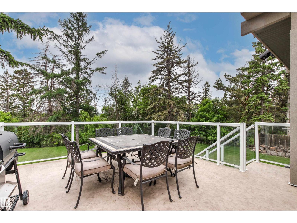
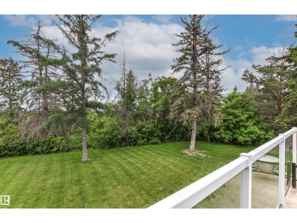
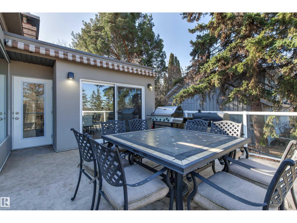
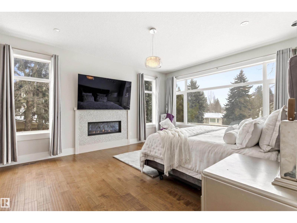
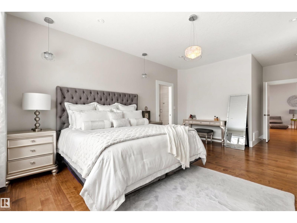
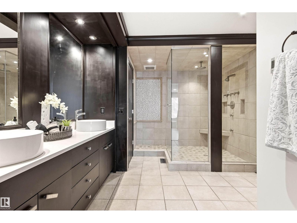
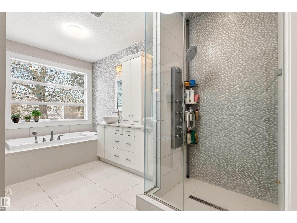
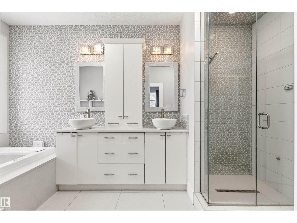
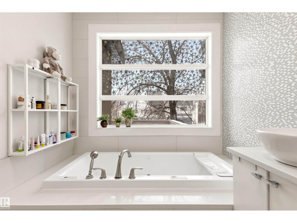
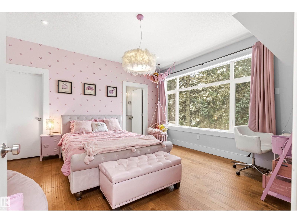
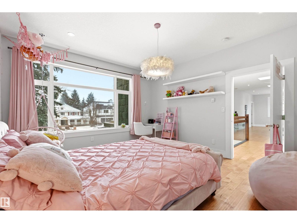
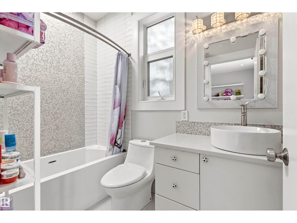
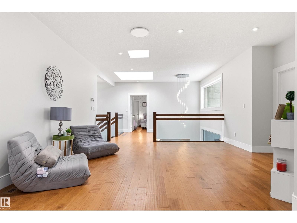
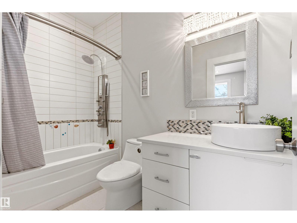
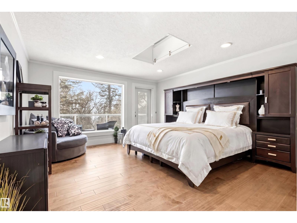
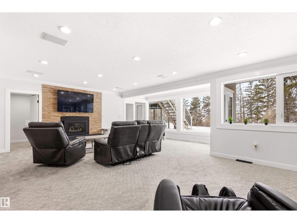
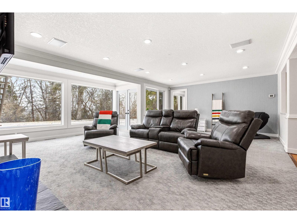
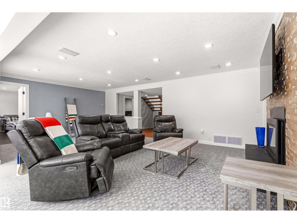
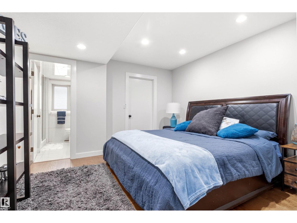
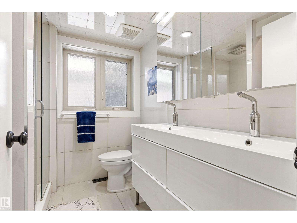
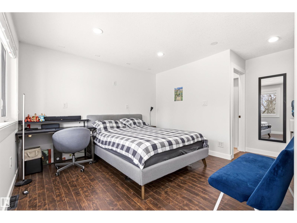
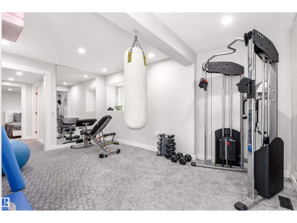
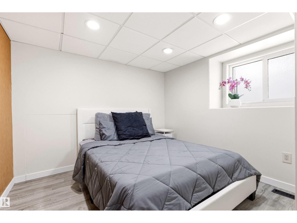
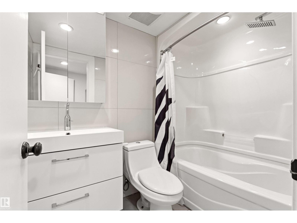
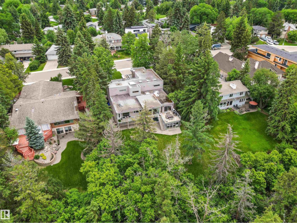
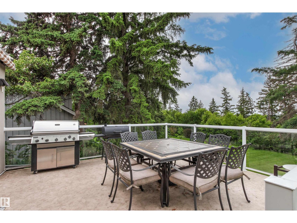
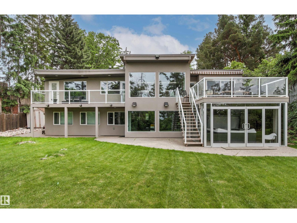
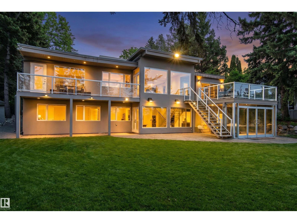
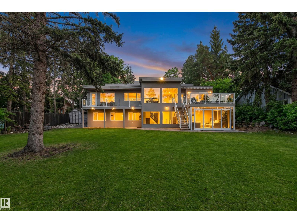
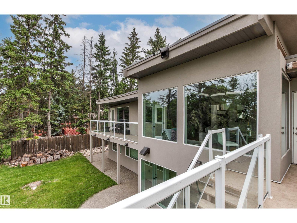
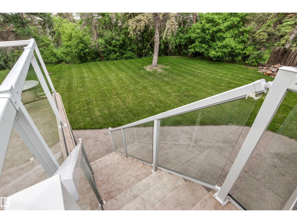
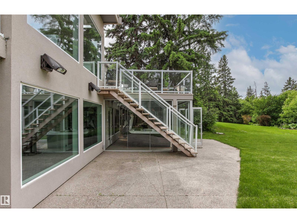
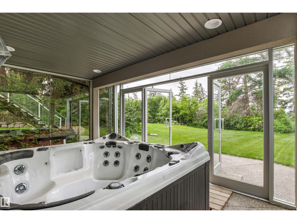
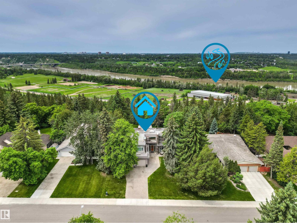
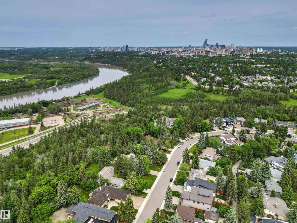
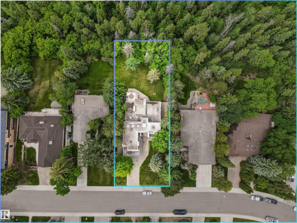
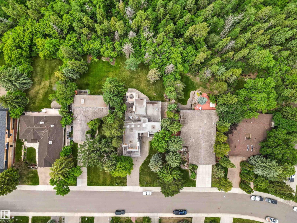
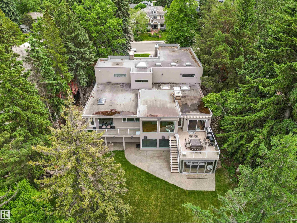
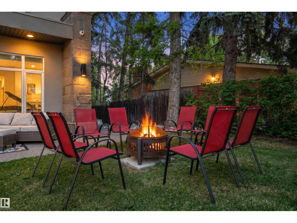
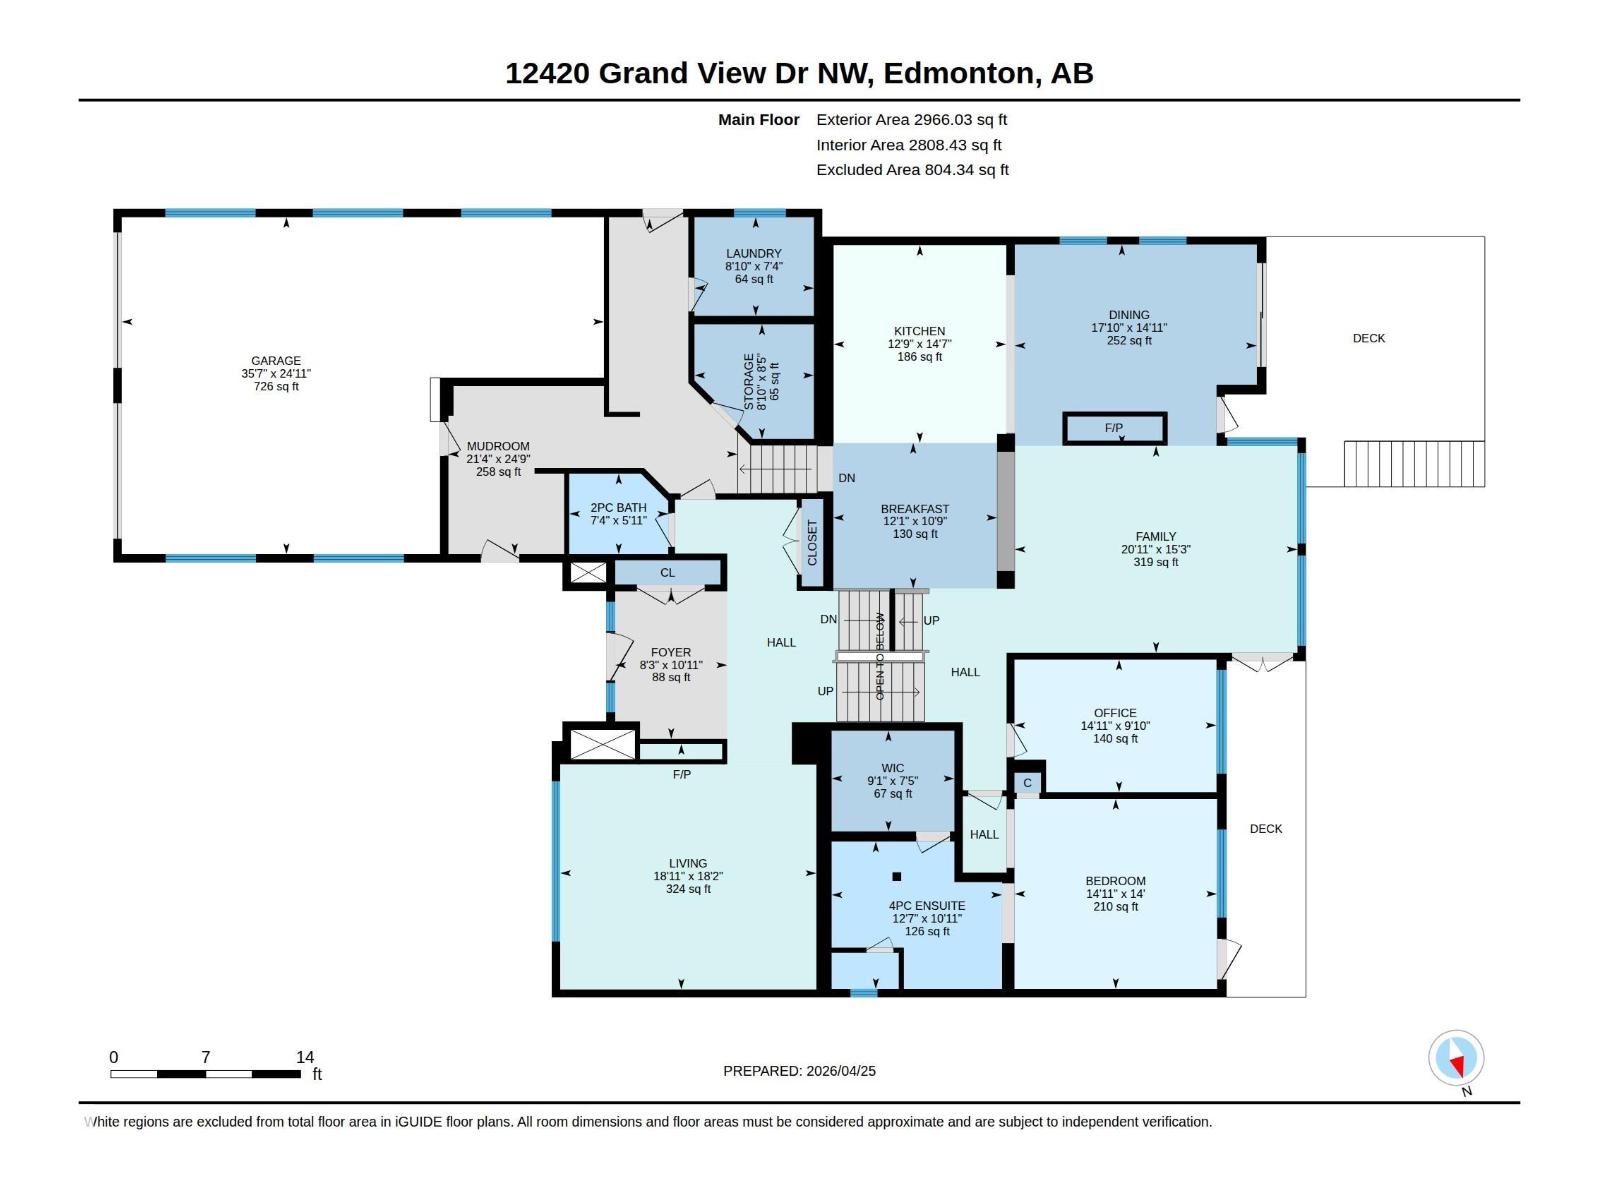
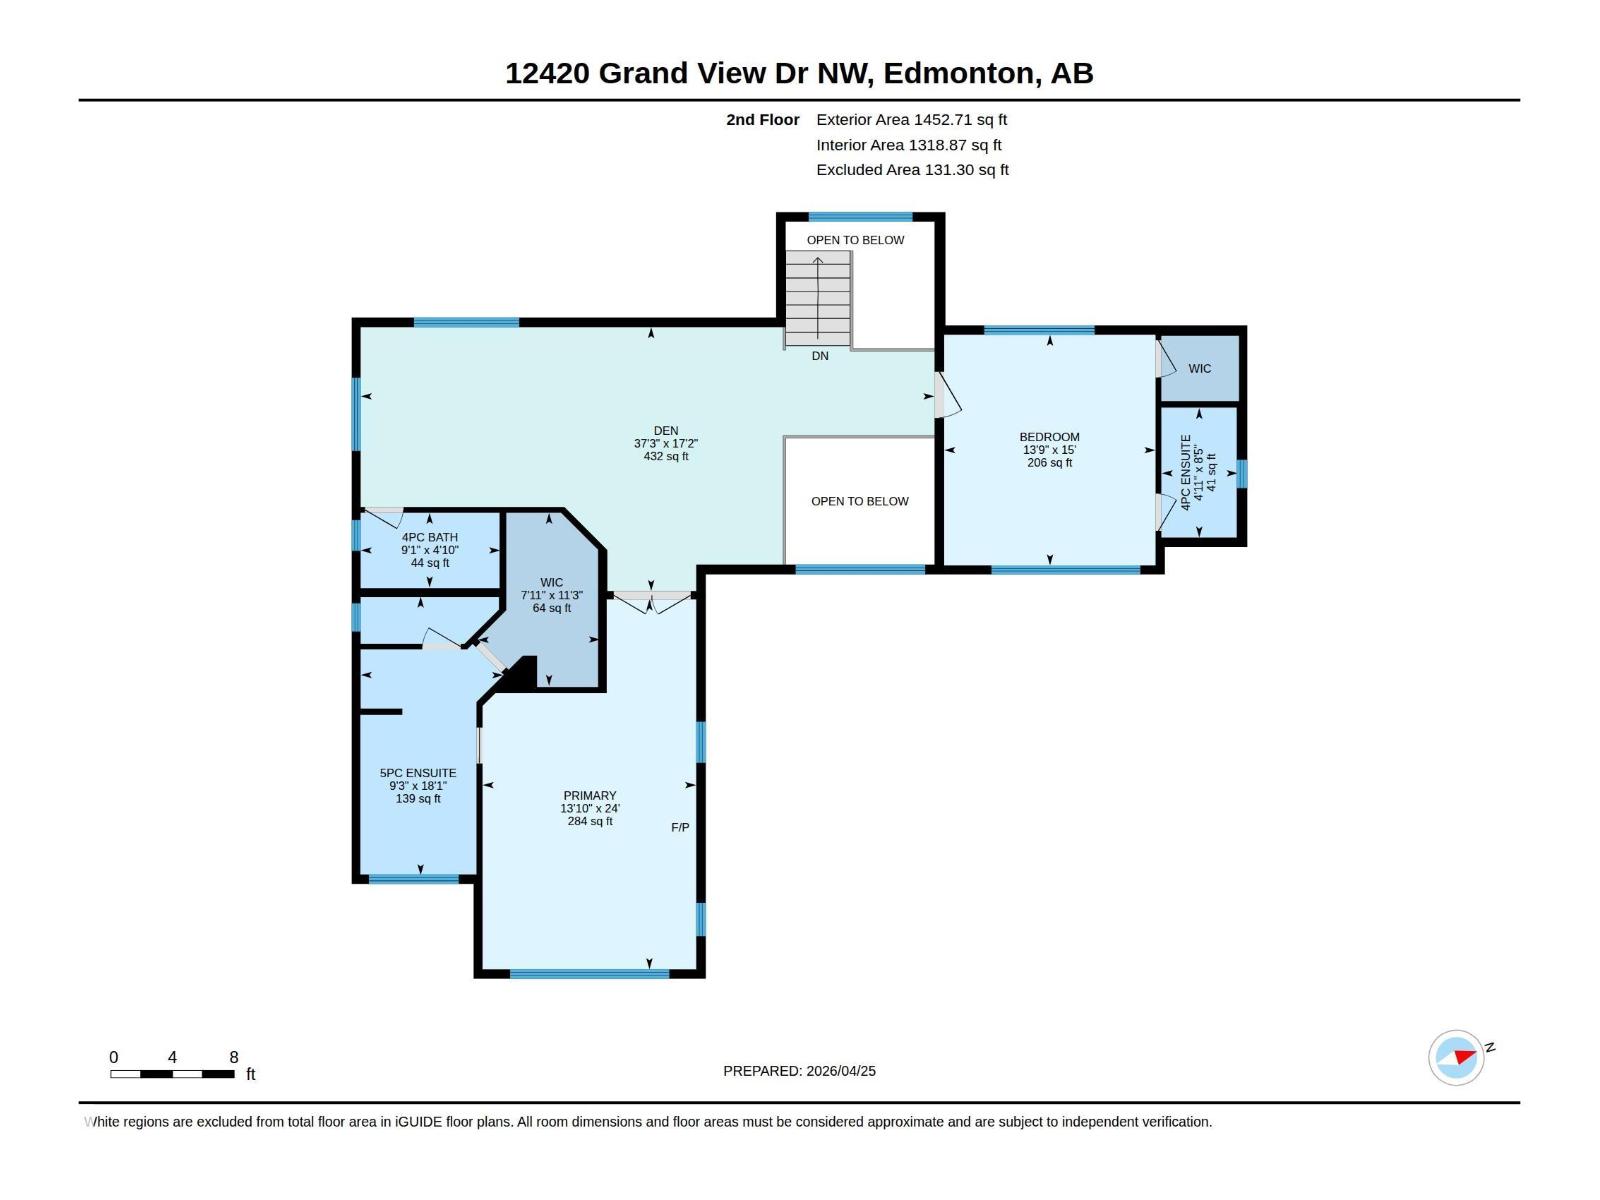
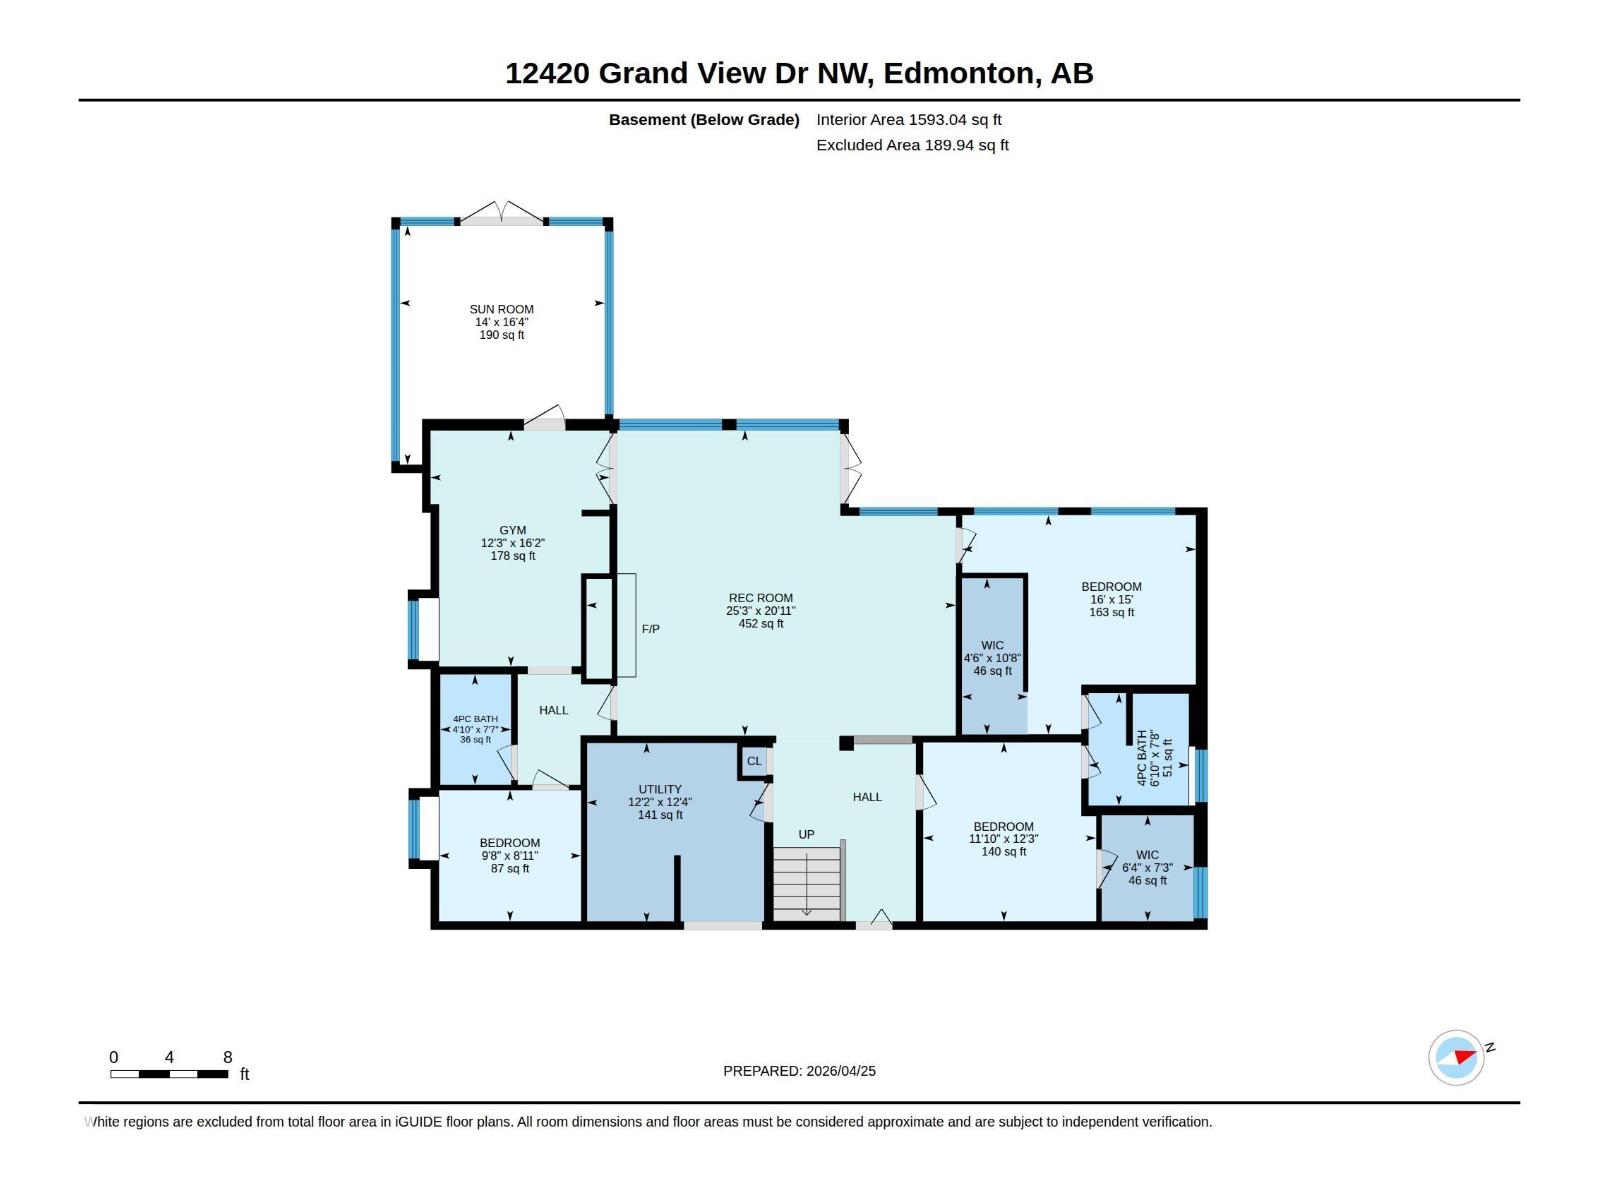
Do not overlook this stunning, architecturally unique estate, offering over 6,000sqft of opulent living space. Perfectly perched on a massive 14,587sqft RAVINE lot in the prestigious Grandview Heights community, this residence captures commanding, panoramic RIVER VALLEY VIEWS. An entertainer's dream, the home boasts 4 fireplaces, 6 bedrooms & 7 bathrooms, including 2 primary suites & additional bedrooms with ensuites, making it ideal for a multi-generational household. Huge, expansive windows facing the ravine ensure nature is always at your doorstep. In 2017 this home underwent a transformation with the addition of a 2nd storey, living room, triple garage, mudroom, pantry & laundry room. The irreplaceable location offers supreme convenience: walking distance to the highly rated Grandview Elementary Junior High, just steps to the river valley's biking & walking paths, & a short, easy commute to the U of A, hospitals, & downtown. This is a rare opportunity to own a magnificent residence in a prime setting. (id:63476)
Property Details
| MLS® Number | E4485322 |
| Property Type | Single Family |
| Neigbourhood | Grandview Heights (Edmonton) |
| Amenities Near By | Park, Playground, Schools, Shopping, Ski Hill |
| Features | Treed, No Back Lane, Closet Organizers, Skylight |
| Parking Space Total | 7 |
| Structure | Deck |
| View Type | Valley View |
Building
| Bathroom Total | 7 |
| Bedrooms Total | 6 |
| Appliances | Dishwasher, Dryer, Garage Door Opener Remote(s), Garage Door Opener, Oven - Built-in, Microwave, Refrigerator, Storage Shed, Stove, Washer, Water Softener, Window Coverings |
| Basement Development | Finished |
| Basement Features | Walk Out |
| Basement Type | Full (finished) |
| Constructed Date | 1961 |
| Construction Style Attachment | Detached |
| Cooling Type | Central Air Conditioning |
| Fireplace Fuel | Gas |
| Fireplace Present | Yes |
| Fireplace Type | Unknown |
| Half Bath Total | 1 |
| Heating Type | Forced Air, In Floor Heating |
| Stories Total | 2 |
| Size Interior | 4,419 Sqft |
| Type | House |
Parking
| Attached Garage |
Land
| Acreage | No |
| Land Amenities | Park, Playground, Schools, Shopping, Ski Hill |
| Size Irregular | 1355.73 |
| Size Total | 1355.73 M2 |
| Size Total Text | 1355.73 M2 |
Rooms
| Level | Type | Length | Width | Dimensions |
|---|---|---|---|---|
| Lower Level | Bedroom 4 | 2.96 m | 2.73 m | 2.96 m x 2.73 m |
| Lower Level | Bedroom 5 | 4.87 m | 4.57 m | 4.87 m x 4.57 m |
| Lower Level | Bedroom 6 | 3.61 m | 3.73 m | 3.61 m x 3.73 m |
| Lower Level | Recreation Room | 7.7 m | 6.37 m | 7.7 m x 6.37 m |
| Main Level | Living Room | 5.53 m | 5.77 m | 5.53 m x 5.77 m |
| Main Level | Dining Room | 4.53 m | 5.45 m | 4.53 m x 5.45 m |
| Main Level | Kitchen | 4.4 m | 3.89 m | 4.4 m x 3.89 m |
| Main Level | Family Room | 4.6 m | 6.36 m | 4.6 m x 6.36 m |
| Main Level | Den | 2.99 m | 4.55 m | 2.99 m x 4.55 m |
| Main Level | Bedroom 3 | 4.27 m | 4.56 m | 4.27 m x 4.56 m |
| Main Level | Laundry Room | 2.22 m | 2.69 m | 2.22 m x 2.69 m |
| Main Level | Breakfast | 3.28 m | 3.69 m | 3.28 m x 3.69 m |
| Upper Level | Primary Bedroom | 4.23 m | 7.32 m | 4.23 m x 7.32 m |
| Upper Level | Bedroom 2 | 4.19 m | 4.57 m | 4.19 m x 4.57 m |
| Upper Level | Bonus Room | 11.36 m | 5.23 m | 11.36 m x 5.23 m |
Contact Us
Contact us for more information

The trademarks REALTOR®, REALTORS®, and the REALTOR® logo are controlled by The Canadian Real Estate Association (CREA) and identify real estate professionals who are members of CREA. The trademarks MLS®, Multiple Listing Service® and the associated logos are owned by The Canadian Real Estate Association (CREA) and identify the quality of services provided by real estate professionals who are members of CREA. The trademark DDF® is owned by The Canadian Real Estate Association (CREA) and identifies CREA's Data Distribution Facility (DDF®)
June 17 2026 06:42:32
REALTORS® Association of Edmonton
Royal LePage Noralta Real Estate