
6327 Wildmare Sub Chetwynd, British Columbia V0C 1J0

$300,000
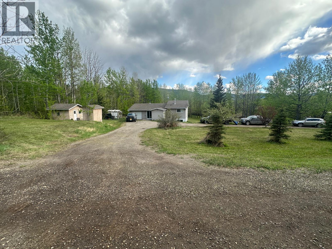
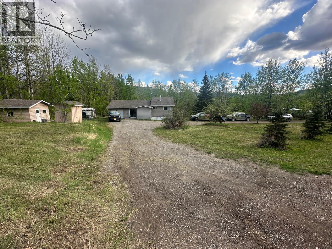
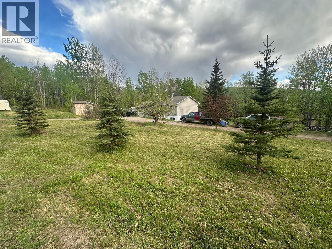
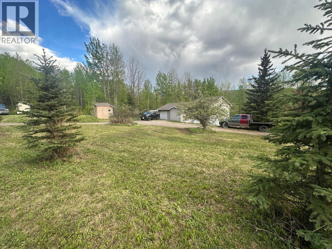
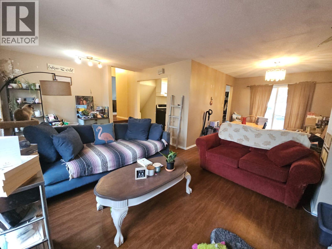
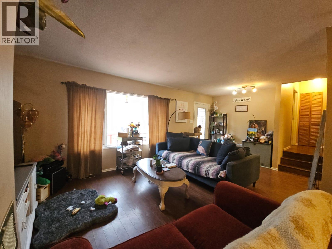
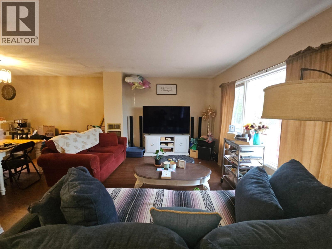
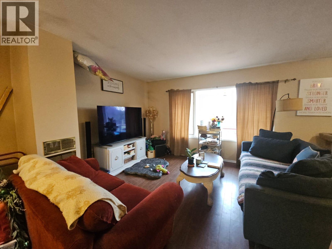
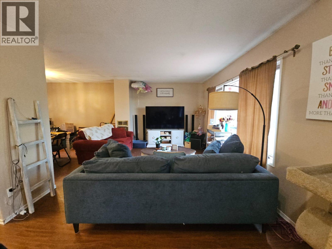
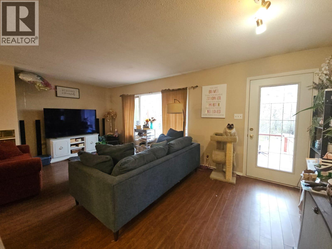
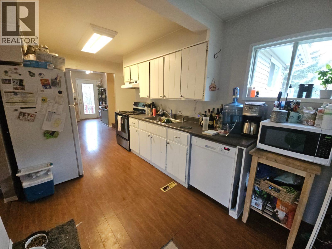
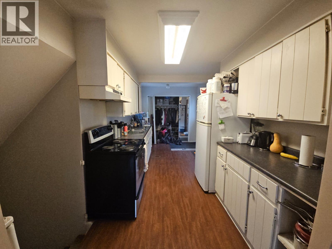
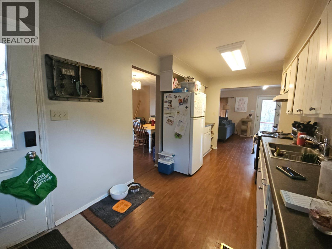
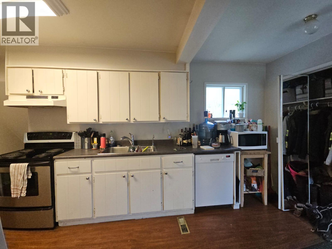
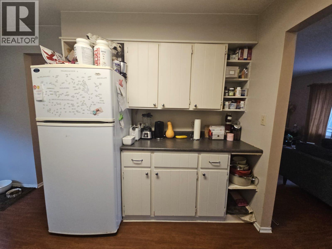
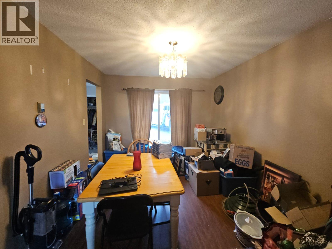
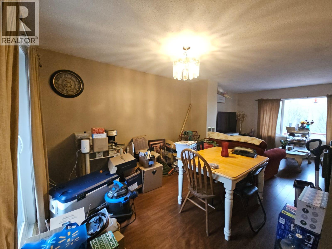
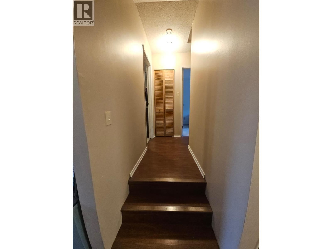
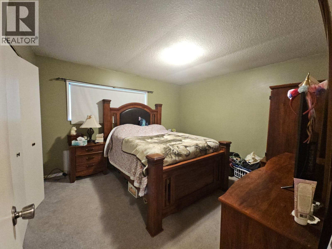
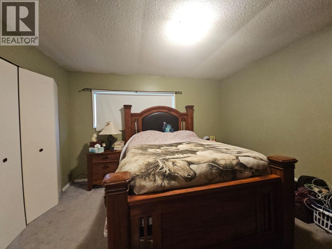
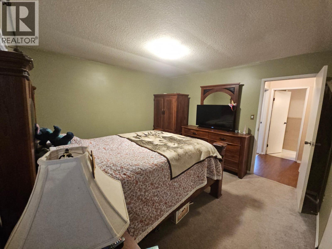
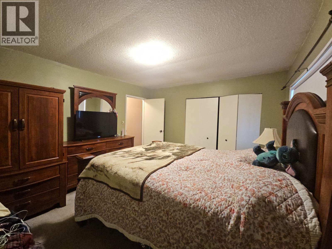
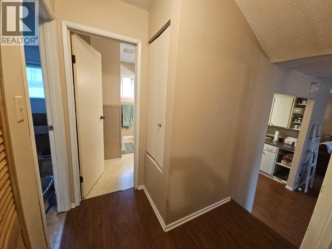
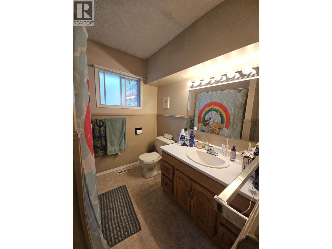
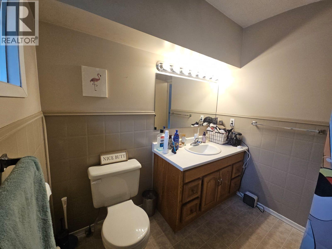
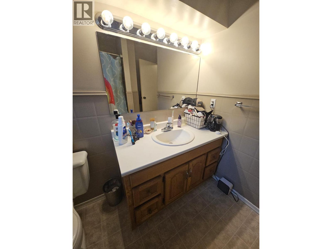
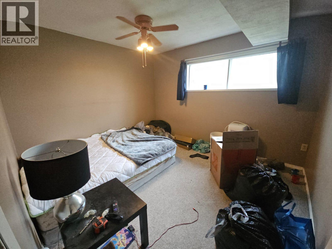
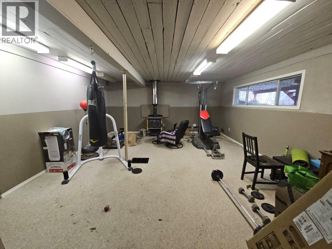
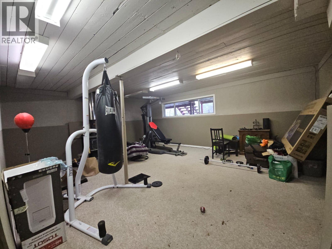
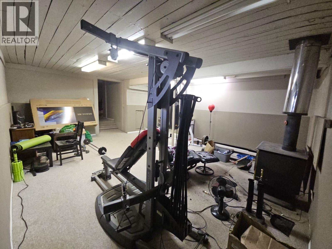
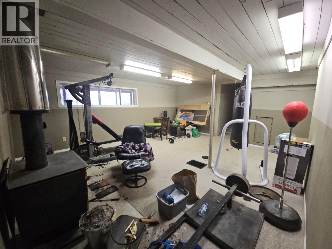
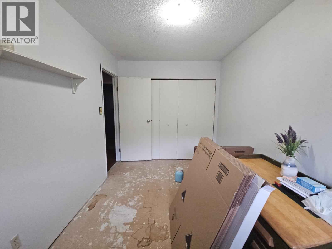
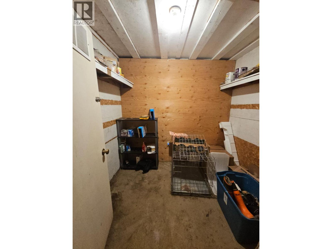
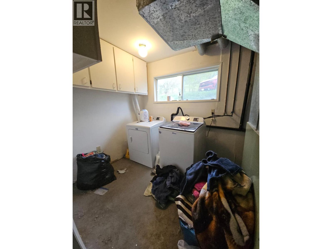
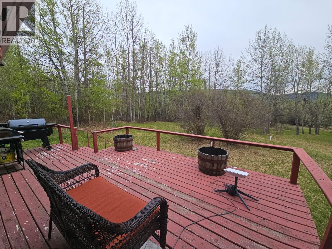
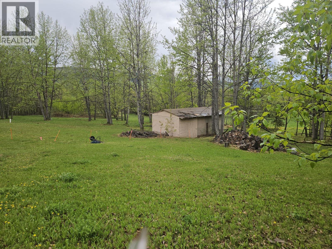
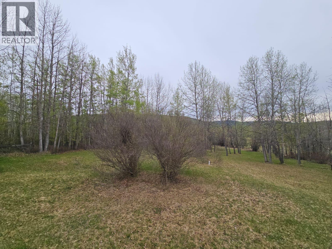
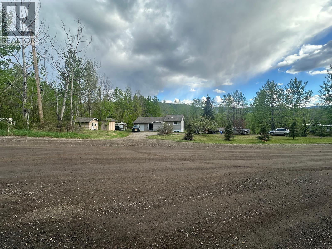
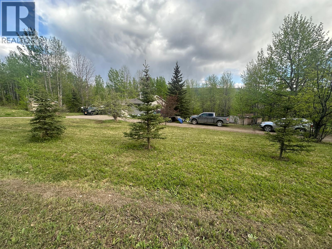
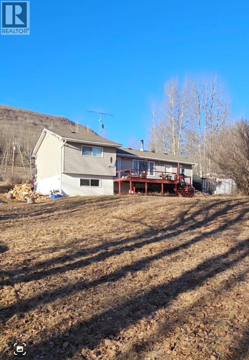
COME CHECK OUT THIS RURAL PROPERTY located on a no thru road about 10 minutes WEST OF TOWN on Wildmare Subdivision. Cozy 4 level split home approximately 1864 square offering 3 bedrooms, 4-piece bath, nice size living room, decent size bedrooms, comfortable & cozy family room, cold room & basement entry on 1.87 acres with a drilled well, a lagoon, a horse barn/shed, an insulated SHOP area, a TARPED shed and a single car GARAGE with rubber matting. Newer Cambridge shingles, a water softener, comes with appliances, nice size deck off the back with a beautiful treed park-like rural setting with spruce trees, raspberry bushes, lilac bush & seller states a lot of humming birds. Property has been ditched and offers great drainage; this property will not last long as this is located in a great rural area so, so close to town. Call to view. (id:63476)
Property Details
| MLS® Number | 10385700 |
| Property Type | Single Family |
| Neigbourhood | Chetwynd Rural |
| Community Features | Rural Setting, Pets Allowed |
| Features | Level Lot, Private Setting |
| Parking Space Total | 1 |
Building
| Bathroom Total | 1 |
| Bedrooms Total | 3 |
| Appliances | Refrigerator, Dishwasher, Range - Electric, Washer & Dryer, Water Softener |
| Architectural Style | Multi-level |
| Basement Type | Full |
| Constructed Date | 1979 |
| Construction Style Attachment | Detached |
| Construction Style Split Level | Other |
| Exterior Finish | Vinyl Siding |
| Fire Protection | Smoke Detector Only |
| Fireplace Fuel | Wood |
| Fireplace Present | Yes |
| Fireplace Total | 1 |
| Fireplace Type | Conventional |
| Heating Type | Forced Air, See Remarks |
| Roof Material | Asphalt Shingle |
| Roof Style | Unknown |
| Stories Total | 3 |
| Size Interior | 1,864 Sqft |
| Type | House |
| Utility Water | Well |
Parking
| Attached Garage | 1 |
| R V | 1 |
Land
| Access Type | Easy Access |
| Acreage | Yes |
| Landscape Features | Level |
| Sewer | See Remarks |
| Size Irregular | 1.87 |
| Size Total | 1.87 Ac|1 - 5 Acres |
| Size Total Text | 1.87 Ac|1 - 5 Acres |
Rooms
| Level | Type | Length | Width | Dimensions |
|---|---|---|---|---|
| Second Level | Bedroom | 8'0'' x 12'2'' | ||
| Second Level | Primary Bedroom | 12'5'' x 11'11'' | ||
| Second Level | 4pc Bathroom | 7'6'' x 8'9'' | ||
| Basement | Foyer | 7'4'' x 7'5'' | ||
| Basement | Storage | 8'2'' x 7'2'' | ||
| Basement | Storage | 18'3'' x 5'11'' | ||
| Basement | Utility Room | 15'10'' x 7'3'' | ||
| Basement | Bedroom | 11'2'' x 10'1'' | ||
| Basement | Recreation Room | 19'9'' x 16'3'' | ||
| Main Level | Living Room | 20'3'' x 11'6'' | ||
| Main Level | Kitchen | 8'3'' x 17'4'' | ||
| Main Level | Dining Room | 10'2'' x 11'7'' |
Contact Us
Contact us for more information

The trademarks REALTOR®, REALTORS®, and the REALTOR® logo are controlled by The Canadian Real Estate Association (CREA) and identify real estate professionals who are members of CREA. The trademarks MLS®, Multiple Listing Service® and the associated logos are owned by The Canadian Real Estate Association (CREA) and identify the quality of services provided by real estate professionals who are members of CREA. The trademark DDF® is owned by The Canadian Real Estate Association (CREA) and identifies CREA's Data Distribution Facility (DDF®)
August 10 2026 09:00:14
Association of Interior REALTORS®
Royal LePage Aspire - Dc