
5517 Marshall Creek Road Horsefly, British Columbia V0L 1L0

$479,000
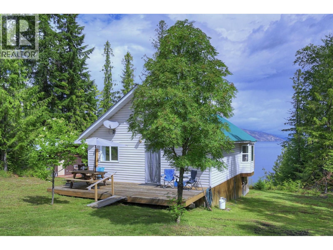
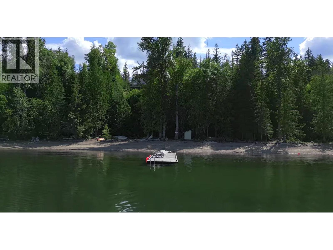
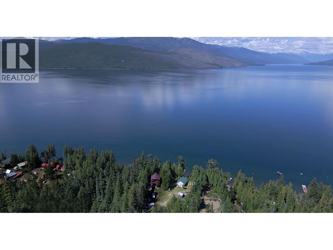
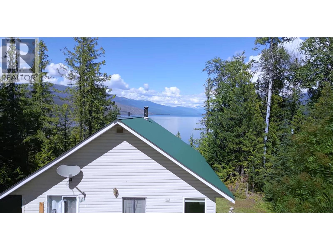
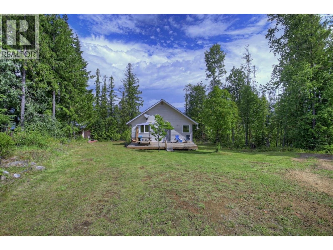
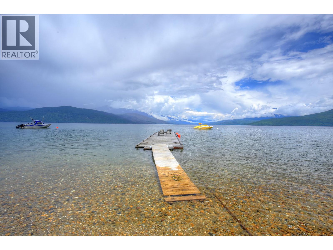
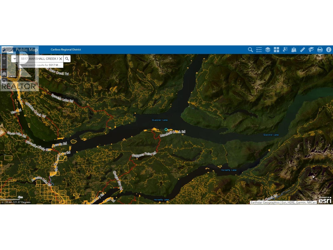
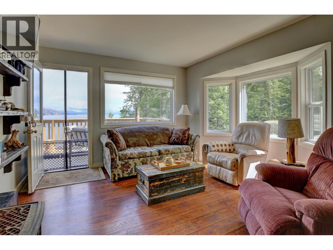
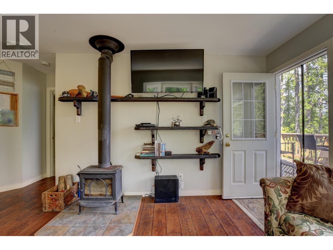
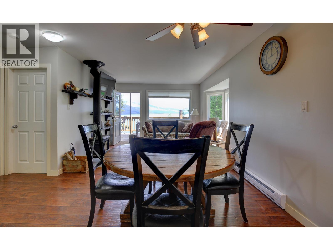
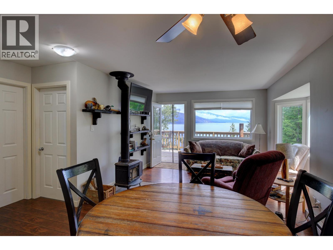
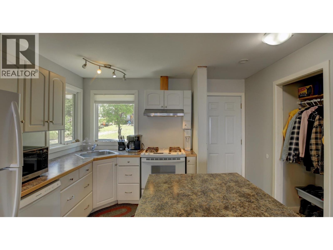
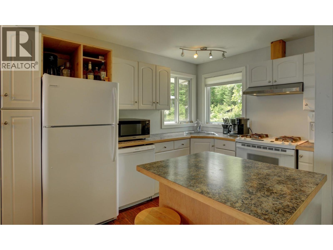
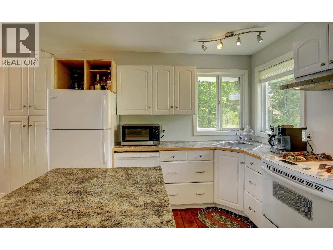
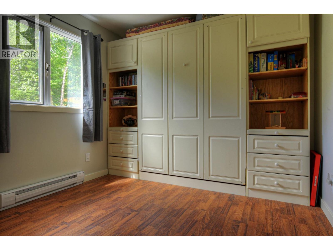
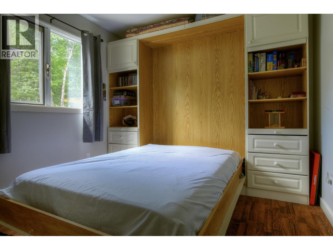
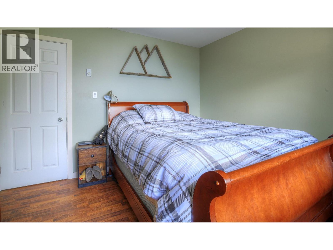
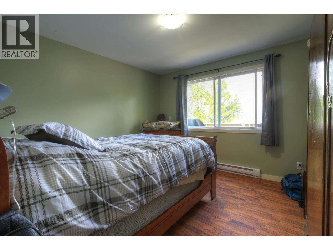
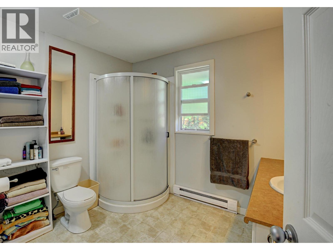
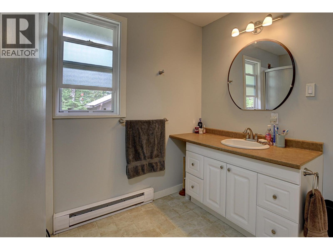
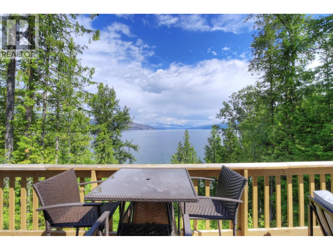
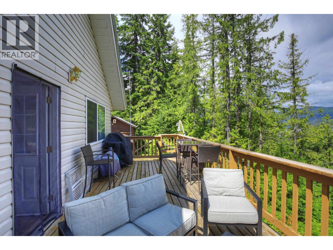
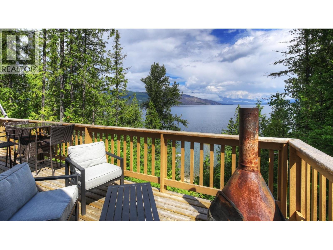
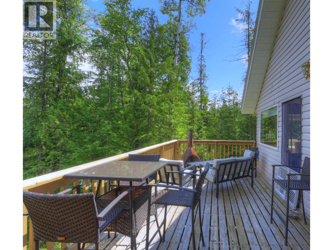
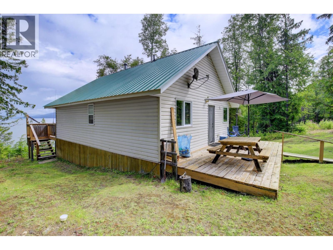
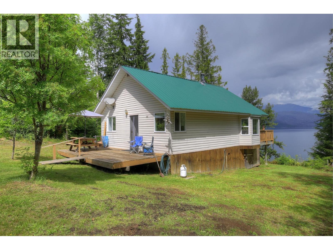
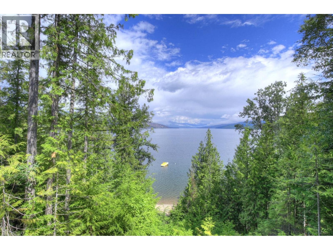
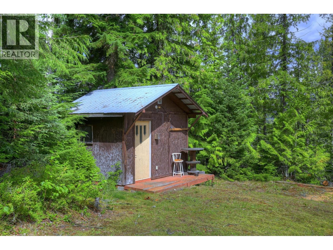
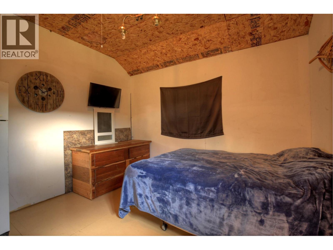
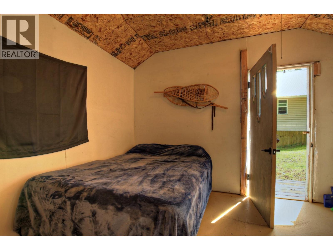
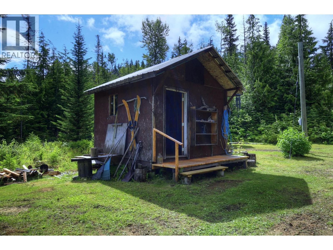
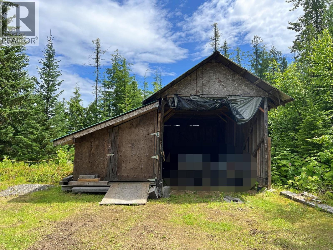
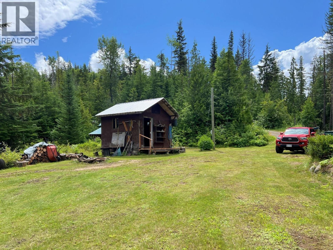
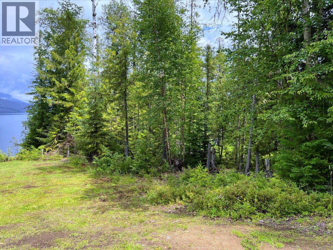
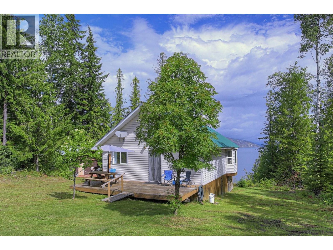
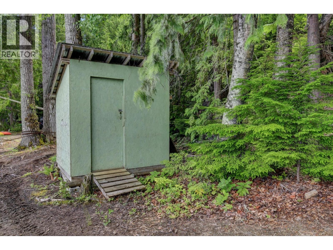
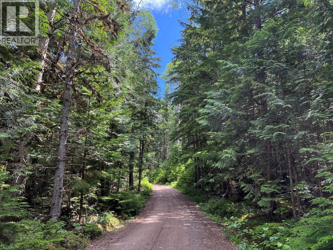
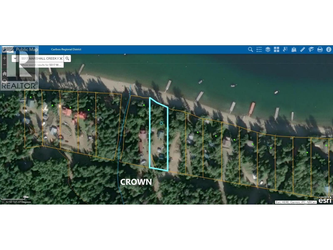
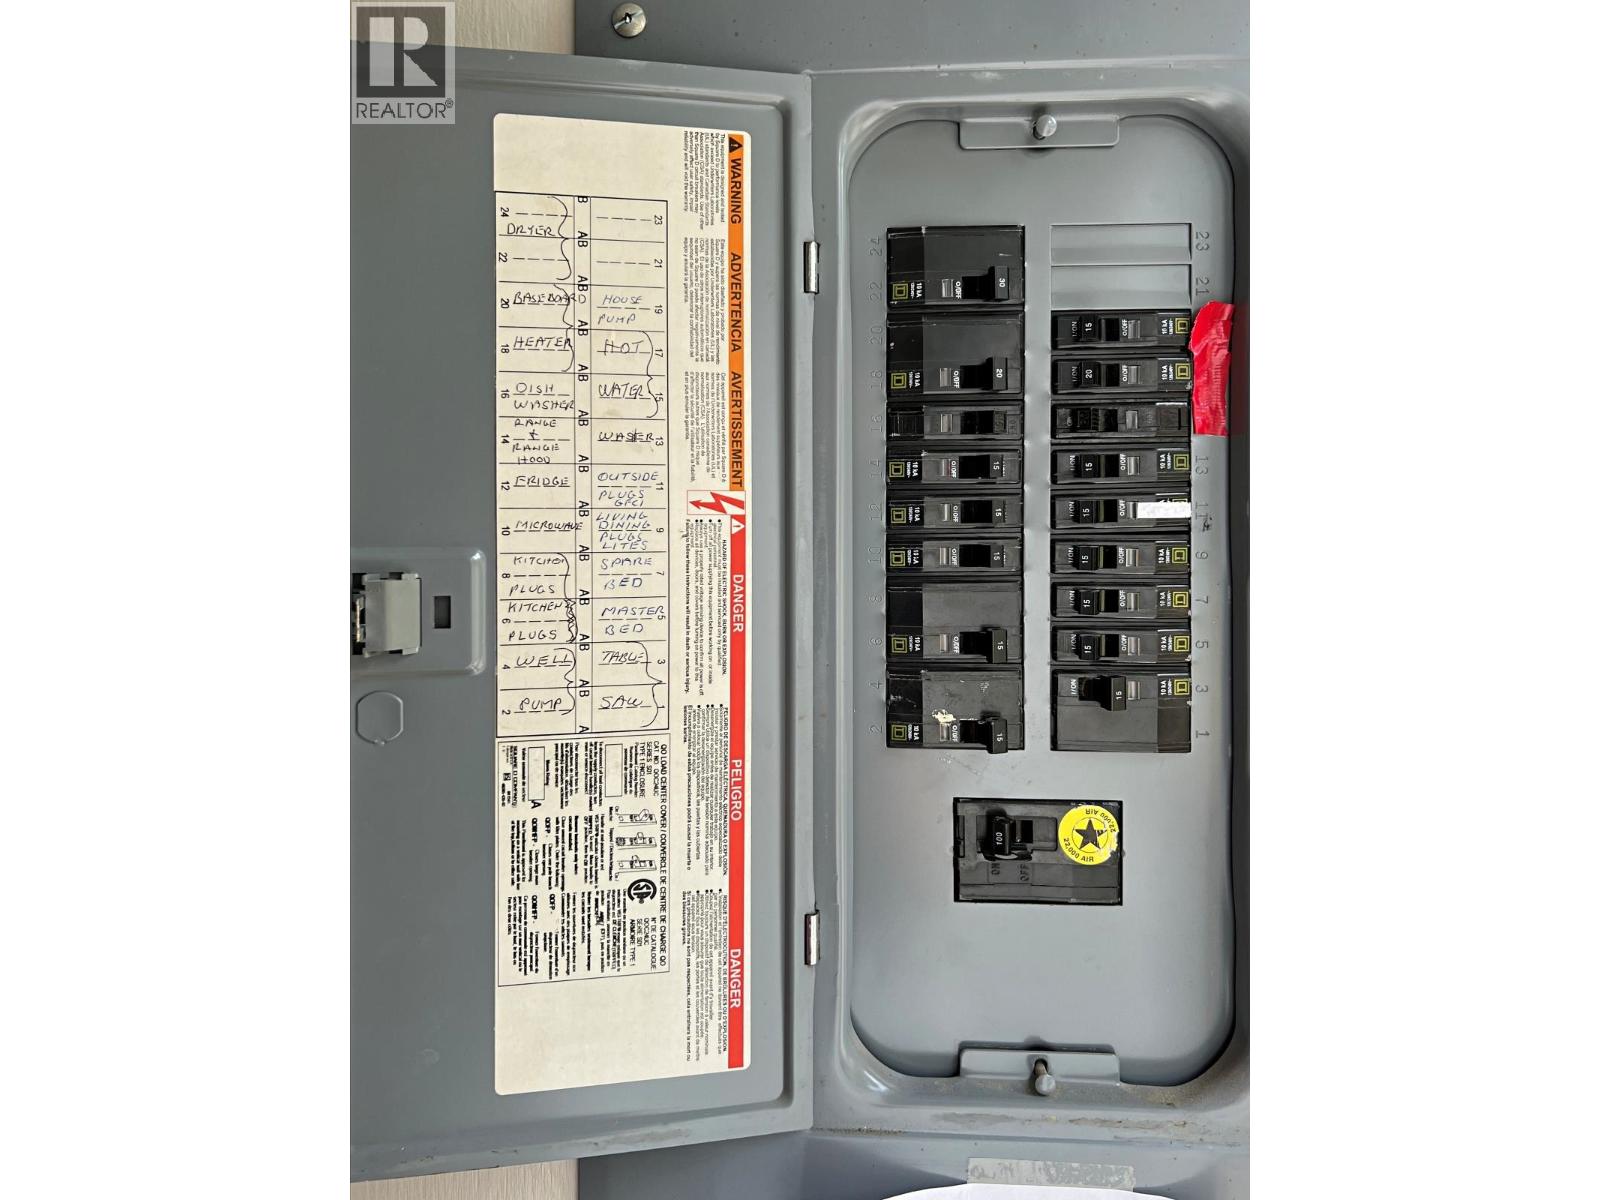
Waterfront home at the desirable Quesnel Lake junction with gorgeous beach, shallow bank & spectacular views of the North Arm! Finished approx 2012, this delightful home offers a bright, fresh interior with 2 BRs & spacious bath. Sundecks front & back are perfect for amazing sunsets & starry nights. 2nd cabin with power, TV & fridge is ideal for guests or teens. Connected services: BC Hydro, 2026 shallow well, septic, wood + electric heat. Most furniture & standard appliances included for turnkey ownership. Property also features a small workshop, carport + shed & a generous yard, backing onto Crown land with old-growth forest. Forged by glaciers, Quesnel Lake is over 1600 ft deep with 148 km spanning 3 arms — known as the deepest freshwater fjord lake in the world & deepest in BC. Renowned for trophy fishing, it’s a haven for backcountry adventures & wildlife. Marshall Creek Rd is publicly maintained year-round; winter access of last 1 km to property is by quad/snowmobile. (id:63476)
Property Details
| MLS® Number | R3118600 |
| Property Type | Single Family |
| Storage Type | Storage |
| Structure | Workshop |
| View Type | Lake View, Mountain View |
| Water Front Type | Waterfront |
Building
| Bathroom Total | 1 |
| Bedrooms Total | 2 |
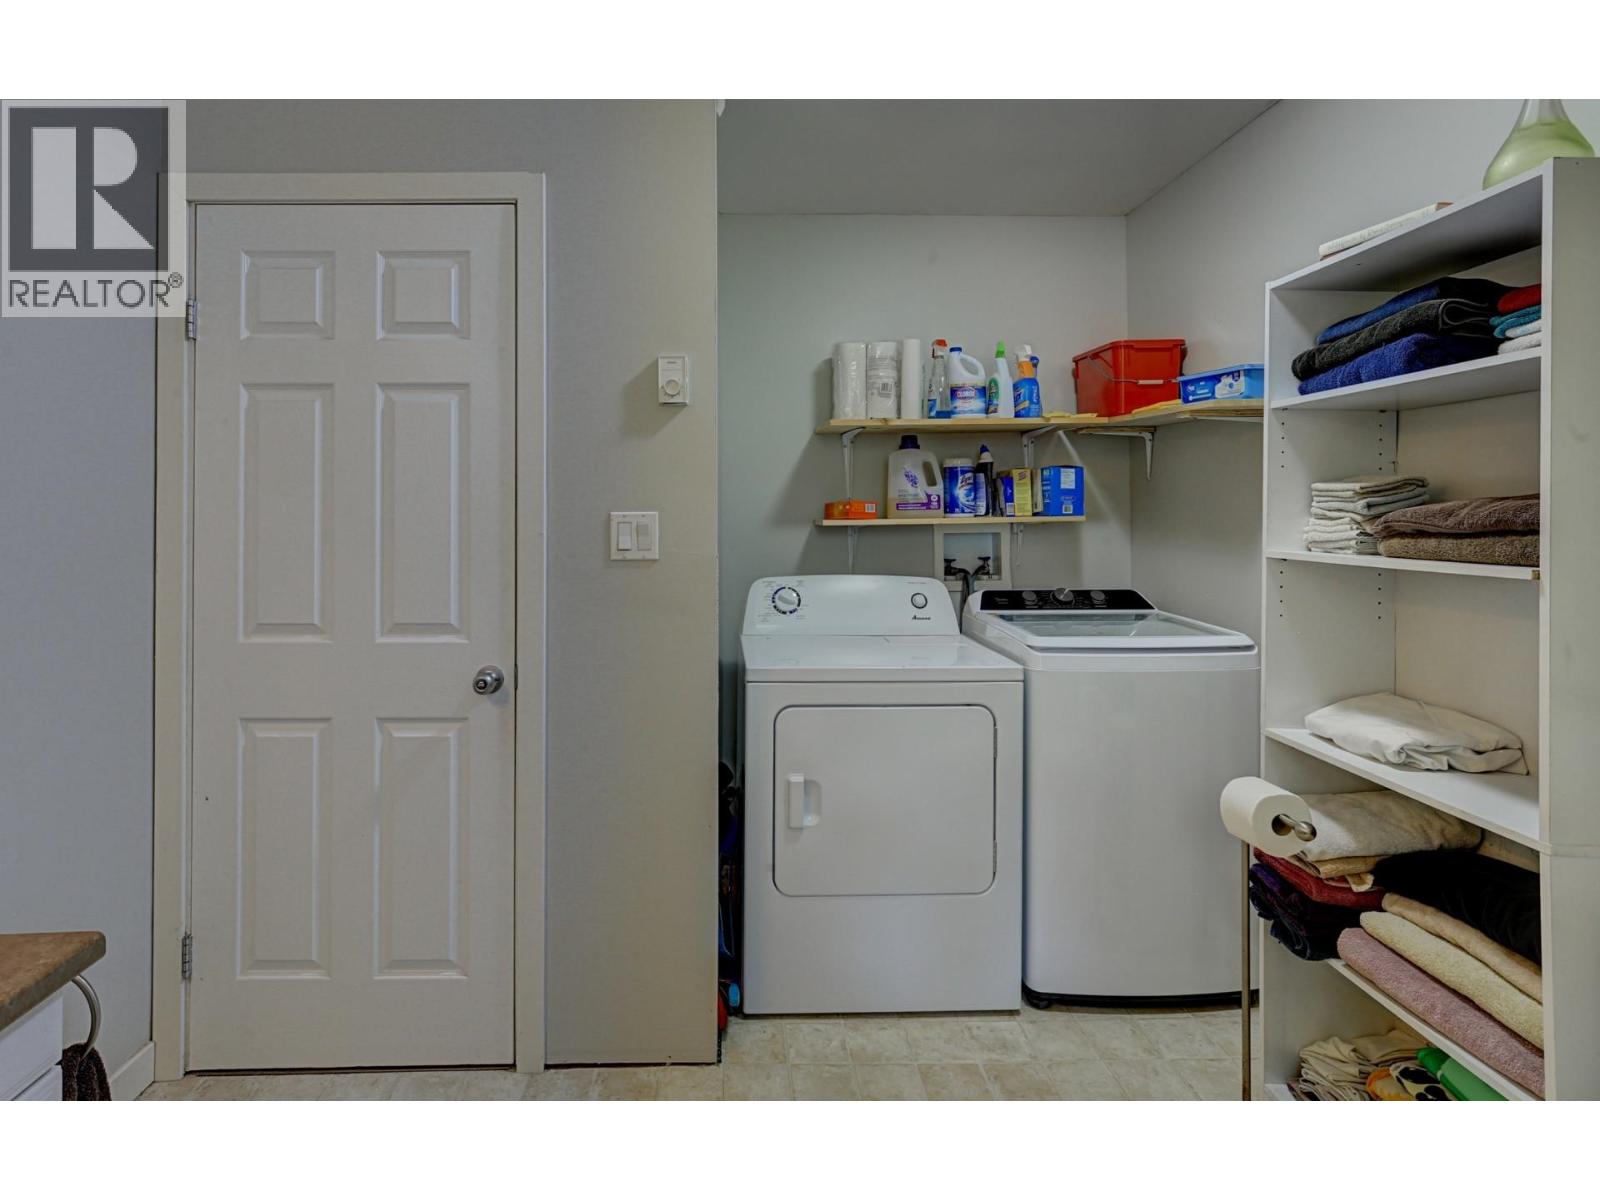
| Appliances | Washer, Dryer, Refrigerator, Stove, Dishwasher |
| Architectural Style | Ranch |
| Basement Type | Crawl Space |
| Constructed Date | 2012 |
| Construction Style Attachment | Detached |
| Exterior Finish | Vinyl Siding |
| Foundation Type | Concrete Block |
| Heating Fuel | Electric, Wood |
| Heating Type | Baseboard Heaters |
| Roof Material | Metal |
| Roof Style | Conventional |
| Stories Total | 1 |
| Size Interior | 799 Sqft |
| Total Finished Area | 799 Sqft |
| Type | House |
| Utility Water | Ground-level Well |
Parking
| Carport | |
| Open |
Land
| Acreage | No |
| Size Irregular | 38050.42 |
| Size Total | 38050.42 Sqft |
| Size Total Text | 38050.42 Sqft |
Rooms
| Level | Type | Length | Width | Dimensions |
|---|---|---|---|---|
| Main Level | Living Room | 12 ft ,2 in | 11 ft ,5 in | 12 ft ,2 in x 11 ft ,5 in |
| Main Level | Dining Room | 6 ft ,1 in | 11 ft ,5 in | 6 ft ,1 in x 11 ft ,5 in |
| Main Level | Kitchen | 11 ft ,5 in | 12 ft ,3 in | 11 ft ,5 in x 12 ft ,3 in |
| Main Level | Primary Bedroom | 11 ft ,5 in | 11 ft ,5 in | 11 ft ,5 in x 11 ft ,5 in |
| Main Level | Bedroom 2 | 9 ft ,5 in | 7 ft ,7 in | 9 ft ,5 in x 7 ft ,7 in |
Contact Us
Contact us for more information

The trademarks REALTOR®, REALTORS®, and the REALTOR® logo are controlled by The Canadian Real Estate Association (CREA) and identify real estate professionals who are members of CREA. The trademarks MLS®, Multiple Listing Service® and the associated logos are owned by The Canadian Real Estate Association (CREA) and identify the quality of services provided by real estate professionals who are members of CREA. The trademark DDF® is owned by The Canadian Real Estate Association (CREA) and identifies CREA's Data Distribution Facility (DDF®)
June 17 2026 06:11:13
BC Northern Real Estate Board
Horsefly Realty