
35 Lido Drive Hamilton, Ontario L8E 5E8

$1,629,000
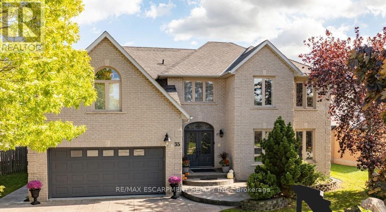
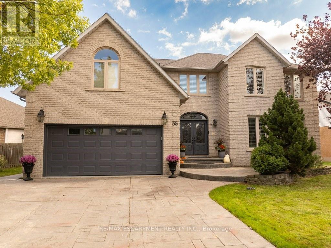
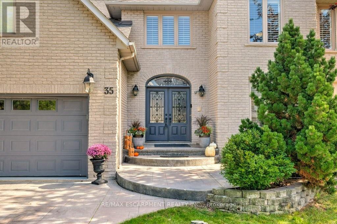
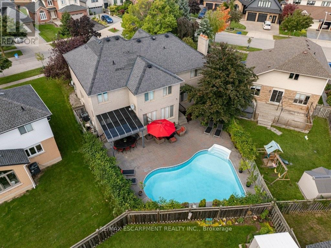
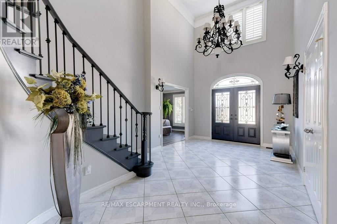
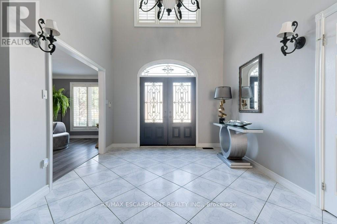
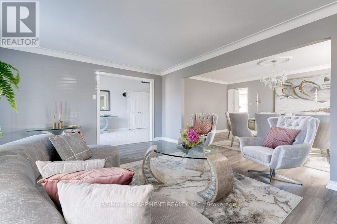
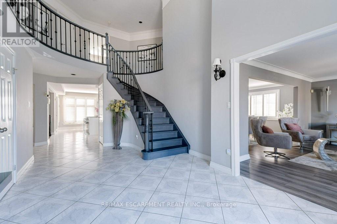
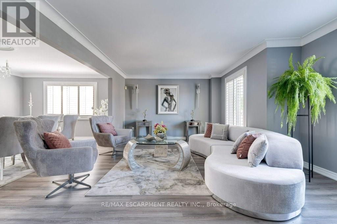
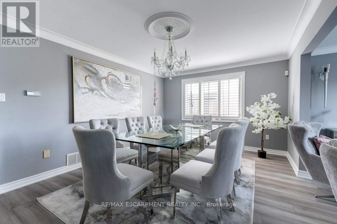
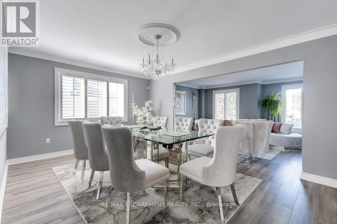
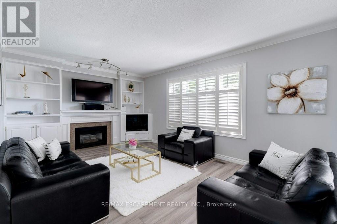
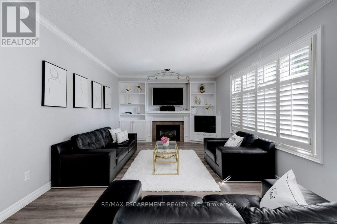
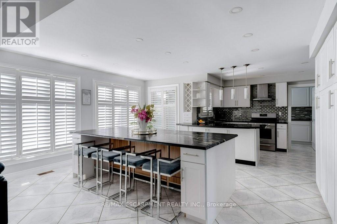
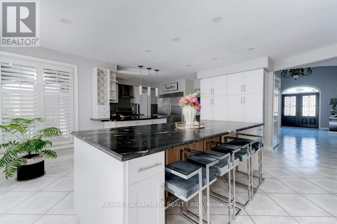
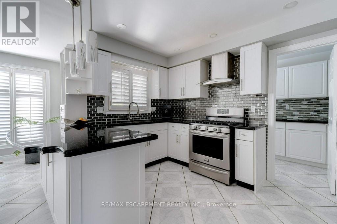
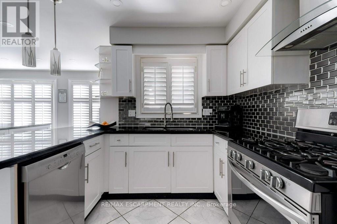
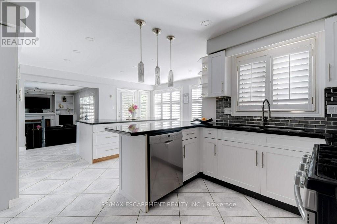
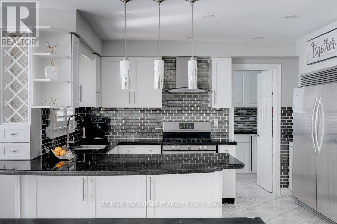
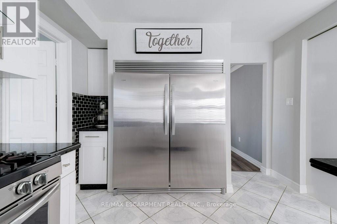
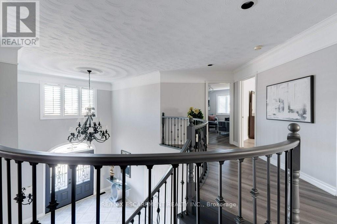
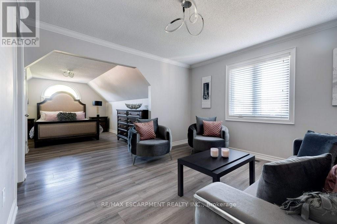
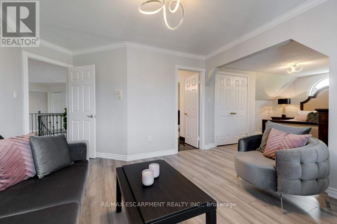
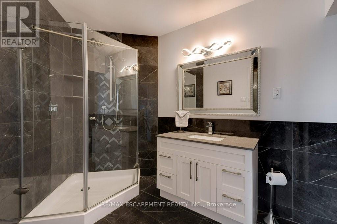
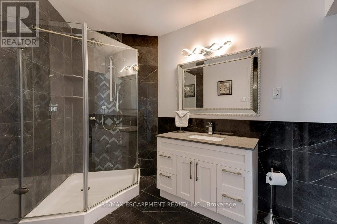
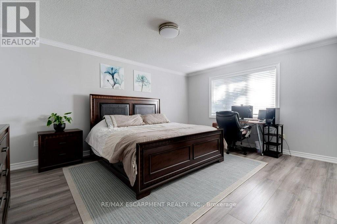
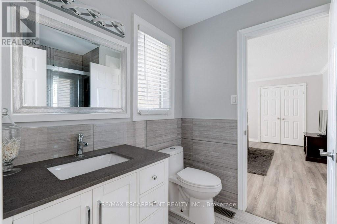
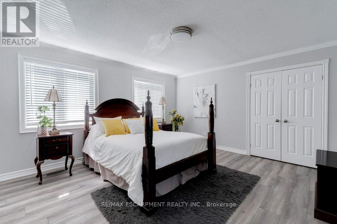
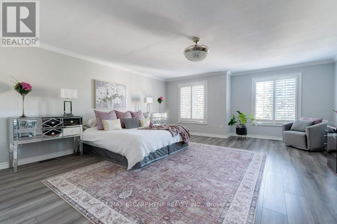
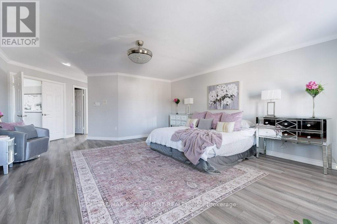
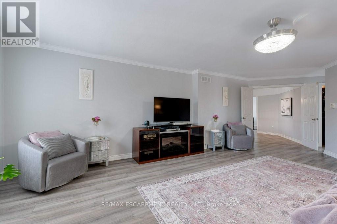
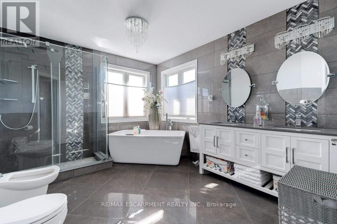
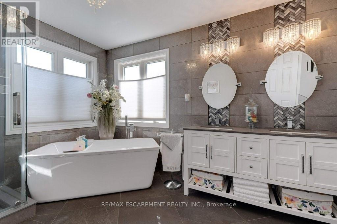
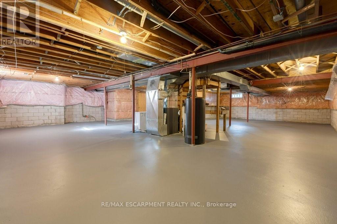
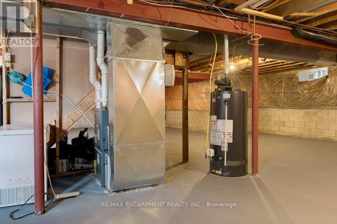
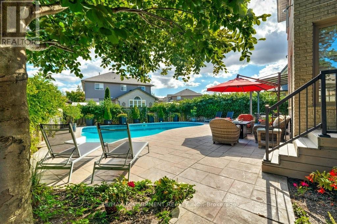
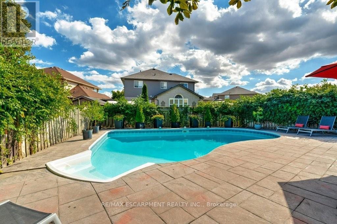
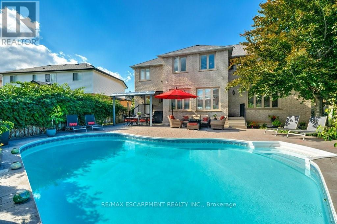
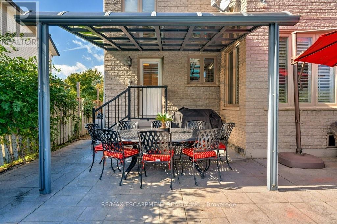
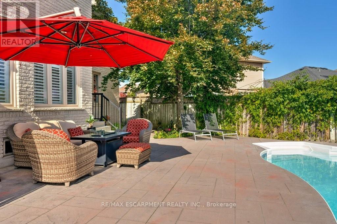
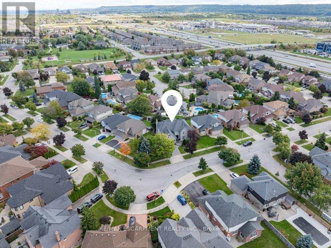
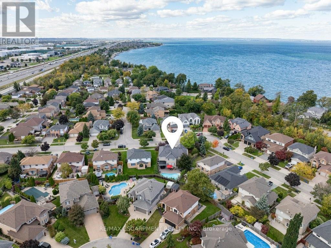
Experience Multigenerational Living in Winona Park Discover a masterfully designed home offering over 3,800 sq. ft. of sophisticated living space. Bonus Space: a massive 1,700 sq. ft. unfinished basement ready for your custom in-law suite. The heart of the home is a gourmet chef's kitchen featuring a new 112" x 51" granite island and premium stainless appliances. Retreat to your private backyard oasis, where a sparkling saltwater pool, covered dining area, and expansive decking create the ultimate summer sanctuary. With four oversized bedrooms-each boasting its own ensuite-and a grand primary suite with a private sitting area and spa-like bathroom. This home defines "space and style" perfect for family gatherings inside or out! Walkable to Winona Park and schools; quick access to QEW, Costco, and Fifty Point Conservation. (id:63476)
Property Details
| MLS® Number | X13074206 |
| Property Type | Single Family |
| Community Name | Winona Park |
| Amenities Near By | Marina, Park, Public Transit, Schools |
| Features | Conservation/green Belt, In-law Suite |
| Parking Space Total | 4 |
| Pool Type | Inground Pool |
Building
| Bathroom Total | 4 |
| Bedrooms Above Ground | 4 |
| Bedrooms Below Ground | 1 |
| Bedrooms Total | 5 |
| Age | 31 To 50 Years |
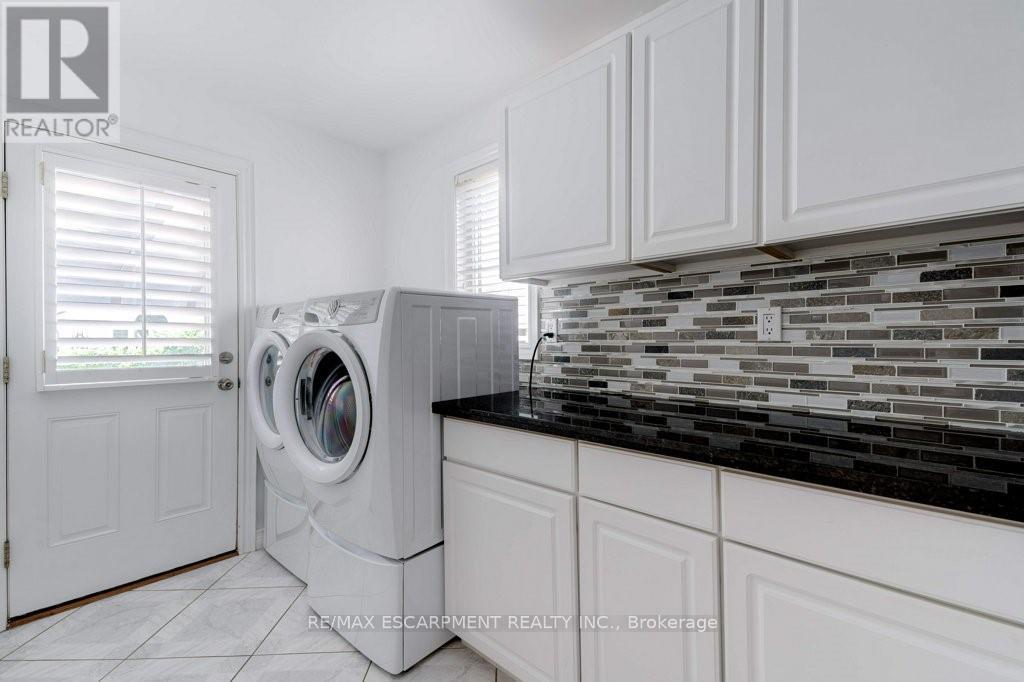
| Appliances | Garage Door Opener Remote(s), Intercom, Dishwasher, Dryer, Garage Door Opener, Microwave, Stove, Washer, Window Coverings, Refrigerator |
| Basement Development | Unfinished |
| Basement Type | Full (unfinished) |
| Construction Style Attachment | Detached |
| Cooling Type | Central Air Conditioning |
| Exterior Finish | Brick |
| Fireplace Present | Yes |
| Foundation Type | Poured Concrete |
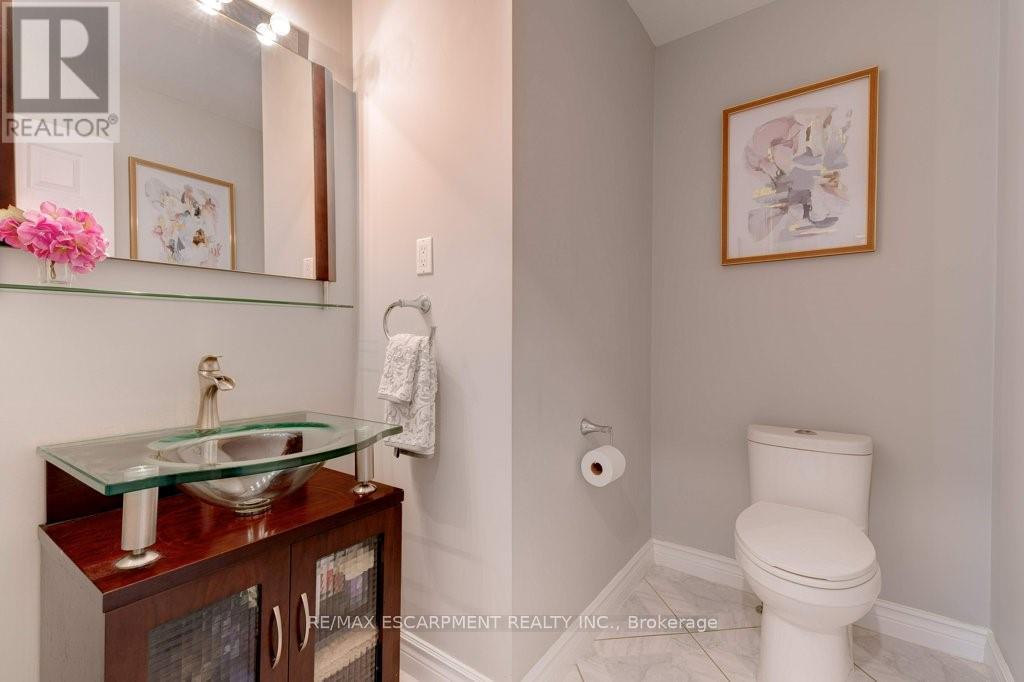
| Half Bath Total | 1 |
| Heating Fuel | Natural Gas |
| Heating Type | Forced Air |
| Stories Total | 2 |
| Size Interior | 3,500 - 5,000 Sqft |
| Type | House |
| Utility Water | Municipal Water |
Parking
| Attached Garage | |
| Garage |
Land
| Acreage | No |
| Fence Type | Fenced Yard |
| Land Amenities | Marina, Park, Public Transit, Schools |
| Sewer | Sanitary Sewer |
| Size Depth | 137 Ft ,2 In |
| Size Frontage | 80 Ft ,10 In |
| Size Irregular | 80.9 X 137.2 Ft |
| Size Total Text | 80.9 X 137.2 Ft|under 1/2 Acre |
Rooms
| Level | Type | Length | Width | Dimensions |
|---|---|---|---|---|
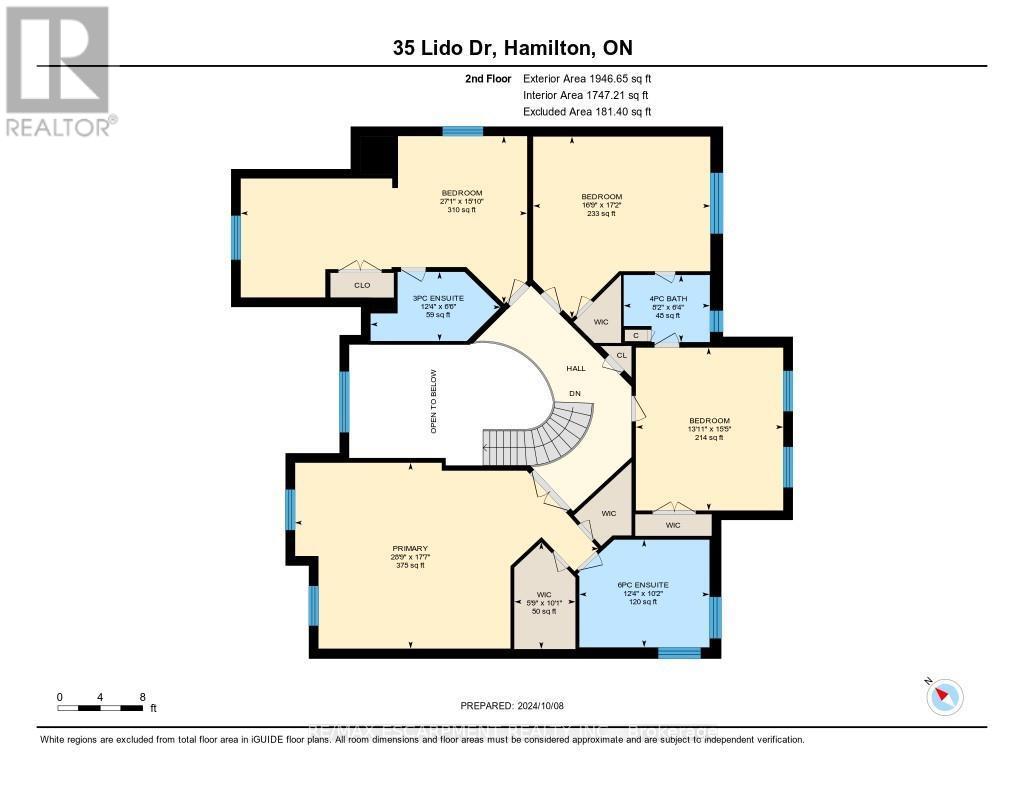
| Second Level | Bedroom 4 | 8.29 m | 3.91 m | 8.29 m x 3.91 m |
| Second Level | Bathroom | Measurements not available | ||
| Second Level | Primary Bedroom | 6.77 m | 5.4 m | 6.77 m x 5.4 m |
| Second Level | Bathroom | Measurements not available | ||
| Second Level | Bedroom 2 | 4.72 m | 4.27 m | 4.72 m x 4.27 m |
| Second Level | Bathroom | Measurements not available | ||
| Second Level | Bedroom 3 | 4.91 m | 4.91 m | 4.91 m x 4.91 m |
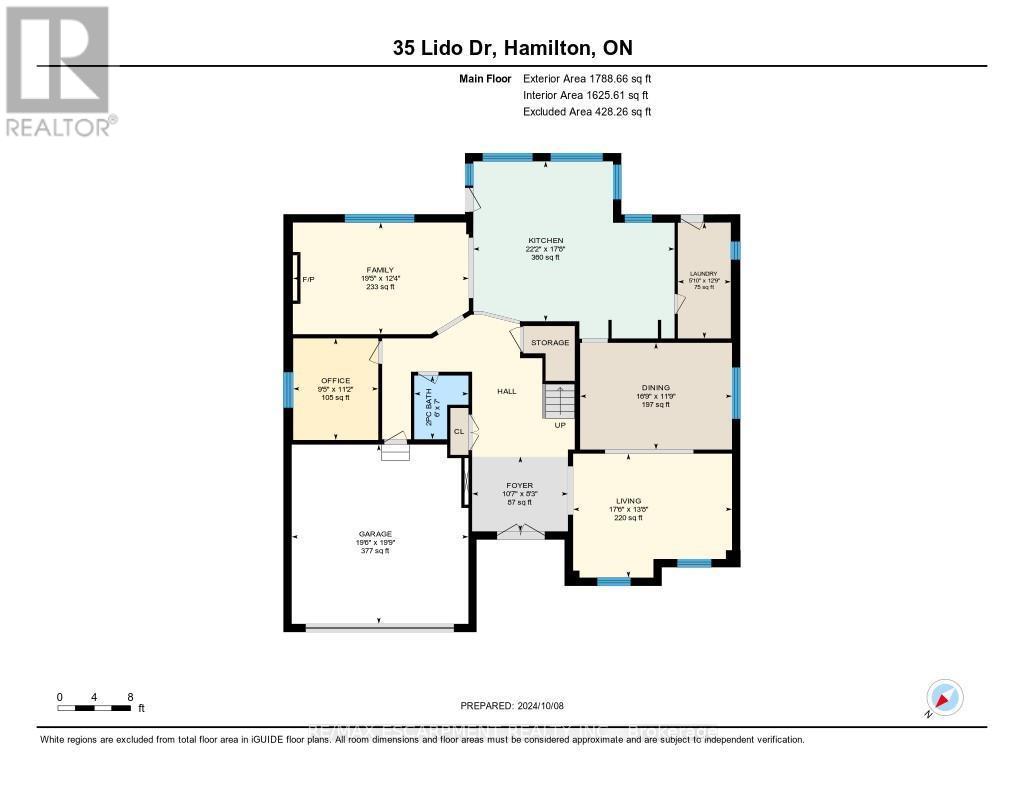
| Main Level | Living Room | 5.43 m | 4.21 m | 5.43 m x 4.21 m |
| Main Level | Dining Room | 4.91 m | 3.63 m | 4.91 m x 3.63 m |
| Main Level | Kitchen | 4.85 m | 5.97 m | 4.85 m x 5.97 m |
| Main Level | Family Room | 3.81 m | 3.81 m | 3.81 m x 3.81 m |
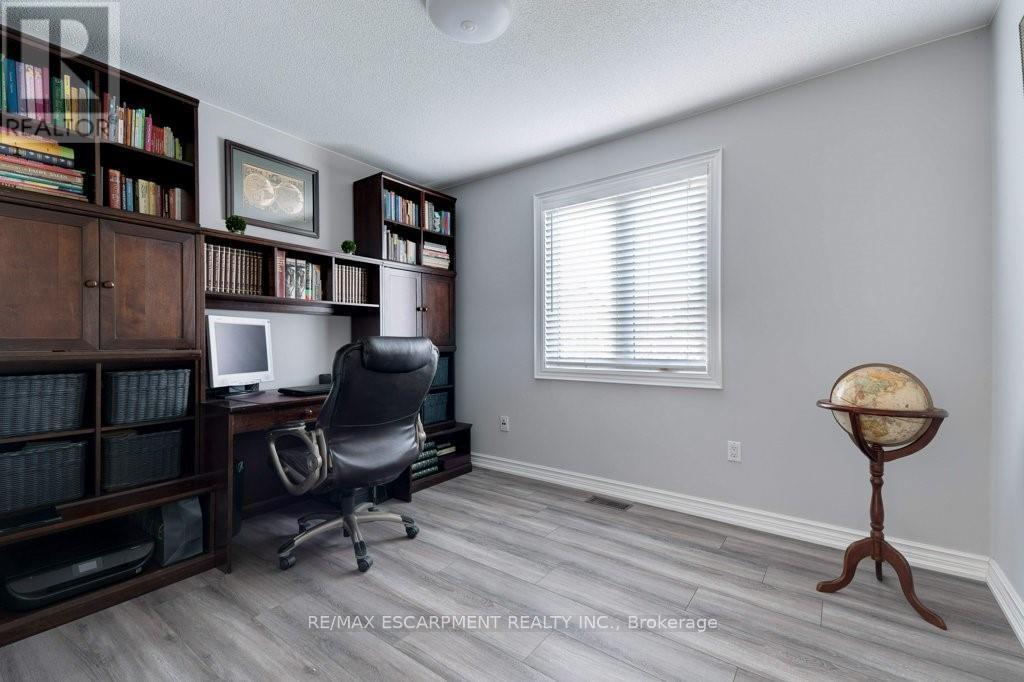
| Main Level | Office | 2.9 m | 3.44 m | 2.9 m x 3.44 m |
Contact Us
Contact us for more information

The trademarks REALTOR®, REALTORS®, and the REALTOR® logo are controlled by The Canadian Real Estate Association (CREA) and identify real estate professionals who are members of CREA. The trademarks MLS®, Multiple Listing Service® and the associated logos are owned by The Canadian Real Estate Association (CREA) and identify the quality of services provided by real estate professionals who are members of CREA. The trademark DDF® is owned by The Canadian Real Estate Association (CREA) and identifies CREA's Data Distribution Facility (DDF®)
July 07 2026 04:09:08
Toronto Regional Real Estate Board
RE/MAX Escarpment Realty Inc.