
75 Hesler Drive Sackville, New Brunswick E4L 3E7

$379,900
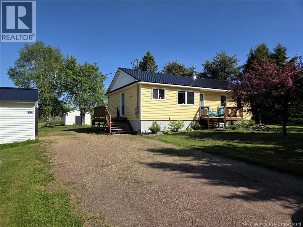
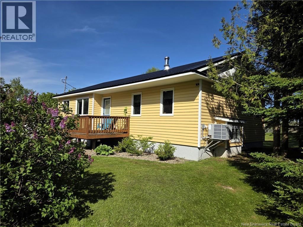
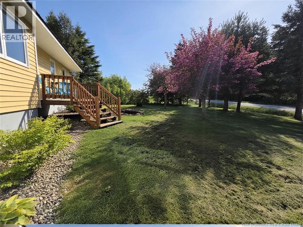
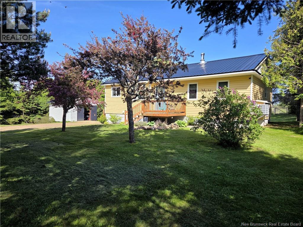
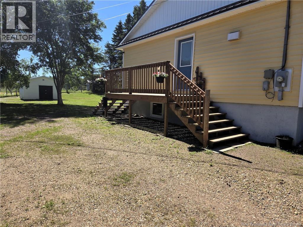
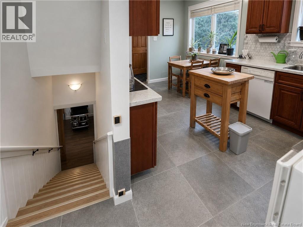
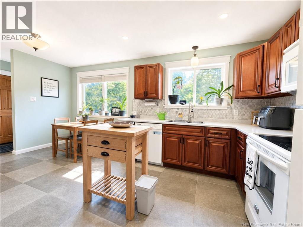
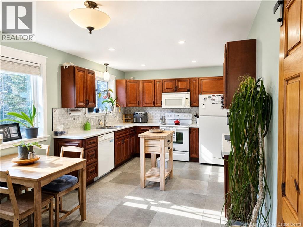
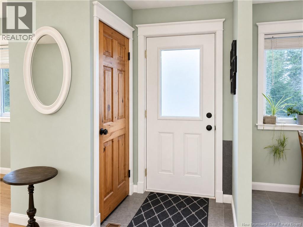
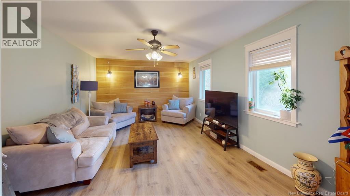
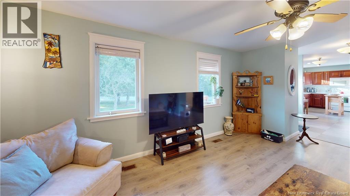
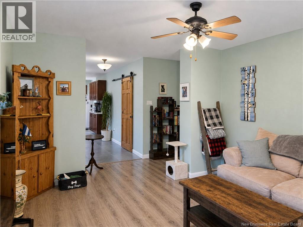
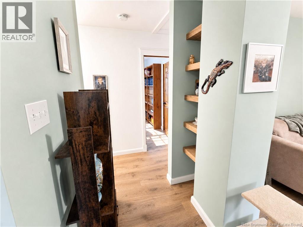
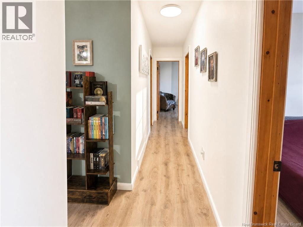
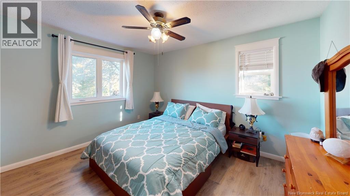
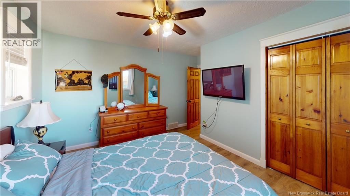
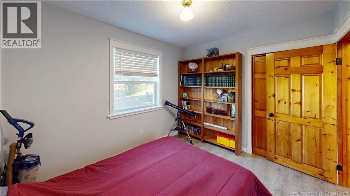
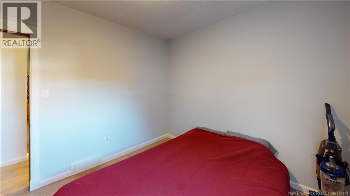
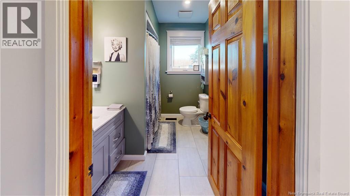
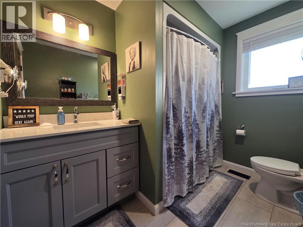
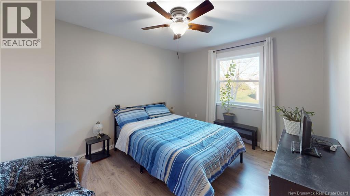
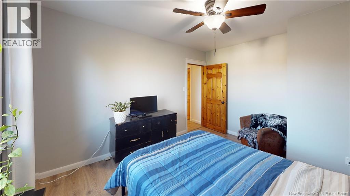
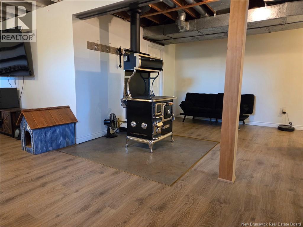
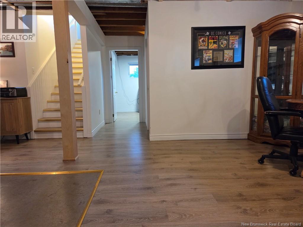
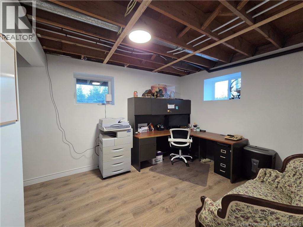
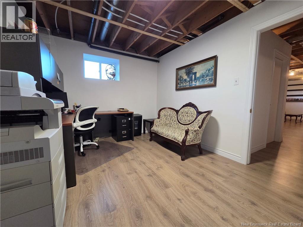
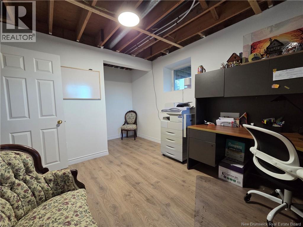
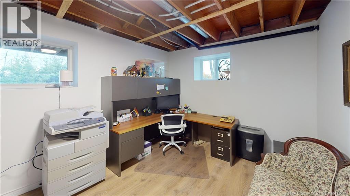
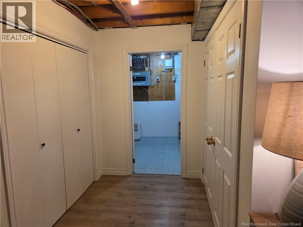
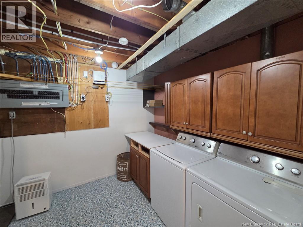
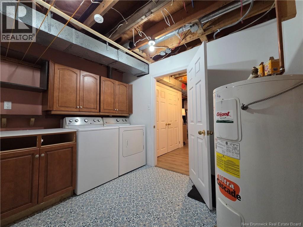
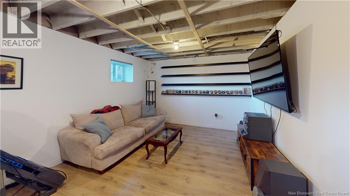
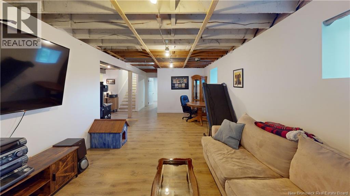
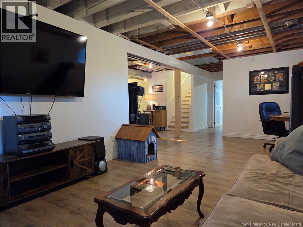
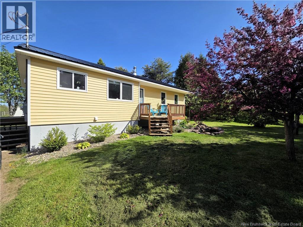
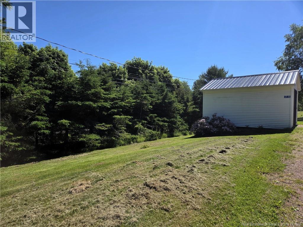
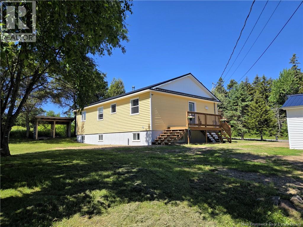
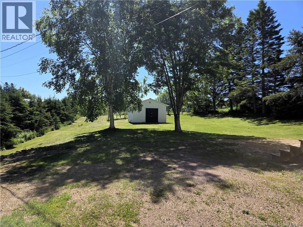
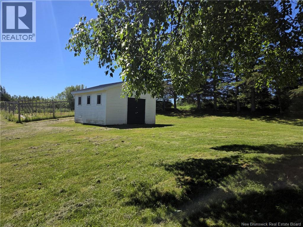
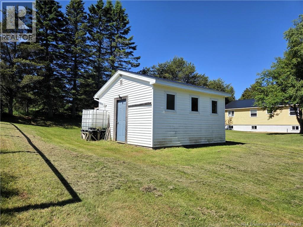
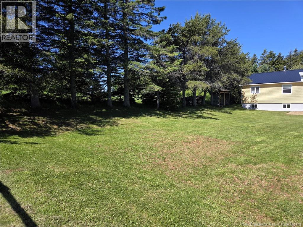
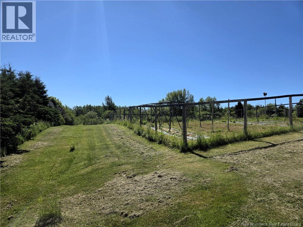
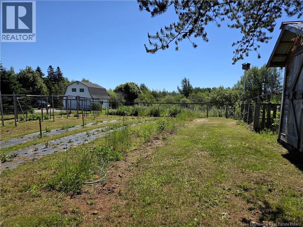
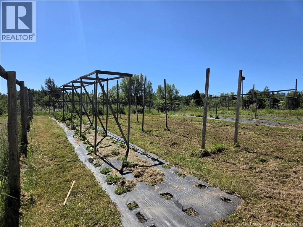
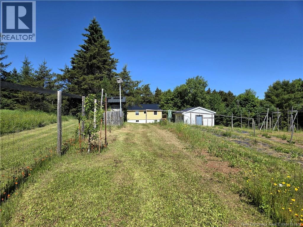
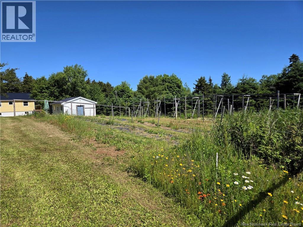
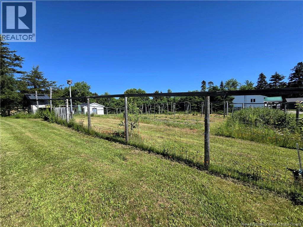
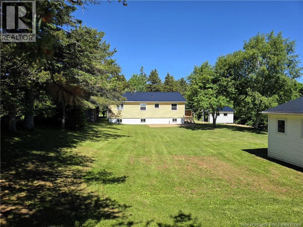
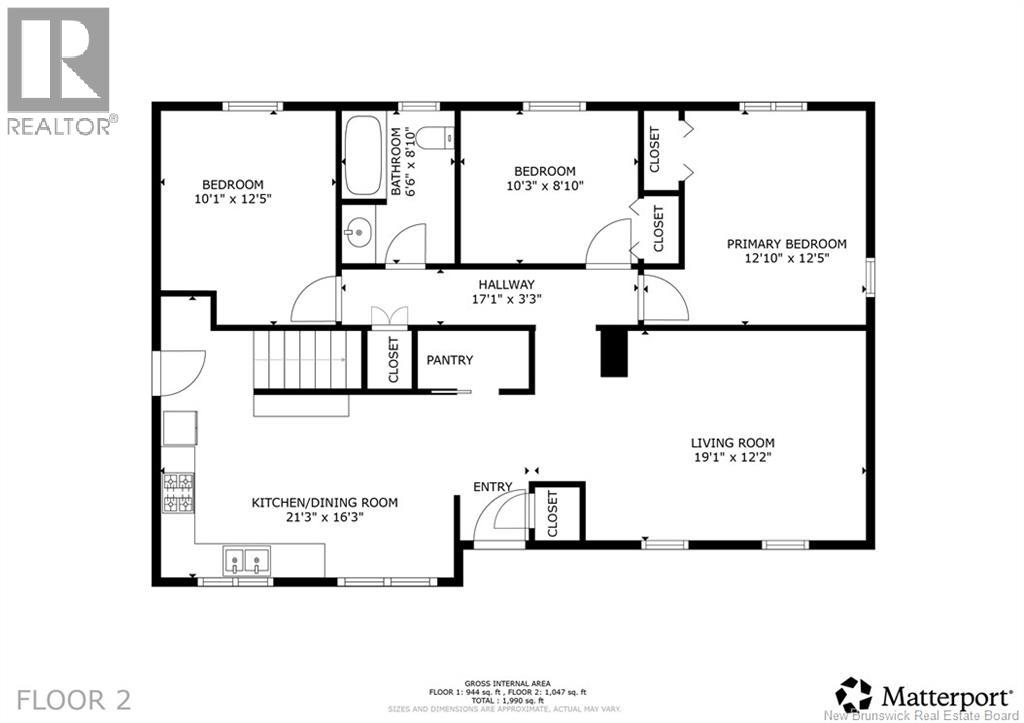
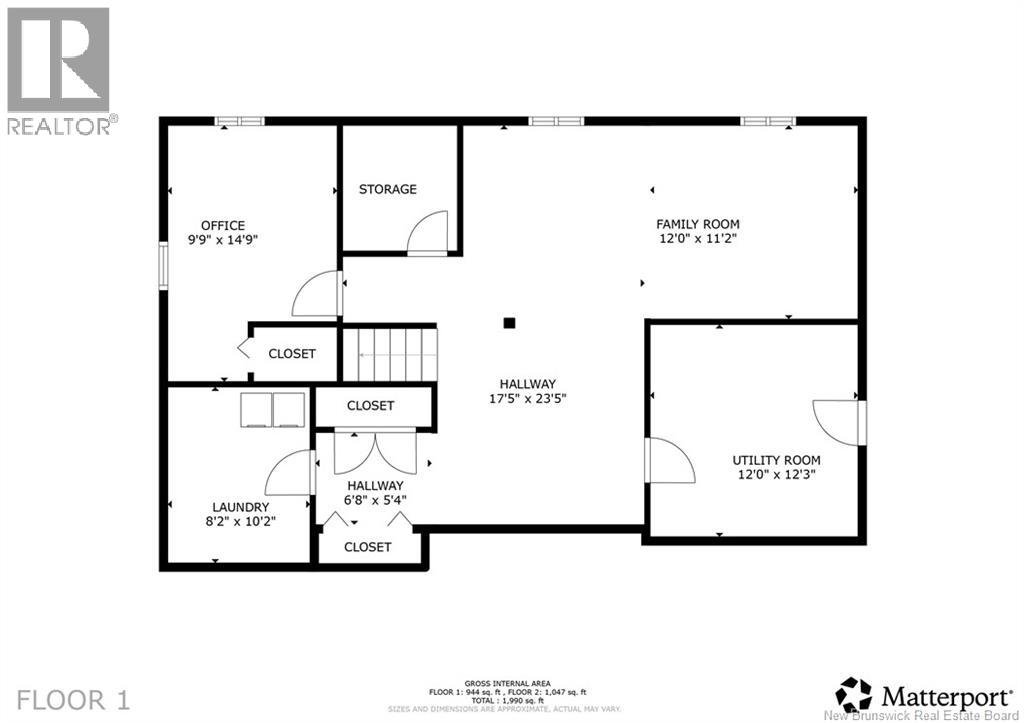
Charming bungalow with modern upgrades in a private setting in town. Sitting on 1 acre in Sackville, NB on a dead-end street just minutes from local amenities but a country like feel. This property features privacy, a large gravel driveway with lots of room, a large fenced-garden complete with your very own garden shed as well as 2 large sheds. In the garden you will find some raspberry bushes and many blackberry bushes just in behind the garden for a seasonal treat! Inside the home you will find 3 large bedrooms, with the primary bedroom featuring a large double closet, 1 full bath, an updated eat-in kitchen with a large pantry and large windows for natural light. Flowing through the kitchen you will find a spacious living room complete with a wooden accent wall. On the lower level you will find another large bedroom or home office complete with a large family/rec room, perfect for cozy cold nights by your wood stove, laundry room, a potential bathroom, utility room with cold storage and your wood chute window, along with your central heating and cooling system to keep the whole home cozy! Complete with a durable metal roof (on your home and all sheds) and range of many upgrades. They don't come like this often! With a large lot in town limits, lots of nature and privacy to enjoy, this unique spot is perfect for anyone looking to find their private oasis while being in town. Move-in ready and offers comfortable living. ATV trail access nearby, minimal traffic and serene. Call today for your viewing and see what 75 Hesler has to offer! (id:63476)
Property Details
| MLS® Number | NB138489 |
| Property Type | Single Family |
| Features | Balcony/deck/patio |
| Structure | Shed |
Building
| Bathroom Total | 1 |
| Bedrooms Above Ground | 3 |
| Bedrooms Below Ground | 1 |
| Bedrooms Total | 4 |
| Architectural Style | Bungalow |
| Cooling Type | Heat Pump |
| Exterior Finish | Vinyl |
| Flooring Type | Ceramic, Tile, Vinyl |
| Foundation Type | Concrete |
| Heating Fuel | Electric, Wood |
| Heating Type | Forced Air, Heat Pump, Stove |
| Stories Total | 1 |
| Size Interior | 1,047 Sqft |
| Total Finished Area | 1047 Sqft |
| Type | House |
| Utility Water | Municipal Water |
Land
| Access Type | Year-round Access, Public Road |
| Acreage | Yes |
| Sewer | Municipal Sewage System |
| Size Irregular | 1.02 |
| Size Total | 1.02 Ac |
| Size Total Text | 1.02 Ac |
Rooms
| Level | Type | Length | Width | Dimensions |
|---|---|---|---|---|
| Basement | Utility Room | 12'0'' x 12'3'' | ||
| Basement | Other | 6'8'' x 5'4'' | ||
| Basement | Laundry Room | 8'2'' x 10'2'' | ||
| Basement | Bedroom | 9'9'' x 14'9'' | ||
| Basement | Other | 17'5'' x 23'5'' | ||
| Basement | Family Room | 12'0'' x 11'2'' | ||
| Main Level | Other | 17'1'' x 3'3'' | ||
| Main Level | Bedroom | 10'1'' x 12'5'' | ||
| Main Level | 4pc Bathroom | X | ||
| Main Level | Bedroom | 10'3'' x 8'10'' | ||
| Main Level | Primary Bedroom | 12'10'' x 12'5'' | ||
| Main Level | Living Room | 19'1'' x 12'2'' | ||
| Main Level | Kitchen/dining Room | 21'3'' x 16'3'' |
Contact Us
Contact us for more information

The trademarks REALTOR®, REALTORS®, and the REALTOR® logo are controlled by The Canadian Real Estate Association (CREA) and identify real estate professionals who are members of CREA. The trademarks MLS®, Multiple Listing Service® and the associated logos are owned by The Canadian Real Estate Association (CREA) and identify the quality of services provided by real estate professionals who are members of CREA. The trademark DDF® is owned by The Canadian Real Estate Association (CREA) and identifies CREA's Data Distribution Facility (DDF®)
June 23 2026 01:01:25
New Brunswick Real Estate Board
Evertree Realty Inc.