
1684 242 Highway River Hebert, Nova Scotia B0L 1G0

$279,900
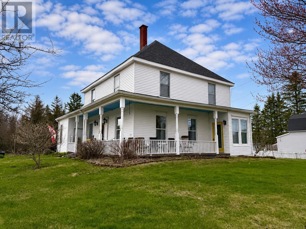
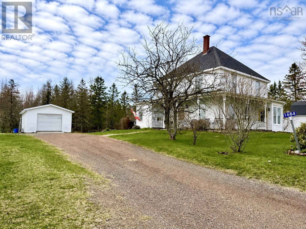
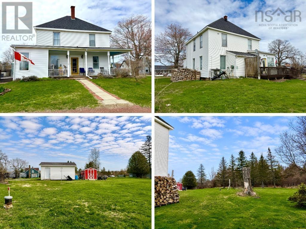
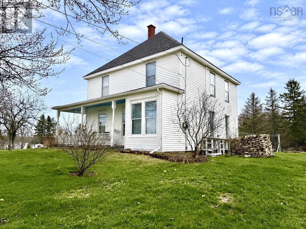
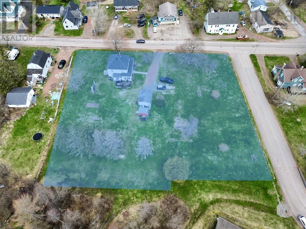
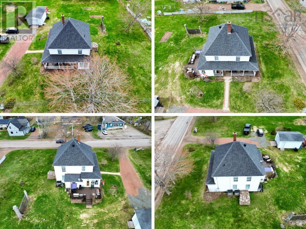
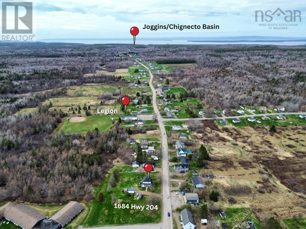
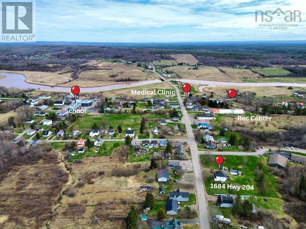
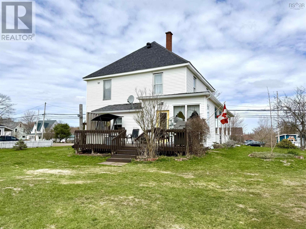
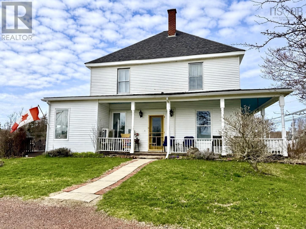
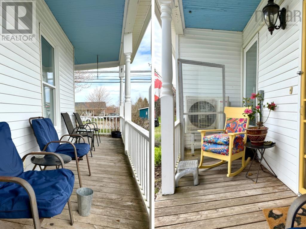
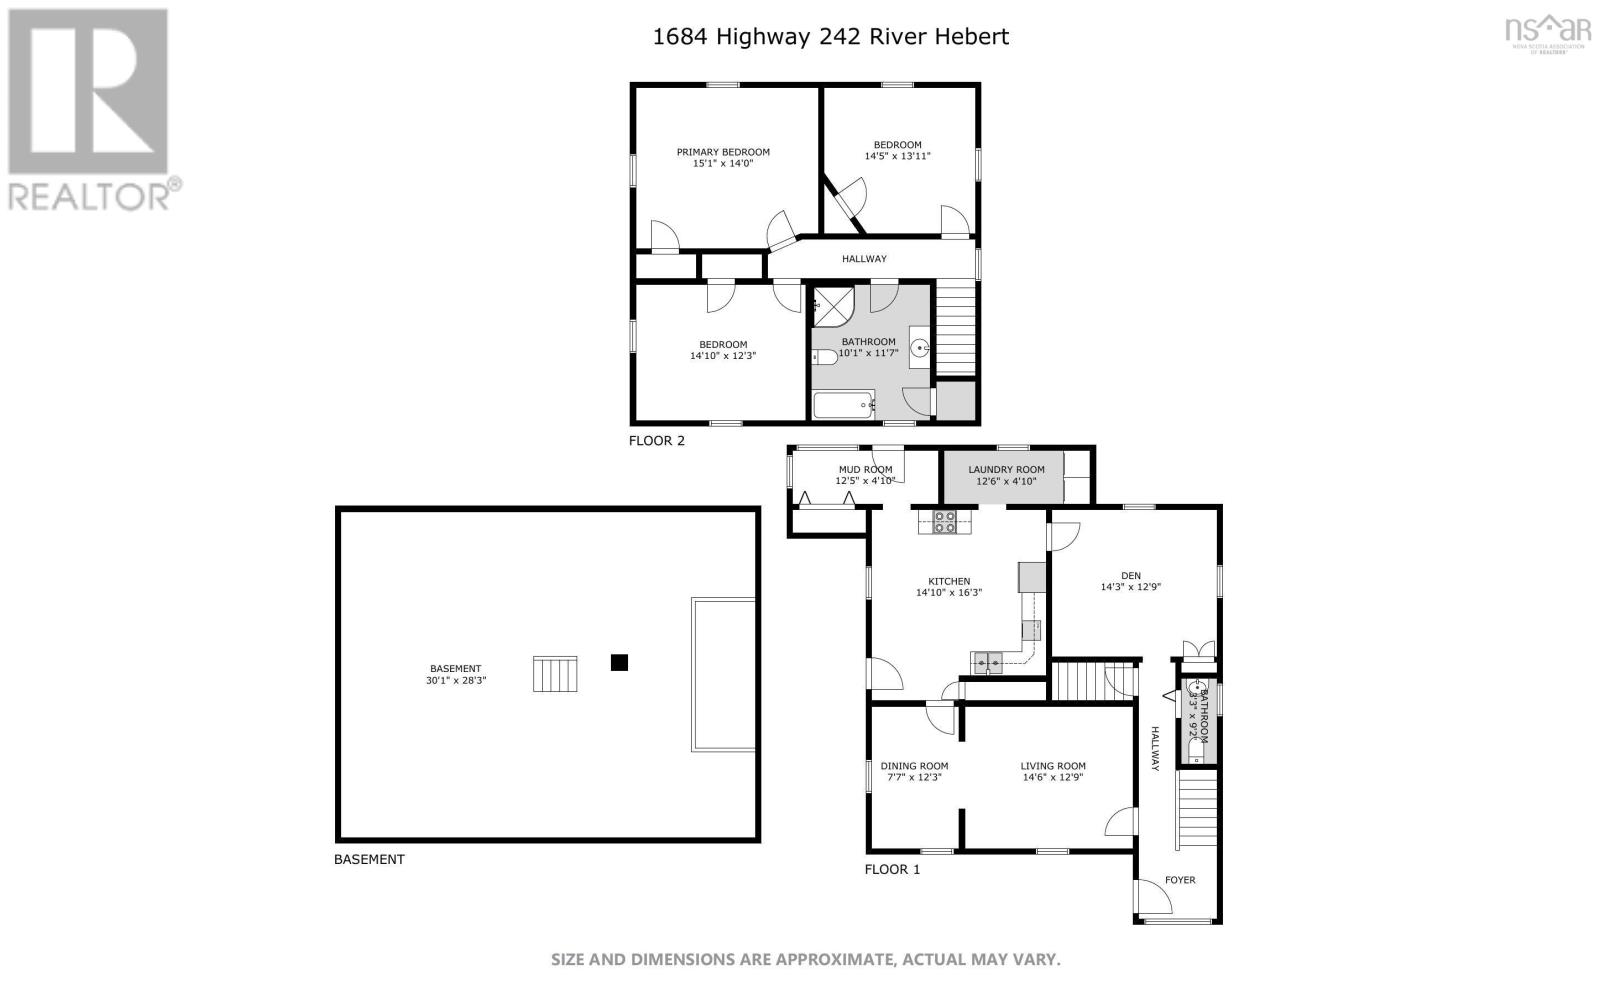
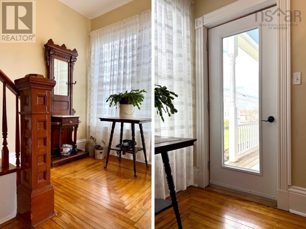
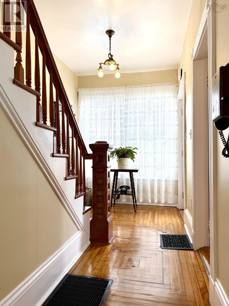
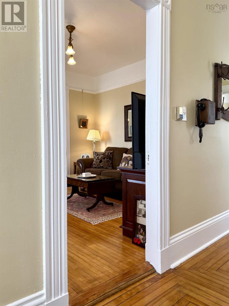
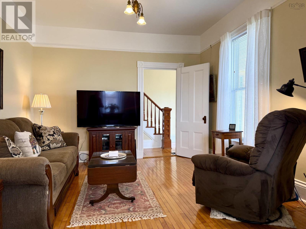
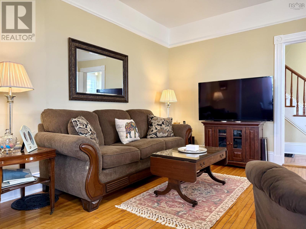
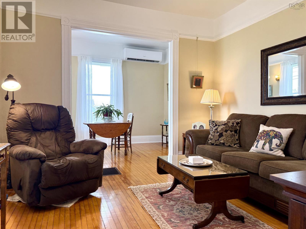
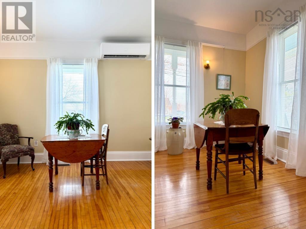
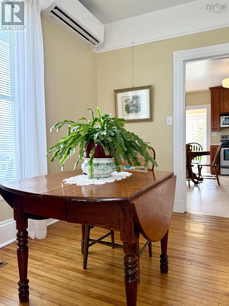
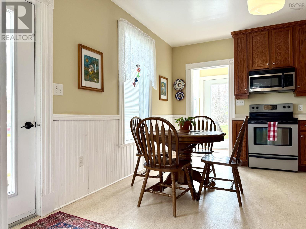
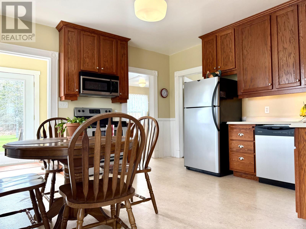
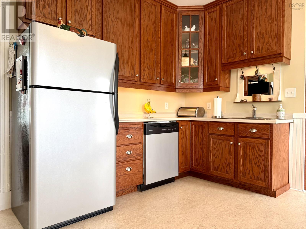
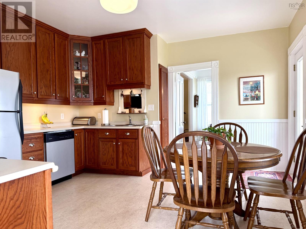
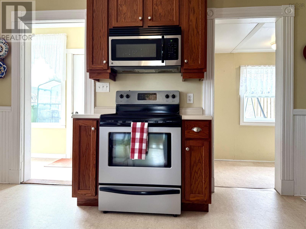
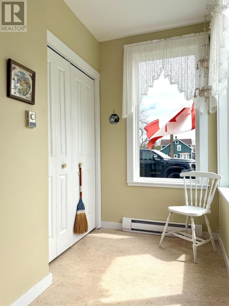
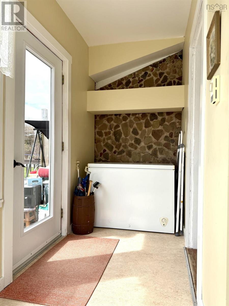
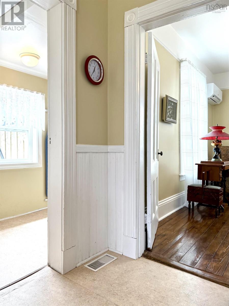
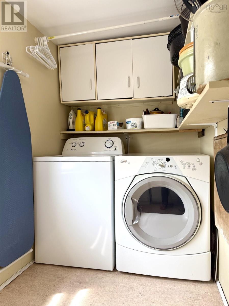
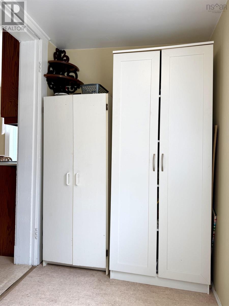
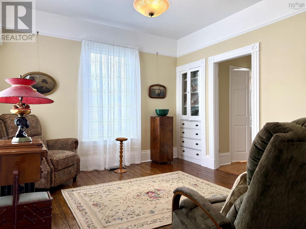
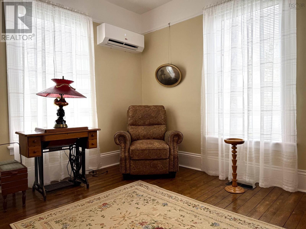
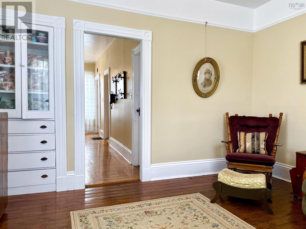
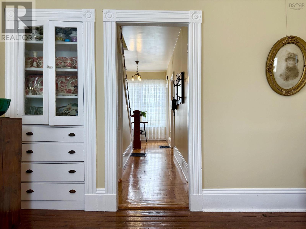
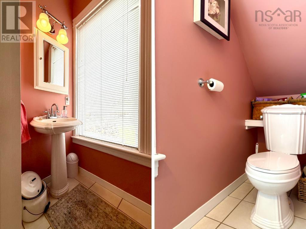
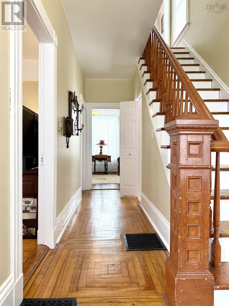
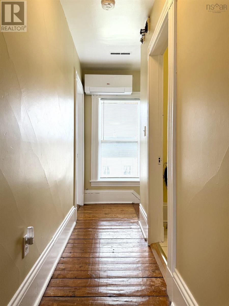
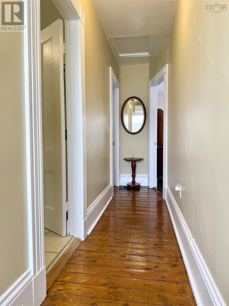
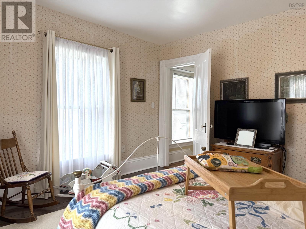
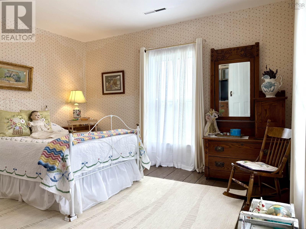
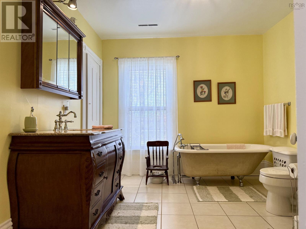
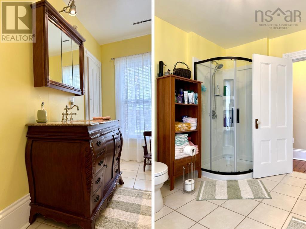
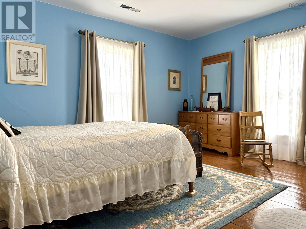
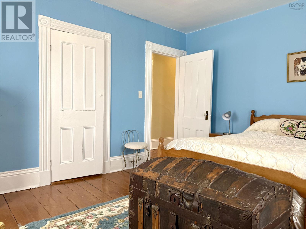
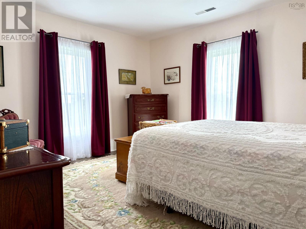
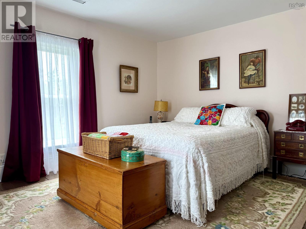
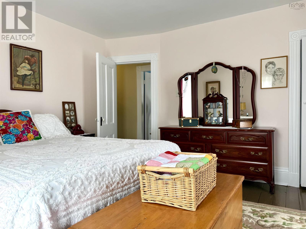
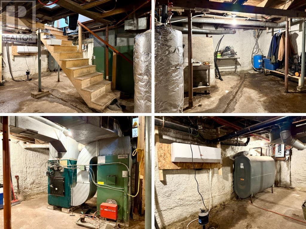
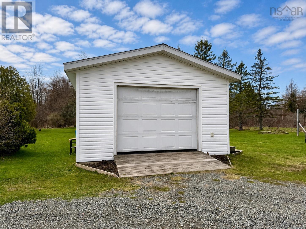
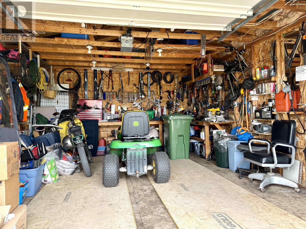
Step into timeless charm in the heart of River Hébert, Nova Scotia! This well-maintained family home is full of character and curb appeal, highlighted by a welcoming wrap-around front verandah-perfect for relaxing and enjoying village life. Ideally located just 20 minutes from the amenities of Amherst and only 5 minutes to the UNESCO World Heritage Joggins Fossil Cliffs, where youll also find the beautiful beaches of Lower Cove, this property offers the best of small-town living with coastal adventure close by! Set on a massive 1.2-acre parcel in the centre of the village, the home features a spacious and functional layout. The main level offers a bright living room, formal dining room, generous eat-in kitchen, cozy den, mudroom, convenient laundry area, and a half bath. Upstairs, youll find three well-sized bedrooms and an updated full bathroom. Comfort is covered year-round with a forced air oil and wood furnace, along with four ductless heat pumps for efficient heating and cooling! Outside, the manicured grounds include a detached wired garage with a solid wood floor and an additional storage shed. With potential for future subdivision, this property offers both immediate enjoyment and long-term opportunity. Be sure to explore the multimedia 3D tour and book your showing today! (id:63476)
Property Details
| MLS® Number | 202609551 |
| Property Type | Single Family |
| Community Name | River Hebert |
| Amenities Near By | Park, Playground |
| Community Features | Recreational Facilities |
| Features | Level, Sump Pump |
| Structure | Shed |
Building
| Bathroom Total | 2 |
| Bedrooms Above Ground | 3 |
| Bedrooms Total | 3 |
| Appliances | Stove, Dishwasher, Dryer, Washer, Refrigerator |
| Basement Development | Unfinished |
| Basement Type | Full (unfinished) |
| Construction Style Attachment | Detached |
| Cooling Type | Air Conditioned, Wall Unit |
| Exterior Finish | Vinyl |
| Flooring Type | Hardwood, Wood, Tile, Vinyl |
| Foundation Type | Stone |
| Half Bath Total | 1 |
| Heating Fuel | Electric, Wood |
| Heating Type | Forced Air, Furnace, Heat Pump, Ductless |
| Stories Total | 2 |
| Size Interior | 1,760 Sqft |
| Total Finished Area | 1760 Sqft |
| Type | House |
| Utility Water | Drilled Well |
Parking
| Garage | |
| Detached Garage | |
| Gravel |
Land
| Acreage | Yes |
| Land Amenities | Park, Playground |
| Landscape Features | Landscaped |
| Sewer | Municipal Sewage System |
| Size Irregular | 1.236 |
| Size Total | 1.236 Ac |
| Size Total Text | 1.236 Ac |
Rooms
| Level | Type | Length | Width | Dimensions |
|---|---|---|---|---|
| Second Level | Bedroom | 12x13 | ||
| Second Level | 4pc Bathroom | 9.6x11.8 | ||
| Second Level | Bedroom | 11.2x13.11 | ||
| Second Level | Primary Bedroom | 13x13.11 | ||
| Main Level | Mud Room | 4.6x12.11 | ||
| Main Level | Laundry Room | 4.11x11.3 | ||
| Main Level | Eat In Kitchen | 13.8x15.3 | ||
| Main Level | Dining Room | 7.6x11.11 | ||
| Main Level | Living Room | 11.8x12.1 | ||
| Main Level | Den | 11.1x13.2 | ||
| Main Level | 2pc Bathroom | 2.10x8.4 | ||
| Main Level | Foyer | 6.9x17.1 |
Contact Us
Contact us for more information

The trademarks REALTOR®, REALTORS®, and the REALTOR® logo are controlled by The Canadian Real Estate Association (CREA) and identify real estate professionals who are members of CREA. The trademarks MLS®, Multiple Listing Service® and the associated logos are owned by The Canadian Real Estate Association (CREA) and identify the quality of services provided by real estate professionals who are members of CREA. The trademark DDF® is owned by The Canadian Real Estate Association (CREA) and identifies CREA's Data Distribution Facility (DDF®)
July 31 2026 03:36:18
Nova Scotia Association of REALTORS®
Royal LePage Cumberland Realty Ltd.