
284 Willow Street Parrsboro, Nova Scotia B0M 1S0

$259,900
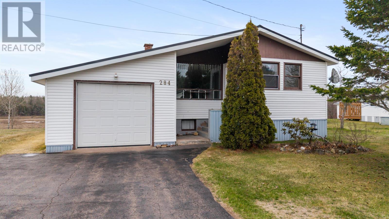
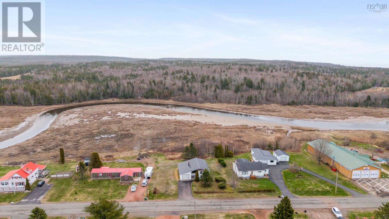
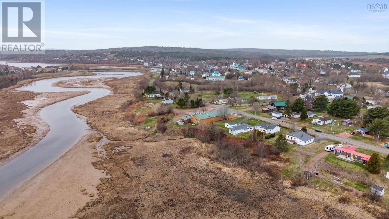
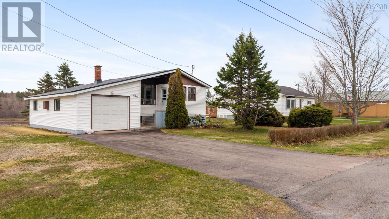
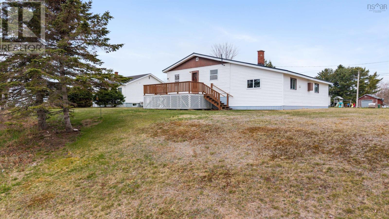
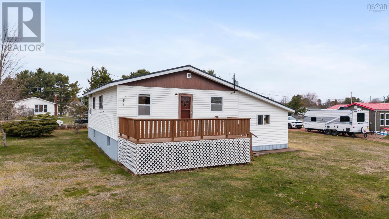
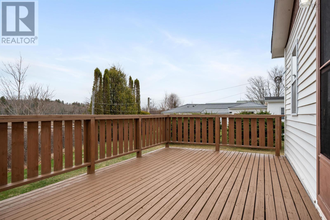
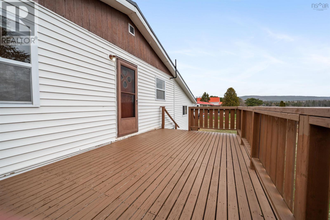
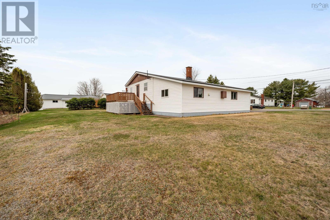
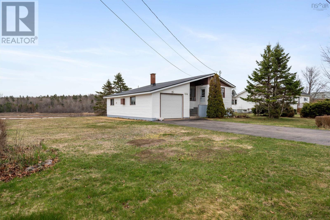
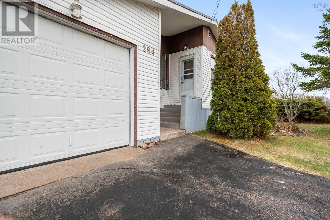
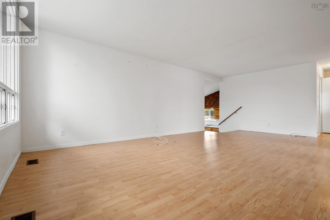
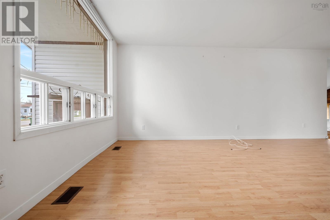
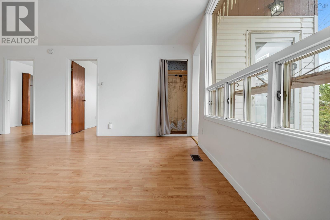
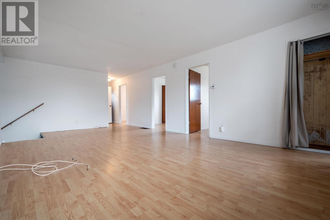
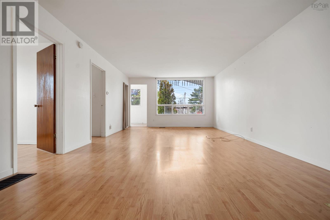
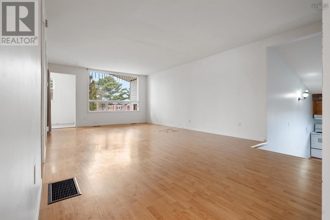
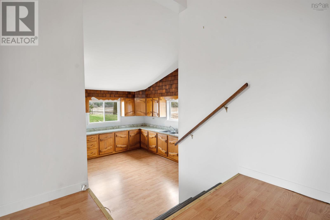
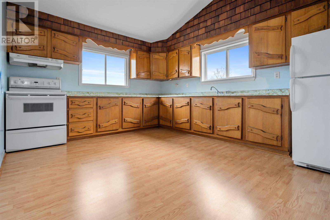
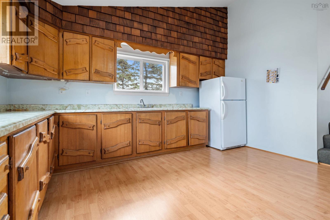
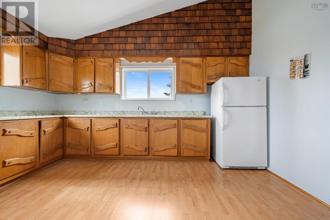
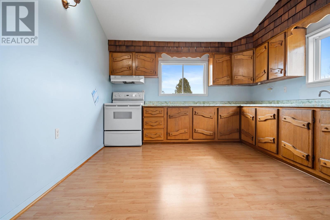
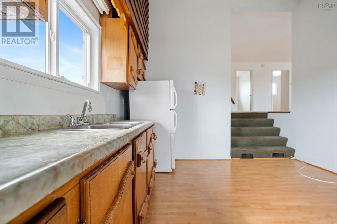
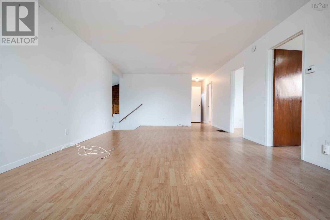
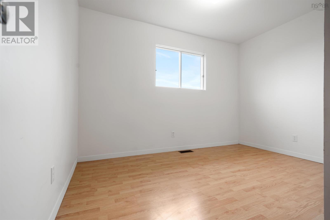
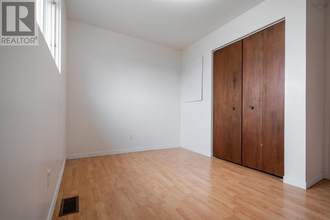
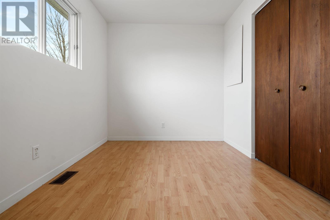
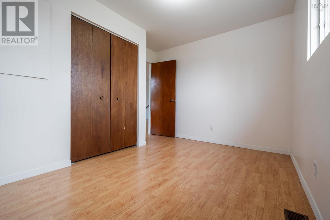
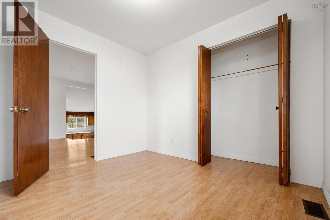
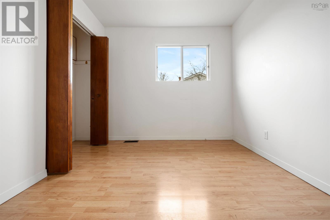
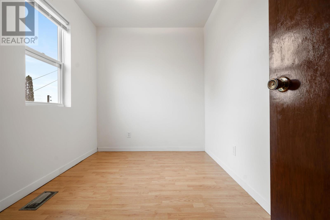
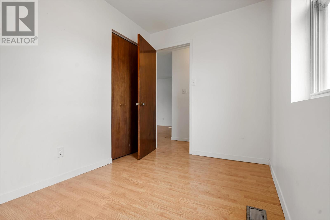
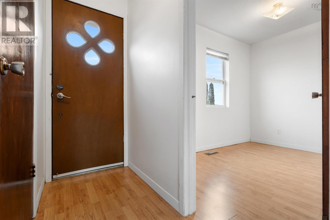
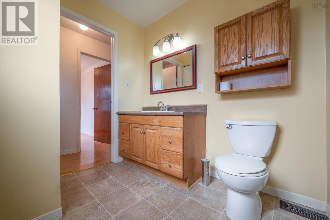
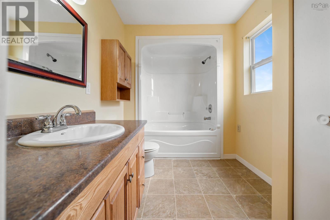
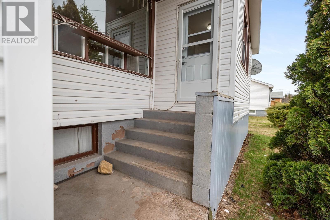
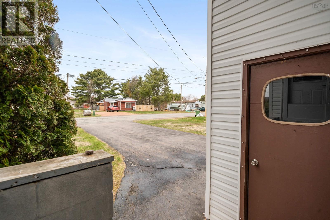
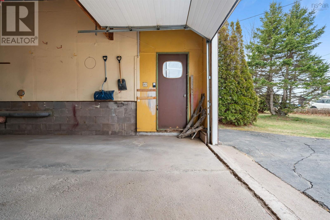
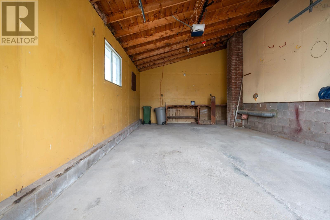
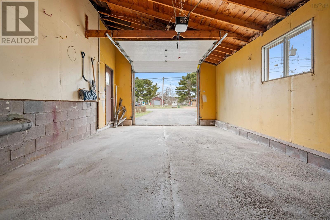
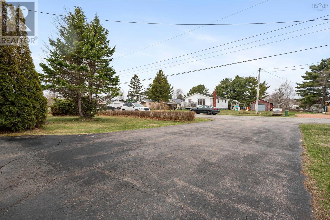
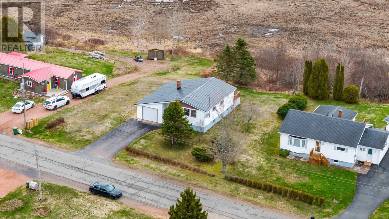
LOCATION LOCATION LOCATION!! SPLIT ENTRY home located on the edge of Parrsboro is now available for sale. Sitting on a large lot, the outside of this home provides buyers with a beautiful landscape, large patio, paved driveway, and attached wired garage all located on the water with stunning views! The property provides quick access to Black Track Trail for ATV's & snowmobiling, and is only minutes to downtown or 15 minutes to Five Islands! Heading inside is a spacious living room and dining room, with access to your 3 bedrooms and full bath. Additionally, the lower level provides your open concept kitchen, making the space perfect for entertaining guests. Outside, your back patio offers you fantastic views. Shed & new metal roof. This property has so much to offer and is just waiting for the new owners to make it their own. (id:63476)
Property Details
| MLS® Number | 202609579 |
| Property Type | Single Family |
| Community Name | Parrsboro |
| Amenities Near By | Golf Course, Park, Playground, Shopping, Place Of Worship, Beach |
| Water Front Type | Waterfront |
Building
| Bathroom Total | 1 |
| Bedrooms Above Ground | 3 |
| Bedrooms Total | 3 |
| Construction Style Attachment | Detached |
| Exterior Finish | Vinyl |
| Flooring Type | Carpeted, Concrete, Laminate, Vinyl |
| Foundation Type | Concrete Block |
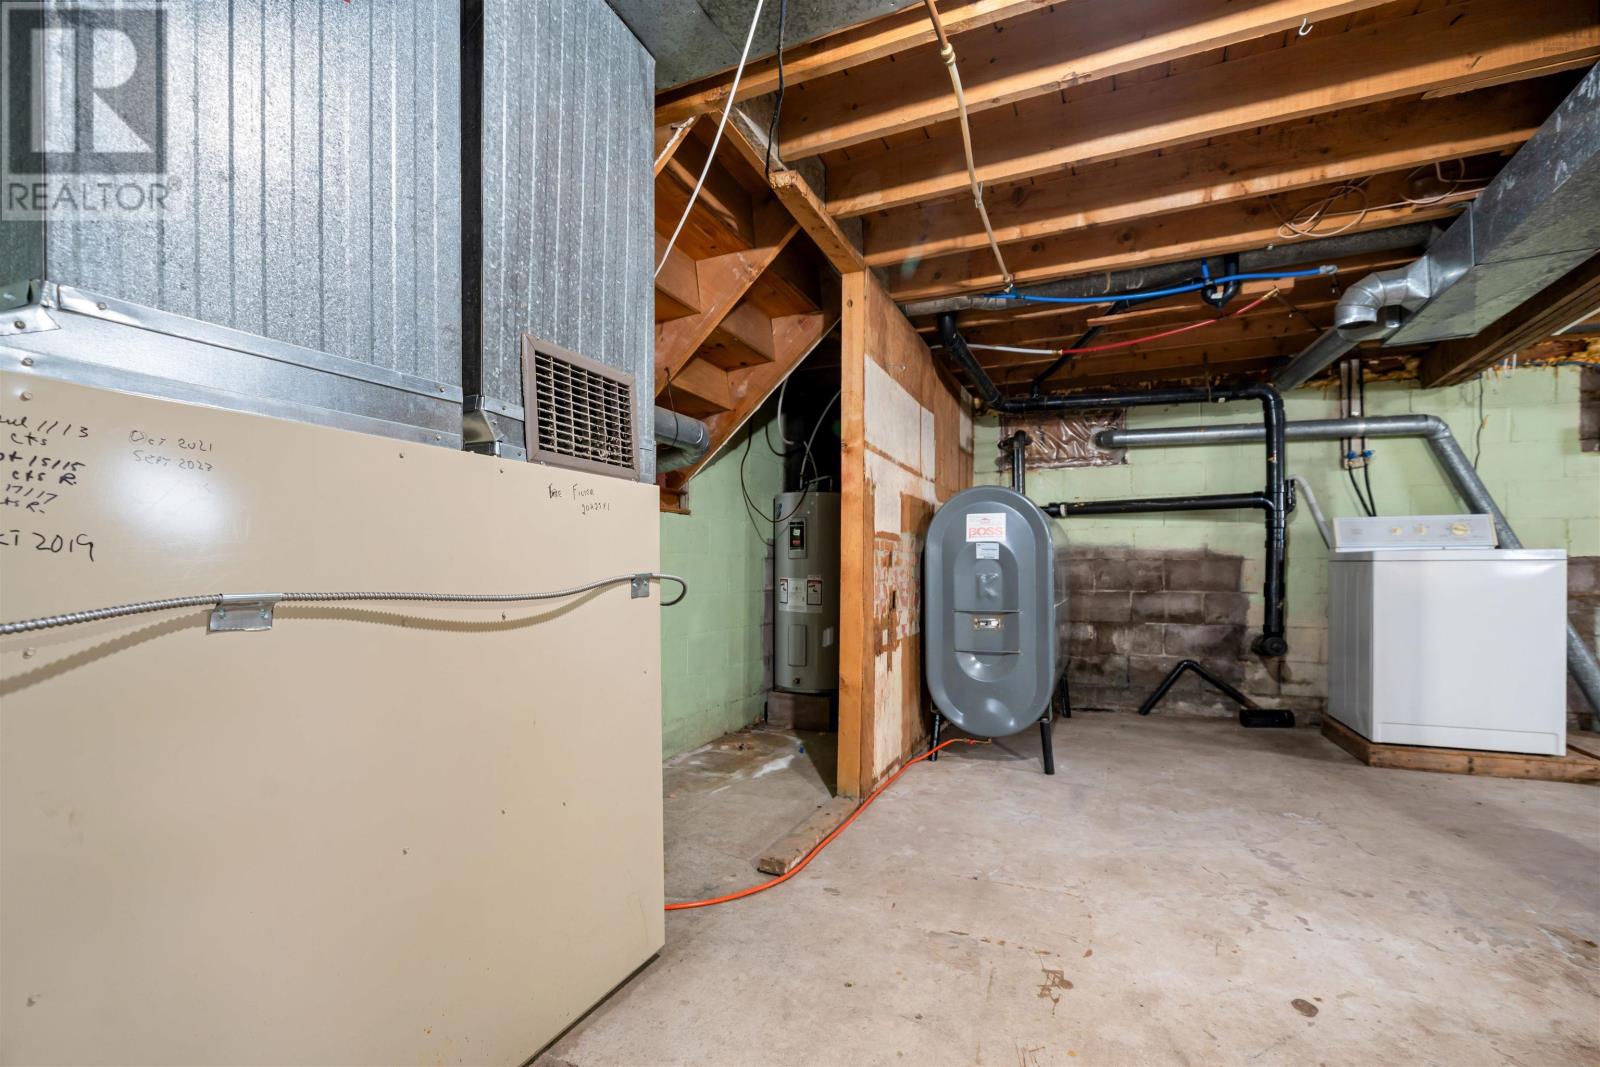
| Heating Fuel | Oil |
| Heating Type | Forced Air, Furnace |
| Stories Total | 1 |
| Size Interior | 945 Sqft |
| Total Finished Area | 945 Sqft |
| Type | House |
| Utility Water | Municipal Water |
Parking
| Garage | |
| Attached Garage | |
| Paved Yard |
Land
| Acreage | No |
| Land Amenities | Golf Course, Park, Playground, Shopping, Place Of Worship, Beach |
| Sewer | Municipal Sewage System |
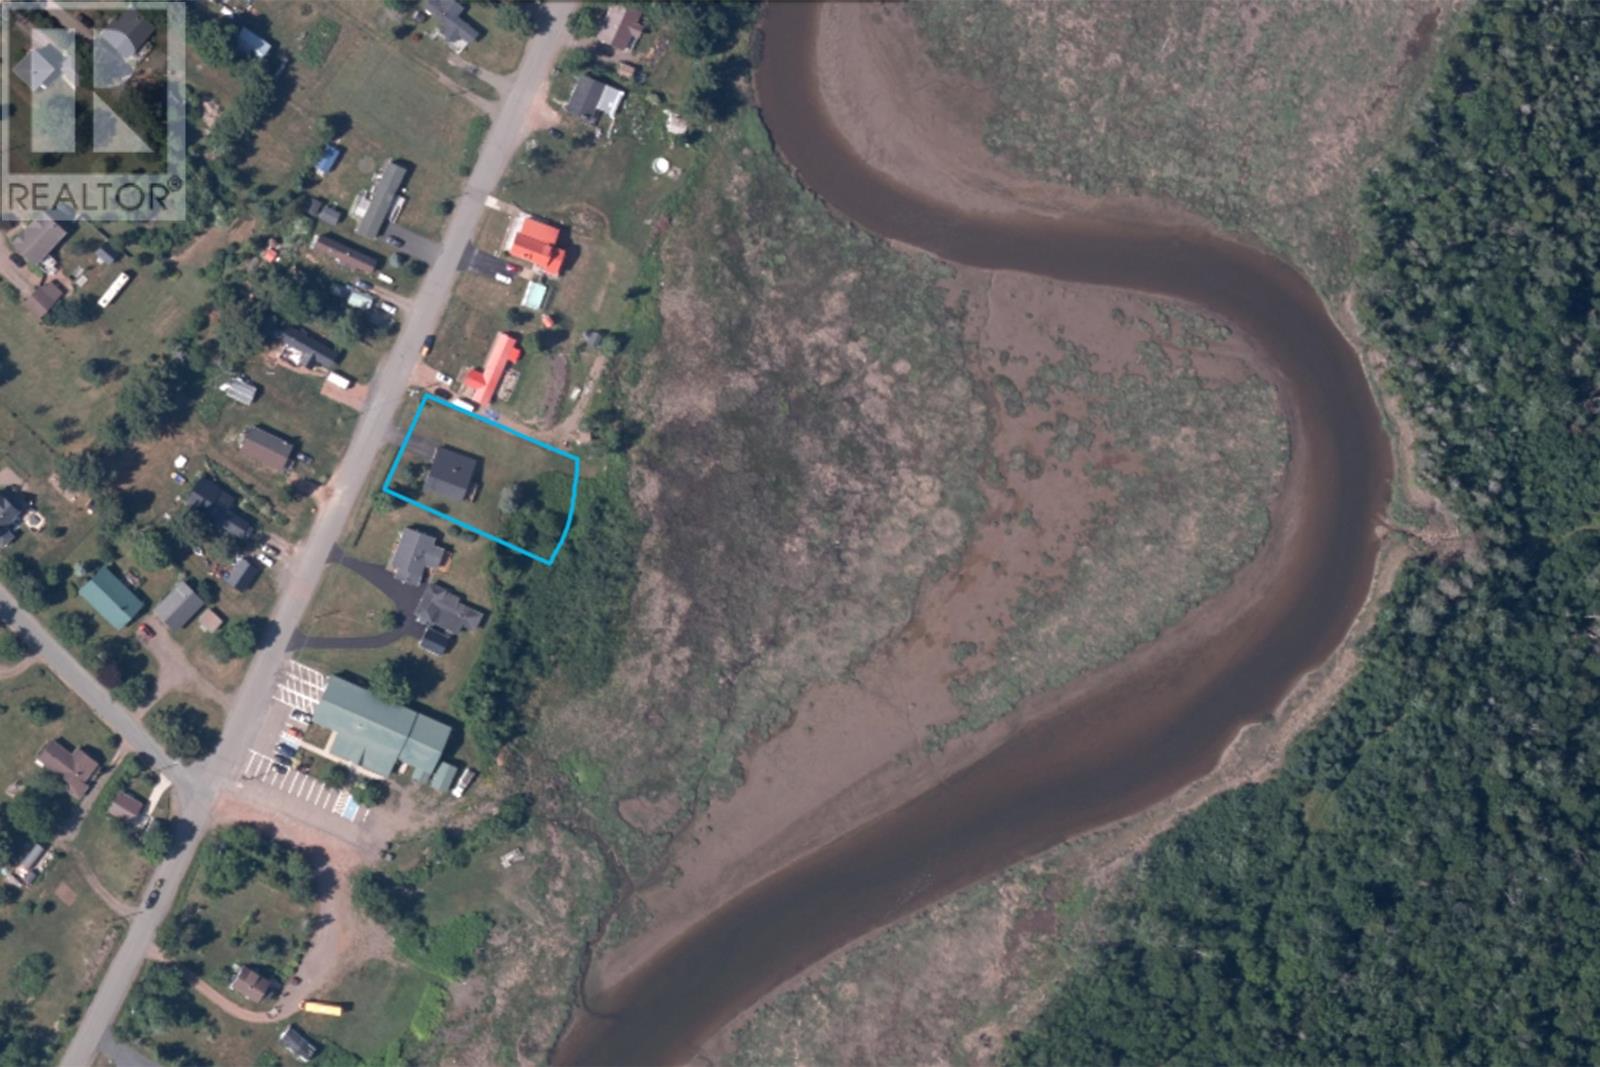
| Size Irregular | 0.38 |
| Size Total | 0.38 Ac |
| Size Total Text | 0.38 Ac |
Rooms
| Level | Type | Length | Width | Dimensions |
|---|---|---|---|---|
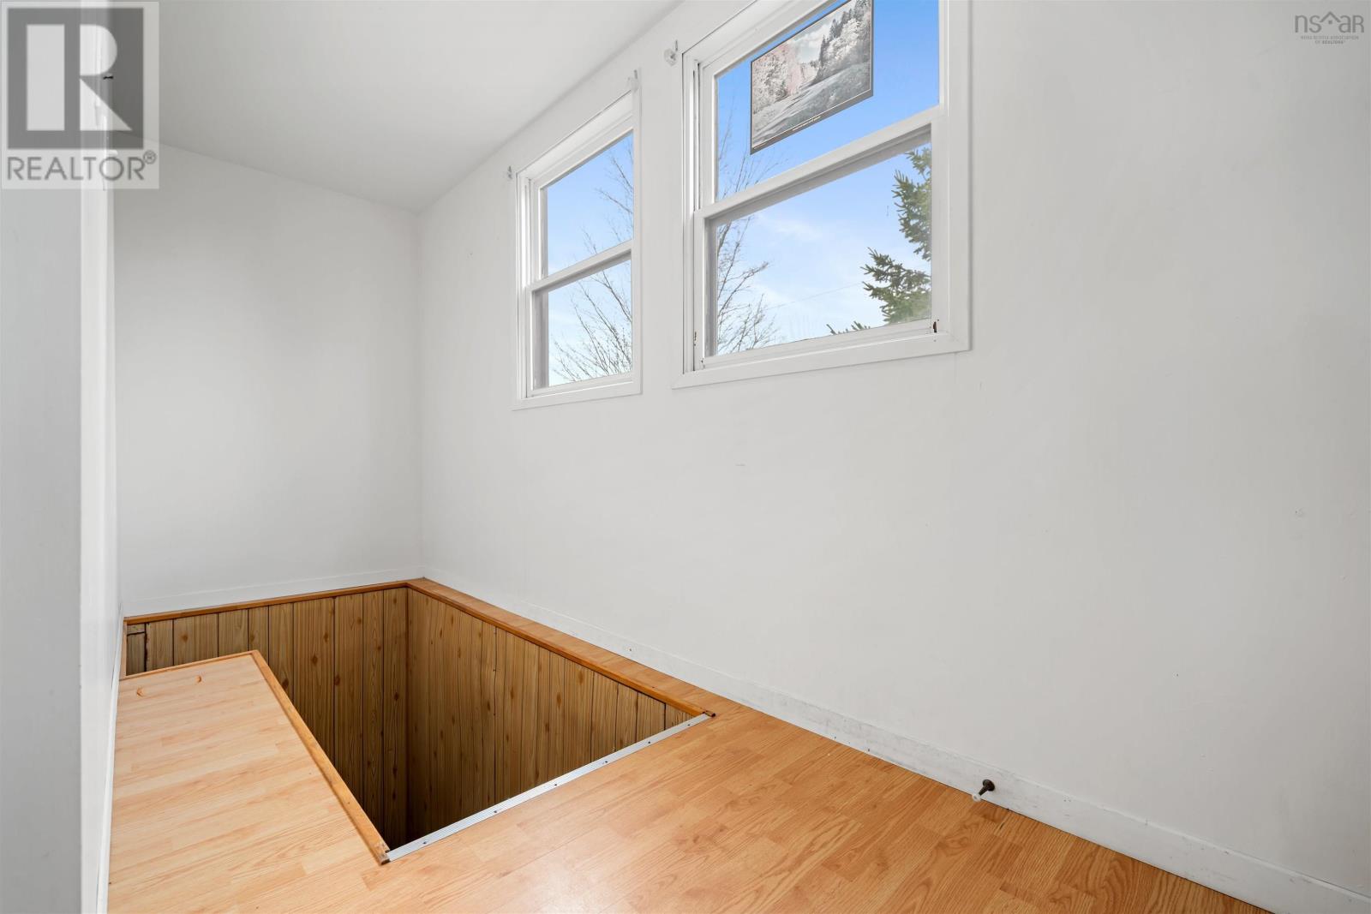
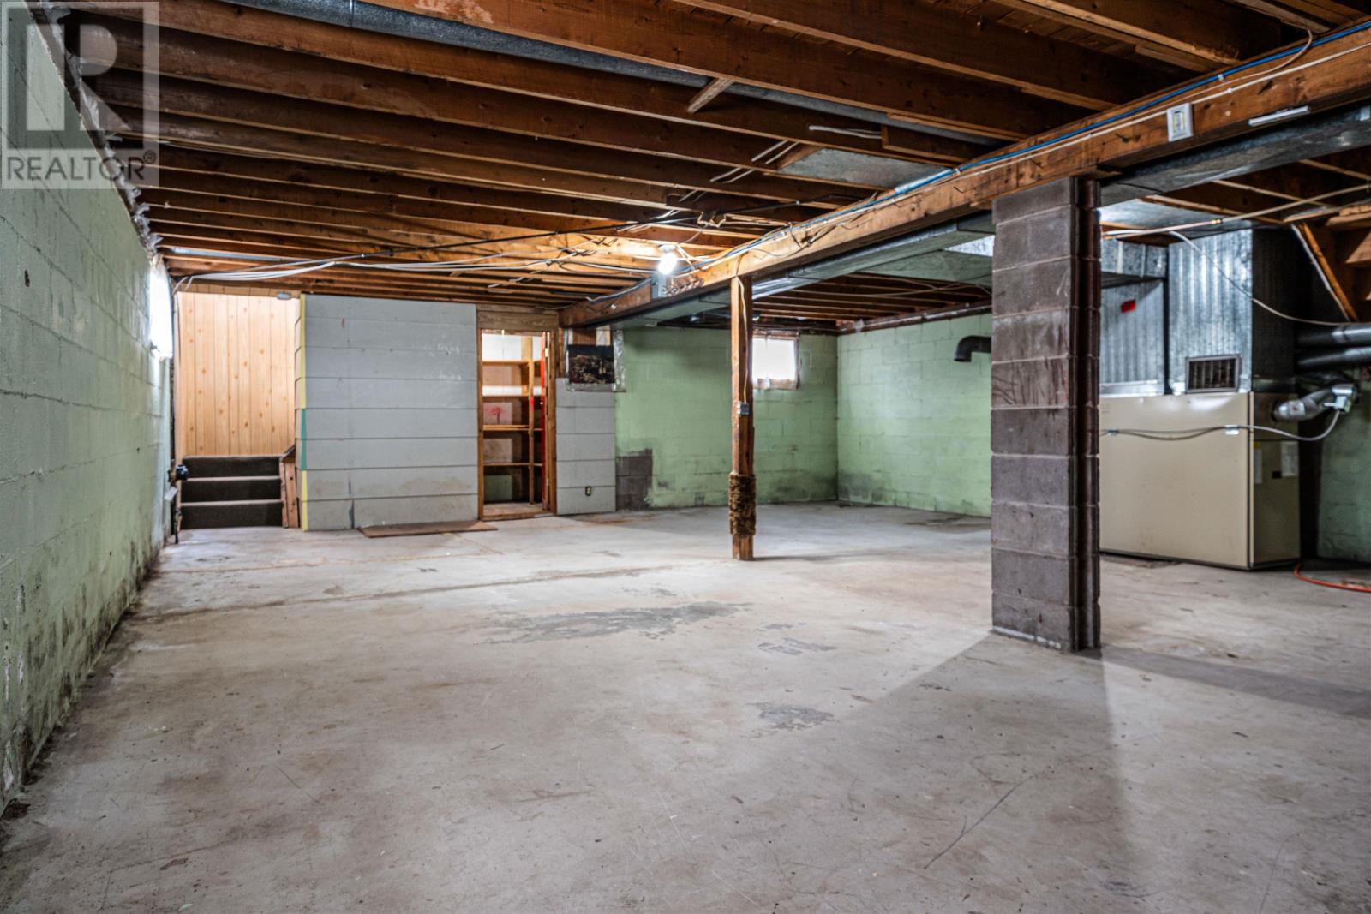
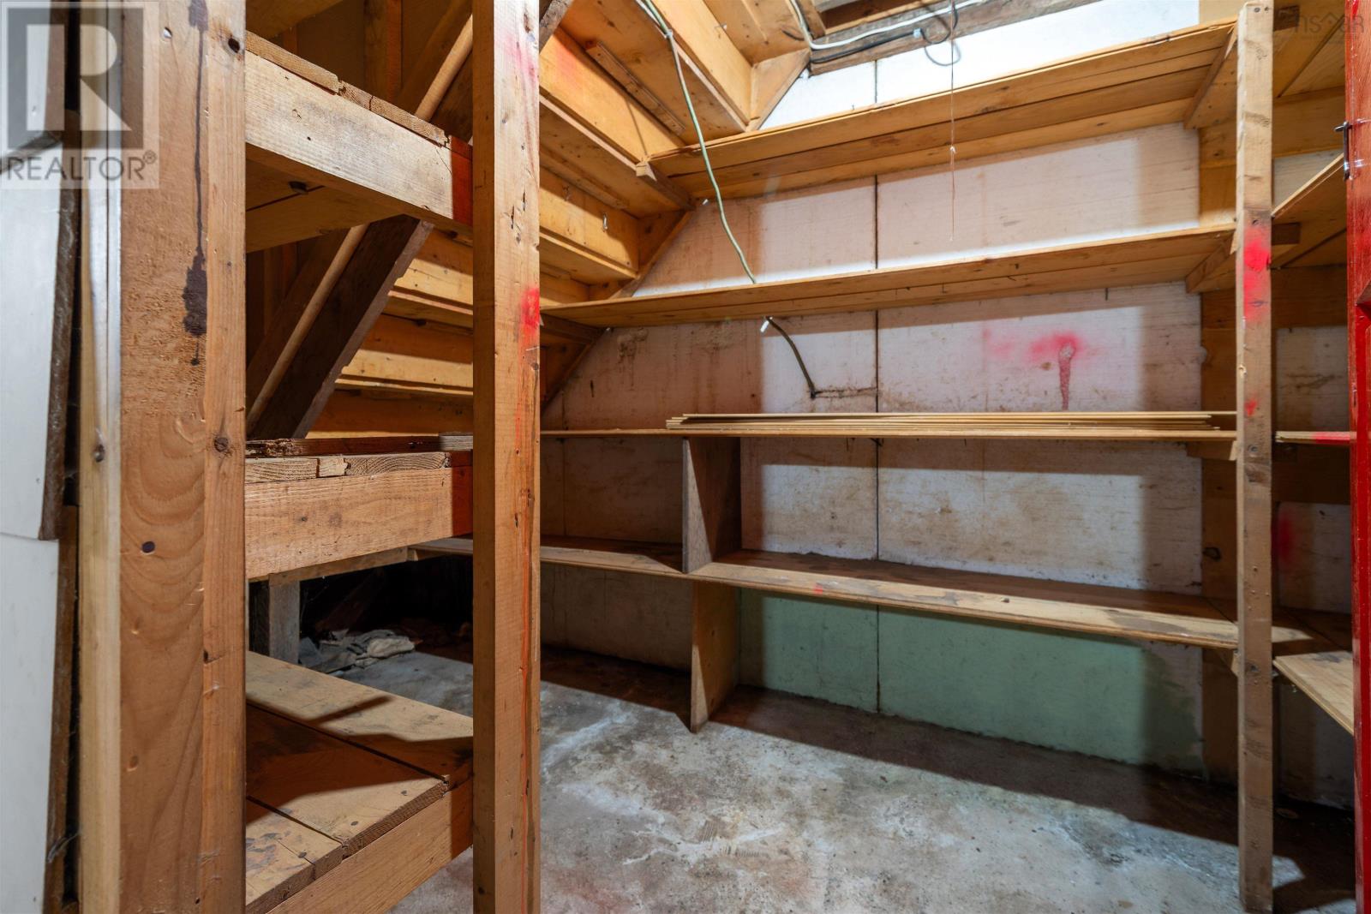
| Basement | Storage | 5.7x10.2 | ||
| Basement | Utility Room | 7.9x3.8 | ||
| Lower Level | Kitchen | 11.2x14.1 | ||
| Main Level | Primary Bedroom | 11.1x10.0 | ||
| Main Level | Bedroom | 8.10x10.1 | ||
| Main Level | Bedroom | 6.11x10.1 | ||
| Main Level | 3pc Bathroom | 6.9x10.0 | ||
| Main Level | Dining Room | 16.10x13.3 | ||
| Main Level | Living Room | 12.10x13.3 | ||
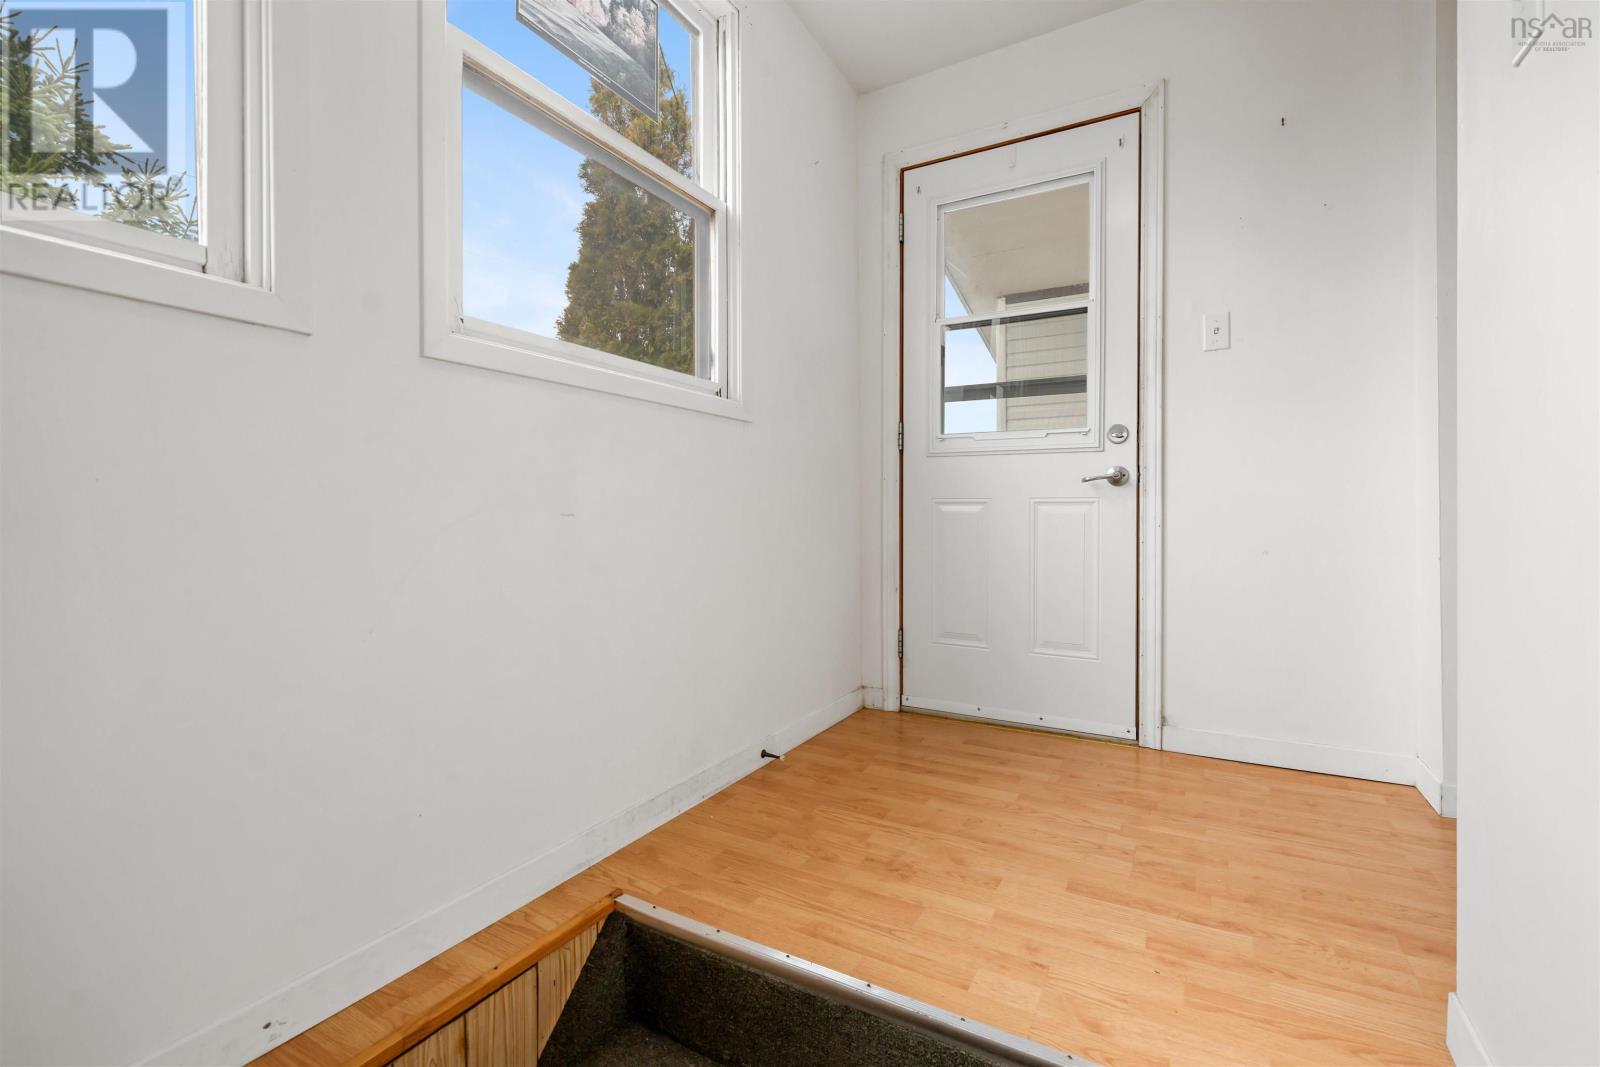
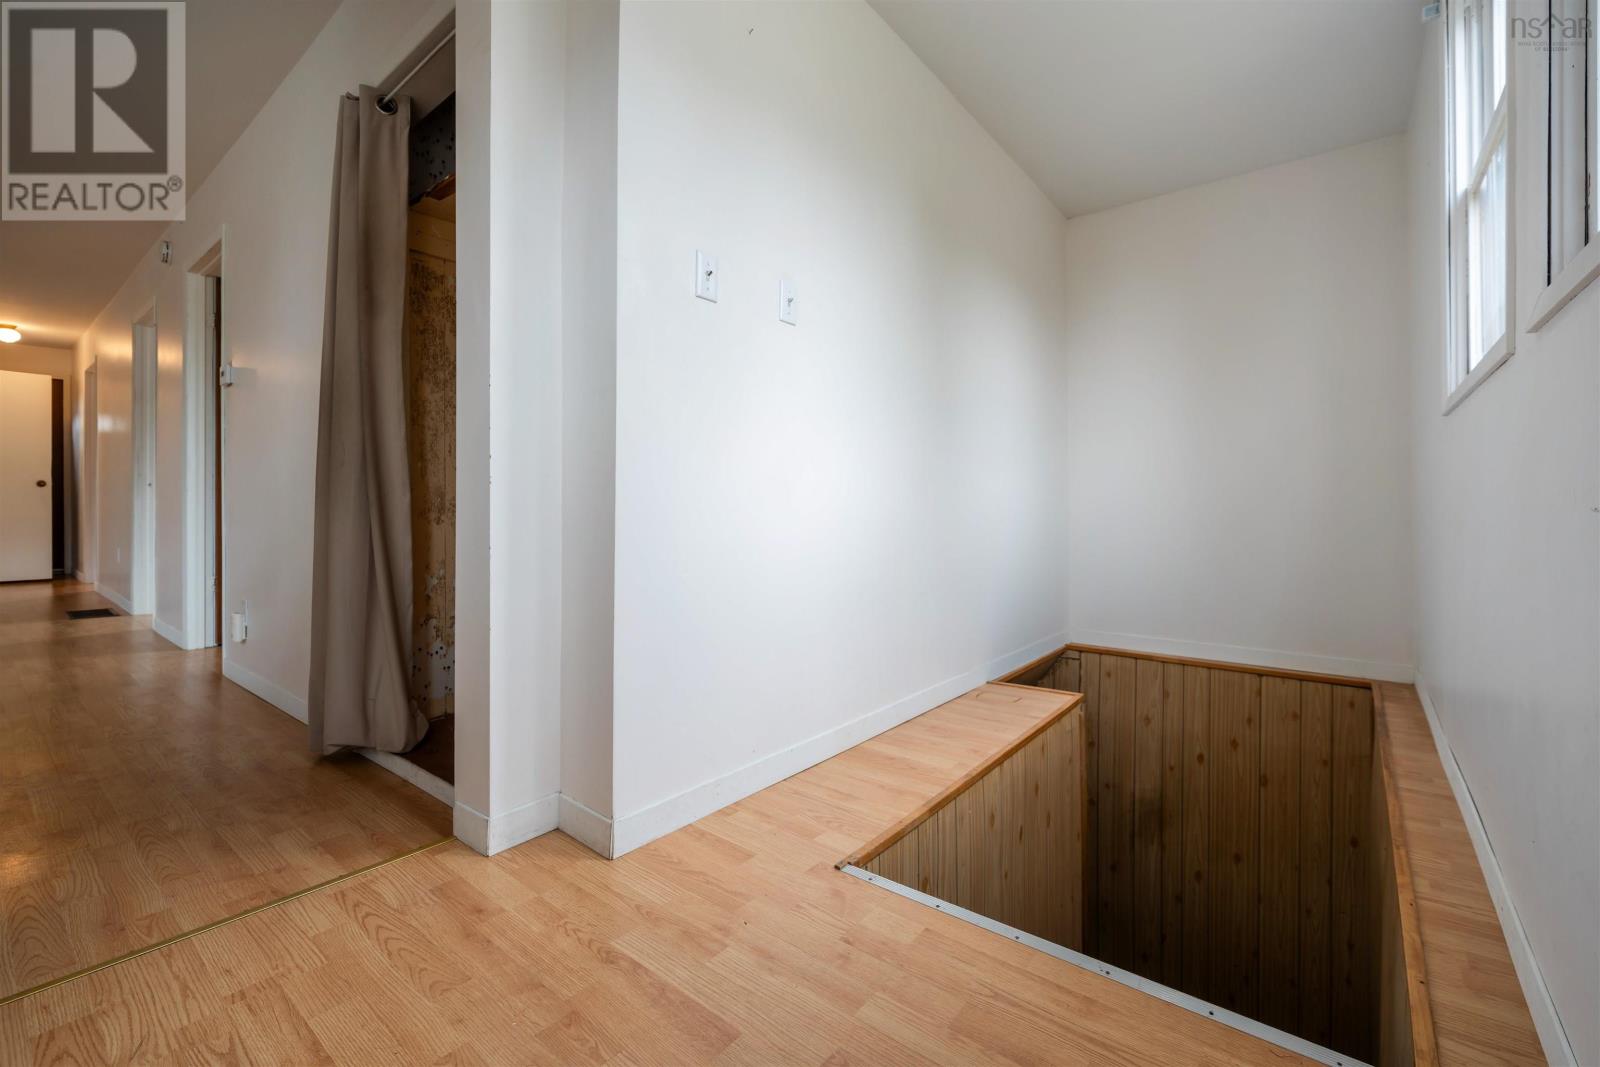
| Main Level | Foyer | 5.7x13.10 | ||
| Main Level | Porch | 5.7x9.4 |
Contact Us
Contact us for more information

The trademarks REALTOR®, REALTORS®, and the REALTOR® logo are controlled by The Canadian Real Estate Association (CREA) and identify real estate professionals who are members of CREA. The trademarks MLS®, Multiple Listing Service® and the associated logos are owned by The Canadian Real Estate Association (CREA) and identify the quality of services provided by real estate professionals who are members of CREA. The trademark DDF® is owned by The Canadian Real Estate Association (CREA) and identifies CREA's Data Distribution Facility (DDF®)
July 31 2026 03:36:21
Nova Scotia Association of REALTORS®
RE/MAX County Line Realty Ltd.